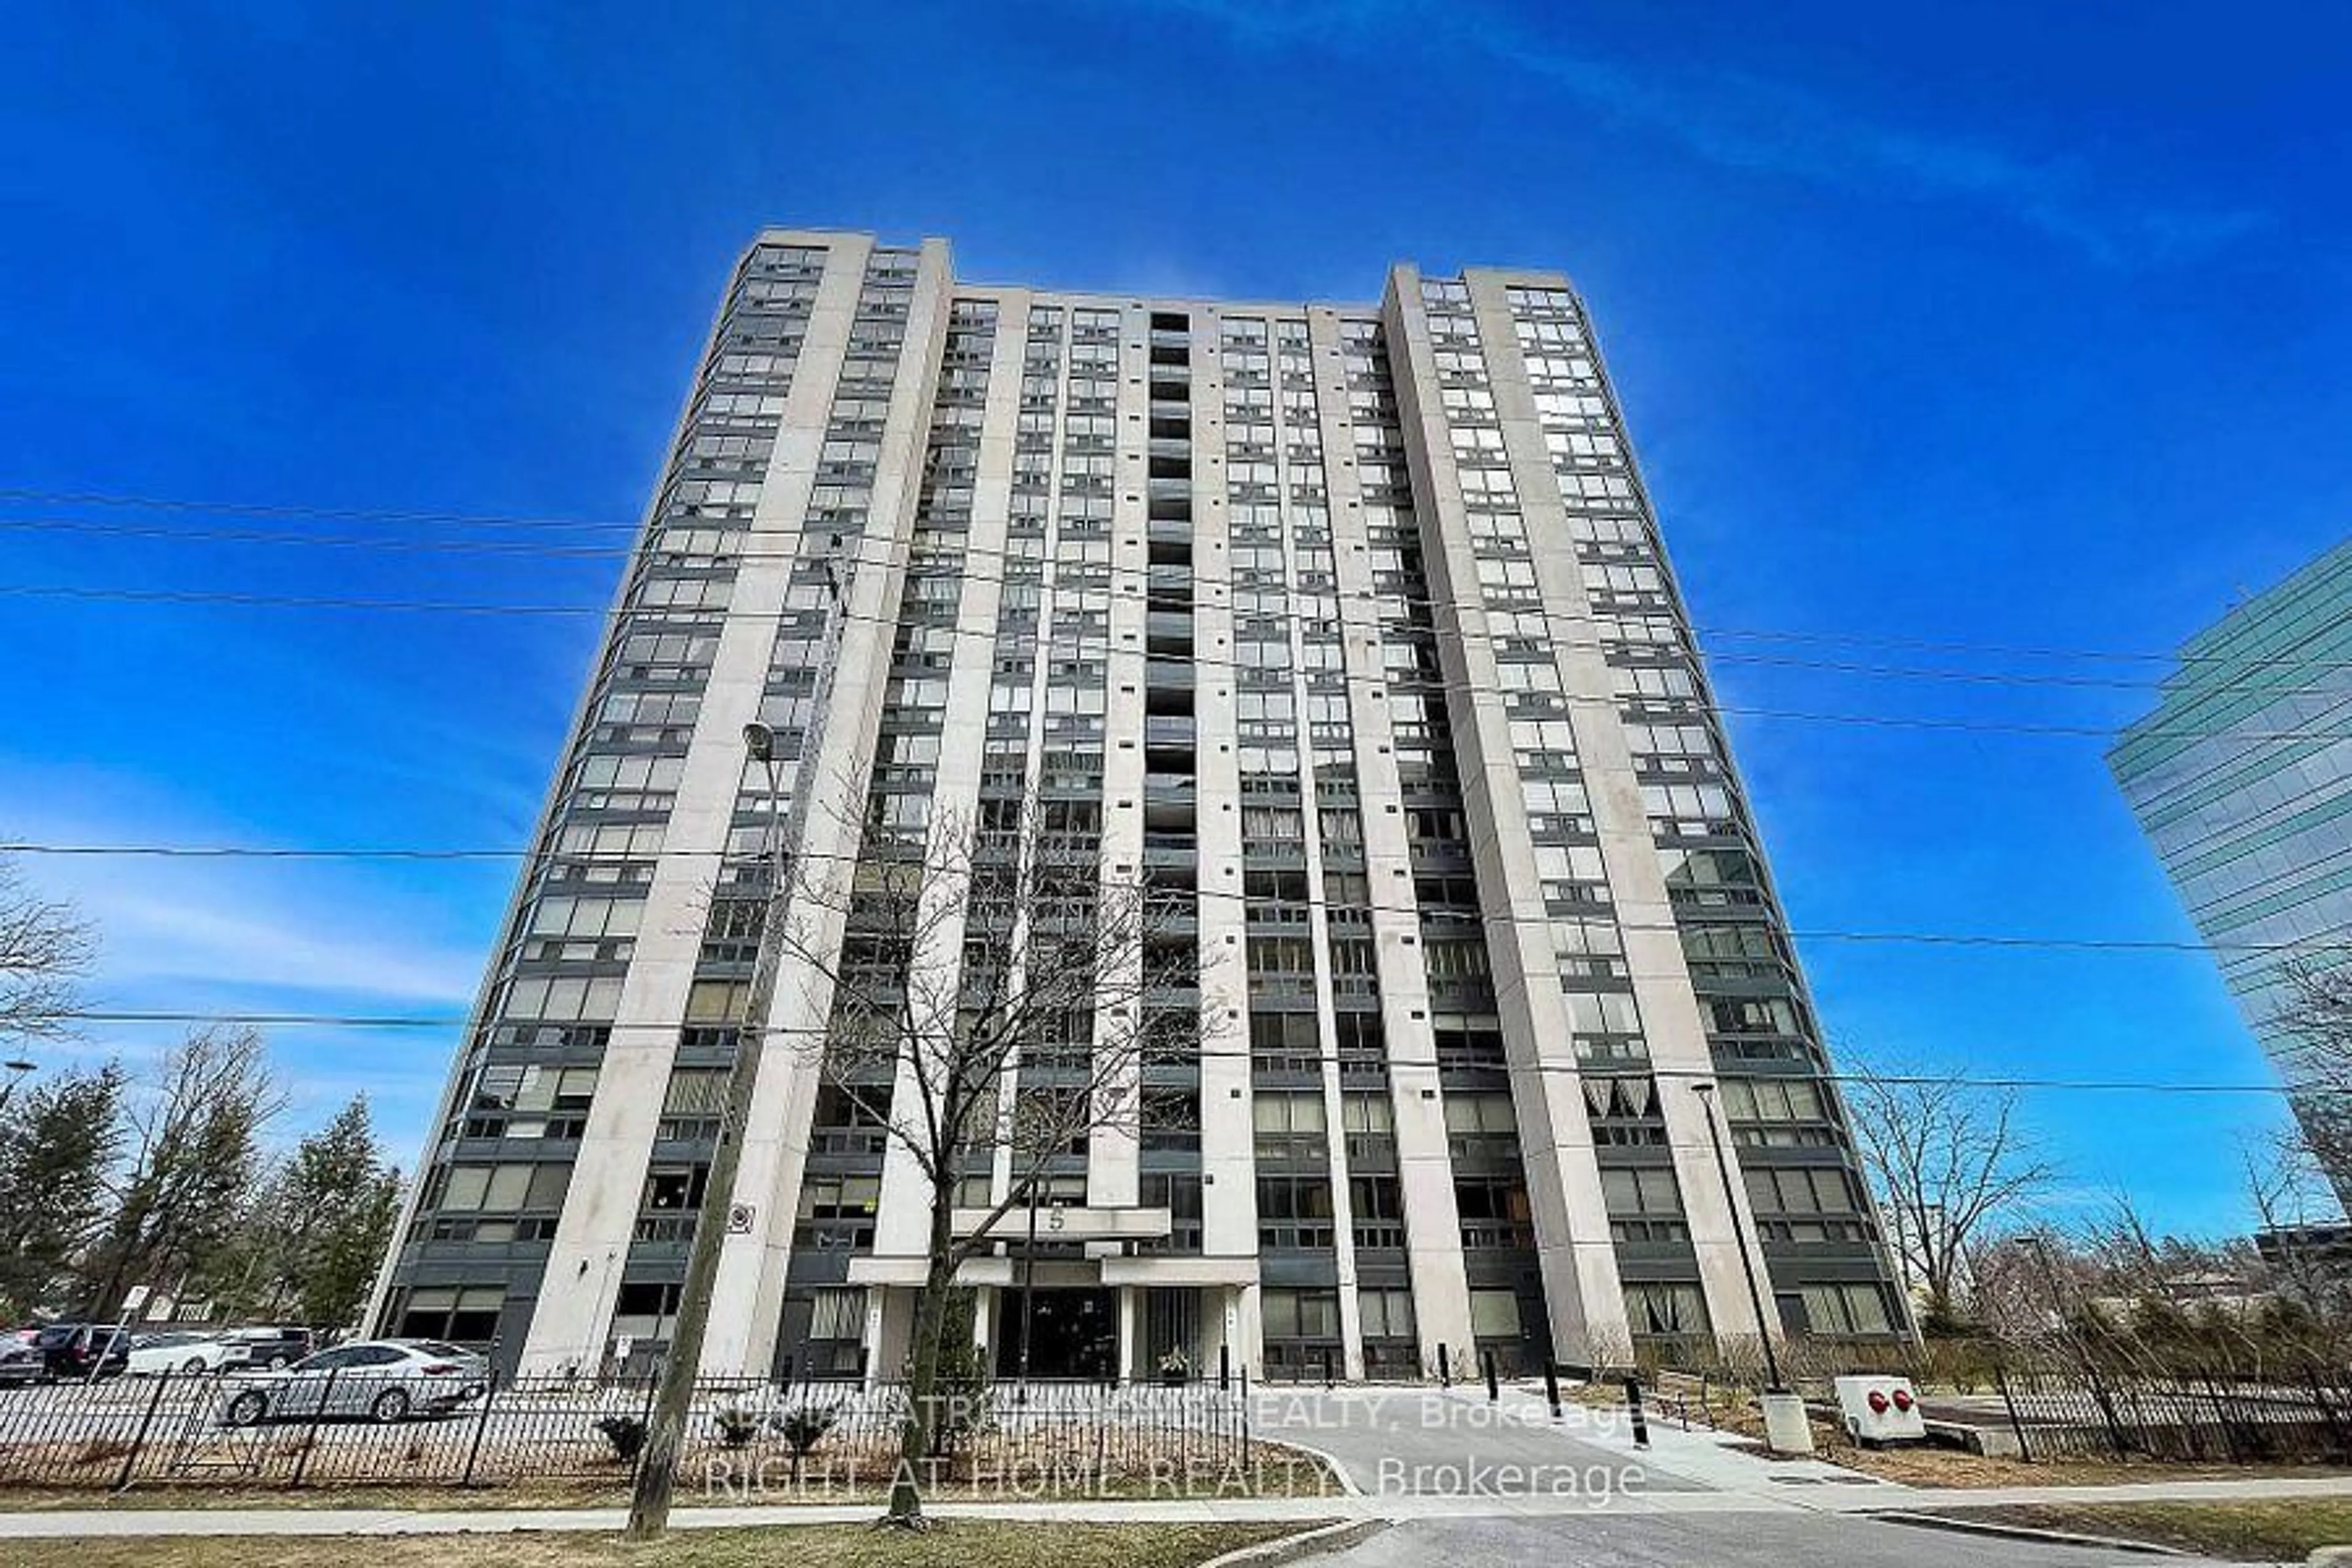
5 Northtown Way #602, Toronto, Ontario M2N 7A1
Contact us about this property
Highlights
Estimated valueThis is the price Wahi expects this property to sell for.
The calculation is powered by our Instant Home Value Estimate, which uses current market and property price trends to estimate your home’s value with a 90% accuracy rate.Not available
Price/Sqft$641/sqft
Monthly cost
Open Calculator
Description
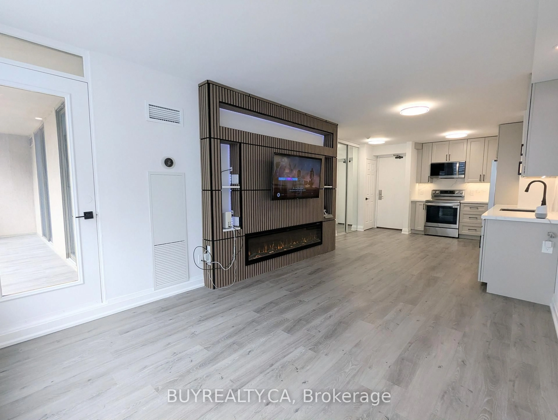
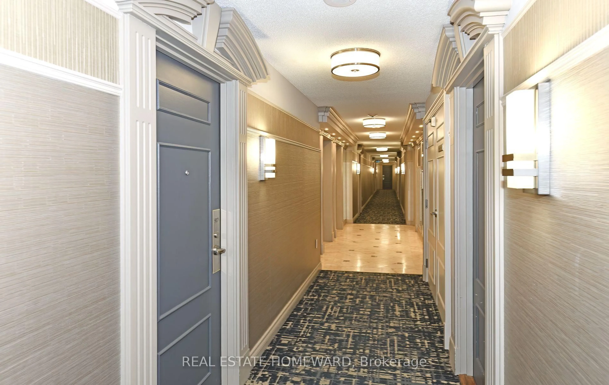
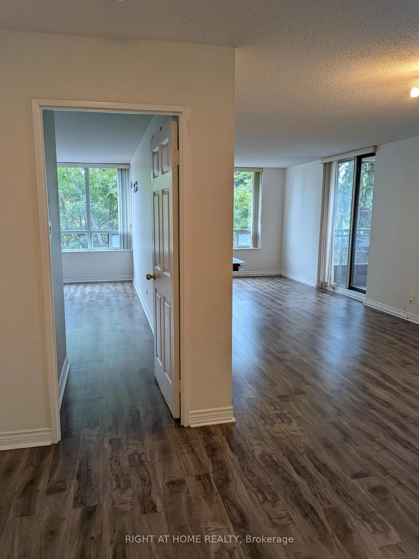
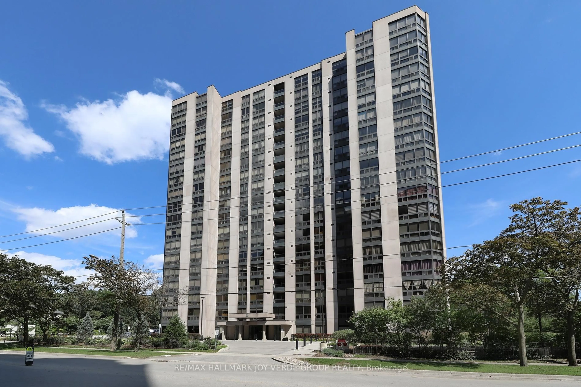
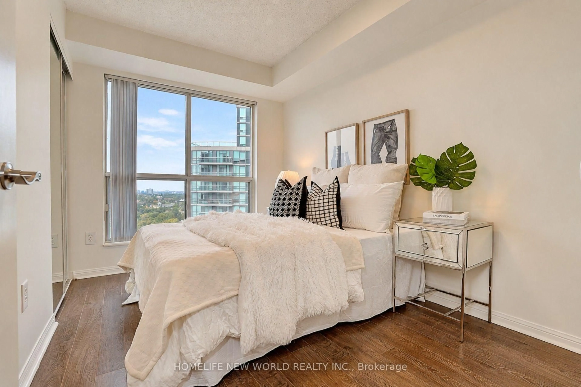
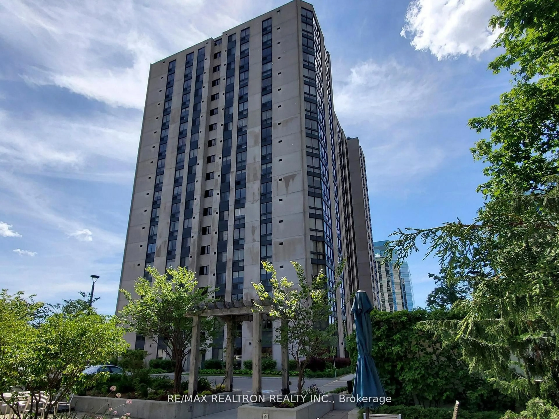
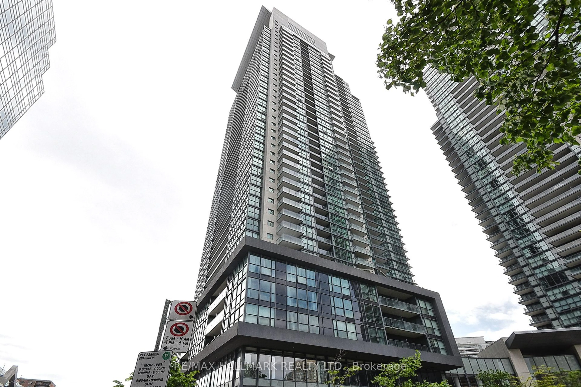
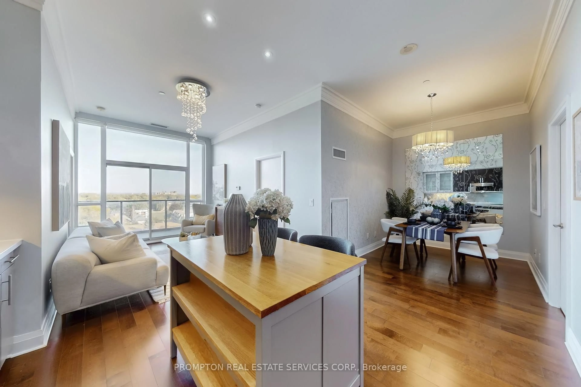
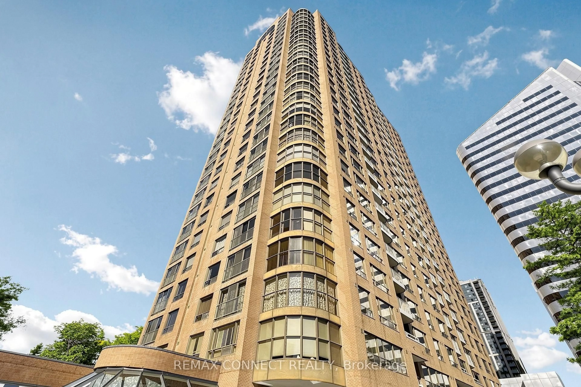
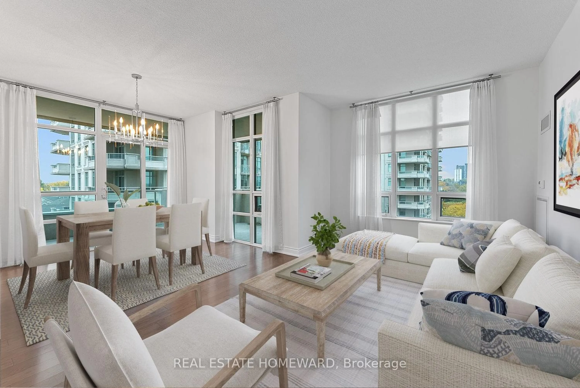
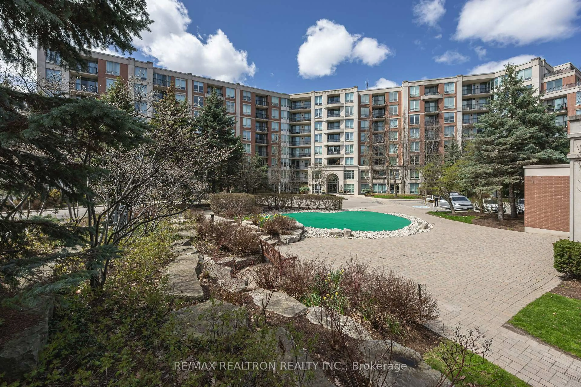
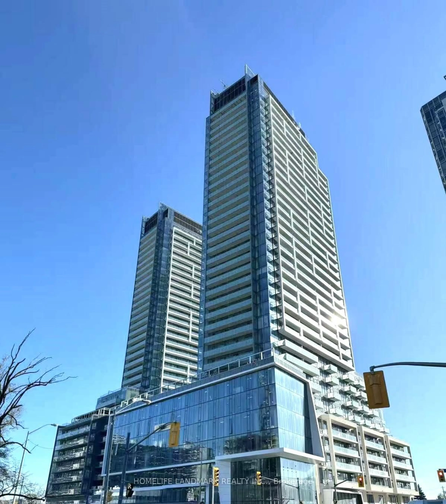
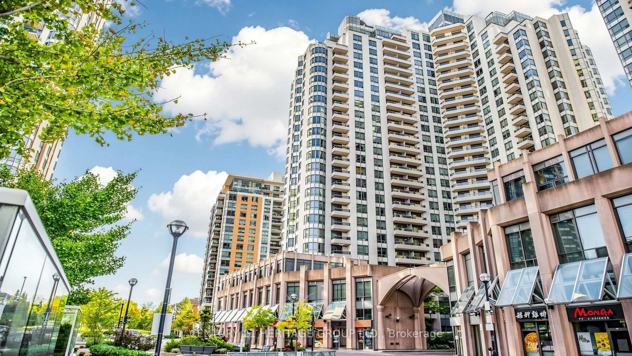
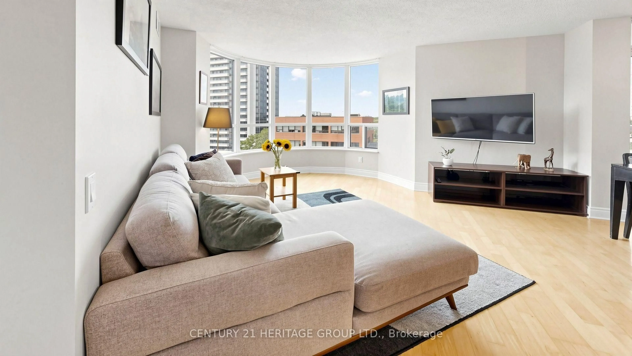
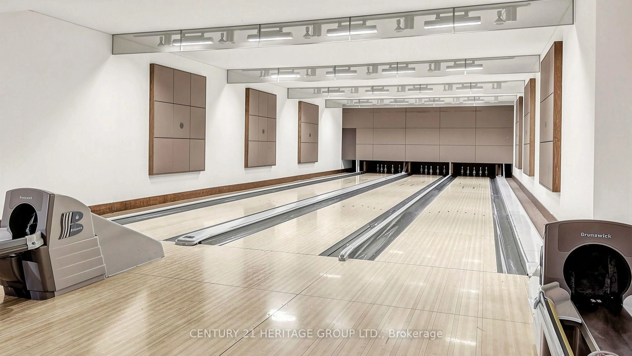
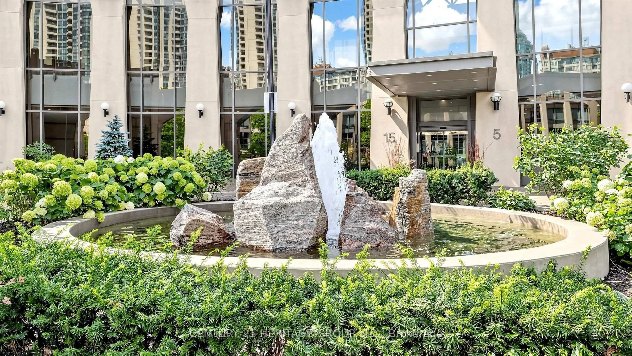
Exceptional opportunity in the heart of North York! This spacious and well-appointed 2+Den condominium offers approximately 1,026 sq/ft of comfortable living space in a prestigious luxury residence by Tridel. Featuring a split bedroom layout and a den - ideal for a home office, guest space, or potential third bedroom. Elegant hardwood flooring extends through the living, dining, and den areas, complemented by granite countertops, marble bathroom sinks, and upgraded tile flooring in the primary en-suite. Enjoy a full suite of premium building amenities, including 24-hour security and concierge service, indoor pool, tennis courts, bowling facilities, fitness and recreation amenities, and beautifully maintained common areas designed for upscale urban living. Maintenance fees conveniently include hydro. Perfectly situated close to subway access, Metro supermarket, restaurants, shopping, entertainment, and everyday conveniences. This location offers outstanding walk-ability and effortless commuting. Includes one underground parking space and one locker - a highly sought-after feature due to limited availability. A superb opportunity for professionals, down-sizers, or investors seeking luxury, space, and unmatched convenience in one of North York's most desirable communities.
Property Details
Interior
Features
Flat Floor
Living
5.46 x 4.69hardwood floor / Combined W/Dining / Sw View
Dining
335.0 x 2.51hardwood floor / Combined W/Living / W/O To Balcony
Kitchen
2.83 x 2.74Ceramic Floor / Granite Counter / Open Concept
Primary
4.17 x 3.05Broadloom / 4 Pc Ensuite / W/I Closet
Exterior
Features
Parking
Garage spaces 1
Garage type Underground
Other parking spaces 0
Total parking spaces 1
Condo Details
Inclusions
Property History
 49
49