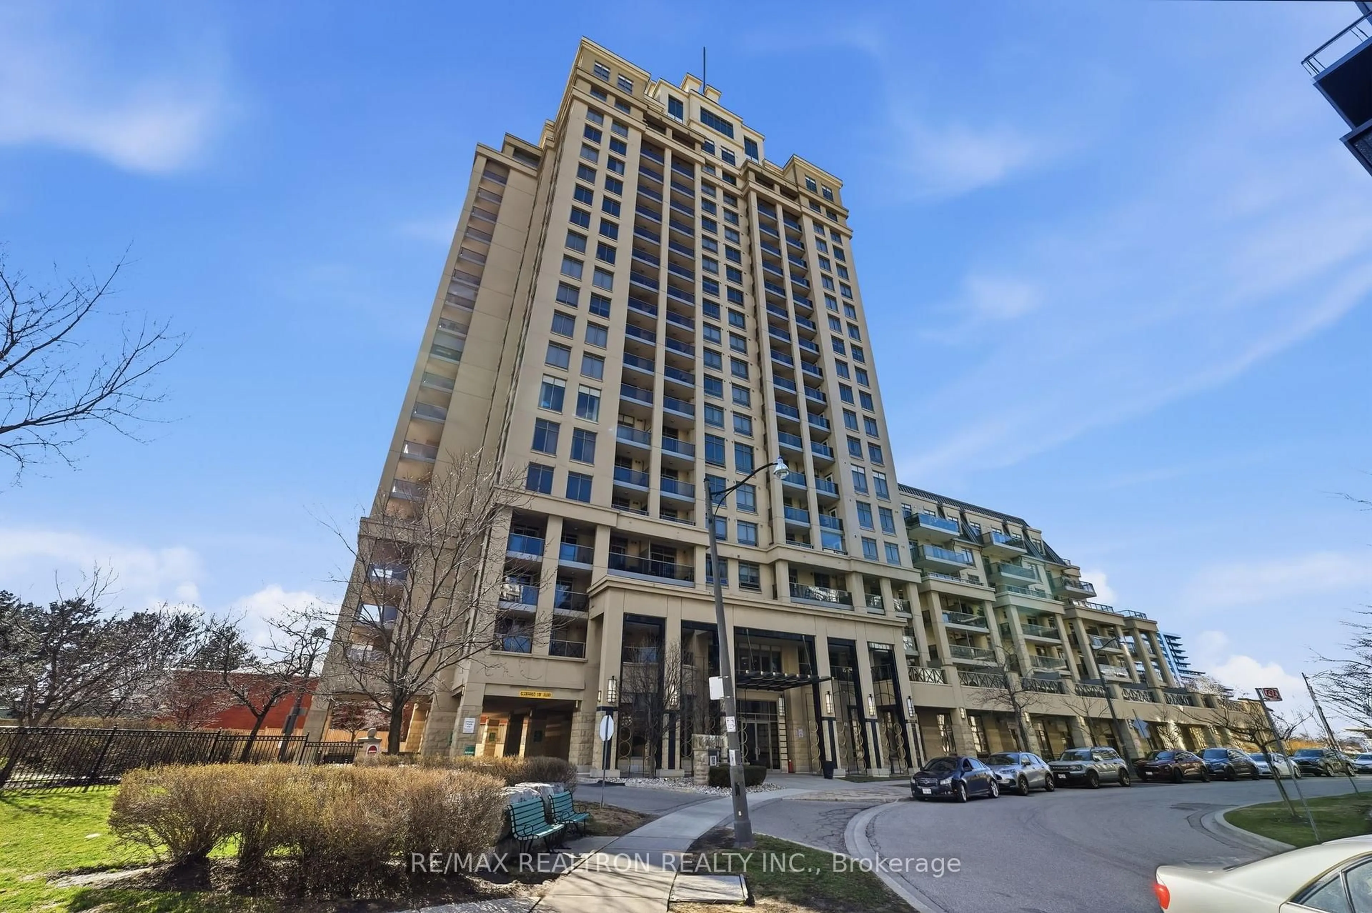
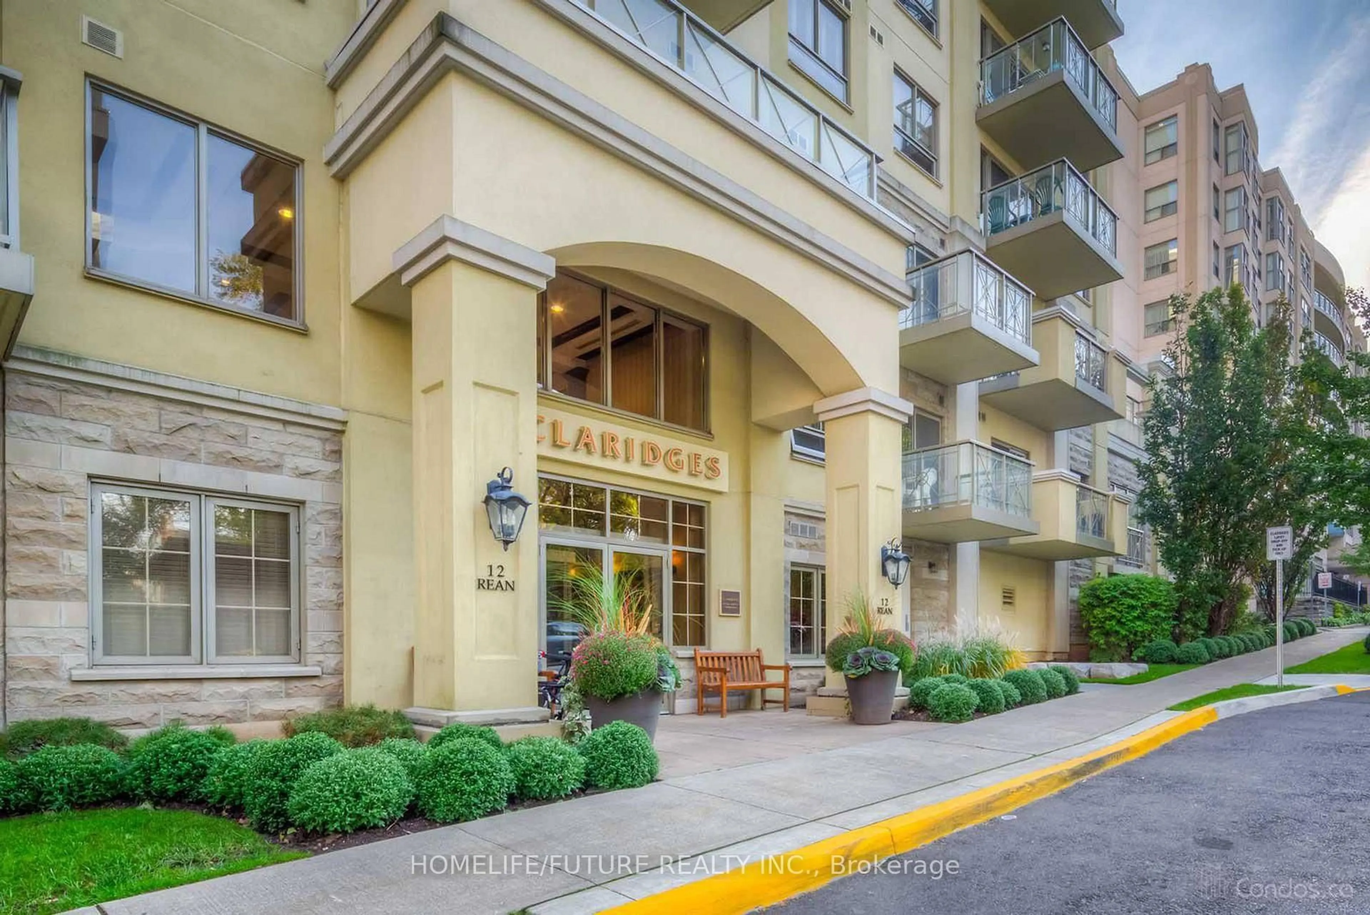
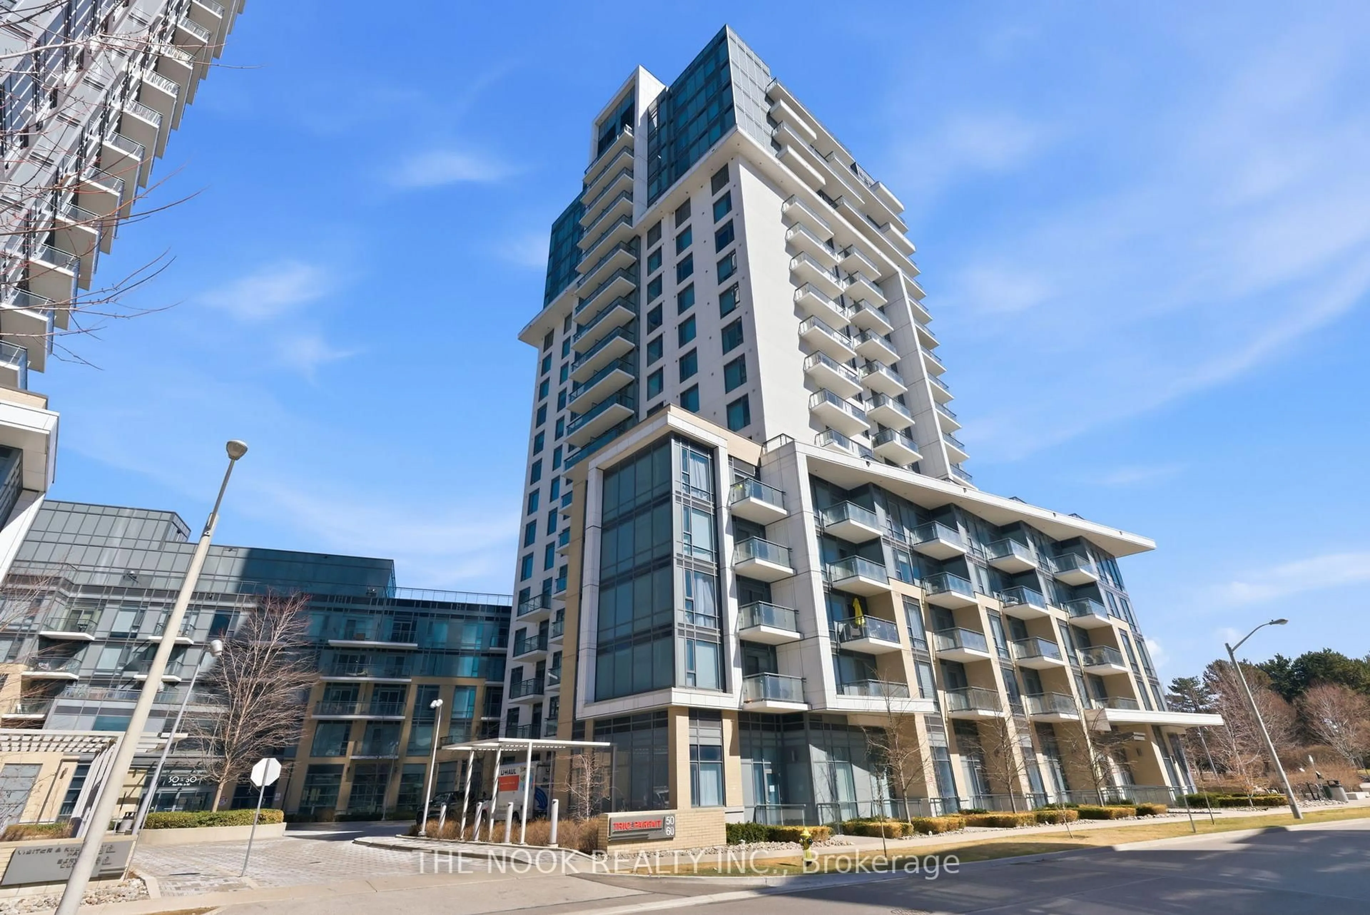
12 Rean Dr #508, Toronto, Ontario M2K 3C6
Contact us about this property
Highlights
Estimated valueThis is the price Wahi expects this property to sell for.
The calculation is powered by our Instant Home Value Estimate, which uses current market and property price trends to estimate your home’s value with a 90% accuracy rate.Not available
Price/Sqft$641/sqft
Monthly cost
Open Calculator
Description
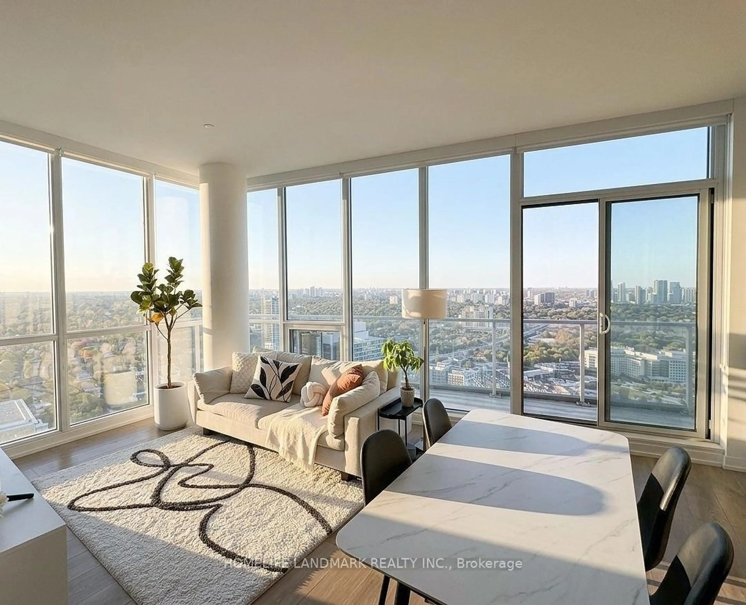
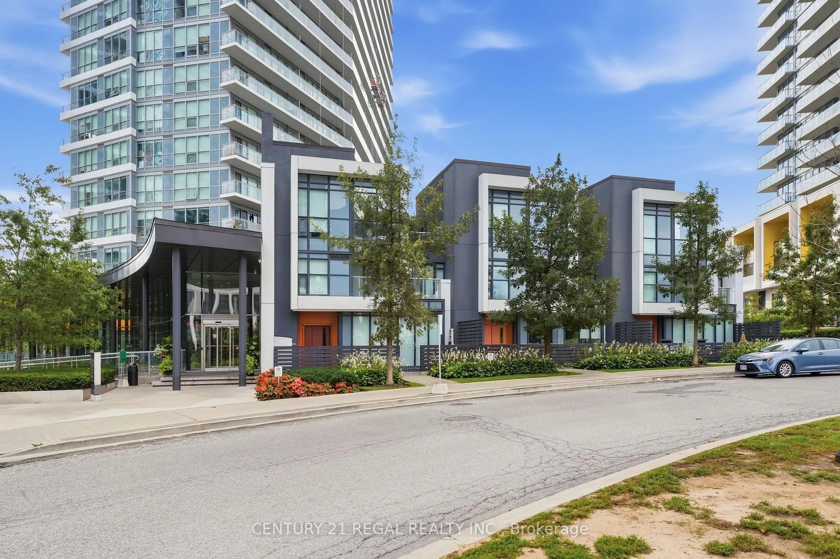
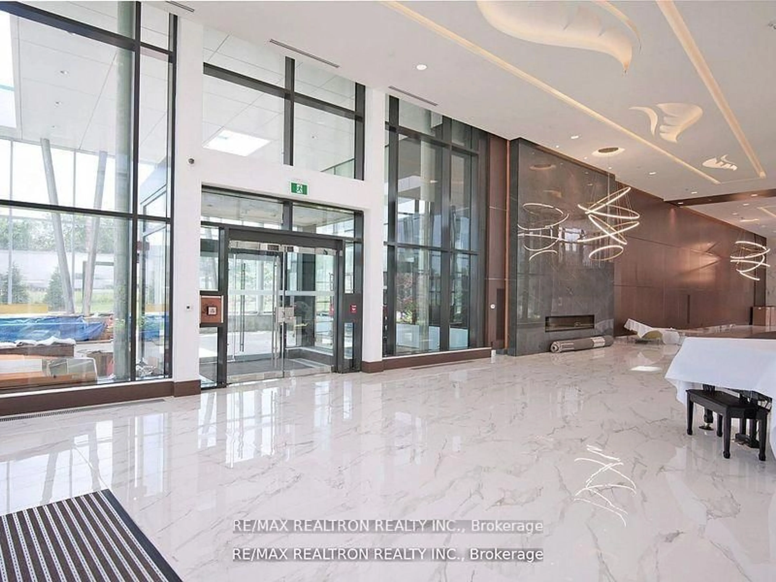
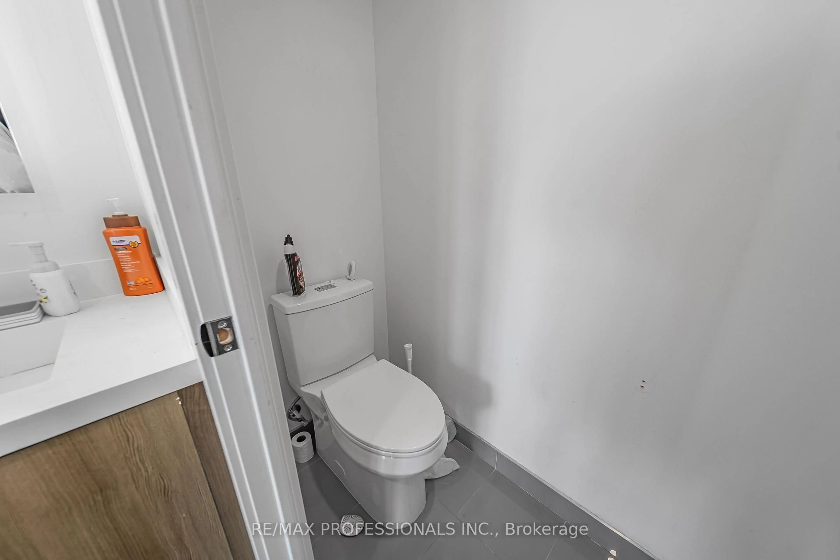
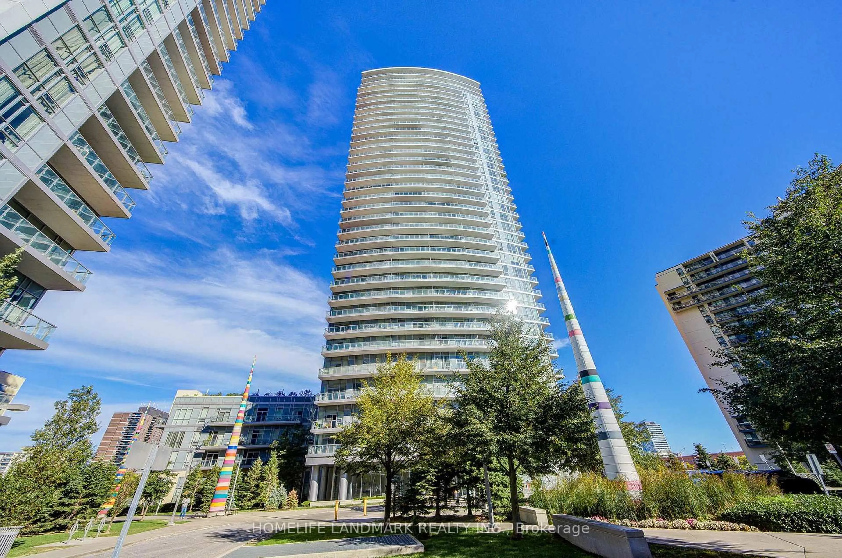
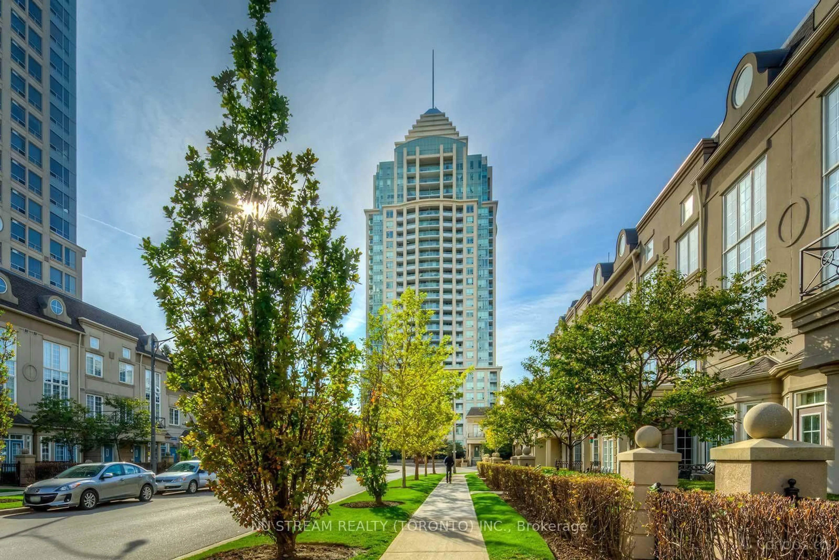
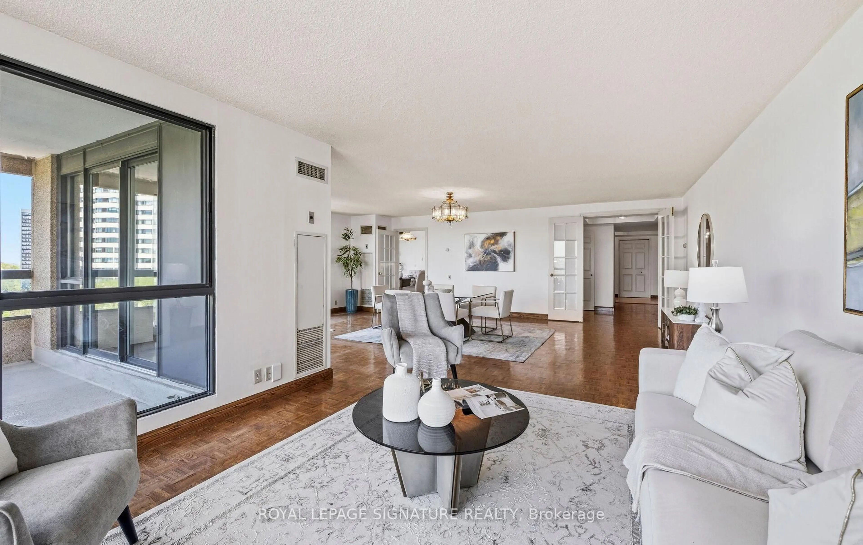
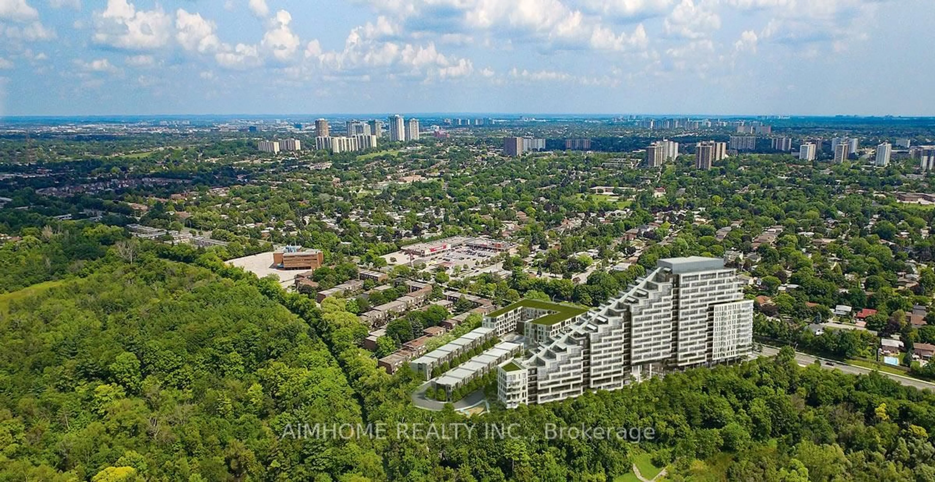
Luxurious lifestyle, with hotel like amenities in the heart of Bayview village. Welcome to this generously sized 1,167 sq. ft. suite, offering a well-designed split floor plan, this two-bedroom, two-bathroom home provides excellent separation of space and privacy ideal for professionals, or downsizers alike. Located in a quiet, well-maintained building known for its mature and respectful resident community, and high owner occupancy, this unit offers a peaceful living environment while still being close to everything Bayview Village has to offer, including shopping, dining, parks, and transit.The large, functional layout allows for comfortable furniture placement and flexible living, whether you're entertaining guests or enjoying quiet nights in. Both bedrooms are generously sized, with the primary suite offering a private ensuite bath, while the second bedroom, which is perfect for guests or a home office, sits conveniently near the main bathroom. This home also includes one parking spot and one locker, adding valuable convenience and storage. Residents enjoy the use of the facilities at Amica, which include: Fitness centre, pool, bus trips, meet and greet organized by the social committee, coffee time, events for residents, exercise classes and more! Residents can also use the dining room at Amica for a fee. (up to three times per week) 12 Rean has an event space, private garden, theatre, lounge, visitor parking.
Property Details
Interior
Features
Main Floor
Foyer
3.69 x 2.87hardwood floor / Large Closet
Dining
3.36 x 3.11hardwood floor / Combined W/Living
Living
4.4 x 3.36hardwood floor / Combined W/Dining / Sliding Doors
Kitchen
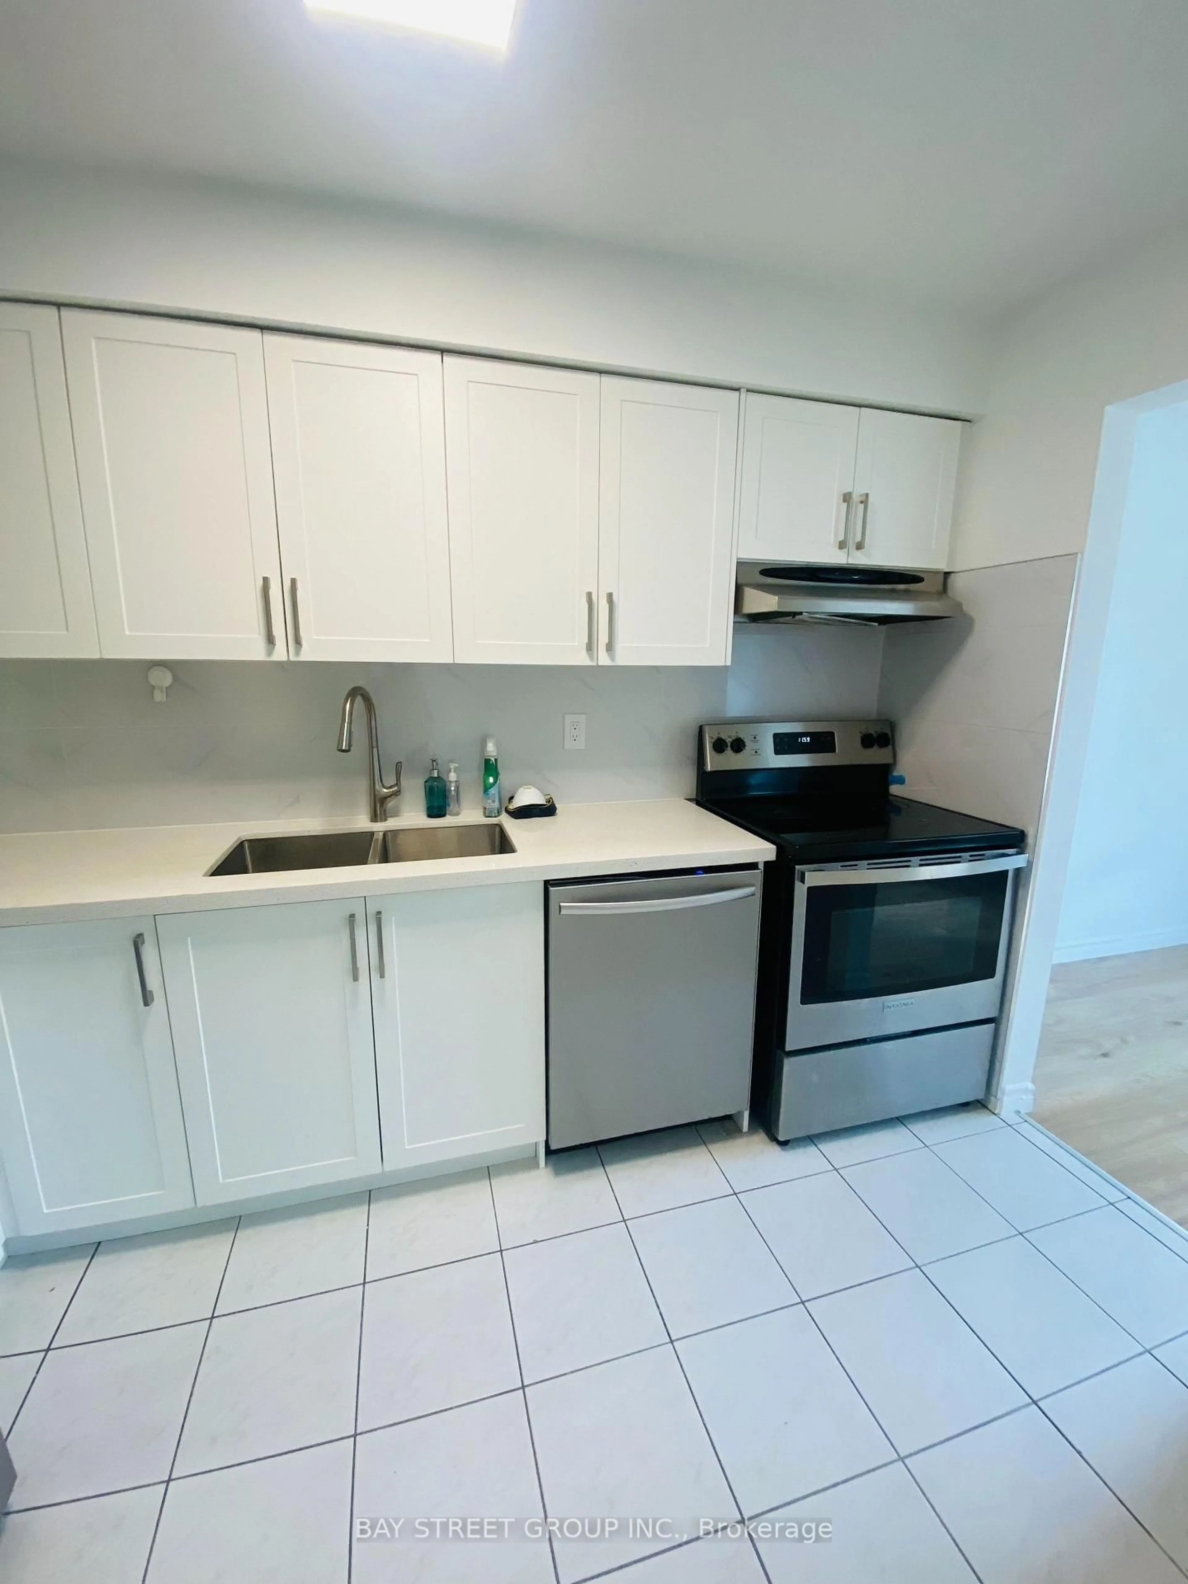
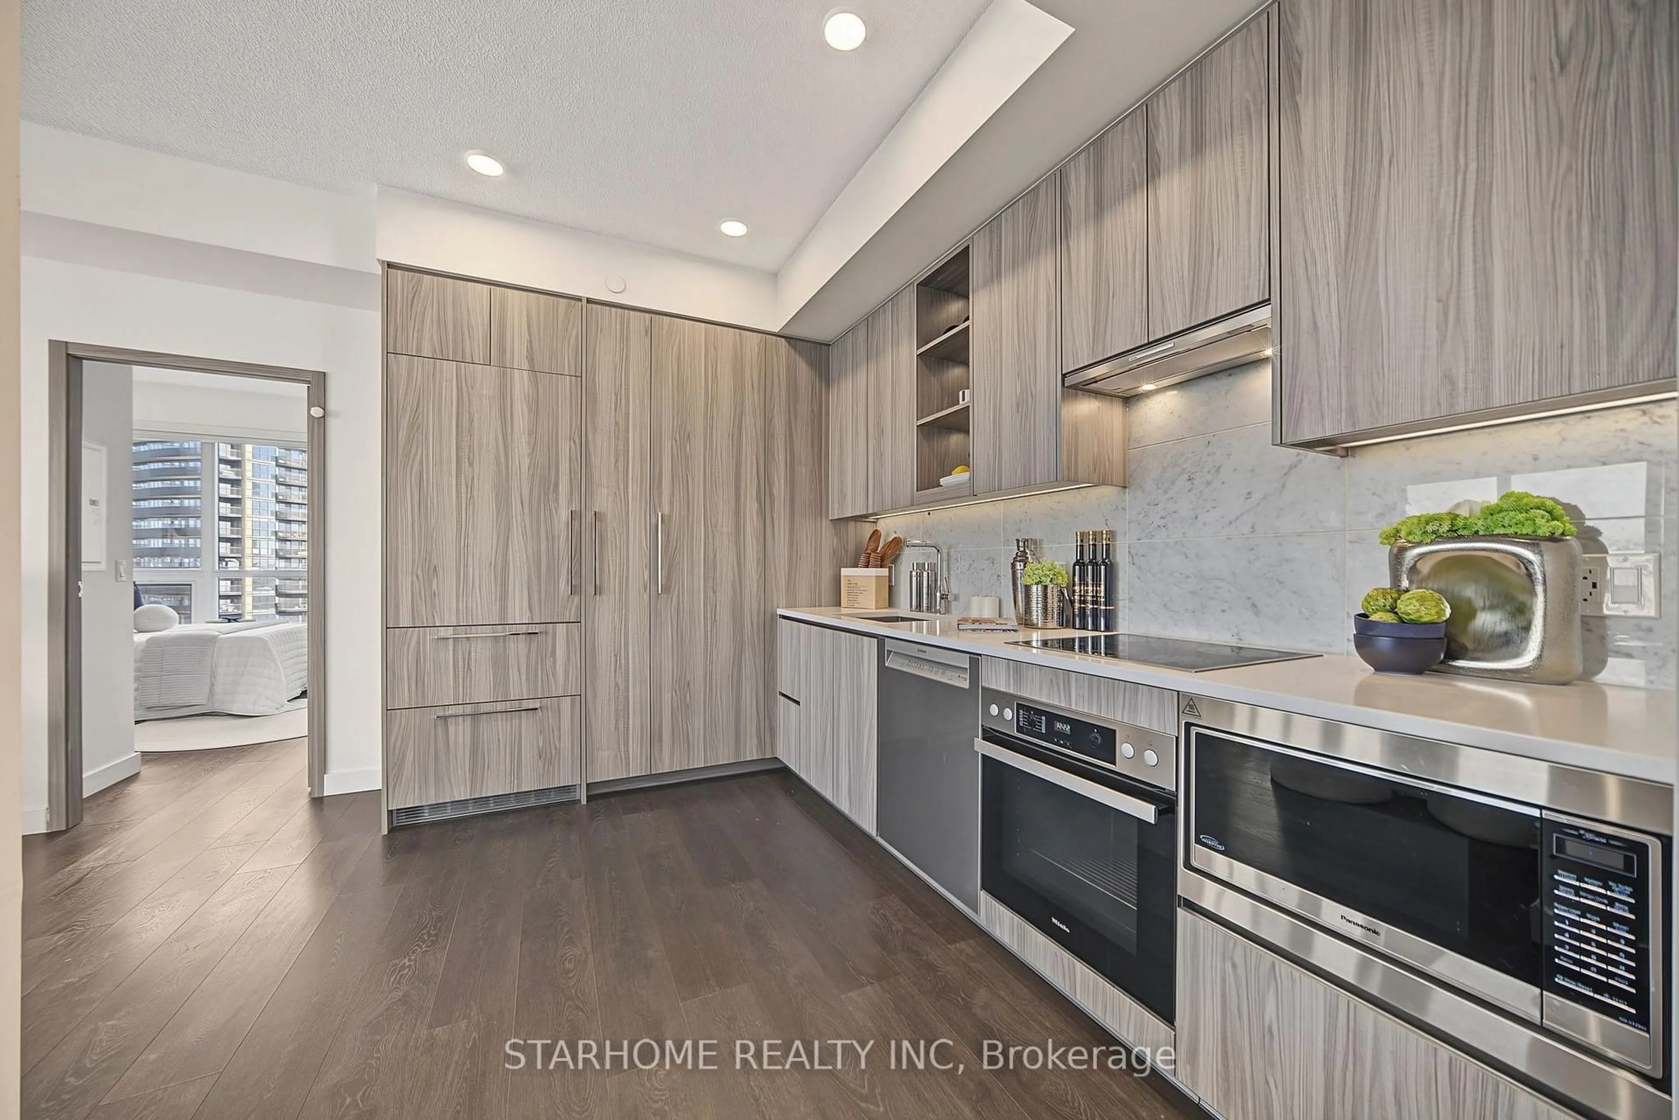
3.72 x 2.68hardwood floor / Eat-In Kitchen / French Doors
Exterior
Features
Parking
Garage spaces 1
Garage type Underground
Other parking spaces 0
Total parking spaces 1
Condo Details
Amenities
Exercise Room, Indoor Pool, Party/Meeting Room, Recreation Room, Rooftop Deck/Garden, Visitor Parking
Inclusions
Property History
49