117 McMahon Dr #PH09, Toronto, Ontario M2K 0E4
Contact us about this property
Highlights
Estimated valueThis is the price Wahi expects this property to sell for.
The calculation is powered by our Instant Home Value Estimate, which uses current market and property price trends to estimate your home’s value with a 90% accuracy rate.Not available
Price/Sqft$942/sqft
Monthly cost
Open Calculator
Description


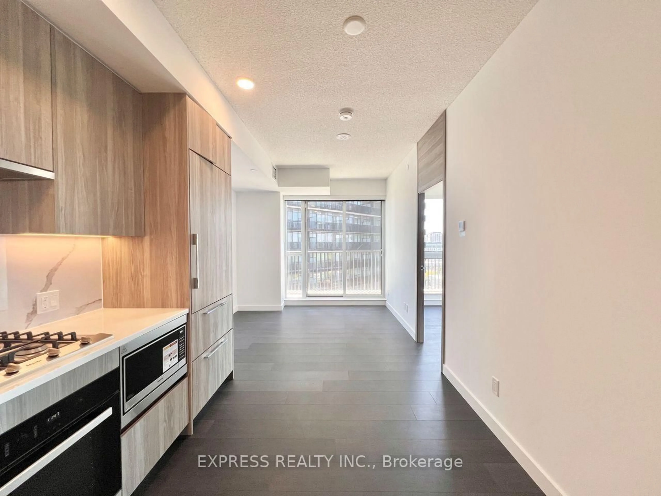
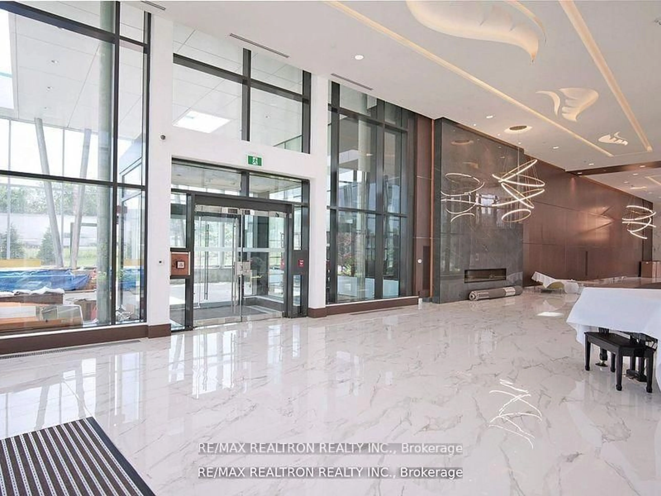
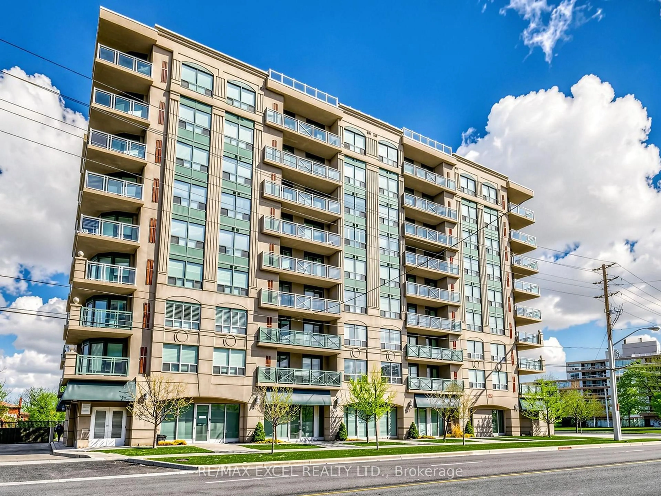
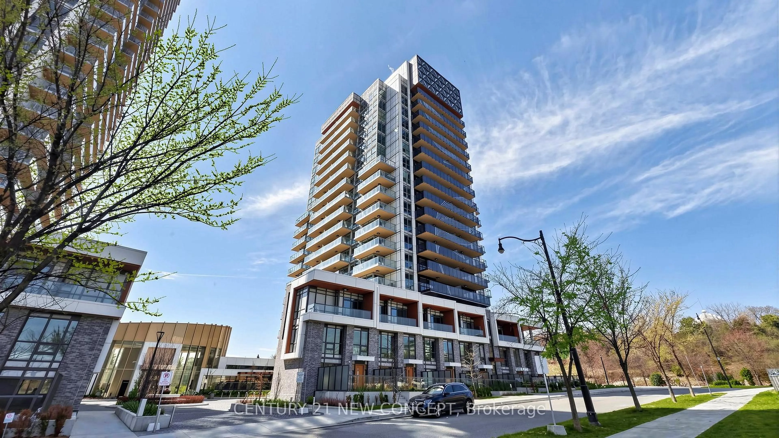
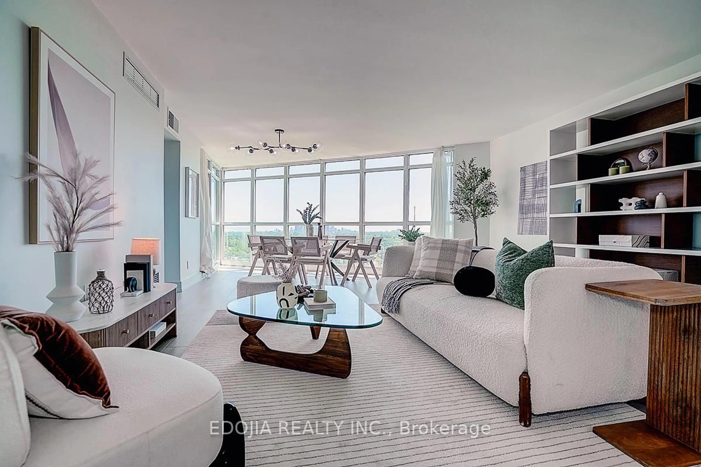
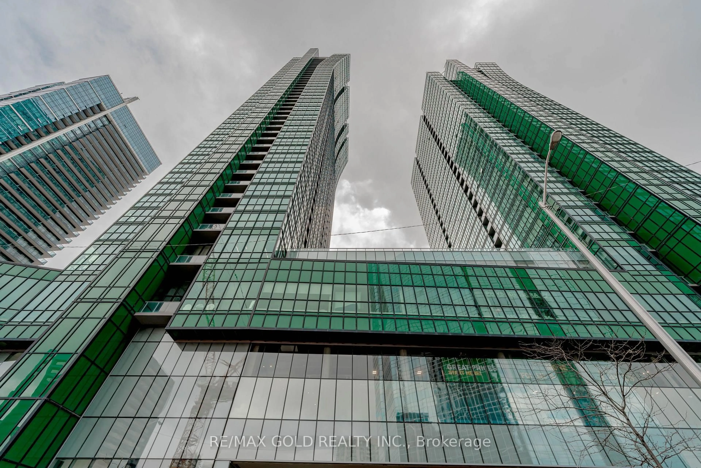
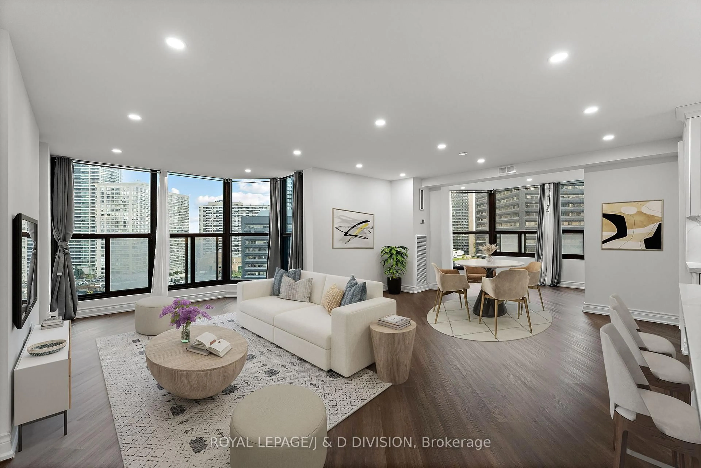
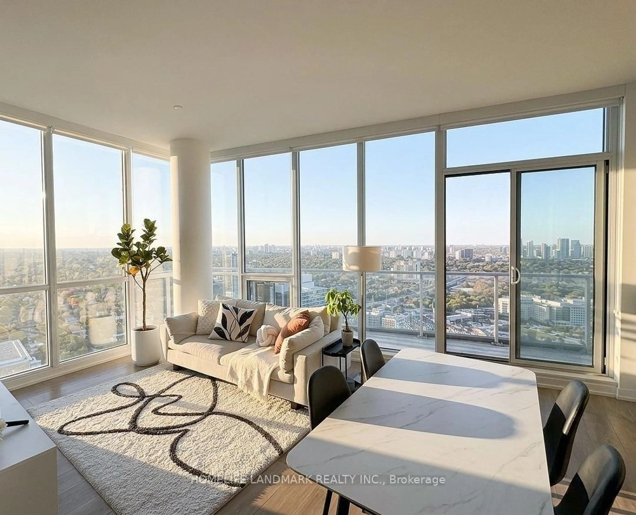
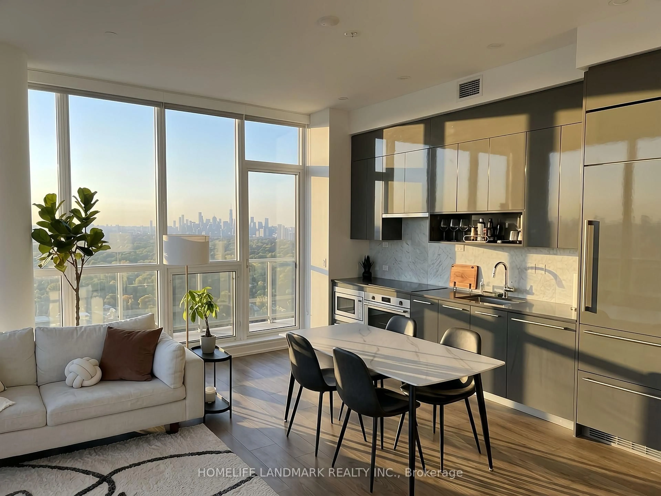
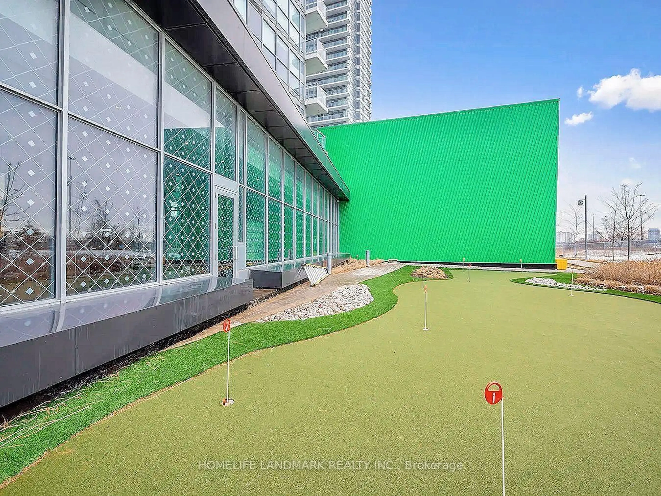
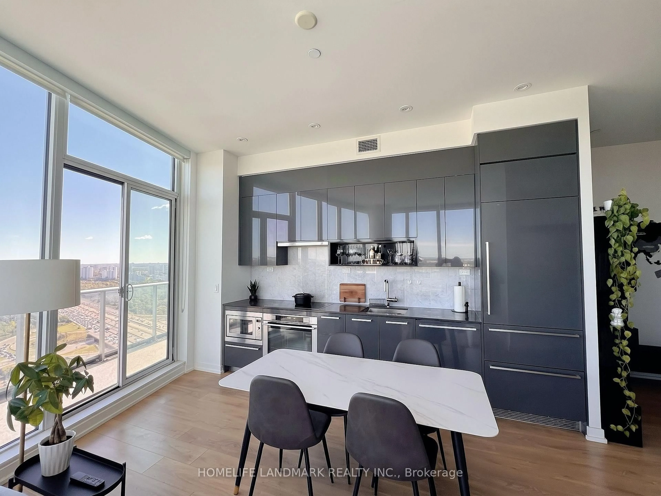
Experience Luxury Living In This Stunning Penthouse Corner Unit In The Prestigious Bayview Village Area! This Bright And Spacious 2-Bedroom, 2-Bathroom Suite Boasts An Open-Concept Layout With 848 Sq. Ft. Of Interior Space And Soaring 10-Ft Ceilings. Enjoy A Designer Modern Kitchen Featuring Built-In Appliances, Quartz Countertops, And Cabinet Organizers, Along With Spa-Inspired Bathrooms With Elegant Marble Tiles.Enjoy Exclusive Access To The MEGA Club, Offering Top-Tier Amenities Including A Bowling Alley, Outdoor Tennis Court, Full-Size Indoor Basketball Court, Outdoor Putting Green, Indoor Swimming Pool, Gym, BBQ Areas, And Stylish Lounges. Conveniently Located Just A Short Walk From Bessarion Subway Station And Oriole GO Station, With Easy Access To Major Highways. Steps To Woodsy Park, IKEA, Canadian Tire, Shopping Malls, Restaurants, And More. Take In The Breathtaking, Unobstructed City Views From Your Urban Retreat.
Property Details
Interior
Features
Main Floor
Living
5.8 x 3.7Combined W/Dining / W/O To Balcony / Window Flr to Ceil
Dining
5.8 x 3.7Combined W/Living / Window Flr to Ceil
Kitchen
5.8 x 3.7Modern Kitchen / B/I Appliances / Quartz Counter
Primary
2.7 x 3.0Window Flr to Ceil / Large Closet / 4 Pc Ensuite
Exterior
Features
Parking
Garage spaces 1
Garage type Underground
Other parking spaces 0
Total parking spaces 1
Condo Details
Amenities
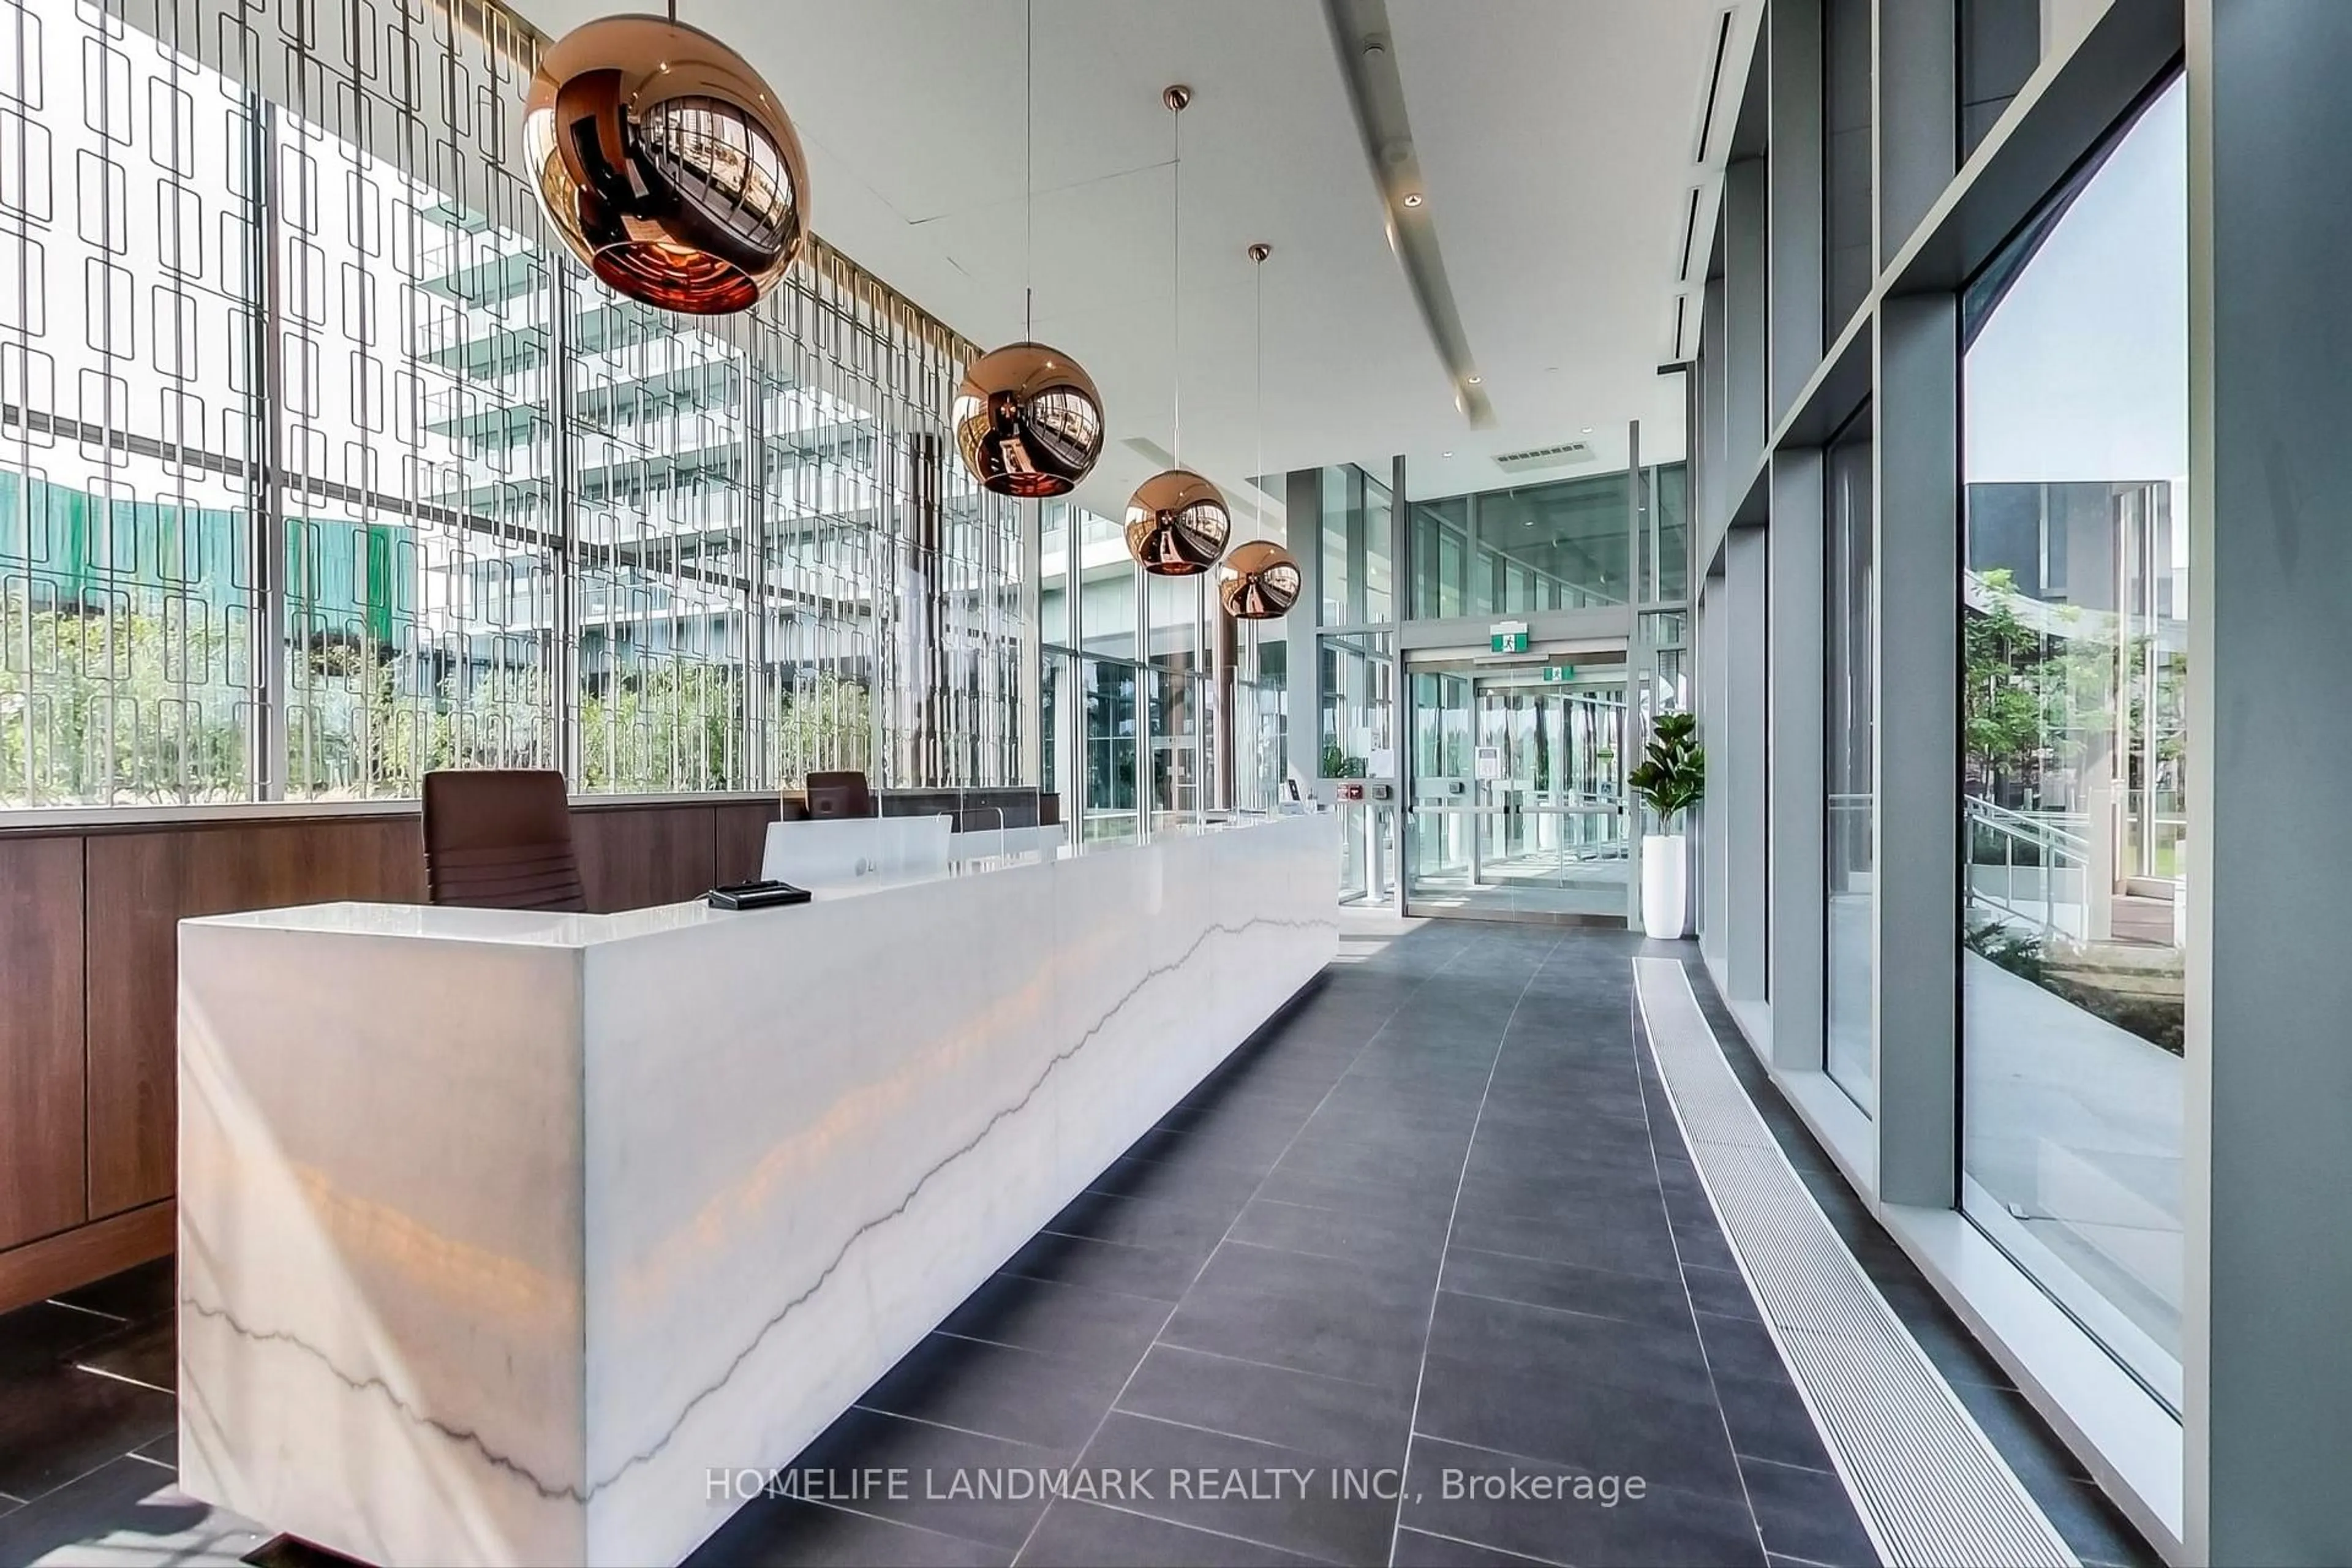
Concierge, Gym, Indoor Pool, Party/Meeting Room, Tennis Court, Visitor Parking
Inclusions
Property History
 29
29