42 Pepper Vine Way, Toronto, Ontario M2J 4J8
Contact us about this property
Highlights
Estimated valueThis is the price Wahi expects this property to sell for.
The calculation is powered by our Instant Home Value Estimate, which uses current market and property price trends to estimate your home’s value with a 90% accuracy rate.Not available
Price/Sqft$572/sqft
Monthly cost
Open Calculator
Description
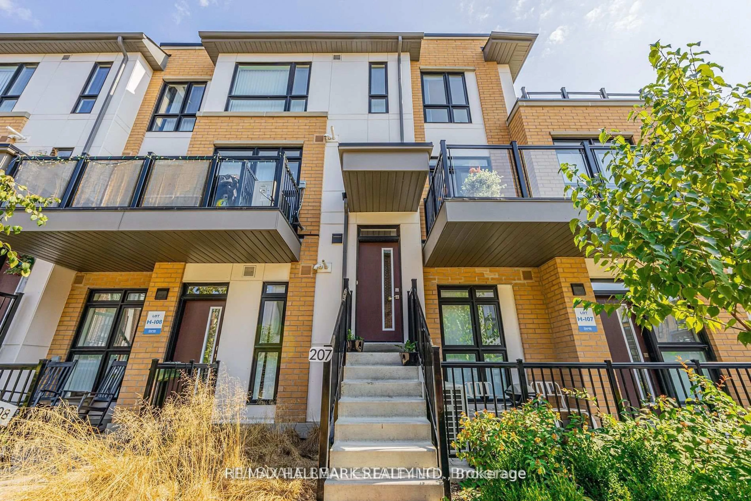
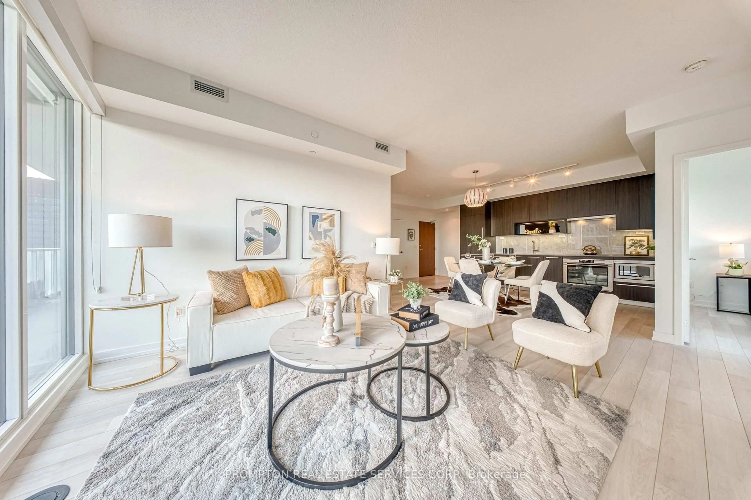
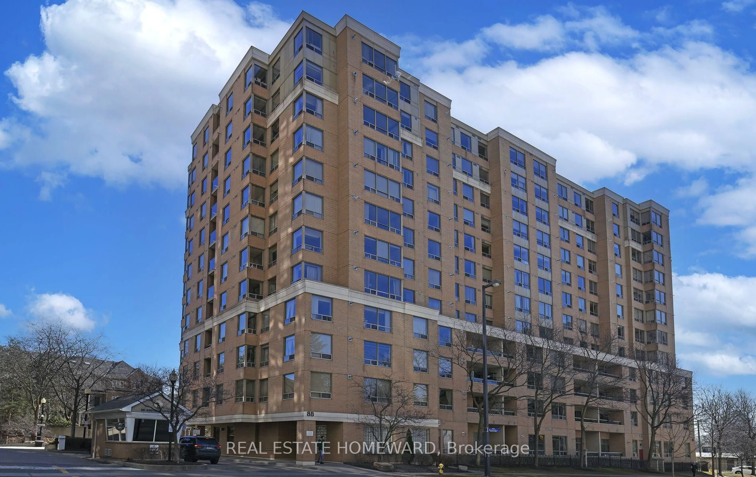
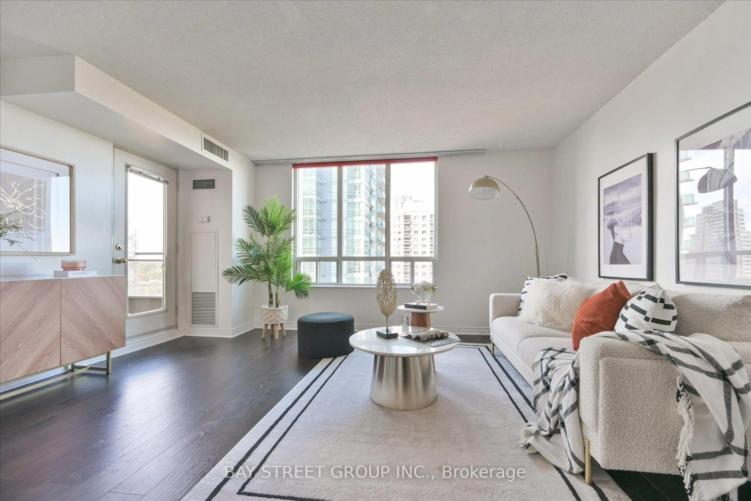
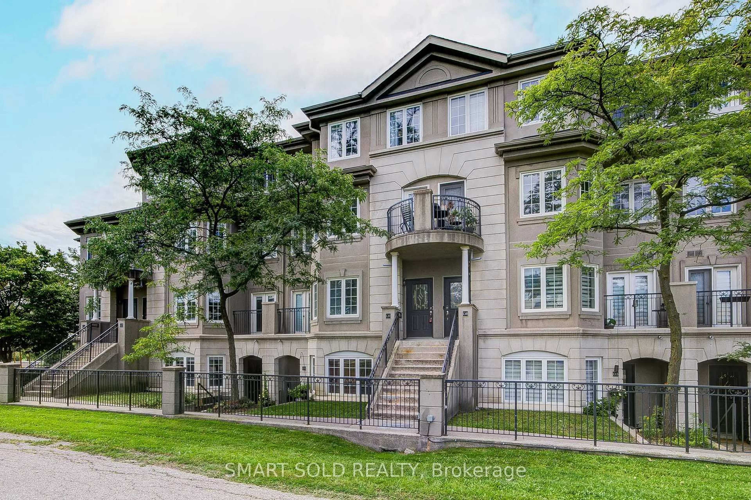
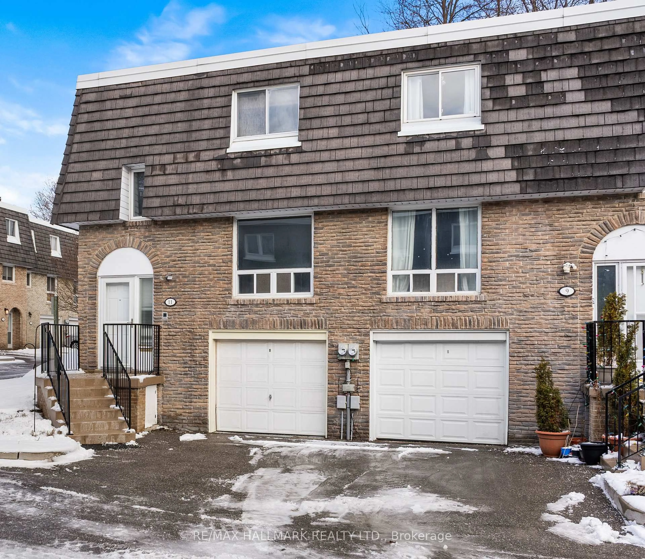
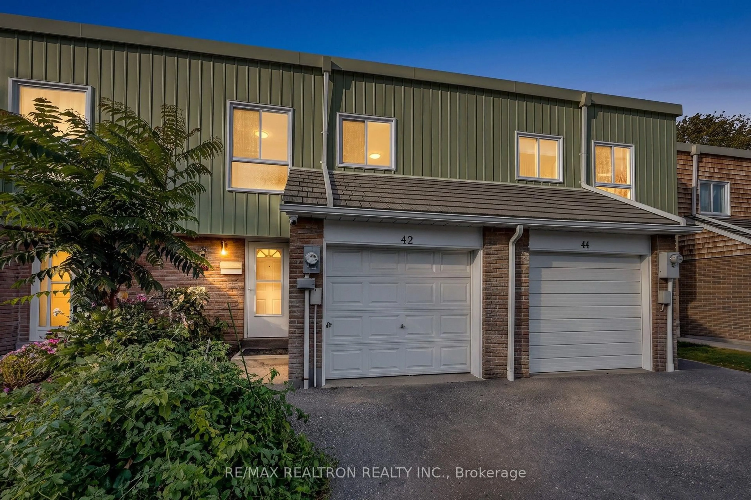
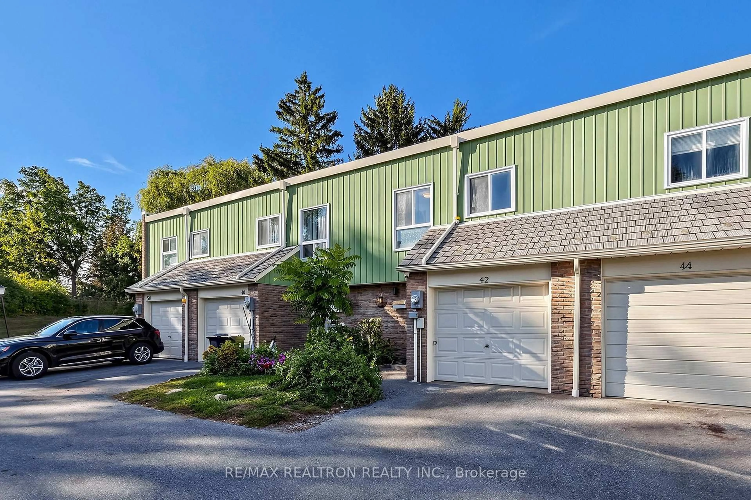
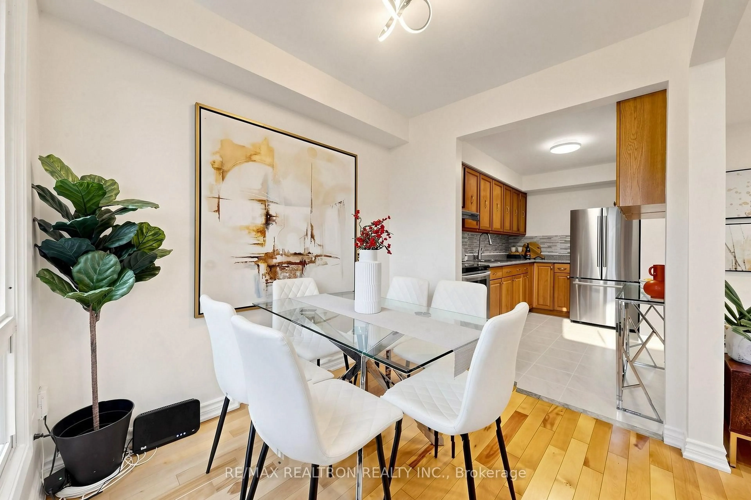
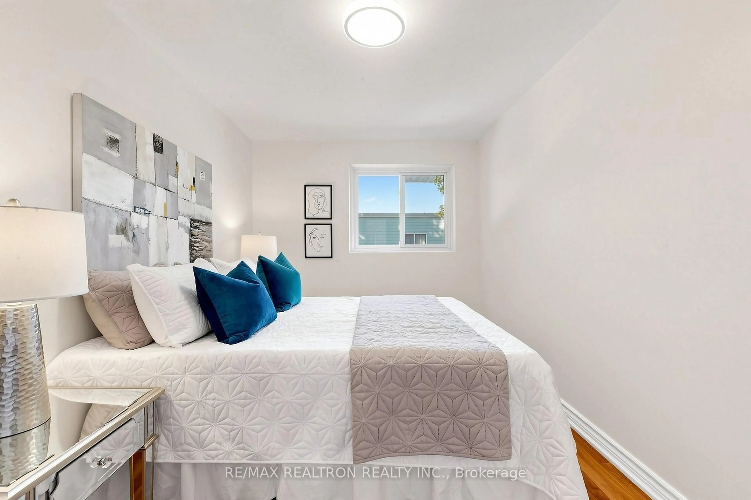
A hidden gem in the heart of the city! Prime Bayview Village location. Exceptional value. A rare opportunity to own a 4-bedroom home with a newly finished basement at an affordable price in one of North York's most convenient neighbourhoods. Highly sought-after location without the premium price tag. Four good-sized bedrooms and a highly functional layout. Hardwood floors throughout the main and second floors. Smooth ceilings with pot lights. Numerous updates and improvements over the past 5 years, including a newly finished basement (2026), new foyer flooring (2026), new powder room and second-floor bathroom (2026), and fresh paint throughout (2026). Heating and cooling upgraded from baseboard heating to a forced-air furnace with central A/C and new ductwork - no more expensive baseboard heating and no more living without A/C. Owned tankless water heater (2025) - no monthly rental fee. Newly finished basement with a full bathroom, ideal as a family room, home gym, games room, or additional bedroom. Friendly, established neighbourhood. Unbeatable convenience. Walk to Finch & Leslie Square for grocery stores, restaurants, shops and everyday essentials. Easy access to TTC. Approx. 10-minute walk to GO Train - ideal for downtown commuters. Minutes to Hwy 401 and 404. Minutes to North York General Hospital. Prime location. Functional 4-bedroom layout. Extensive updates. Finished basement. A true Bayview Village opportunity. Thoughtfully priced to sell.
Upcoming Open House
Property Details
Interior
Features
2nd Floor
Primary
4.92 x 3.05Hardwood Floor
2nd Br
3.96 x 2.49hardwood floor / Closet
3rd Br
4.06 x 2.58hardwood floor / Closet
4th Br
2.96 x 2.95hardwood floor / Closet
Exterior
Parking
Garage spaces 1
Garage type Attached
Other parking spaces 1
Total parking spaces 2
Condo Details
Amenities
Visitor Parking
Inclusions
Property History
 47
47