1 day on Market

12 Rean Dr #211, Toronto, Ontario M2K 3C6

In the same building:
-
Condo
2
2
~1000-1199 sqft
$829,000
Get pre-qualifiedPowered by nesto
Condo
2
2
~1000-1199 sqft

Contact us about this property

Call

Highlights

Property Estimate

Days on market1 day

Estimated valueNot available

Price/Sqft$760/sqft

Monthly cost

Open Calculator

Description

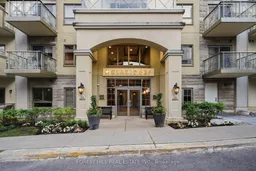
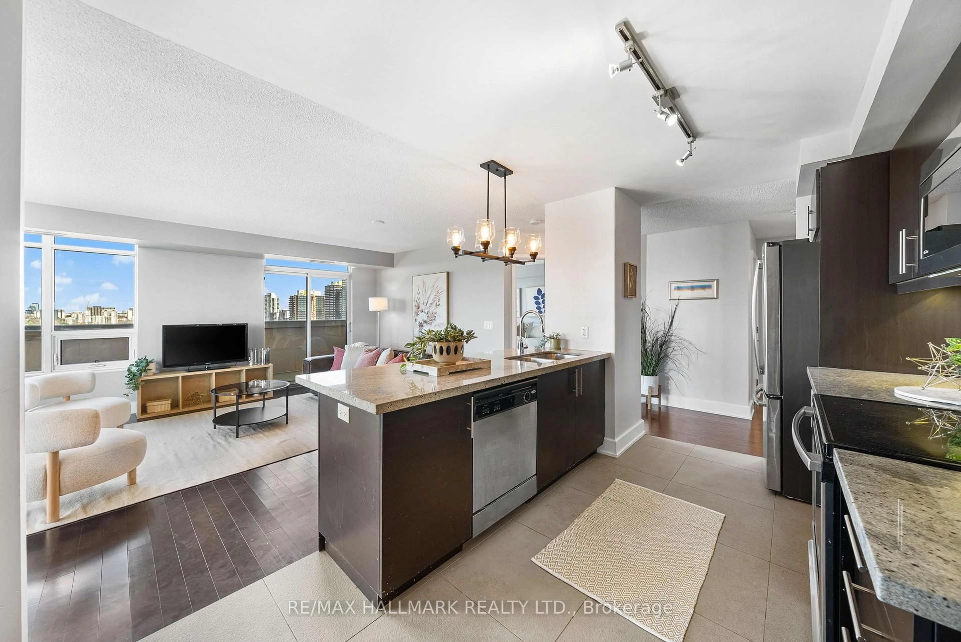
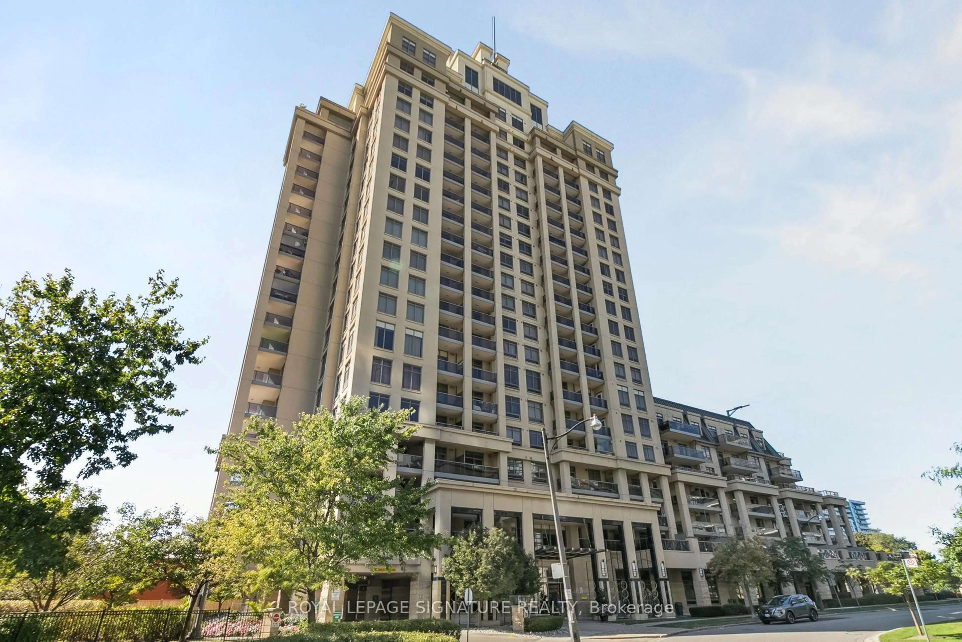
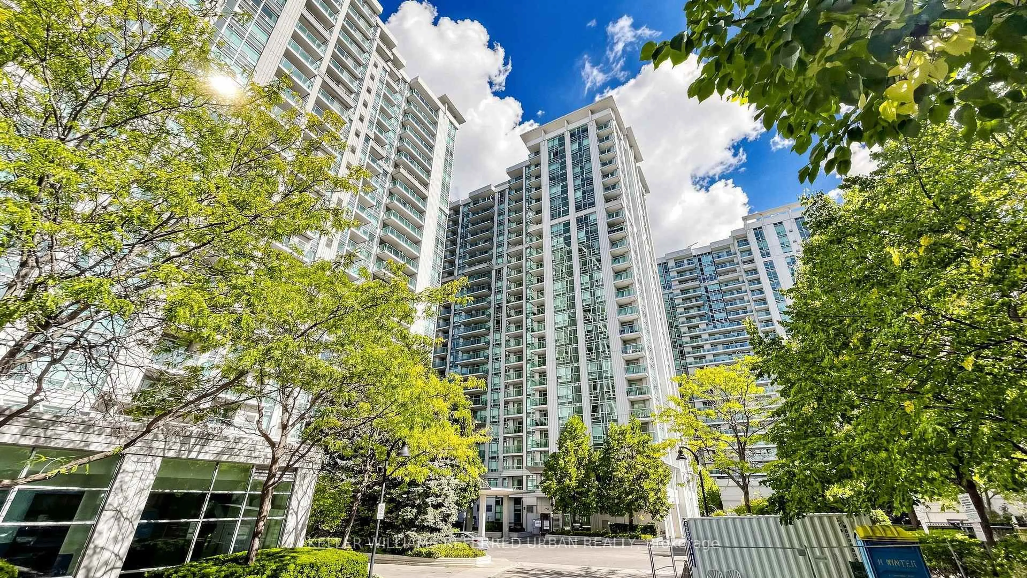
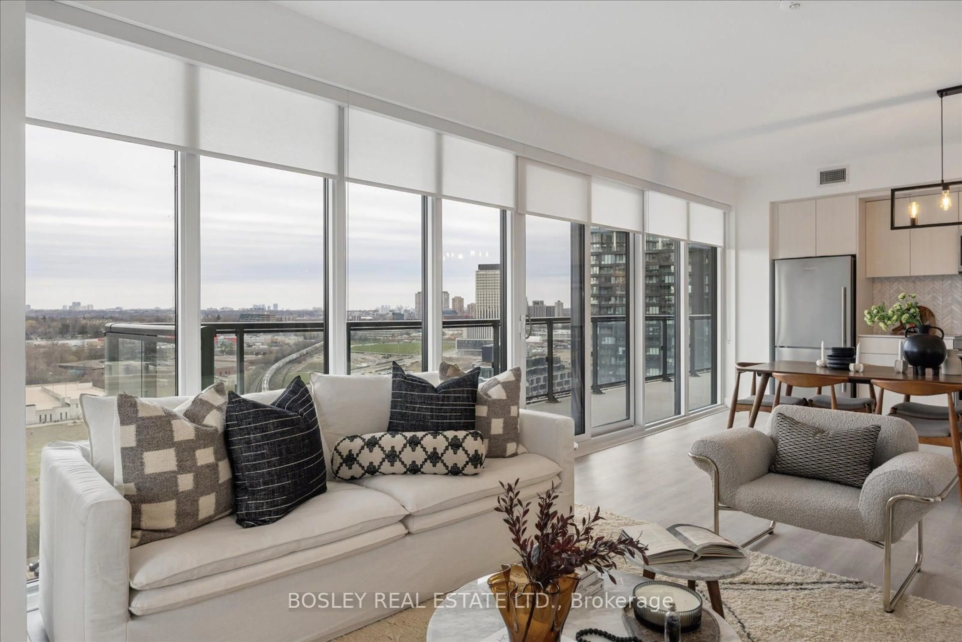
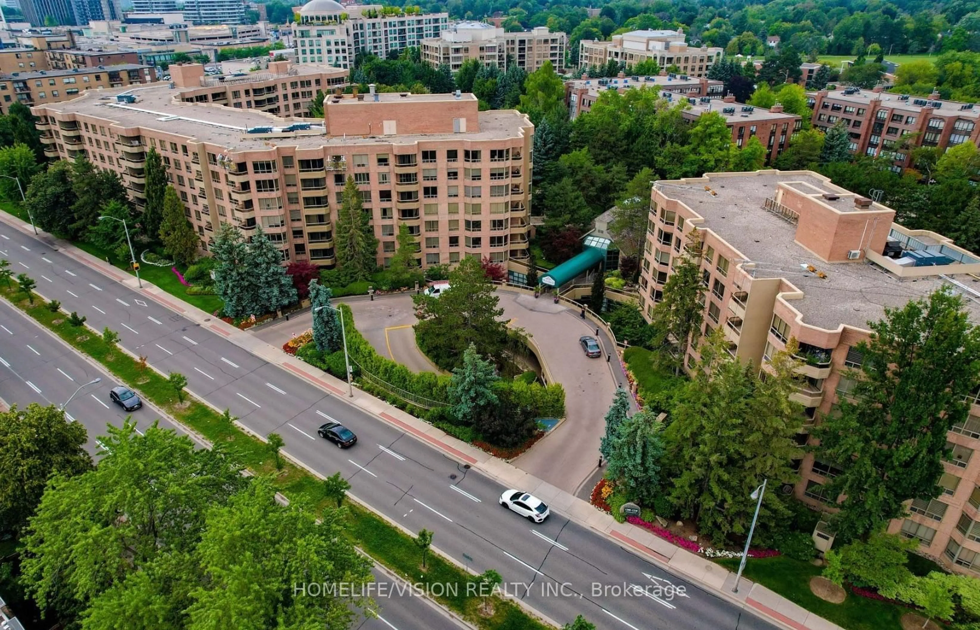
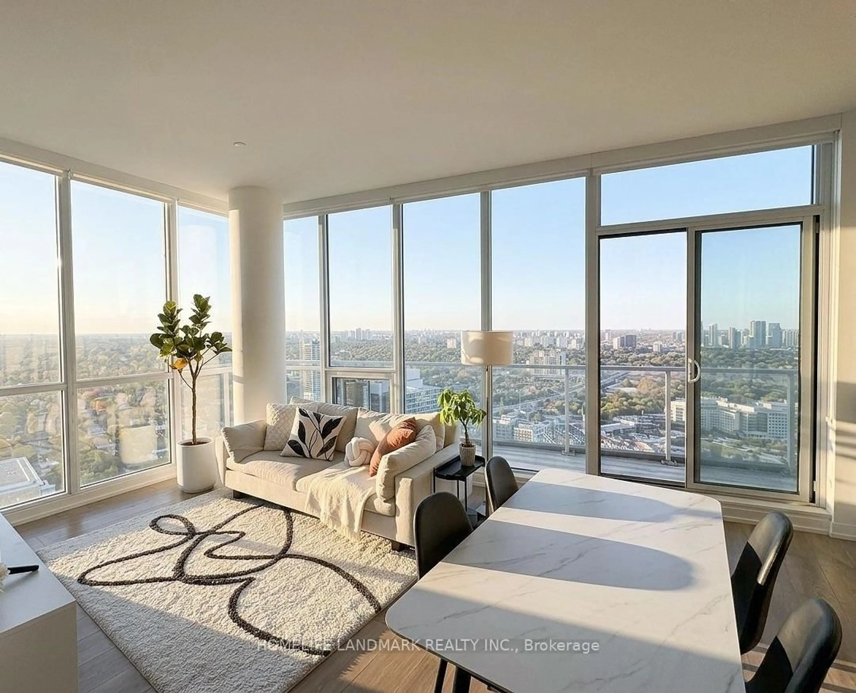
Gorgeous greenery welcomes you to this rarely available mid-rise condo with close to 1200 sf. As an expansive corner suite, it is filled with natural light. The open concept, bright kitchen is complete with a breakfast bar overlooking the spacious and gracious living and dining rooms showcasing updated hardwood flooring, crown molding, over 9' ceiling height. Efficient temperature controls throughout the suite, top of the line window coverings and a walk-out to a balcony perfect for your morning coffee or a late afternoon glass of wine with a view to Rean Park. There are two split bedrooms for maximum versatility with a large primary bedroom featuring a full walk-in closet and 3 piece ensuite. The main washroom is great for the convenience of your daytime or overnight guests located right beside the 2nd bedroom. The suite has exceptional storage and a locker just around the corner on the same floor. As well, it is conveniently located on the same floor as the condo's inviting piano lounge/party room with access to a beautifully manicured outdoor courtyard; perfect for hosting guests and family pictures. This floor also leads to Amica where owners may participate in exercise programs, aqua fit, visit the pub, dine or watch a movie. The best of all worlds! There is ample visitor parking, and the condo is just a 12-minute walk to the Toronto Public Library. Ideally located, it is also close to parks, public transit, Highway 401, Bayview Village, and places of worship. Don't miss this opportunity!


Property Details

Style1 Storey/Apt
ViewClear, Trees/Woods, Park/Greenbelt
Age of property-
SqFt~1000-1199 SqFt
Lot Size-
Parking Spaces1
MLS ®NumberC13209754
Community NameBayview Village
Data SourceTRREB
Listing byFOREST HILL REAL ESTATE INC.

Features

Heating: Heat Pump
Cooling: Central Air

Flat Floor

Laundry

1.88 x 1.7

B/I Shelves / Large Closet

Foyer

3.68 x 1.91

Tile Floor / Double Closet

Living

4.27 x 3.43

hardwood floor / Picture Window / Open Concept

Dining

4.42 x 3.1

hardwood floor / Crown Moulding / W/O To Balcony


Features

Patio: Open
Balcony: Open

Parking

Garage spaces 1

Garage type Underground

Other parking spaces 0

Total parking spaces 1


2Story
Amenities

Bike Storage, Exercise Room, Indoor Pool, Media Room, Party/Meeting Room, Elevator

Inclusions
Hydro
Water
Parking
Cable
Heat

Property History

May 28, 2026
ListedActive
$829,000
1 day on market
history photo preview35
Listing by trreb®
Property listed by FOREST HILL REAL ESTATE INC., Brokerage
Agent Banner Image
Interested in this property?Get in touch to get the inside scoop.
Market Data - Bayview Village

Geo Zone Map ThumbnailBayview Village

Balanced Market

View Market Data

Condo - for the past 30 days

Buyer's market Seller's market

Avg. Days on Market

Past 30 days

31 days

Compared to

2025

34 days

2024

21 days

2023

19 days

New Listings

Past 30 days

84 listings

Compared to

2025

94 listings

2024

112 listings

2023

66 listings

Units sold

Past 30 days

30 units

Compared to

2025

24 units

2024

44 units

2023

43 units

Median Sold Price

Past 30 days

$575,000

Compared to

2025

$675,250

2024

$697,900

2023

$680,000


Population and Demographics

Overview

Total population 22336
Average household income $130,865

Age (%)

0 to 19
15%
20 to 34
25%
35 to 49
21%
50 to 64
18%
65 and plus
20%

Household composition (%)

Single family
59%
Single person
35%
Multi person
6%
Multi family
1%

Mother tongue (%)

English
40%
Mandarin
15%
Iranian Persian
12%
Yue (Cantonese)
12%
Korean
6%
Others
3%
Spanish
2%
Russian
2%
Arabic
1%

House tenancy (%)

Owners
61%
Renters
39%

What’s nearby?Essentials within 5 km

Local Logic

Transportation Scores

Estimated Budget