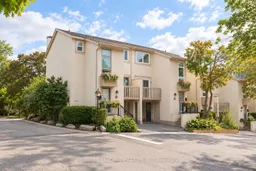
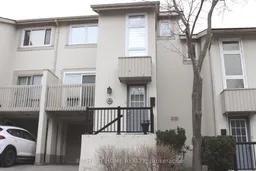
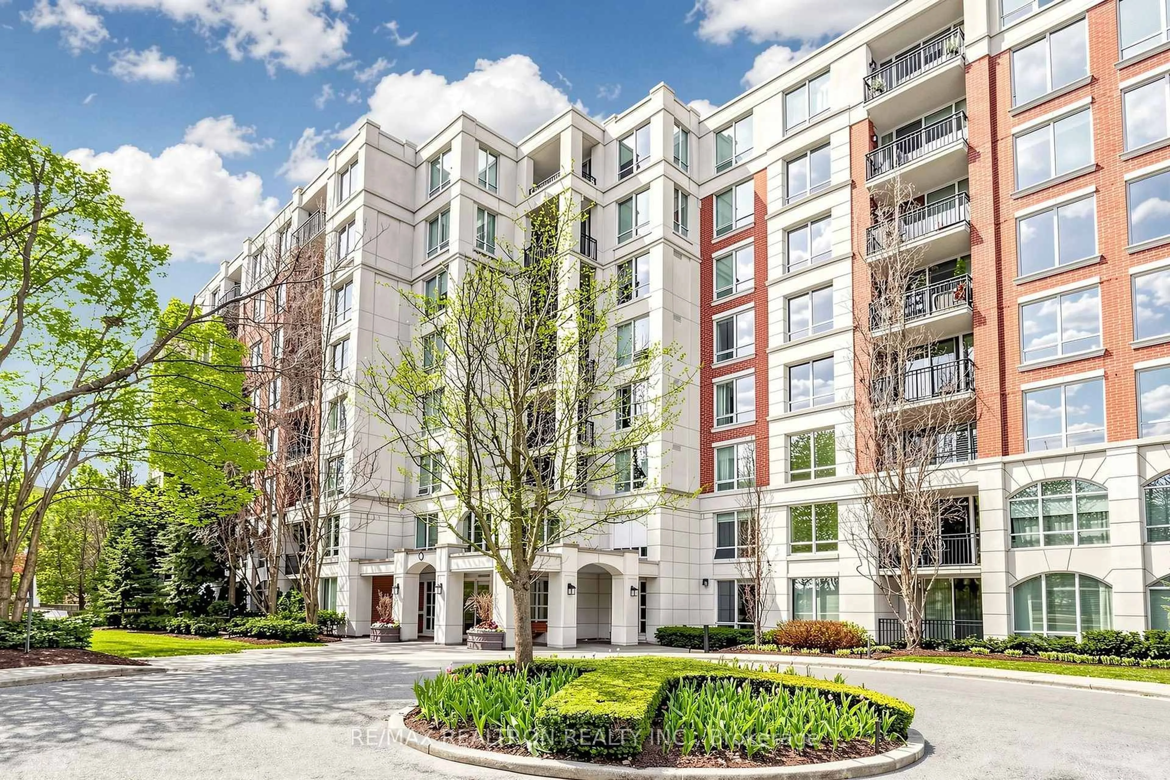
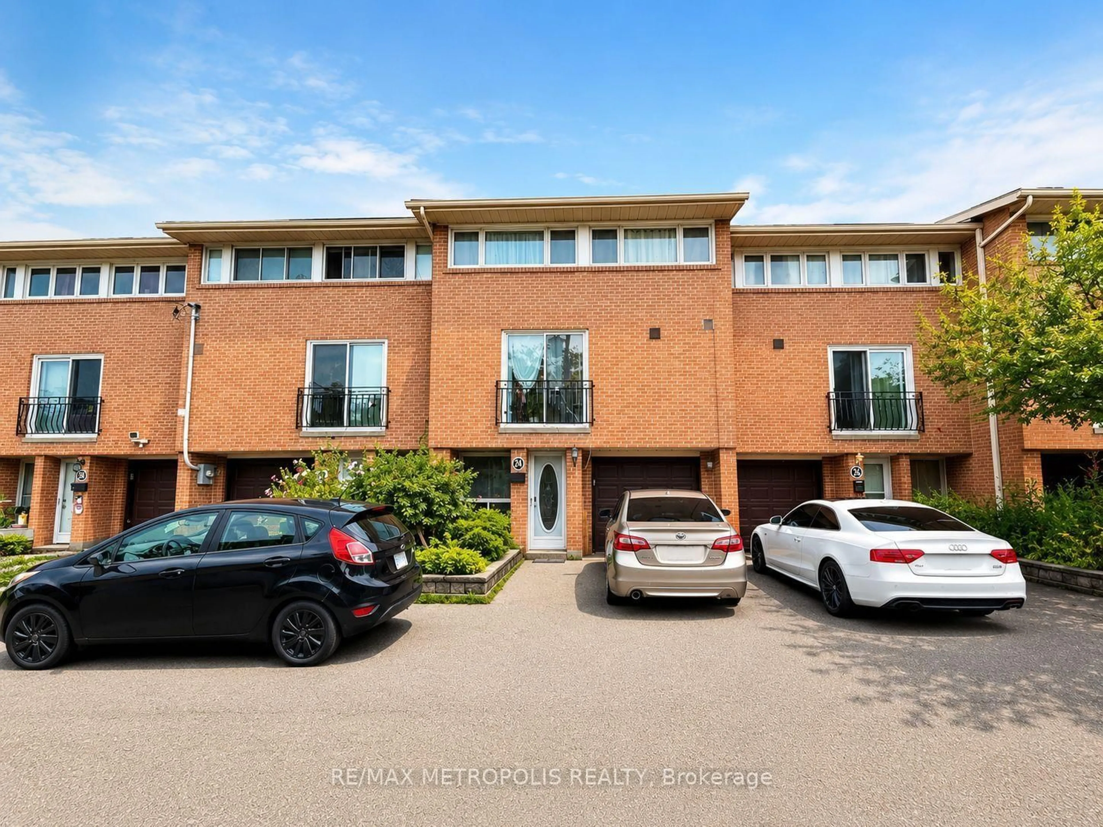
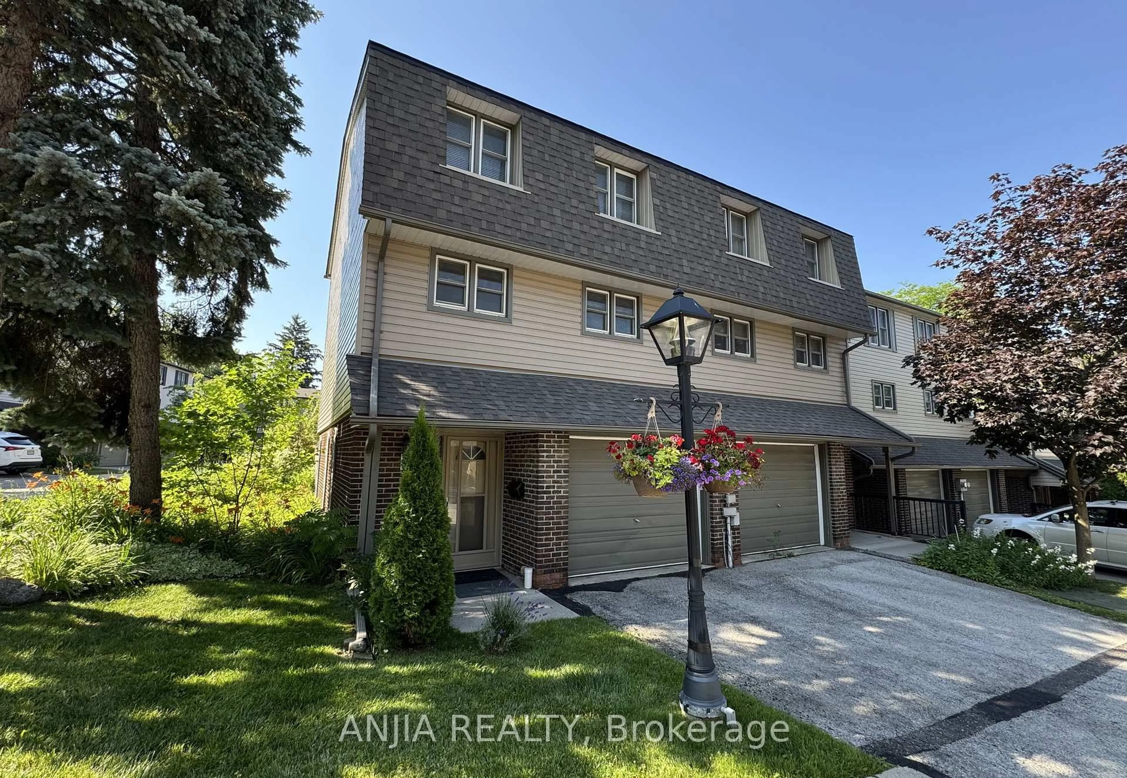
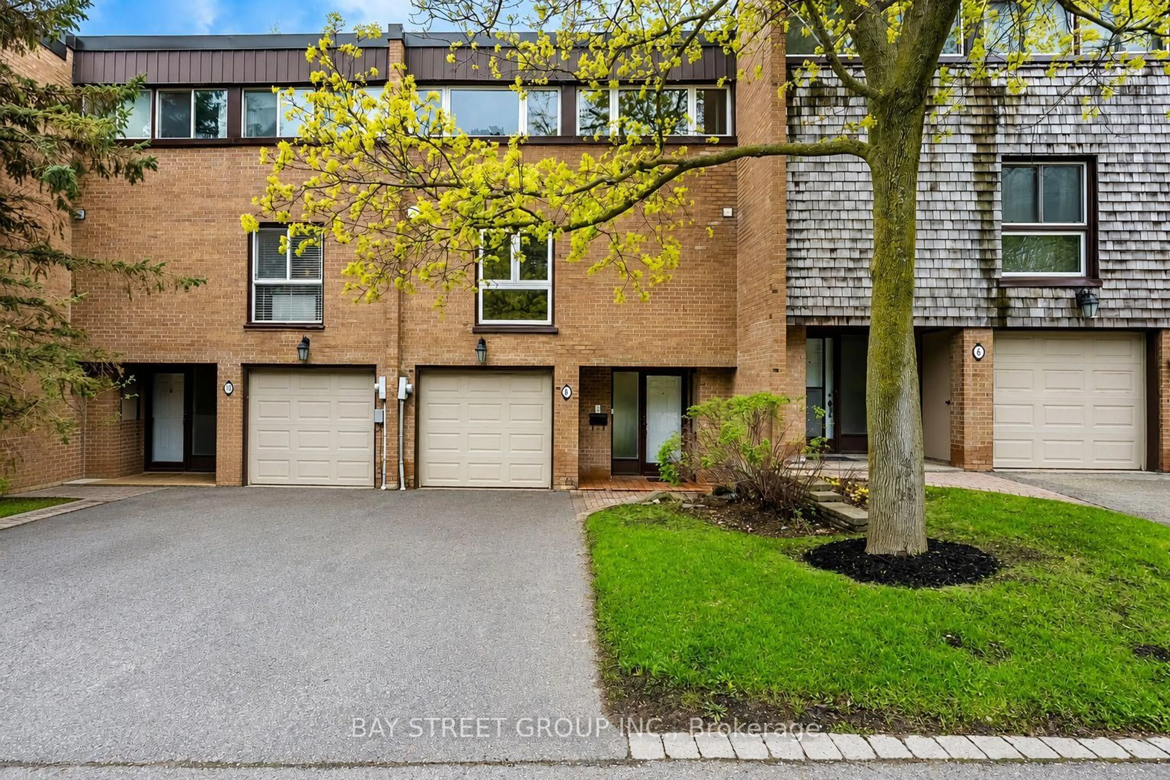
Unknown for 88 Cheryl Shepway, Toronto Ontario M2J 4R6
1 hour on Market

88 Cheryl Shepway, Toronto, Ontario M2J 4R6

In the same building:
-
Condo
3
2
~1400-1599 sqft
$795,000
Get pre-qualifiedPowered by nesto
Condo
3
2
~1400-1599 sqft

Contact us about this property

Call

Highlights

Property Estimate

Days on market1 hour

Estimated valueNot available

Price/Sqft$532/sqft

Monthly cost

Open Calculator

Description

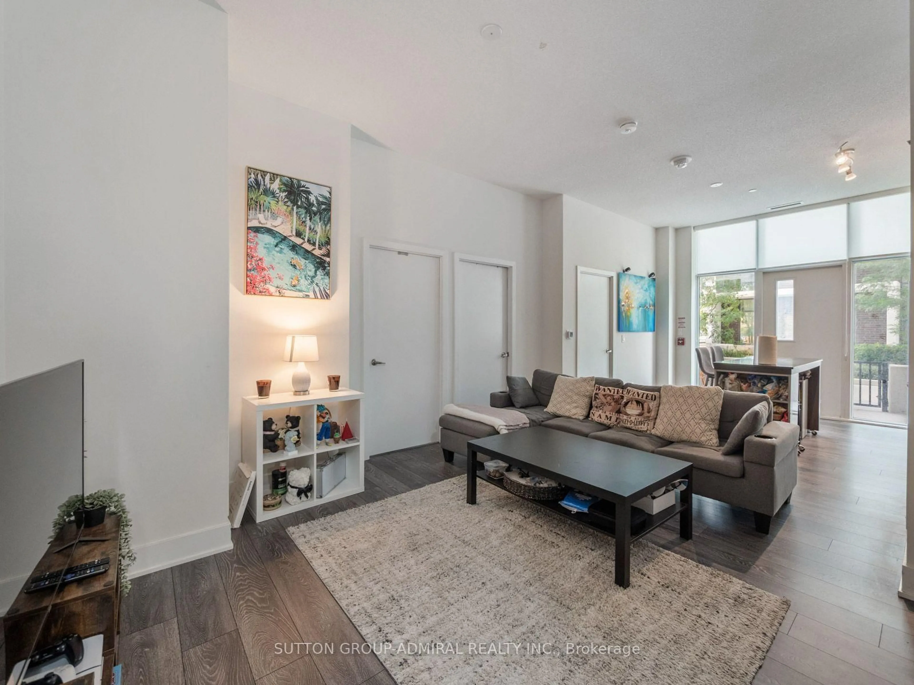
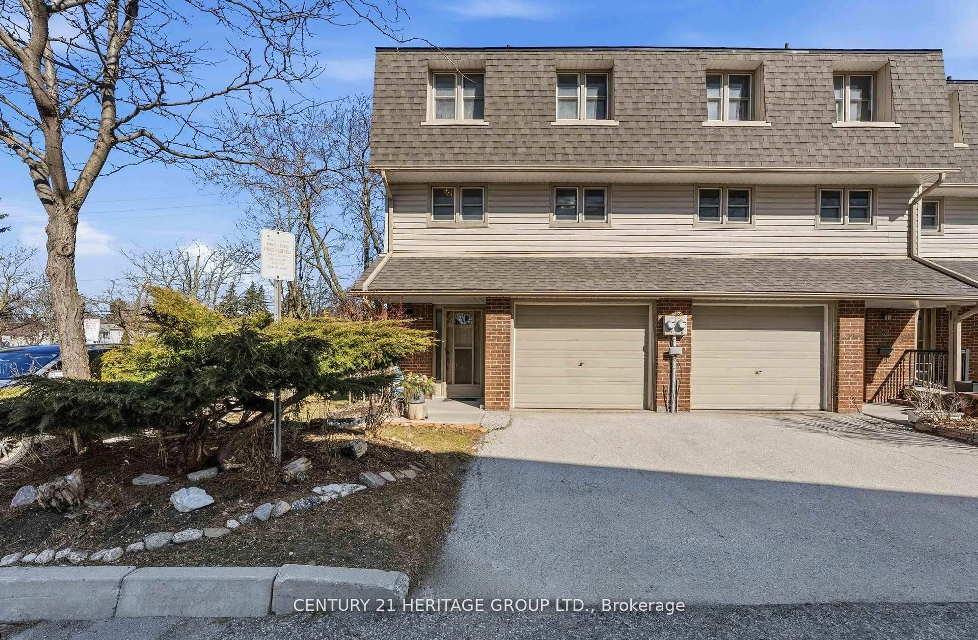
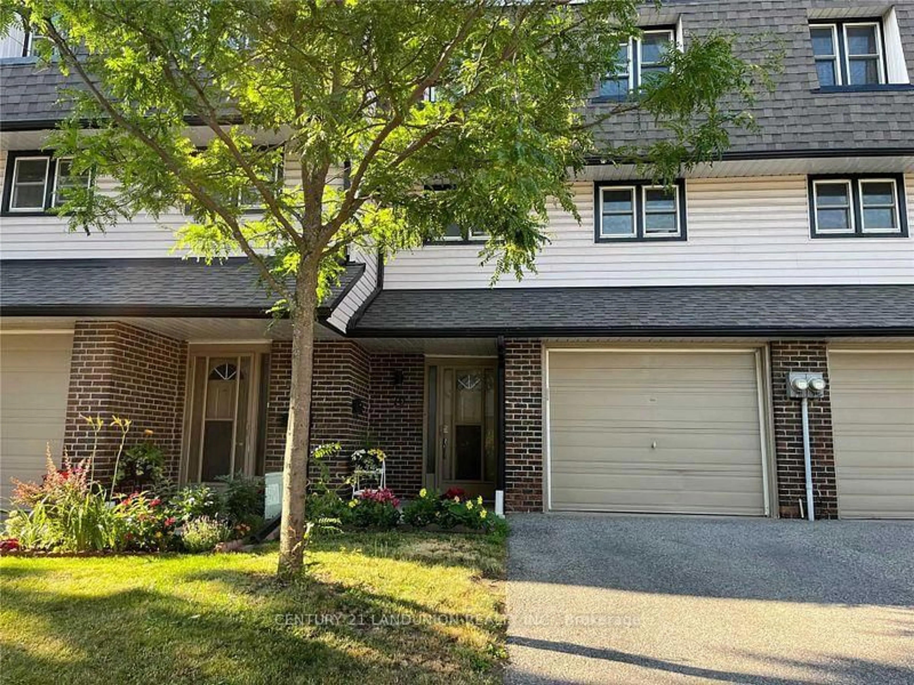
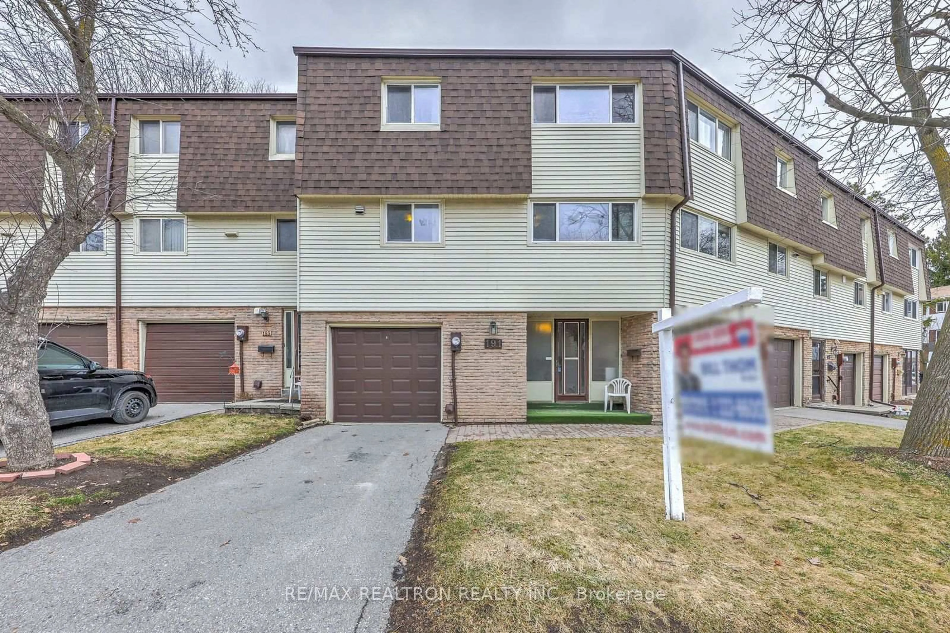
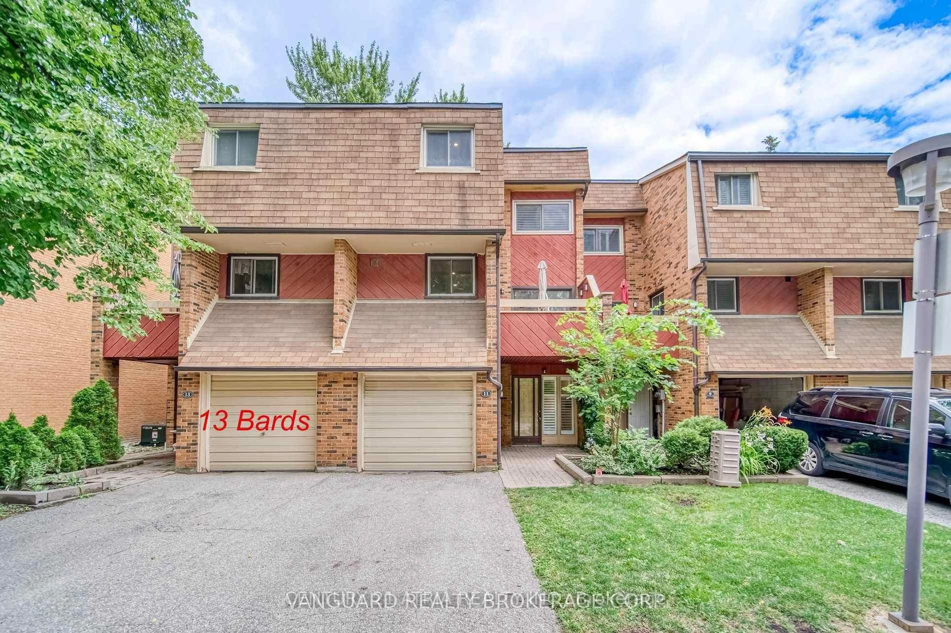
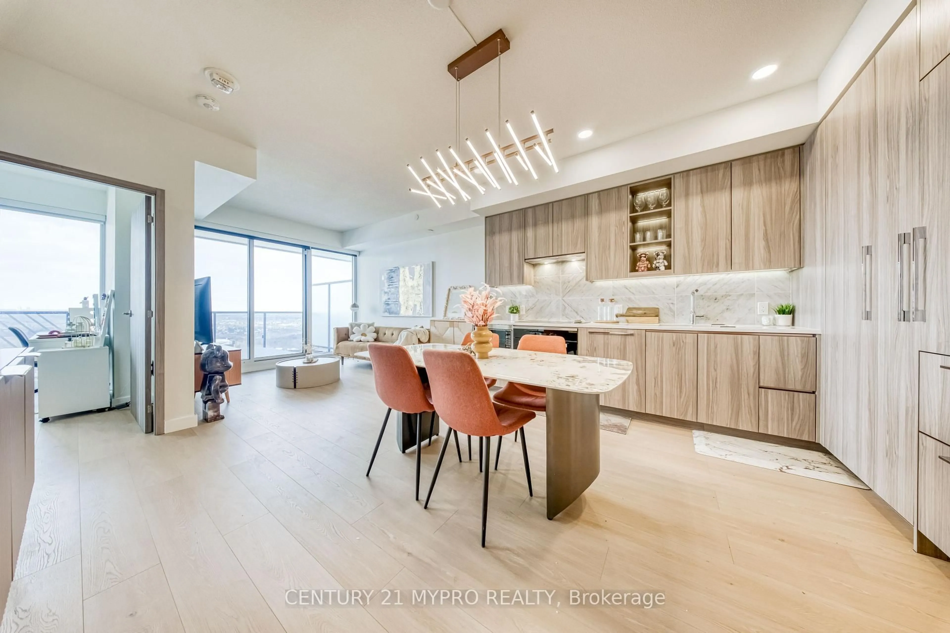
Rarely Offered & Truly Unique! One of only two homes in the community featuring a true ground-level walk-out basement, offering exceptional flexibility, comfort and energy-conscious living. Unlike a traditional below-grade basement, the lower level sits directly at ground level with outdoor access and excellent potential to create a private suite-ideal for multi-generational living, guests, a home office or recreation space, with added potential for future income in this convenient walk-to-subway location. Spanning three functional levels and offering over 1,500 sq. ft. of living space, this unique layout delivers the space and flexibility today's families are looking for.Thoughtfully updated for comfortable everyday living with triple-pane windows and doors (2022), furnace and owned tankless water heater (2023), renovated kitchen with newer appliances, Bosch dishwasher, and newer washer & dryer (2023), powerful high-CFM range hood, and newly renovated lower level. Freshly painted throughout with new energy-efficient lighting in all bedrooms. A smart thermostat with energy-efficient climate control enhances year-round comfort and efficiency.Warm, inviting and comfortable from day one, this home is designed for easy living. Enjoy generous living spaces, an eat-in kitchen, excellent storage, private garage and driveway, and peaceful outdoor space. Step outside the backyard and you'll find plenty of visitor parking, making it easy to welcome family and friends.Enjoy the best of modern city living with comfort and convenience at your doorstep. Walk to the subway, explore nearby Don River trails, or enjoy summer days by the community outdoor pool. Hwy 401/DVP, Fairview Mall, North York General Hospital, schools, shopping and everyday conveniences are all nearby.A rare combination of location, comfort, thoughtful updates and exceptional versatility-a welcoming home where everyday living simply feels easy.


Property Details

Style2-Storey
View-
Age of property-
SqFt~1400-1599 SqFt
Lot Size-
Parking Spaces2
MLS ®NumberC13749198
Community NameDon Valley Village
Data SourceTRREB
Listing byHOMELIFE LANDMARK REALTY INC.

Features

Heating: Forced Air
Cooling: Central Air
Fireplace
Basement: Fin W/O

Main Floor

Dining

3.45 x 3.35

Parquet Floor

Kitchen

4.55 x 2.68

Laminate / Eat-In Kitchen / W/O To Balcony

Living

6.18 x 3.7

Parquet Floor / Fireplace / W/O To Balcony


Features

Patio: Open
Balcony: Open

Parking

Garage spaces 1

Garage type Built-In

Other parking spaces 1

Total parking spaces 2


1Story
Amenities

Outdoor Pool, Visitor Parking

Inclusions
Hydro
Water
Parking
Cable
Heat

Property History

Sep 6, 2026
ListedActive
$795,000
1 hour on market
history photo preview46
Listing by trreb®
Property listed by HOMELIFE LANDMARK REALTY INC., Brokerage
Agent Banner Image
Interested in this property?Get in touch to get the inside scoop.

Market Data - Don Valley Village

Geo Zone Map ThumbnailDon Valley Village

Balanced Market

View Market Data

Condo - for the past 30 days

Buyer's market Seller's market

Avg. Days on Market

Past 30 days

41 days

Compared to

2025

38 days

2024

44 days

2023

19 days

New Listings

Past 30 days

41 listings

Compared to

2025

60 listings

2024

39 listings

2023

33 listings

Units sold

Past 30 days

17 units

Compared to

2025

15 units

2024

20 units

2023

19 units

Median Sold Price

Past 30 days

$645,000

Compared to

2025

$605,000

2024

$820,000

2023

$650,080


Population and Demographics

Overview

Total population 61849
Average household income $111,157

Age (%)

0 to 19
18%
20 to 34
22%
35 to 49
19%
50 to 64
19%
65 and plus
21%

Household composition (%)

Single family
65%
Single person
26%
Multi person
7%
Multi family
1%

Mother tongue (%)

English
39%
Mandarin
19%
Yue (Cantonese)
11%
Iranian Persian
5%
Others
4%
Tagalog (Pilipino, Filipino)
3%
Arabic
3%
Korean
2%
Spanish
2%
Armenian
1%
Greek
1%

House tenancy (%)

Owners
58%
Renters
42%

What’s nearby?Essentials within 5 km

Local Logic

Transportation Scores

Estimated Budget