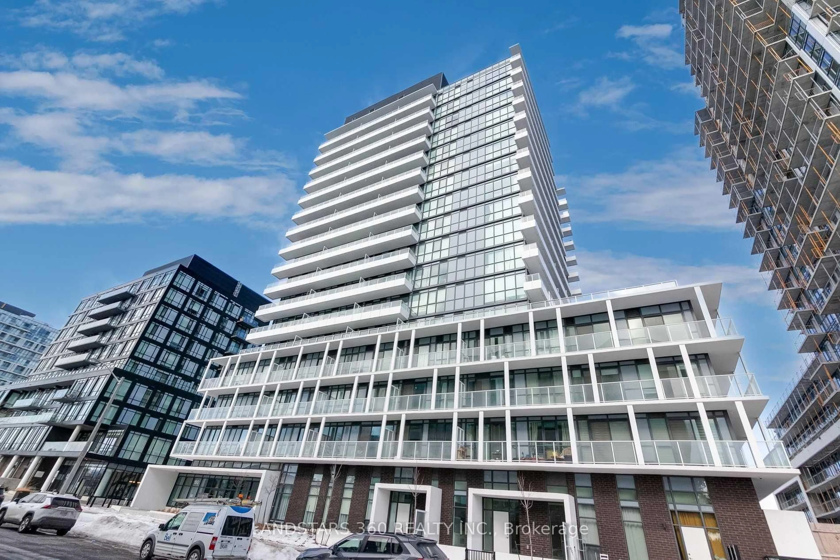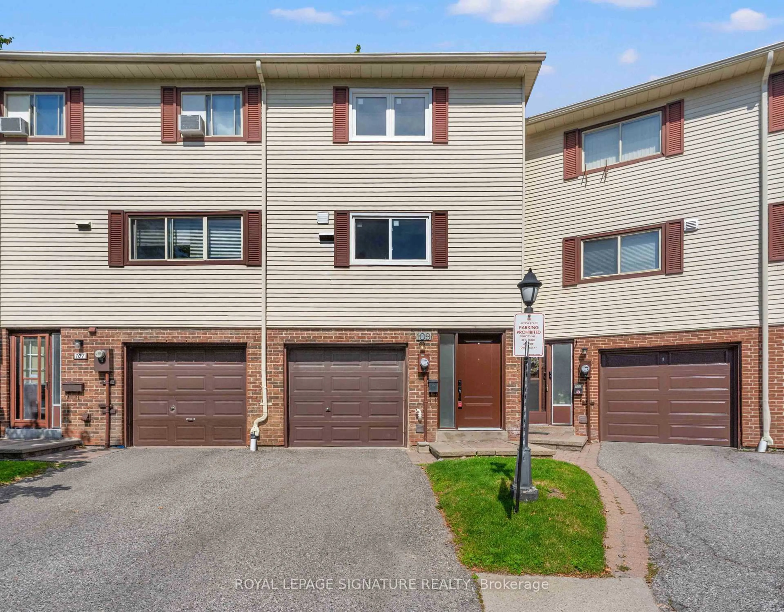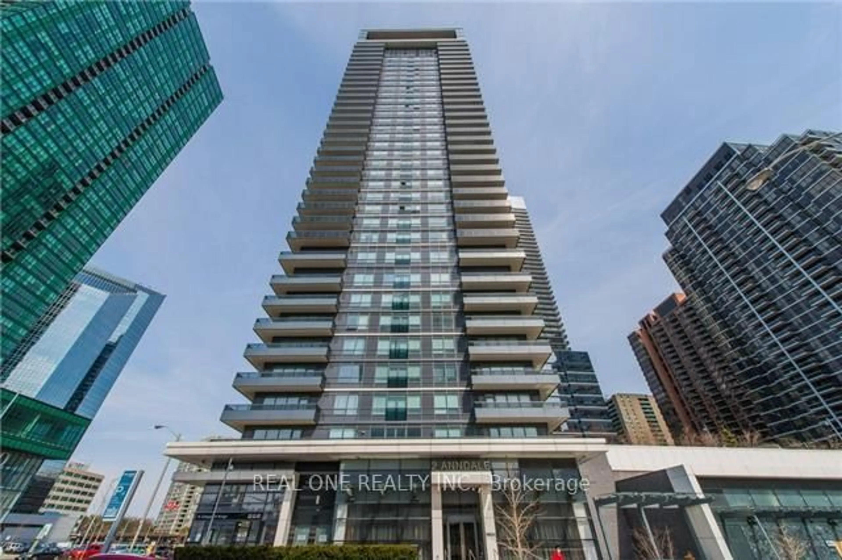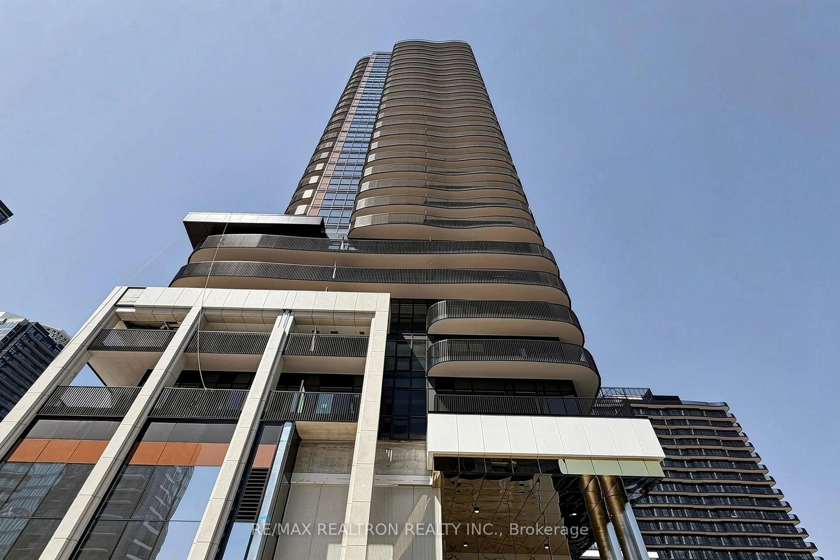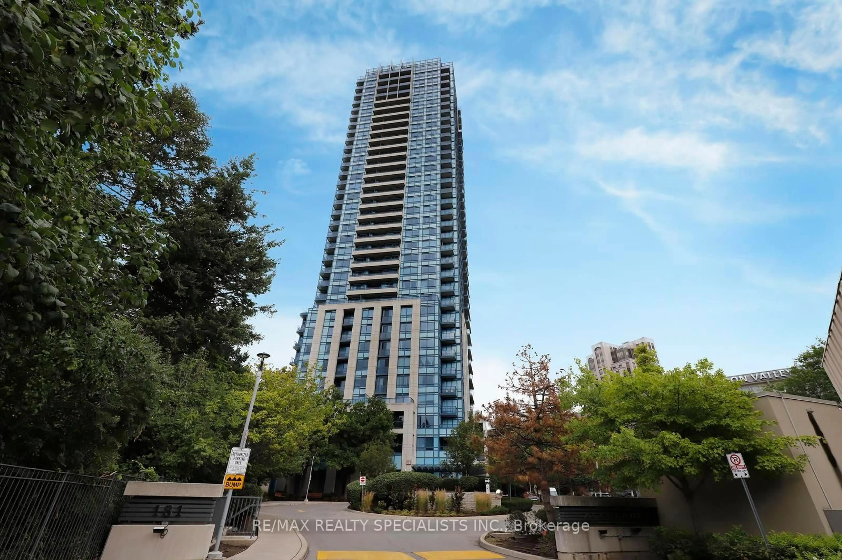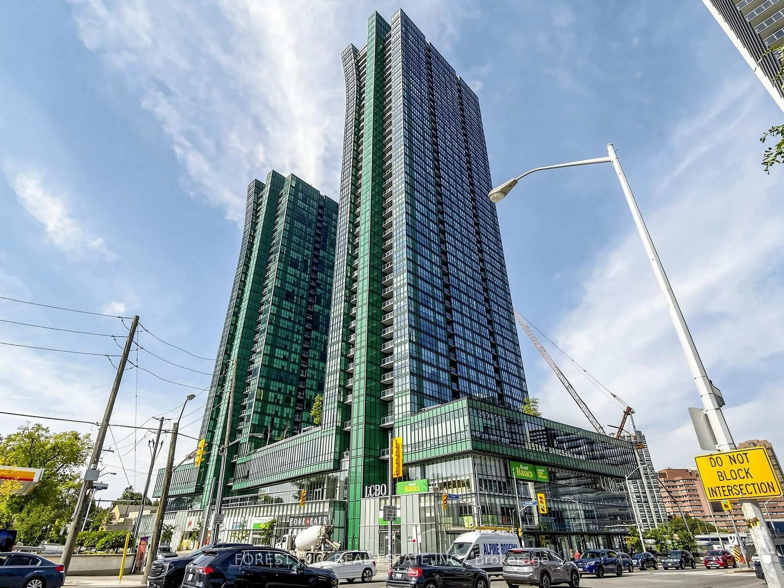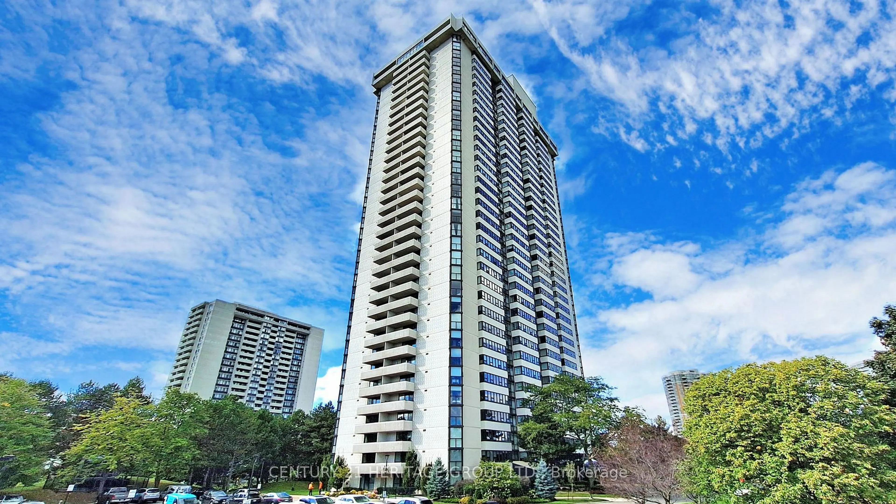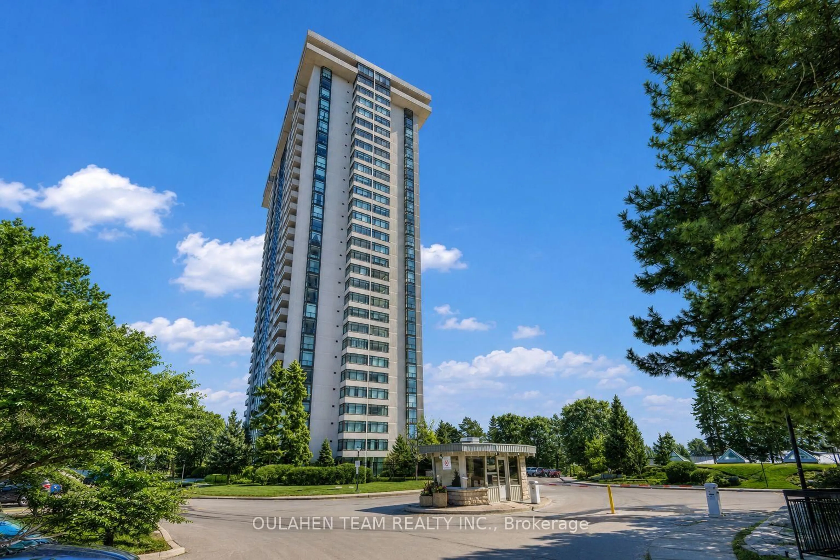
trreb/IMG-C14153596_4a20ae5b8f6a8fd698b9a81a37c4c25d6b242e55bce815a38fc8ed41eb074840.jpg
6 hours on Market

10 Renata Royal Way, Toronto, Ontario M2H 1K9

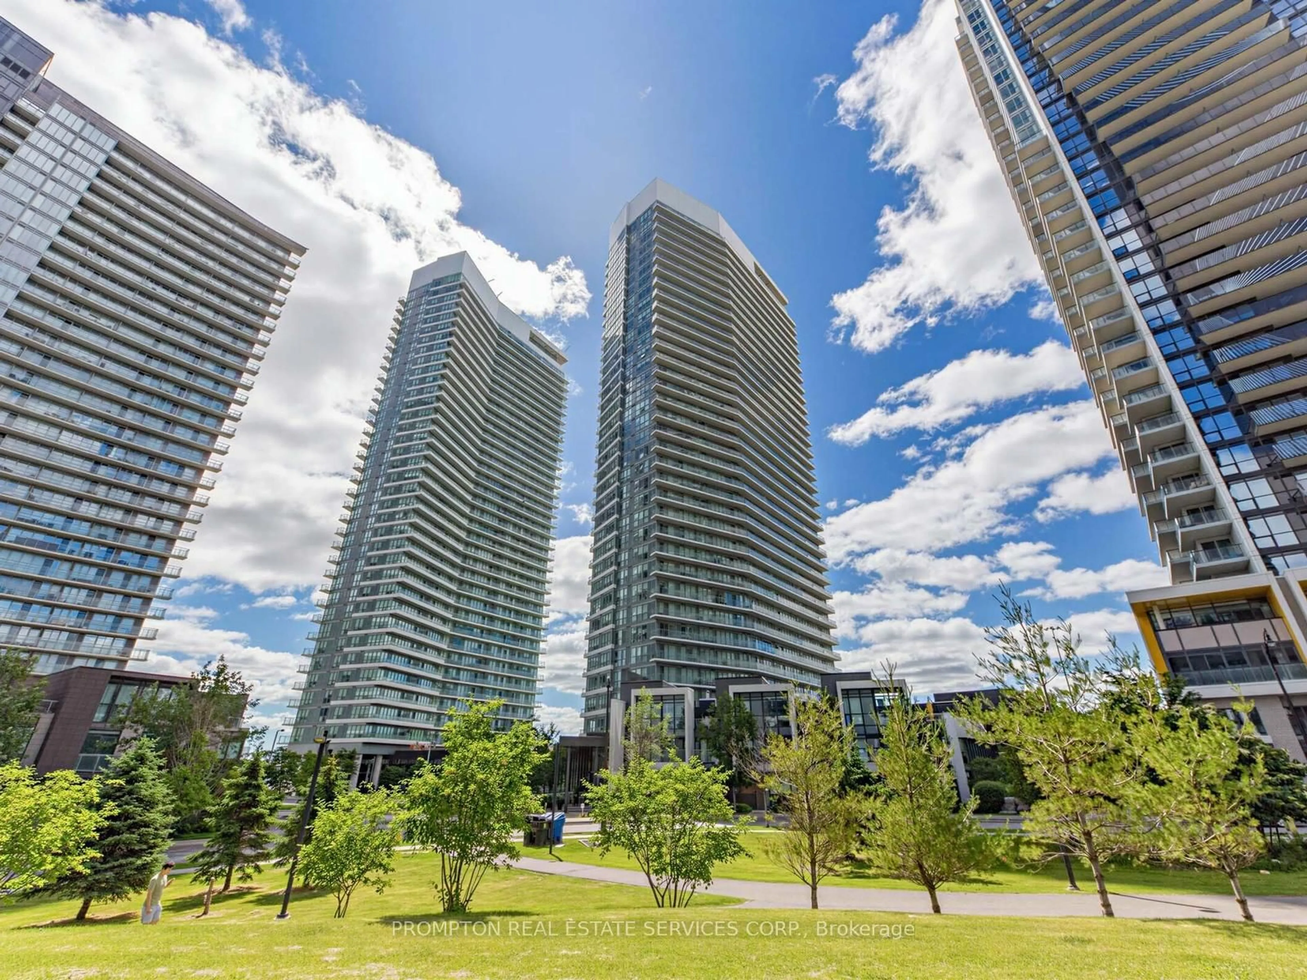
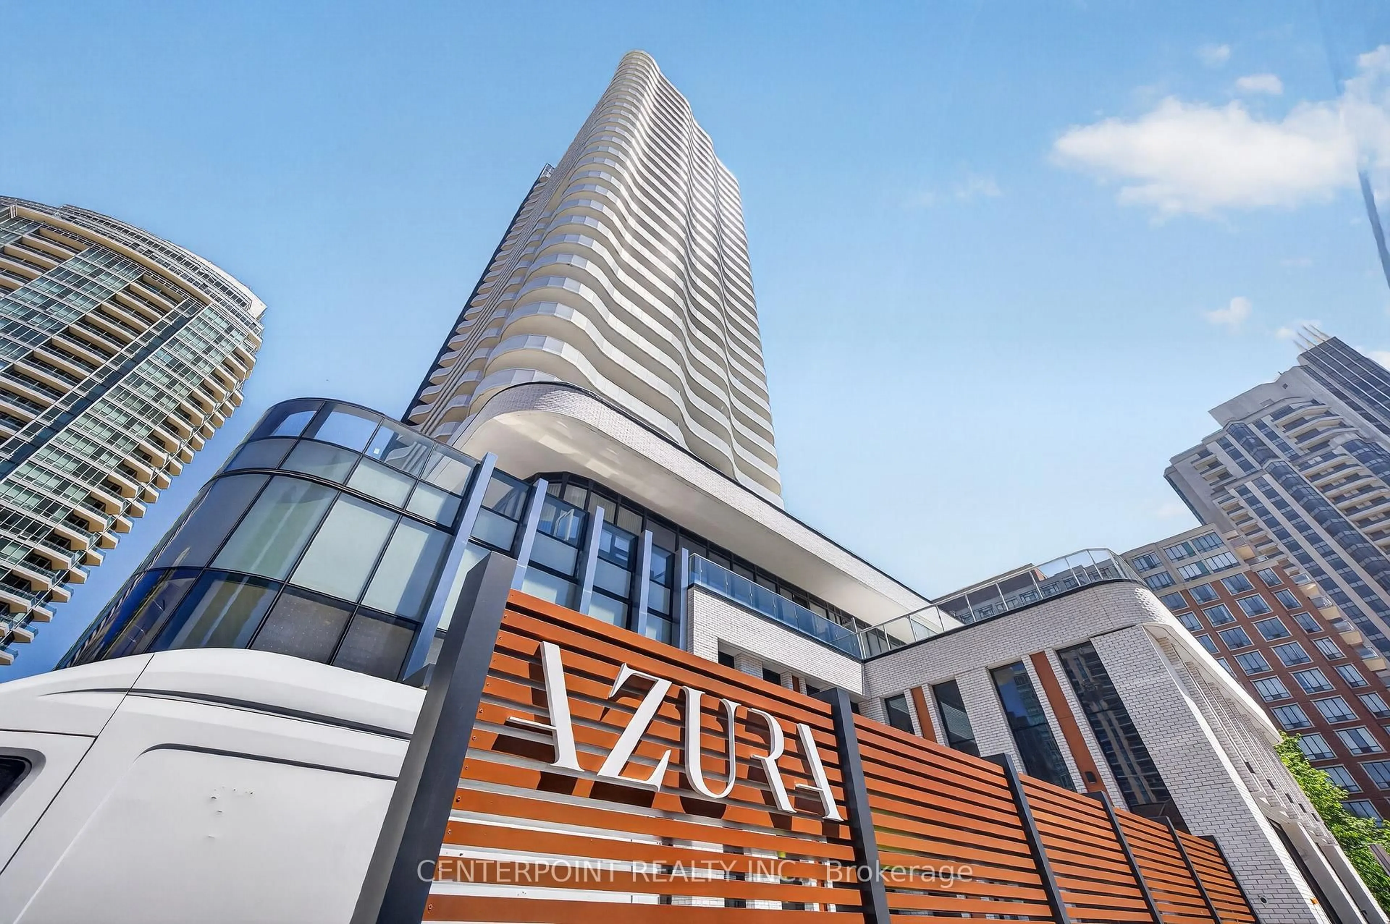
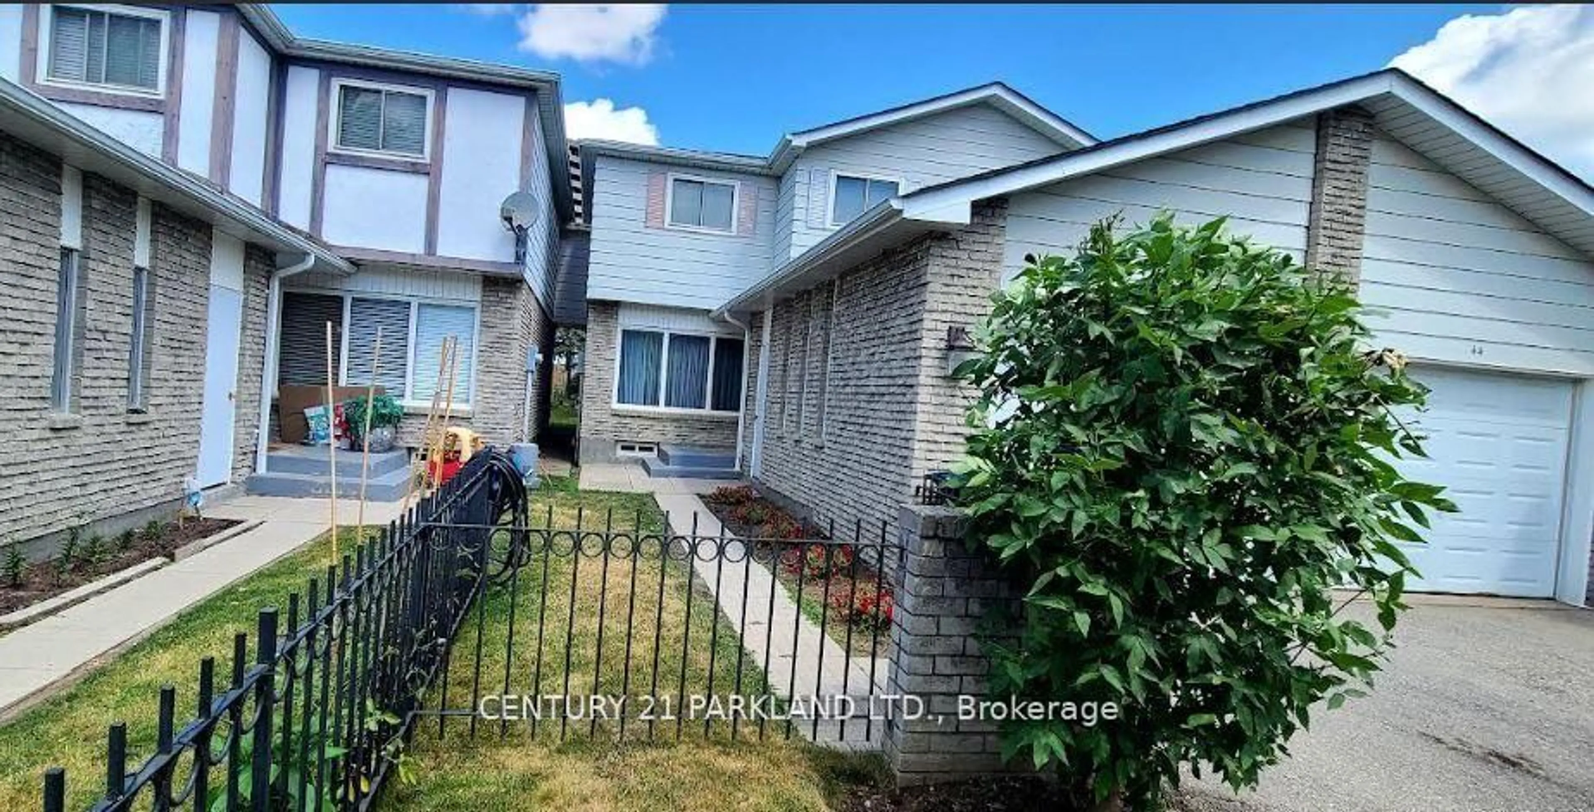
In the same building:
-
Condo
3
3
~1000-1199 sqft
$850,000
Get pre-qualifiedPowered by nesto
Condo
3
3
~1000-1199 sqft

Contact us about this property

Call

Highlights

Property Estimate

Days on market6 hours

Estimated valueNot available

Price/Sqft$779/sqft

Monthly cost

Open Calculator

Description

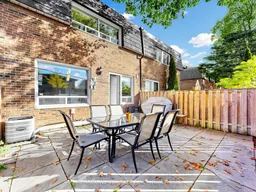
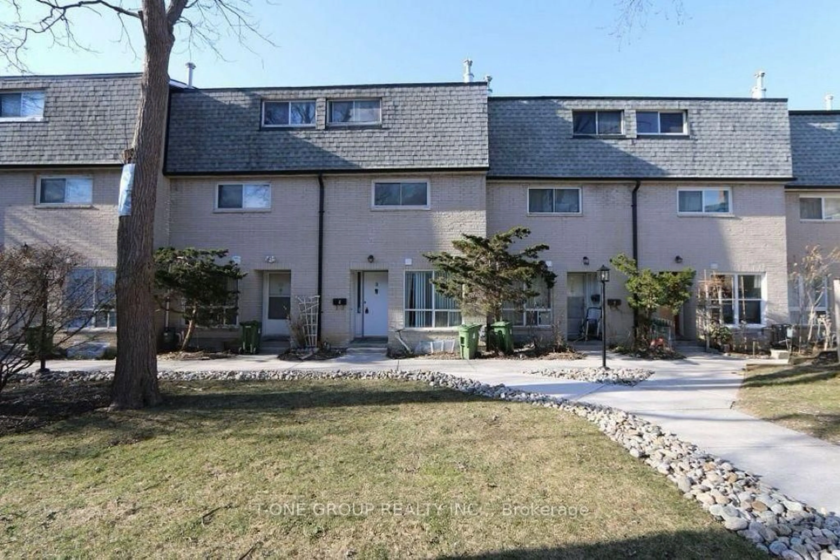
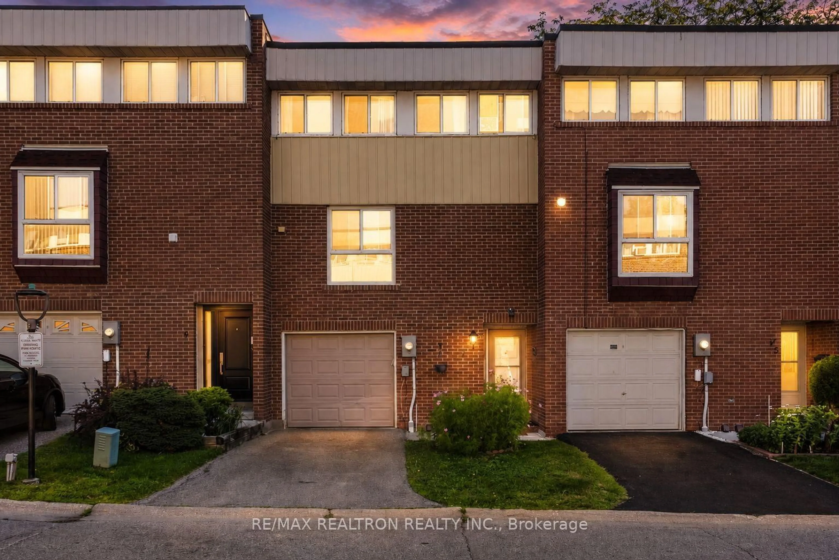
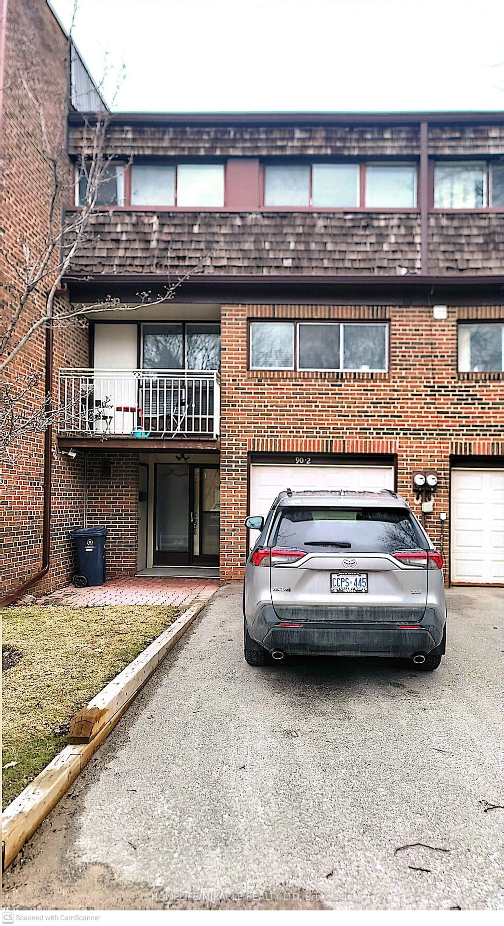
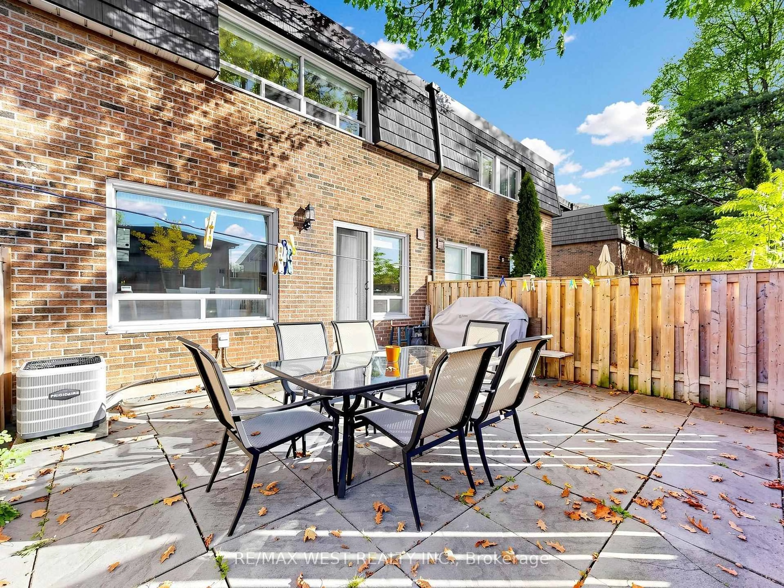
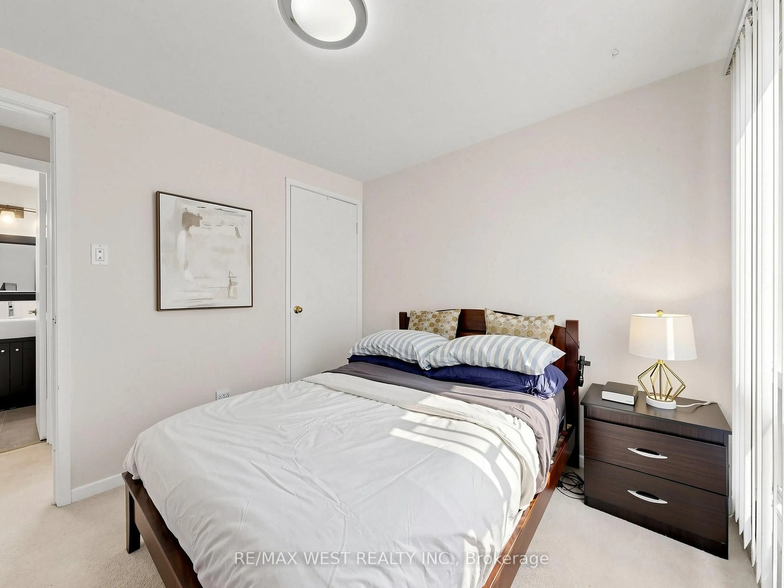
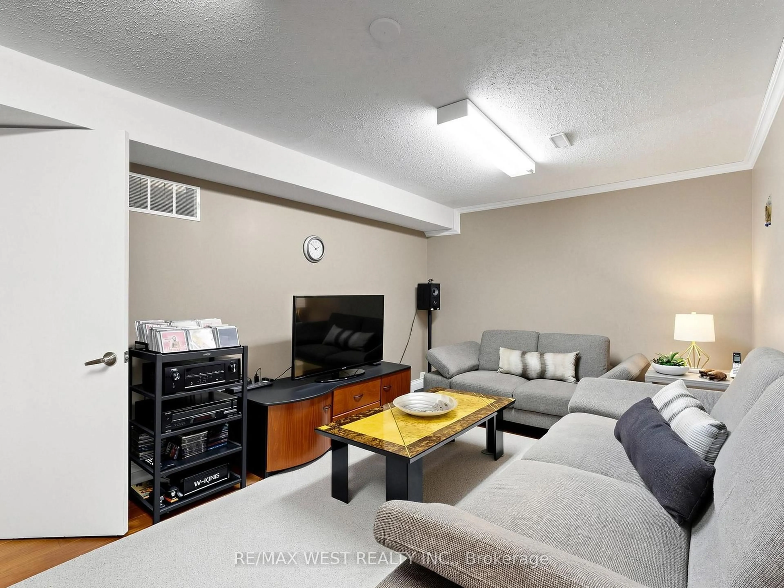
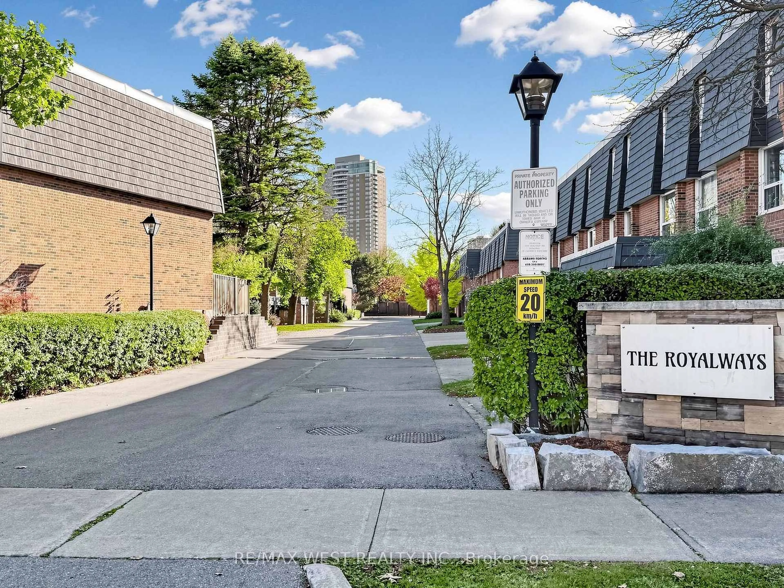
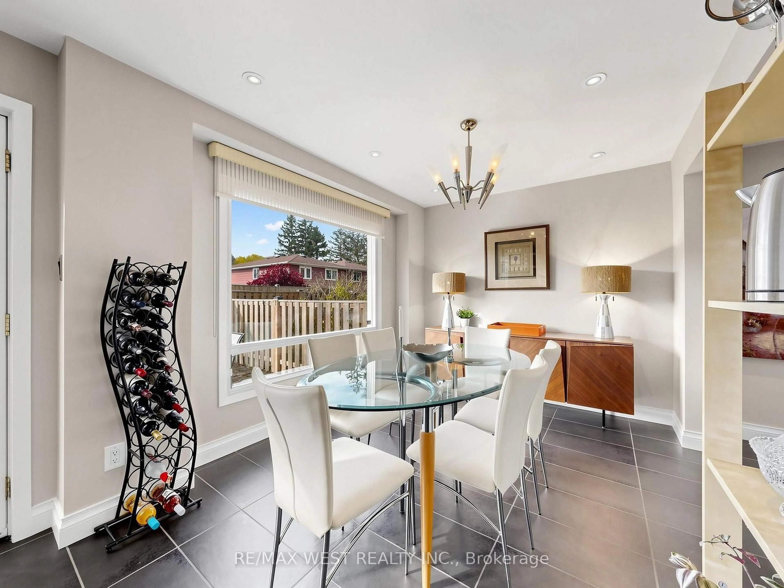
The Royalways Townhomes, is a sought-after residential community at Don Mills and McNicoll in the Hillcrest Village family neighbourhood. It is located in a desirable school district-Hillmount P.S, Highland M.S, and A.Y. Jackson Secondary, and enjoy the convenience of the Parks, public transportation, Shopping, Restaurants and easy access to highway nearby. Filled with natural light, this bright and spacious home offers three bedrooms and three bathrooms. It features a renovated gourmet chef's kitchen with stainless steel appliances, Wolf gas stove, granite countertops and a large, deep undermount sink, renovated bathrooms, an open-concept kitchen & dining area with a walkout to a fully fenced maintenance free backyard - perfect for entertaining, a generously sized living room, and a cozy finished basement. Enjoy the space and comfort of a traditional home without the exterior maintenance.


Property Details

StyleMulti-Level
View-
Age of property-
SqFt~1000-1199 SqFt
Lot Size-
Parking Spaces2
MLS ®NumberC14153596
Community NameDon Valley Village
Data SourceTRREB
Listing byRE/MAX WEST REALTY INC.

Features

Heating: Forced Air
Cooling: Central Air
Basement: Finished

Main Floor

Living

5.77 x 3.28

hardwood floor / Large Window / East View

Dining

5.77 x 5.12

Ceramic Floor / Large Window / Open Concept

Kitchen

5.77 x 5.13

Ceramic Floor / Renovated / Combined W/Dining


Parking

Garage spaces 1

Garage type Built-In

Other parking spaces 1

Total parking spaces 2


1Story
Inclusions
Hydro
Water
Parking
Cable
Heat

Property History

Nov 5, 2026
ListedActive
$850,000
6 hours on market
history photo preview21
Listing by trreb®
Property listed by RE/MAX WEST REALTY INC., Brokerage
Agent Banner Image
Interested in this property?Get in touch to get the inside scoop.

Market Data - Don Valley Village

Geo Zone Map ThumbnailDon Valley Village

Strong Buyer's Market

View Market Data

Condo - for the past 30 days

Buyer's market Seller's market

Avg. Days on Market

Past 30 days

35 days

Compared to

2025

25 days

2024

35 days

2023

15 days

New Listings

Past 30 days

46 listings

Compared to

2025

60 listings

2024

40 listings

2023

35 listings

Units sold

Past 30 days

11 units

Compared to

2025

21 units

2024

23 units

2023

11 units

Median Sold Price

Past 30 days

$658,000

Compared to

2025

$560,000

2024

$635,000

2023

$750,000


Population and Demographics

Overview

Total population 61849
Average household income $111,157

Age (%)

0 to 19
18%
20 to 34
22%
35 to 49
19%
50 to 64
19%
65 and plus
21%

Household composition (%)

Single family
65%
Single person
26%
Multi person
7%
Multi family
1%

Mother tongue (%)

English
39%
Mandarin
19%
Yue (Cantonese)
11%
Iranian Persian
5%
Others
4%
Tagalog (Pilipino, Filipino)
3%
Arabic
3%
Korean
2%
Spanish
2%
Armenian
1%
Greek
1%

House tenancy (%)

Owners
58%
Renters
42%

What’s nearby?Essentials within 5 km

Local Logic

Transportation Scores

Estimated Budget