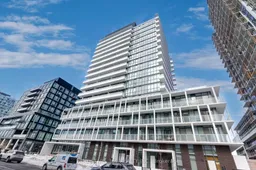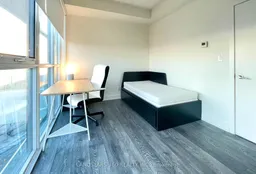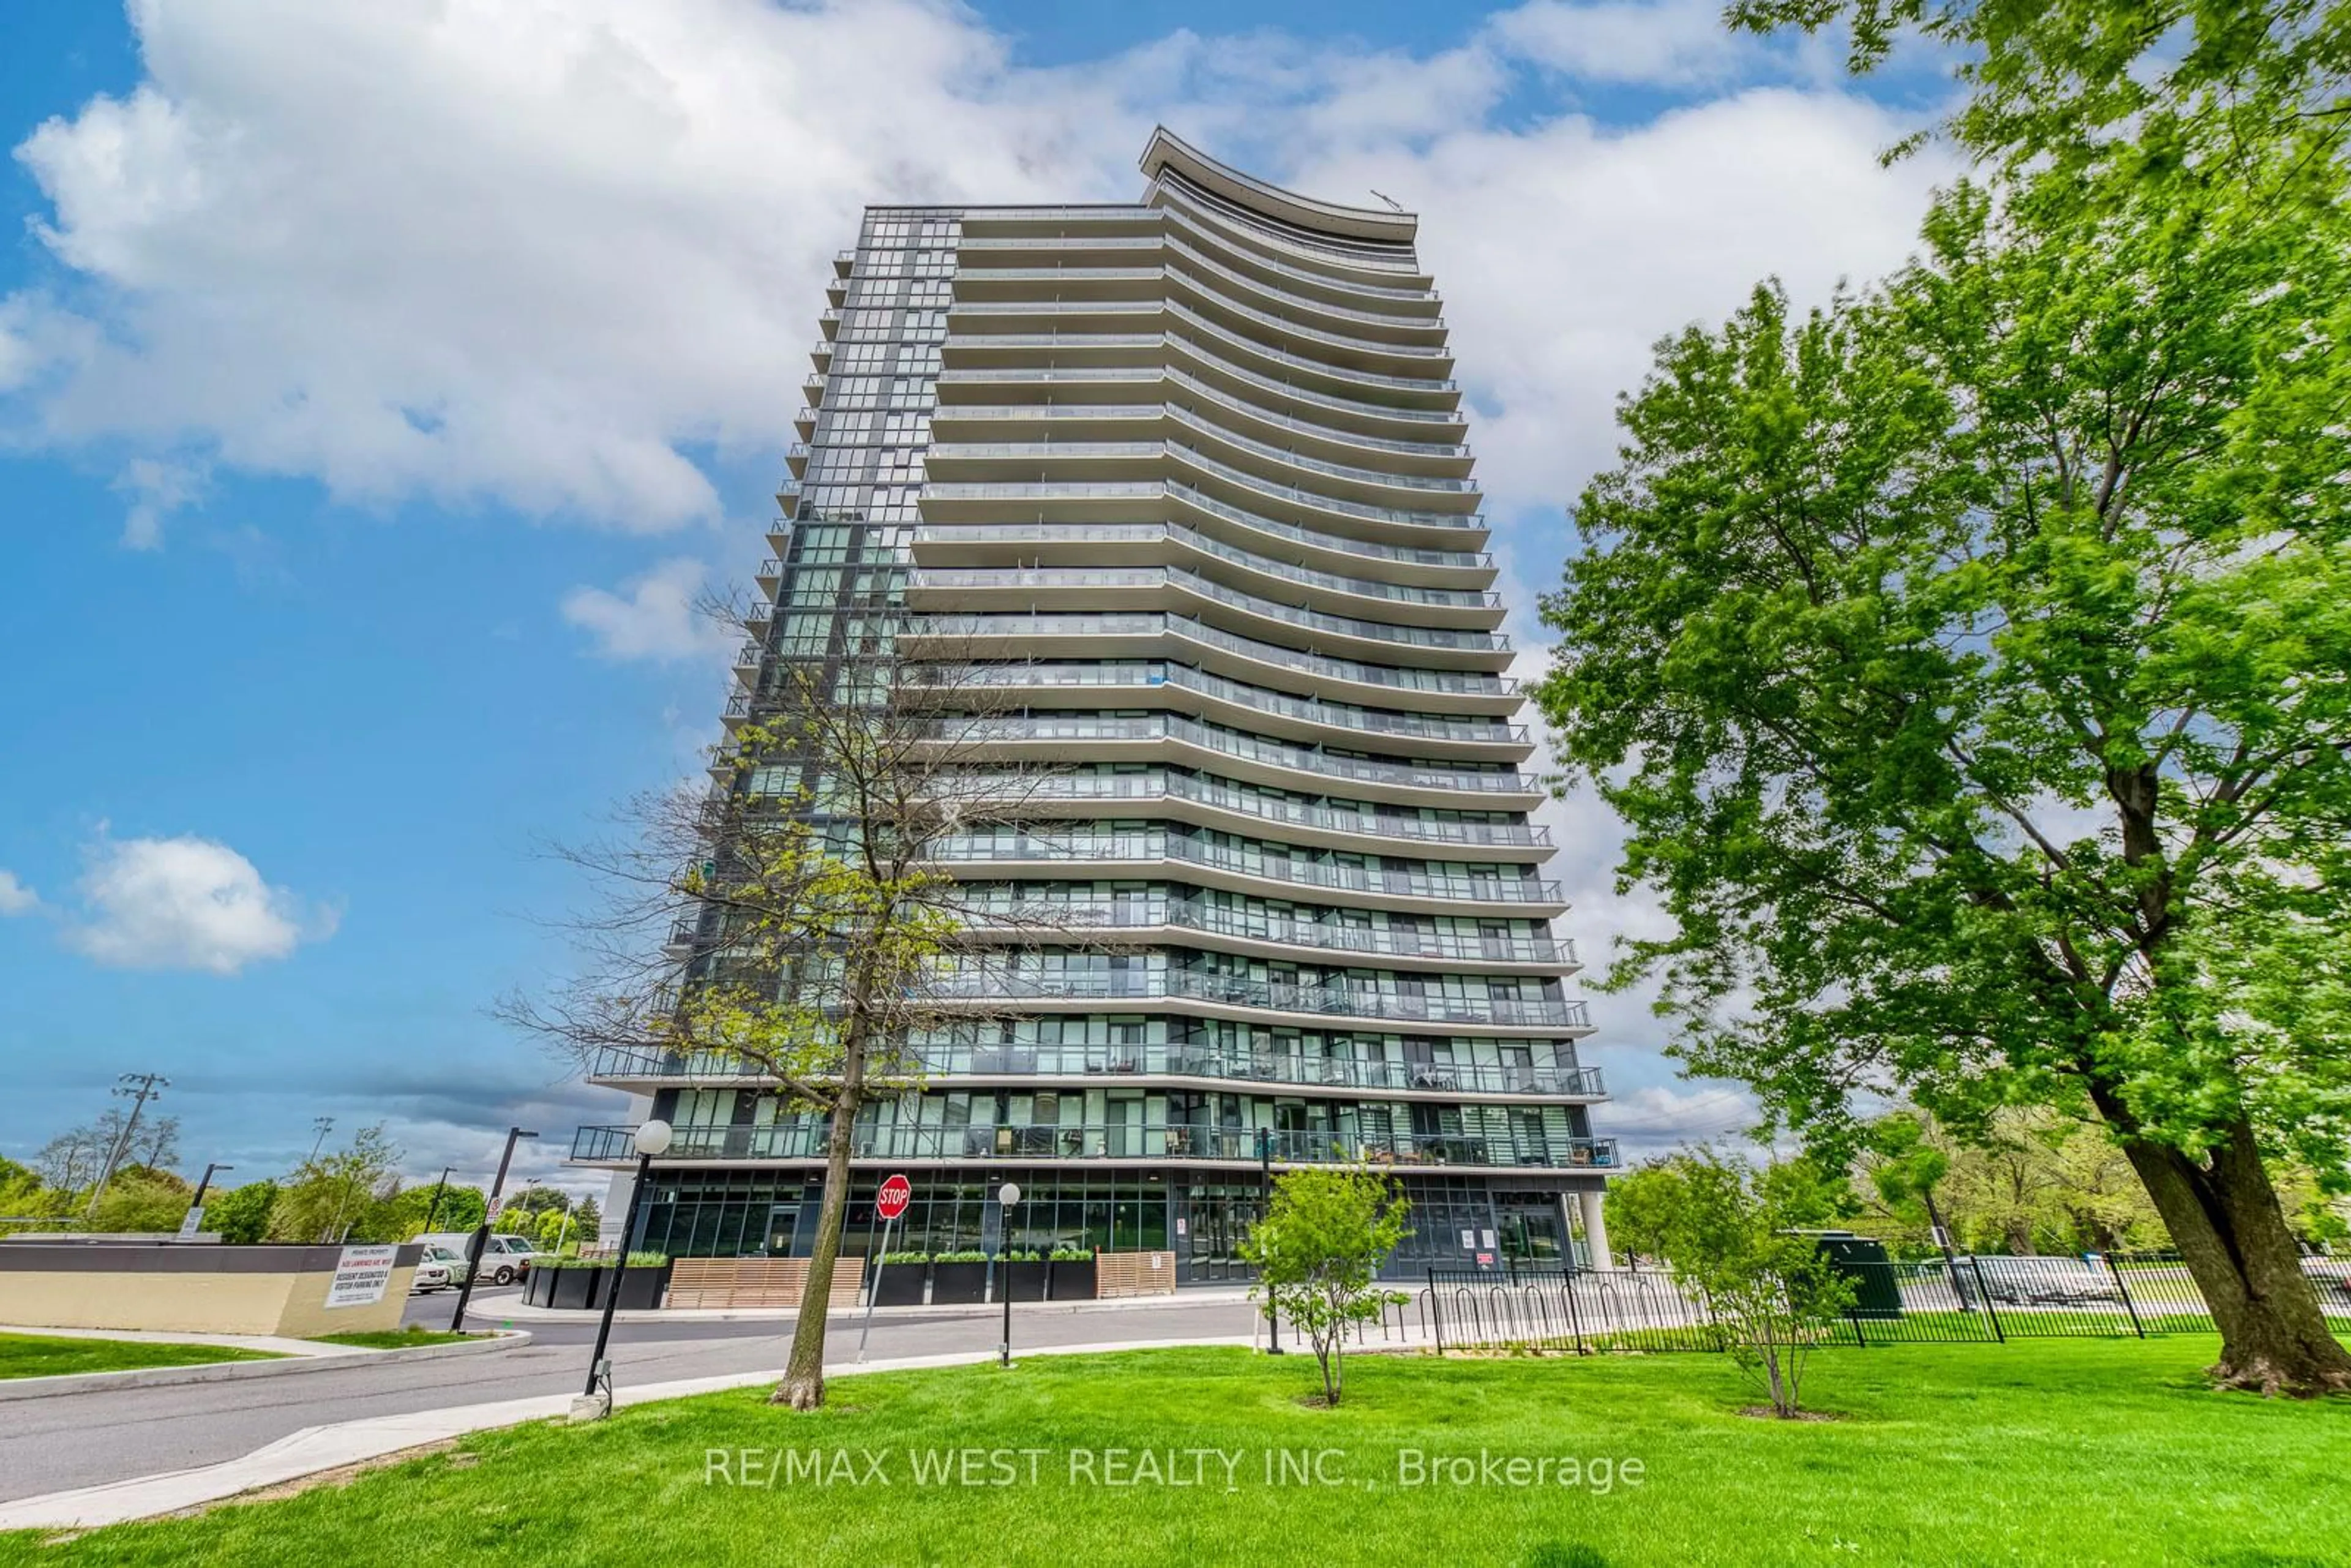
180 Fairview Mall Dr #1912, Toronto, Ontario M2J 0G4
Contact us about this property
Highlights
Estimated valueThis is the price Wahi expects this property to sell for.
The calculation is powered by our Instant Home Value Estimate, which uses current market and property price trends to estimate your home’s value with a 90% accuracy rate.Not available
Price/Sqft$825/sqft
Monthly cost
Open Calculator
Description
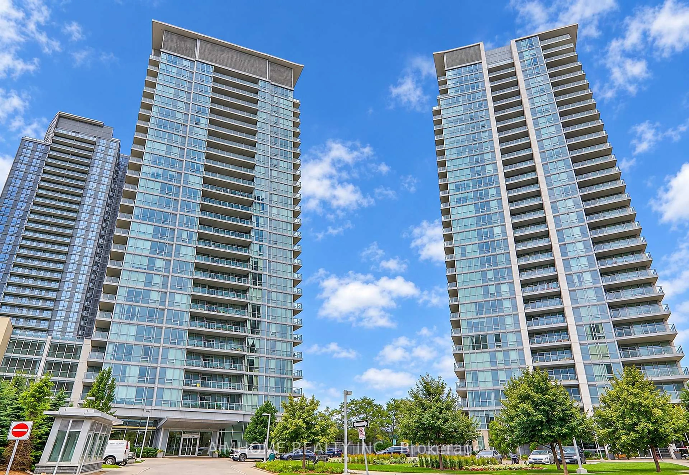
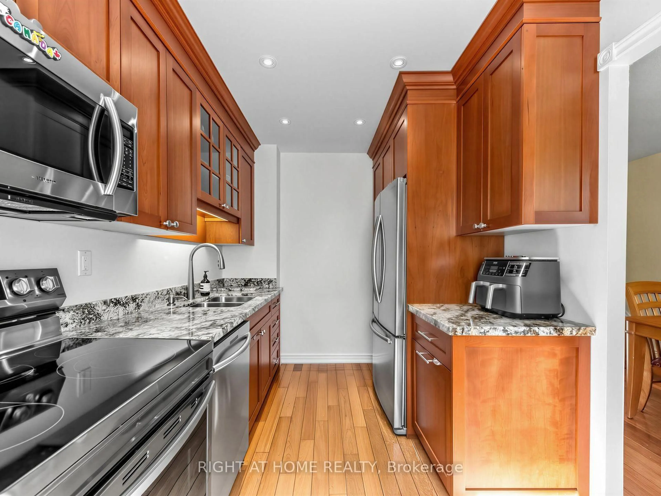
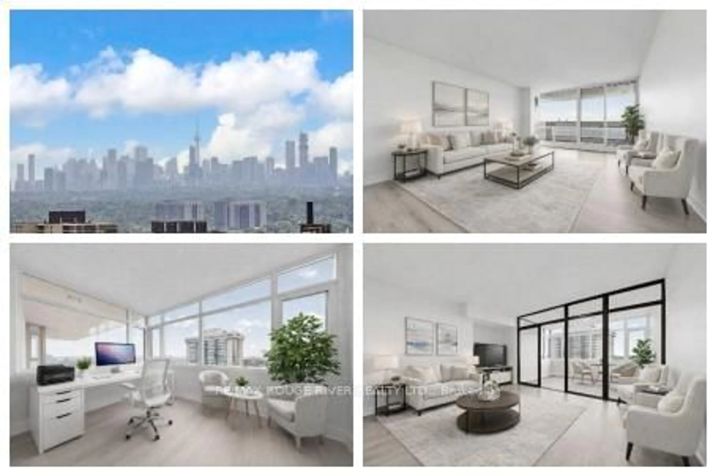
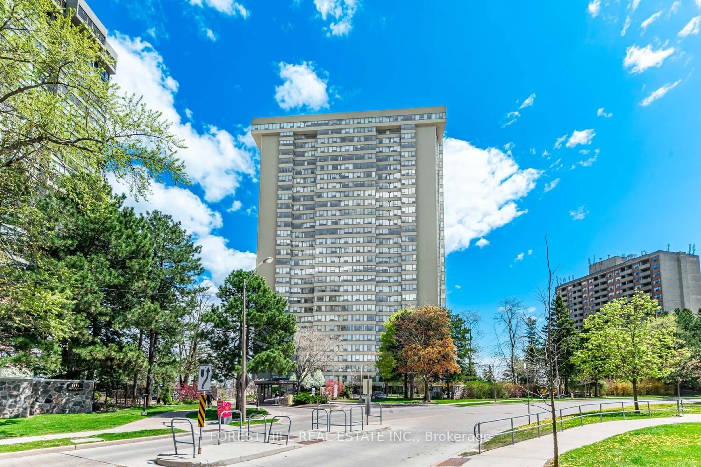
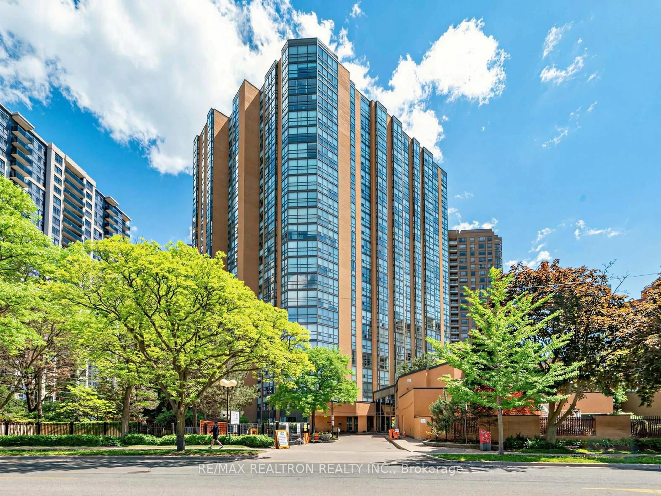
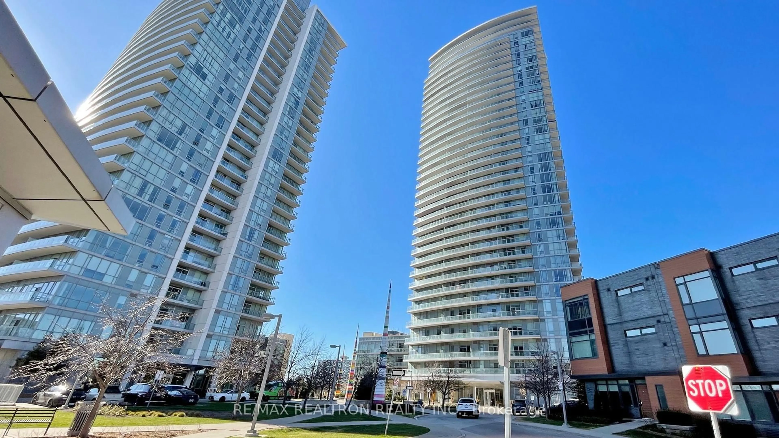
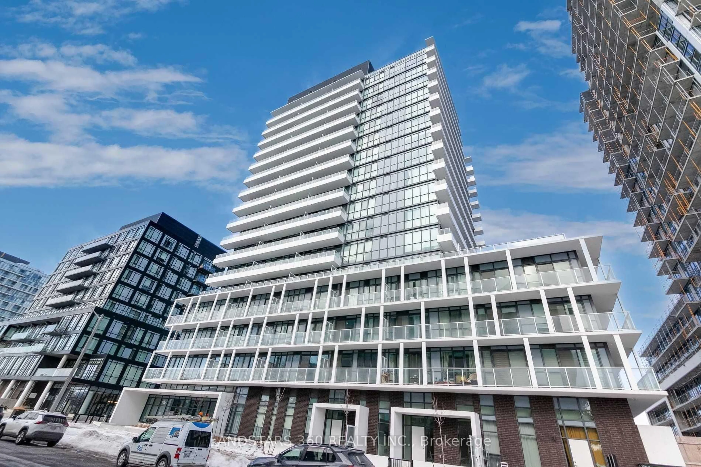
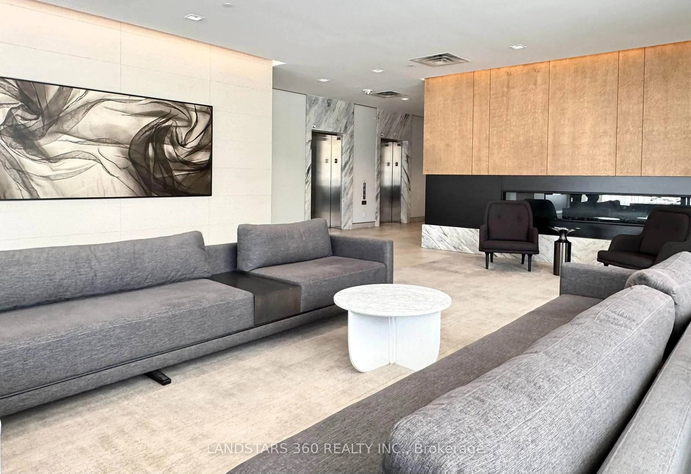
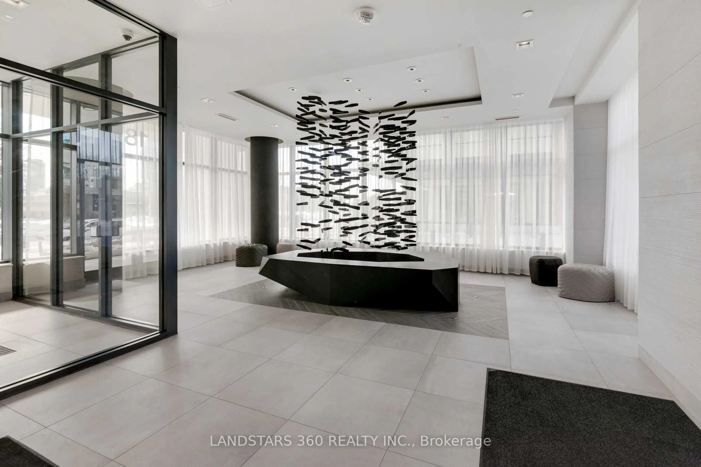
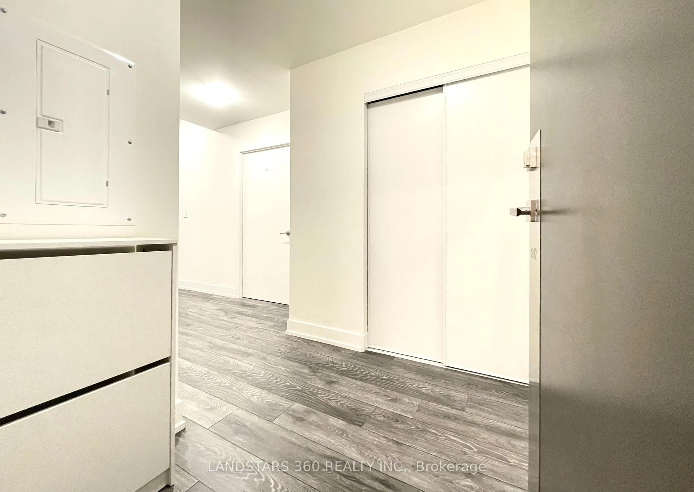
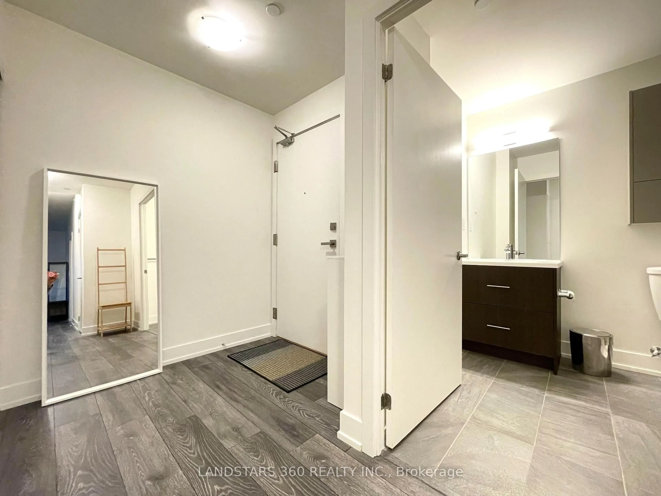
Welcome to urban living at its finest in North York. This stunning 830 sqft sun-drenched corner suite offers 2 bedrooms, 2 full baths, and a sought-after split-bedroom layout ideal for end-users and investors alike. Soaring 9 ft ceilings and wrap-around floor-to-ceiling windows bathe the home in natural light, while the living room walks out to a generous-size SE-exposure balcony. Wide-plank laminate flooring and quality finishes throughout. The modern open-concept kitchen boasts a centre island, undermount sink, backsplash, and ample storage, all topped with elegant quartz countertops. The ensuite master bedroom features a spacious walk-in closet. Steps from Fairview Mall, T&T, Cineplex, restaurants, banks, Public Library, TTC, Don Mills subway station, and Seneca College, offering exceptional rental appeal and long-term value. Quick access to DVP, Hwy 401, 404 and 407. Building amenities include 24-hrs concierge, gym, outdoor patio, game room, yoga room, media lounge, party room and guest suites. A rare opportunity not to be missed!
Property Details
Interior
Features
Exterior
Features
Parking
Garage spaces 1
Garage type Underground
Other parking spaces 0
Total parking spaces 1
Condo Details
Inclusions
Property History
 26
26