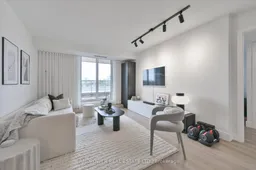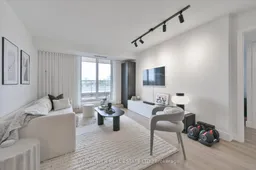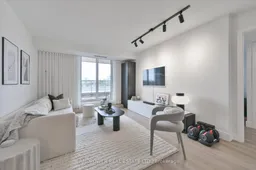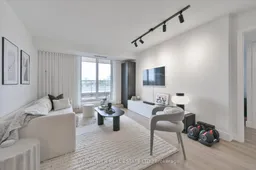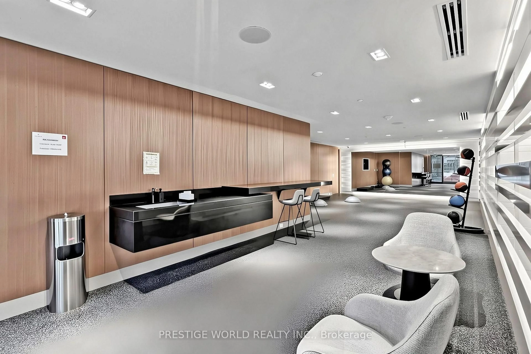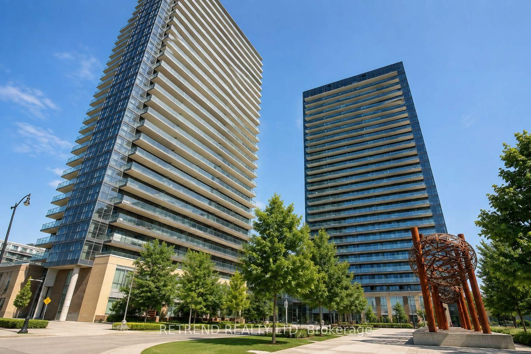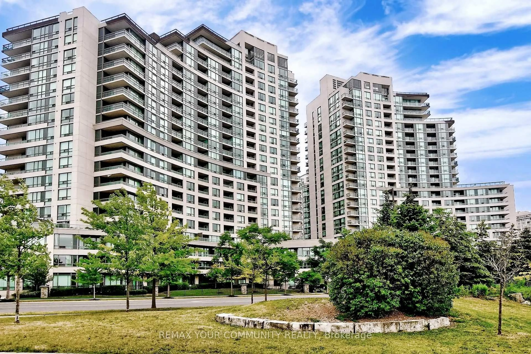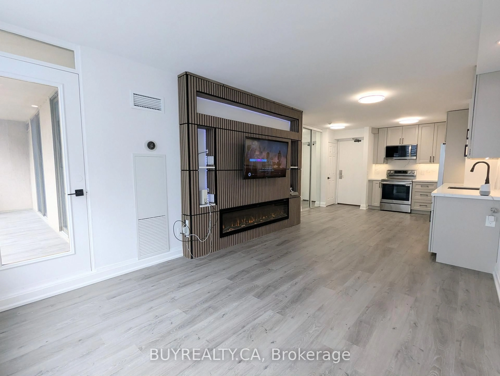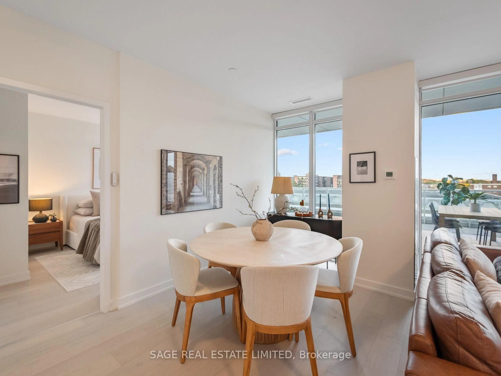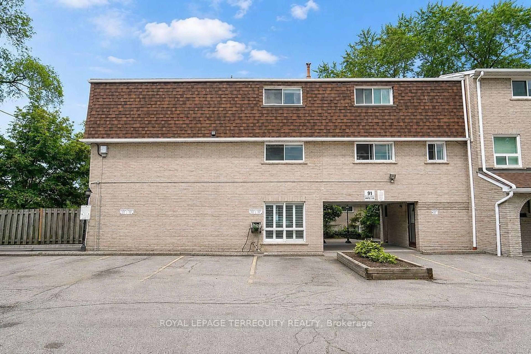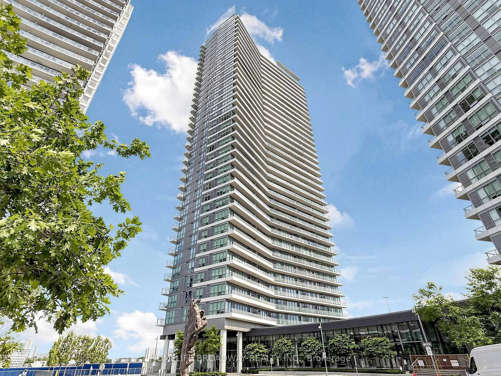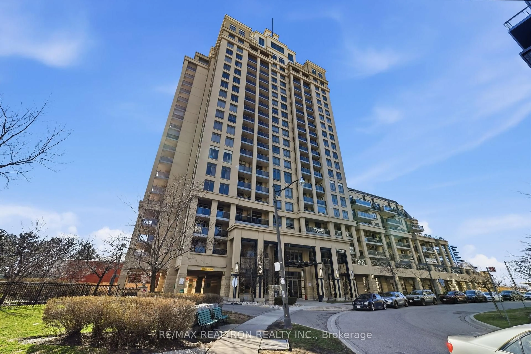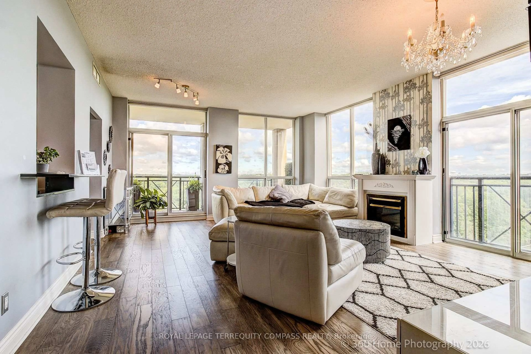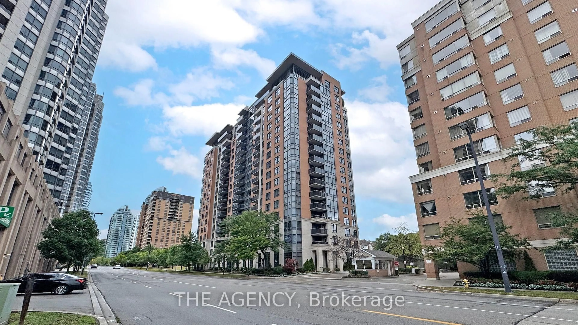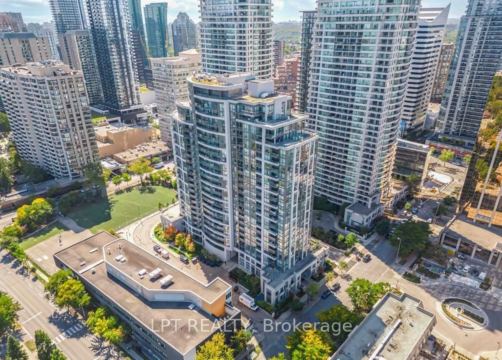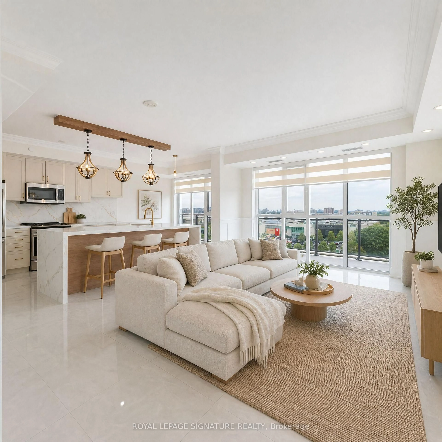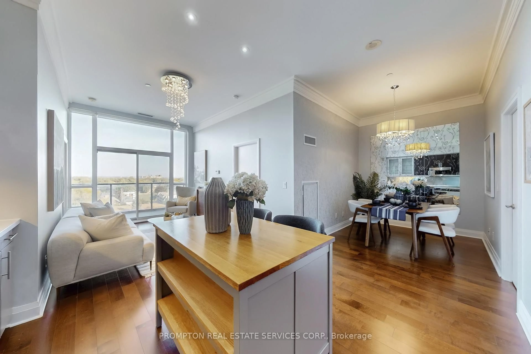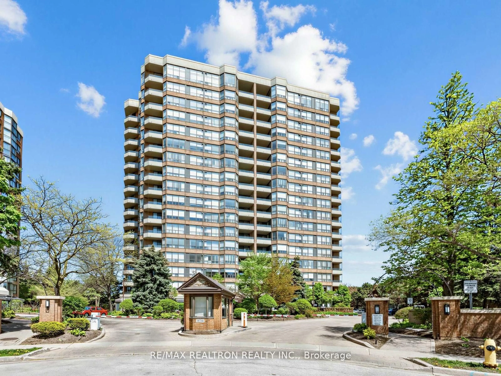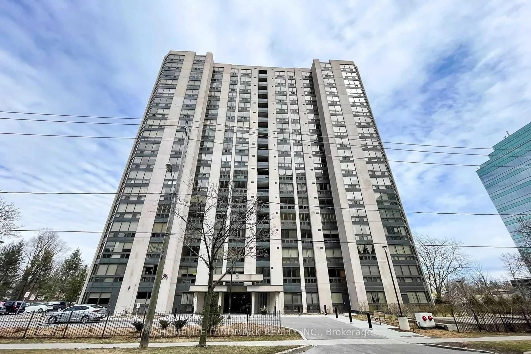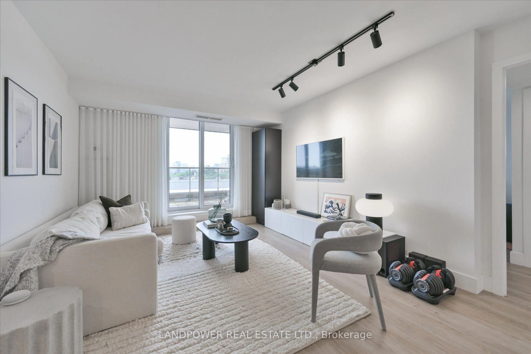
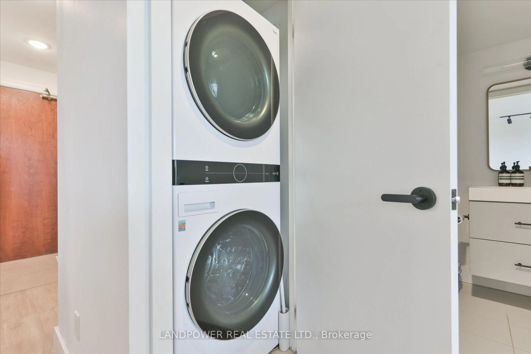
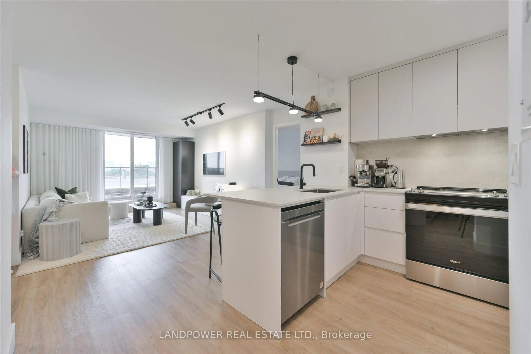
Living room with furniture, unknown for 18 Kenaston Gdns #503, Toronto Ontario M2K 1G8
Re-listed 8 days ago

18 Kenaston Gdns #503, Toronto, Ontario M2K 1G8

In the same building:
-
Condo
2 + 1
2
~900-999 sqft
$•••,•••
$747,000
Get pre-qualifiedPowered by nesto
Condo
2 + 1
2
~900-999 sqft

Contact us about this property

Call

Highlights

Property Estimate

Days on market8 days

Total days on market
23 days

Estimated valueNot available

Price/Sqft$789/sqft

Monthly cost

Open Calculator

Description

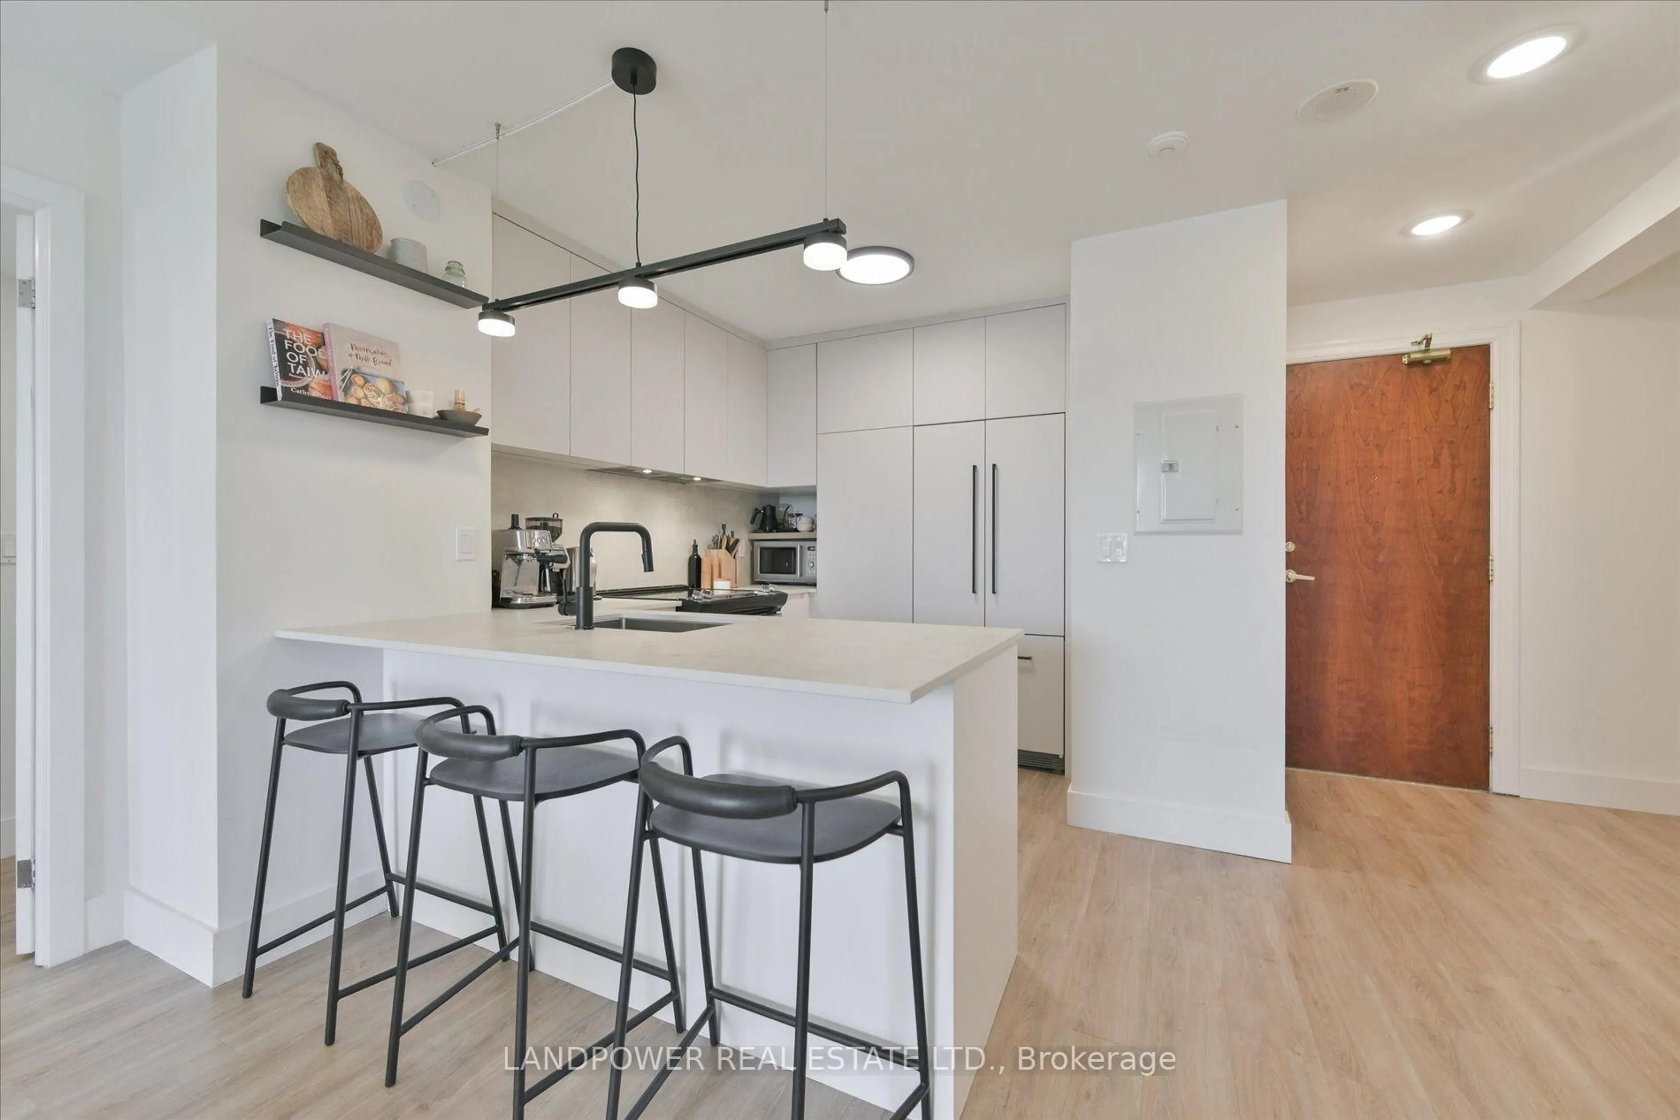
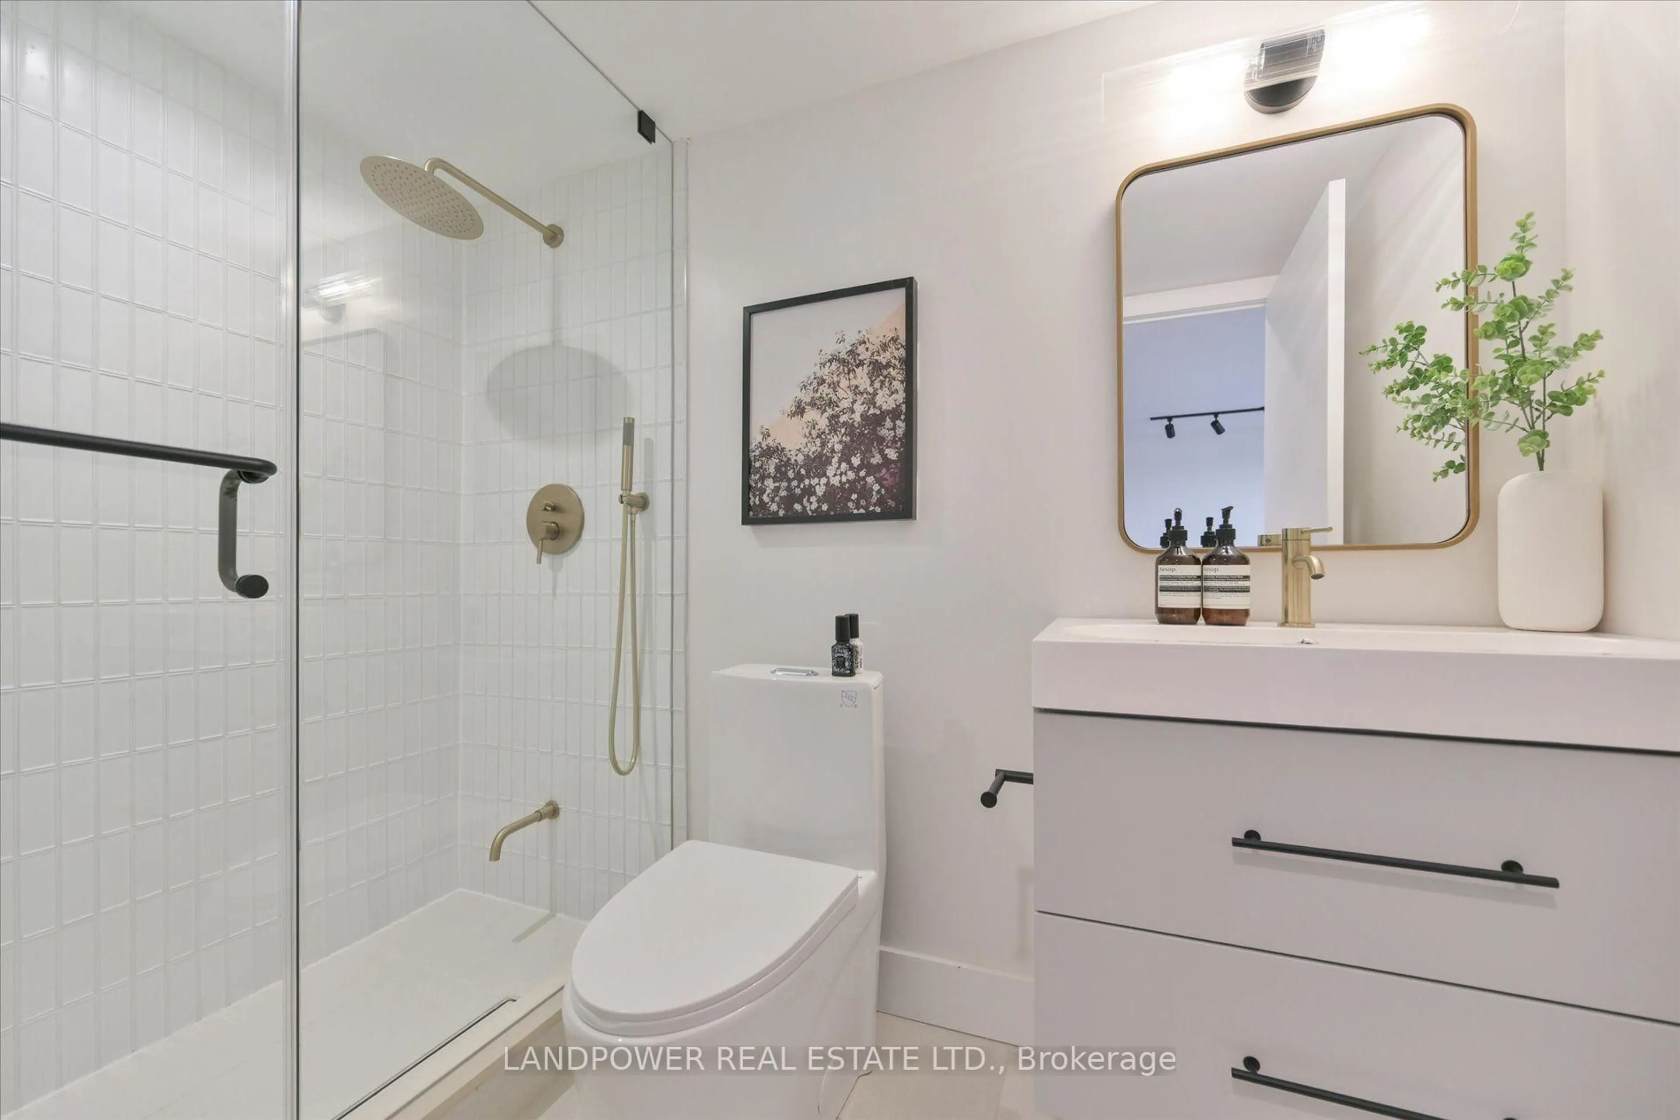
**Designed Space**One Of A Kind Designed/Remodelled 2 Bedroom + Den Unit Comes With 2 Underground (Side By Side) Parking Spots & 1 Locker. Perfectly Situated In A Quiet Area Of Bayview Village With The Convenience Of Mere Steps To All Living Amenities Please Note: Everything Included In Maintenance Fees Except Hydro & Internet **This Professionally Remodelled Unit Offers 989 Sq Ft Of Interior Space With 180 Sq Ft Outdoor Terrace Space With Unobstructed Views**As You Open The Doors The Space & Finishes Will Draw You In**With Its Open Layout, Fantastic Floorplan, Split Bedrooms With Sizeable Den. Smooth Ceilings Throughout With New Flooring, Modern Kitchen With Dekton Stone Counter & Backsplash, (Full Size) Appliances, Push In Cabinetry Doors, Custom Curtains/Window Coverings & Modern Lighting. Spacious Primary Bedroom With Private Ensuite (Soaker Tub/Shower) & Oversized Walk-In Closet With Built In Organizers. Main Washroom With Frameless Shower, Custom Hardware, Lighting & Vanity. Fan Coil System Recently Replaced. Steps To Subway, Stores, Shops, Restaurants & Bayview Village. Close To Schools, Parks & Highways.


Property Details

StyleApartment
View-
Age of property11-15
SqFt~900-999 SqFt
Lot Size-
Parking Spaces2
MLS ®NumberC13671530
Community NameBayview Village
Data SourceTRREB
Listing byLANDPOWER REAL ESTATE LTD.

Features

Heating: Forced Air
Cooling: Central Air

Ground Floor

Den

2.44 x 2.16

Laminate / Separate Rm

Living

5.23 x 4.57

Combined W/Dining / Laminate / W/O To Balcony

Dining

5.23 x 4.57

Combined W/Living / Laminate

Kitchen

4.57 x 2.85

Quartz Counter / Stainless Steel Appl / Breakfast Bar


Features

Patio: Open
Balcony: Open

Parking

Garage spaces 2

Garage type Underground

Other parking spaces 0

Total parking spaces 2


5Story
Amenities

Concierge, Exercise Room, Gym, Indoor Pool, Party/Meeting Room, Visitor Parking

Inclusions
Hydro
Water
Parking
Cable
Heat

Property History

Login required
Price changeActive
$•••,•••
Login required
Re-listed
$•••,•••
8 days on market
history photo preview33
Listing by trreb®
Property listed by LANDPOWER REAL ESTATE LTD., Brokerage
Agent Banner Image
Interested in this property?Get in touch to get the inside scoop.
Market Data - Bayview Village

Geo Zone Map ThumbnailBayview Village

Balanced Market

View Market Data

Condo - for the past 30 days

Buyer's market Seller's market

Avg. Days on Market

Past 30 days

30 days

Compared to

2025

26 days

2024

26 days

2023

24 days

New Listings

Past 30 days

91 listings

Compared to

2025

108 listings

2024

122 listings

2023

81 listings

Units sold

Past 30 days

33 units

Compared to

2025

35 units

2024

24 units

2023

35 units

Median Sold Price

Past 30 days

$537,500

Compared to

2025

$535,000

2024

$641,250

2023

$647,000


Population and Demographics

Overview

Total population 22336
Average household income $130,865

Age (%)

0 to 19
15%
20 to 34
25%
35 to 49
21%
50 to 64
18%
65 and plus
20%

Household composition (%)

Single family
59%
Single person
35%
Multi person
6%
Multi family
1%

Mother tongue (%)

English
40%
Mandarin
15%
Iranian Persian
12%
Yue (Cantonese)
12%
Korean
6%
Others
3%
Spanish
2%
Russian
2%
Arabic
1%

House tenancy (%)

Owners
61%
Renters
39%

What’s nearby?Essentials within 5 km

Local Logic

Transportation Scores

Estimated Budget