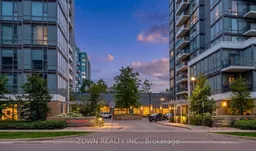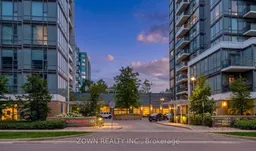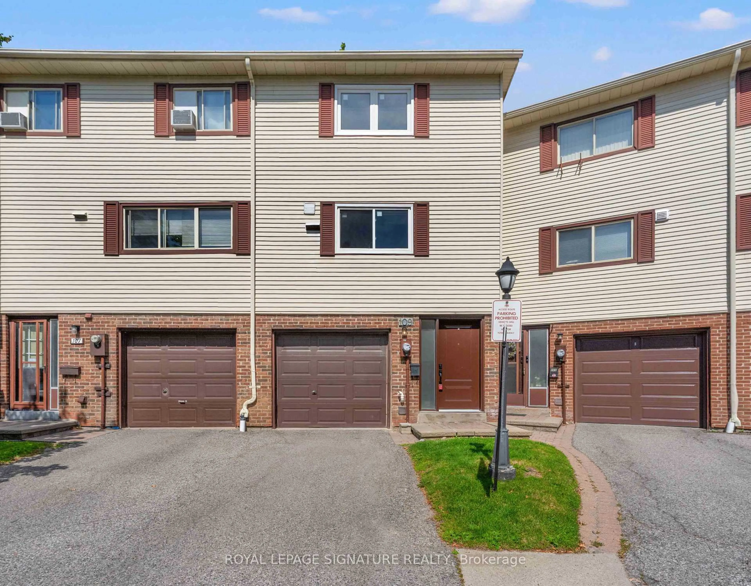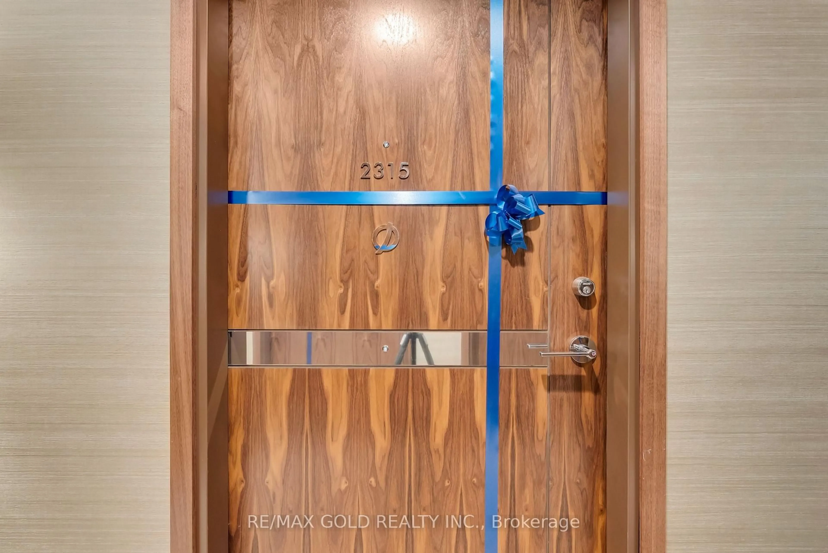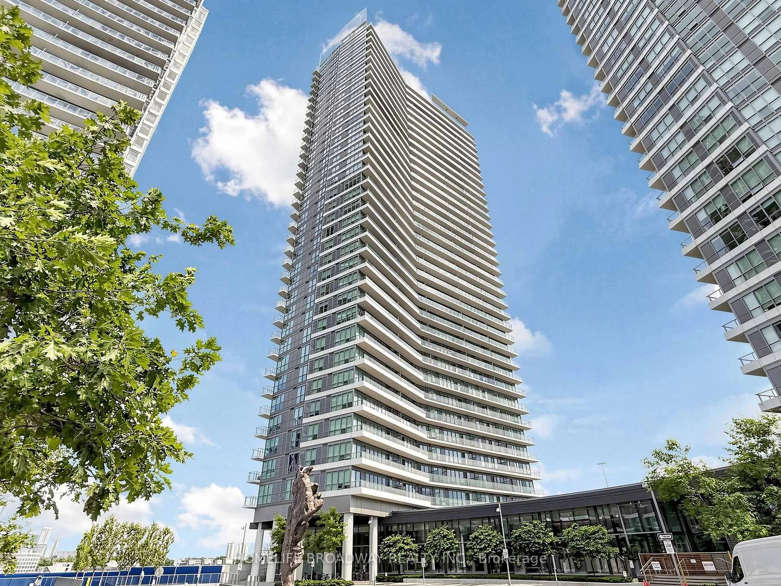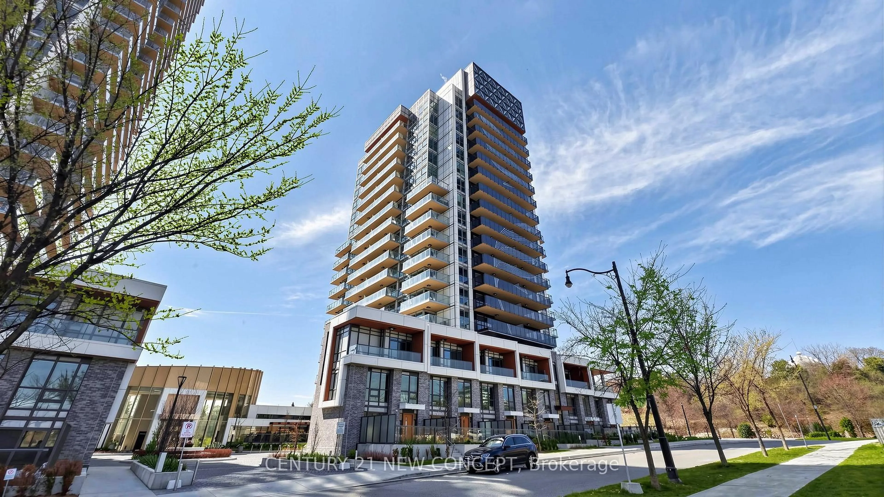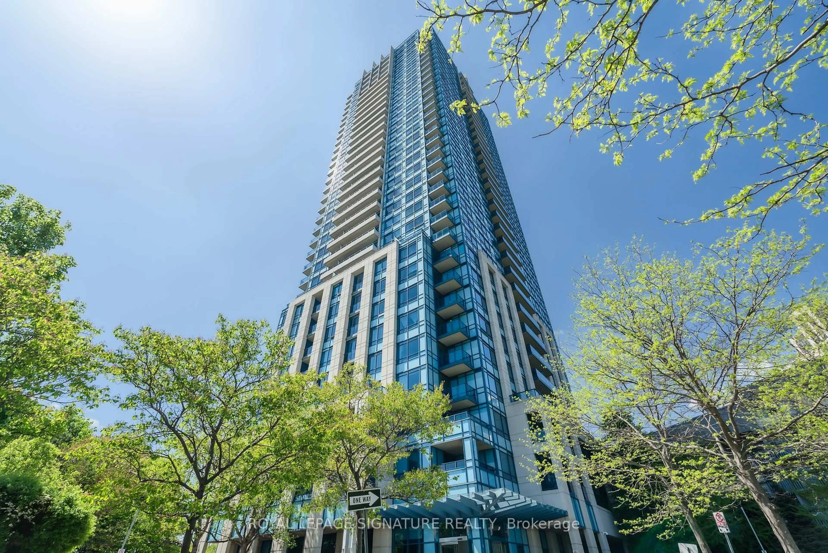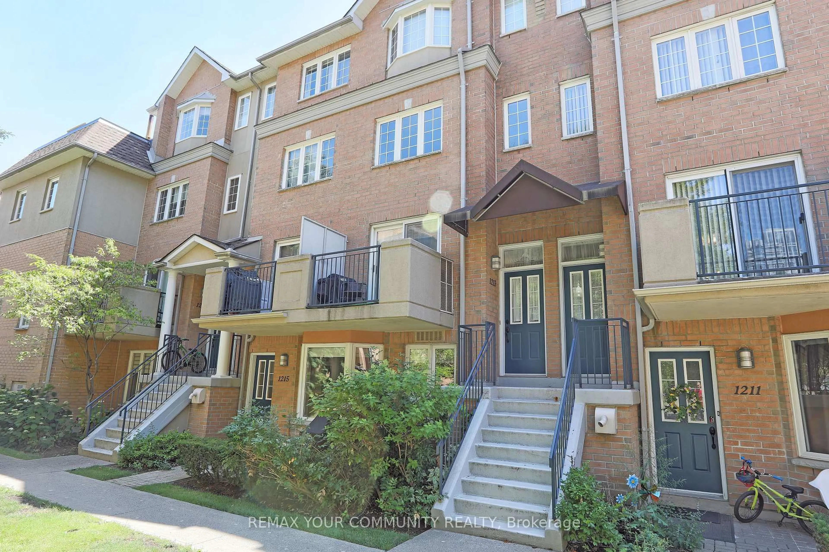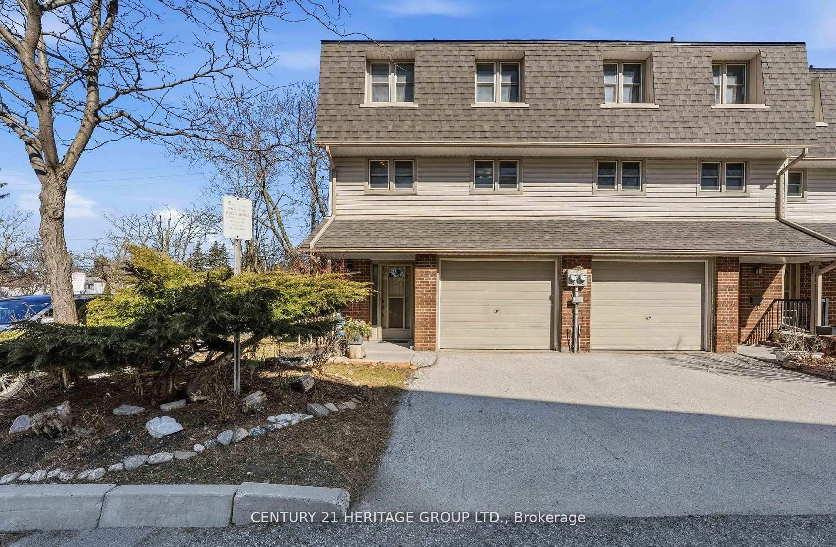
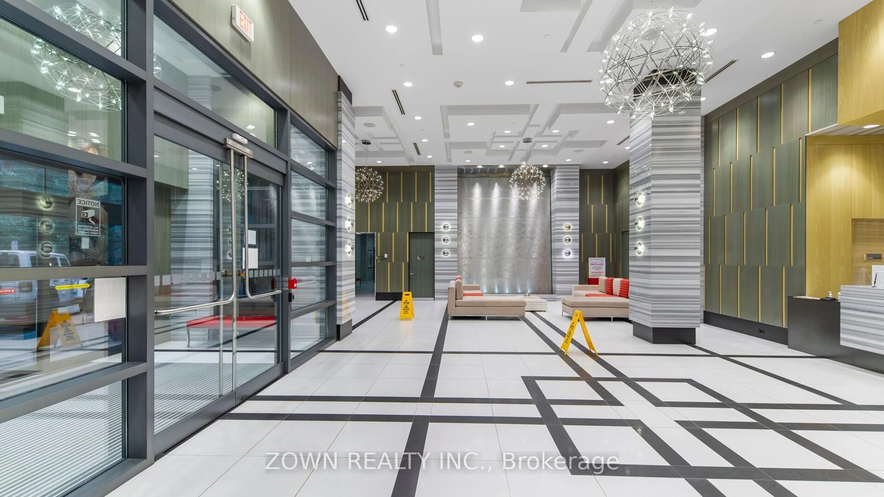
Unknown for 55 Ann O'reilly Rd #0124, Toronto Ontario M2J 0E1
Re-listed 12 days ago

55 Ann O'reilly Rd #0124, Toronto, Ontario M2J 0E1

In the same building:
-
Condo
3
2
~1000-1199 sqft
$•••,•••
$699,900
Get pre-qualifiedPowered by nesto
Condo
3
2
~1000-1199 sqft

Contact us about this property

Call

Highlights

Property Estimate

Days on market12 days

Total days on market
83 days

Estimated valueNot available

Price/Sqft$641/sqft

Monthly cost

Open Calculator

Description

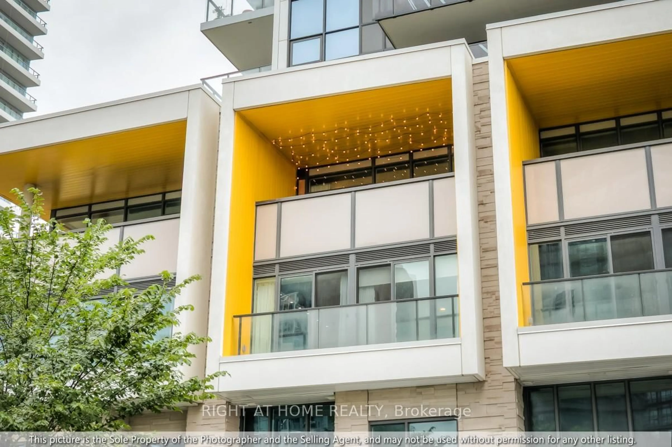
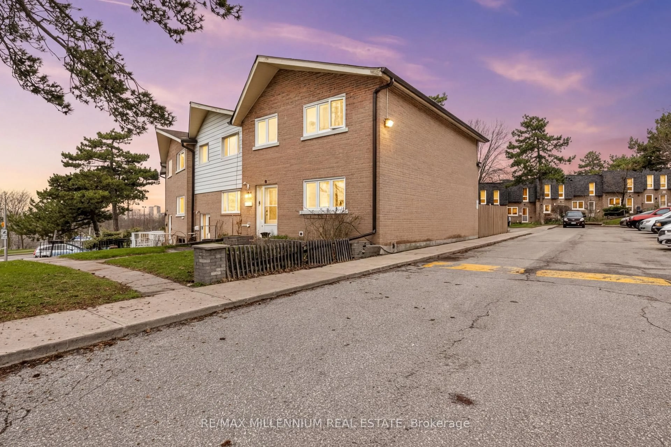
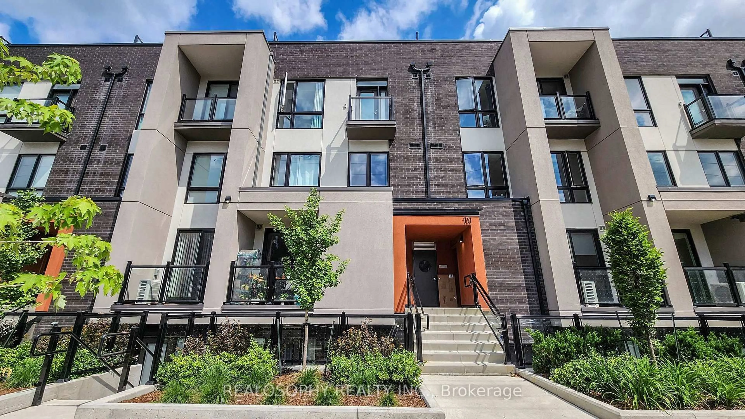
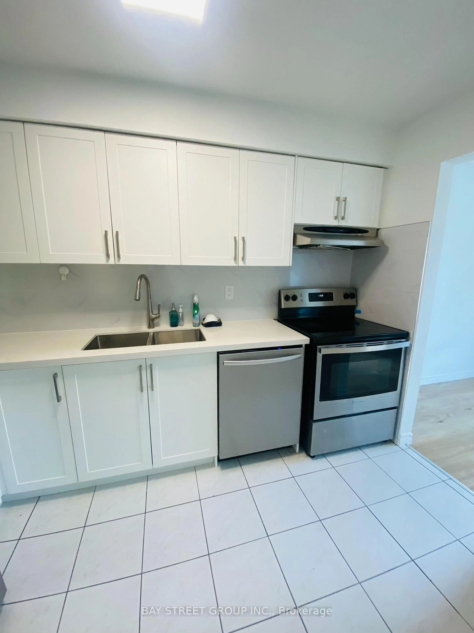
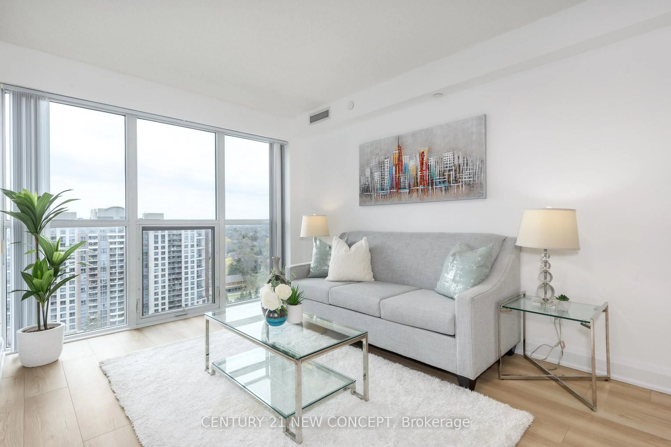
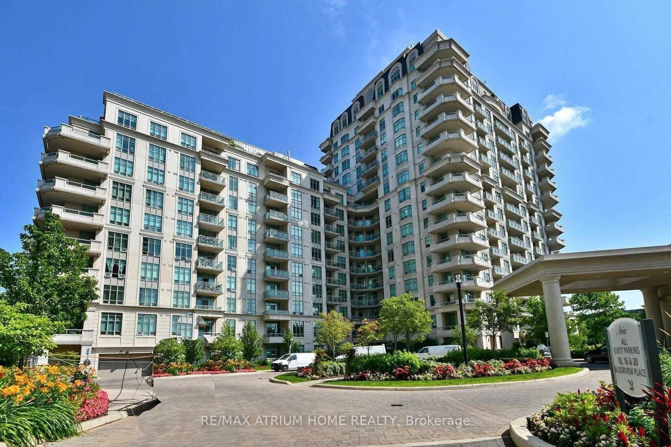
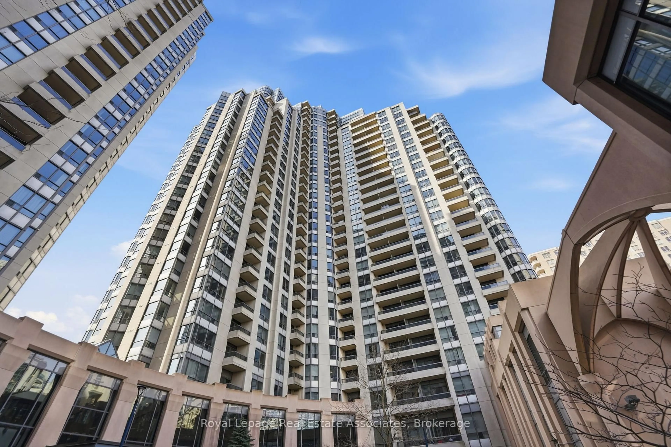
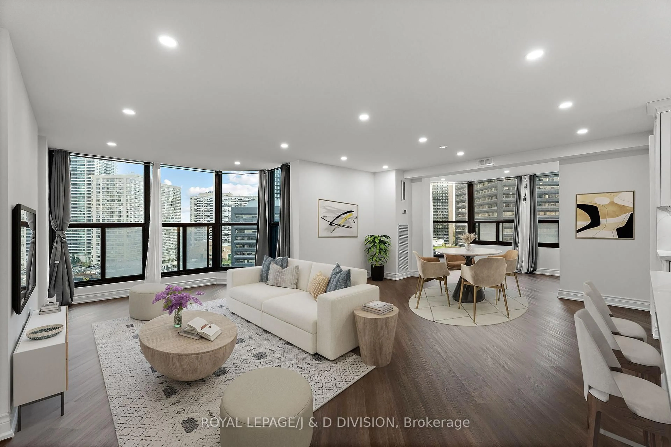
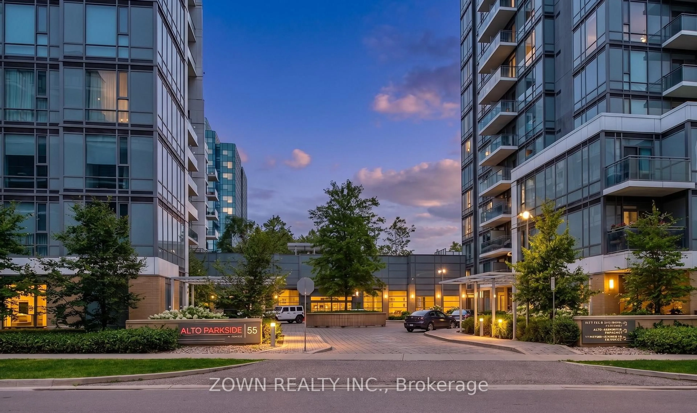
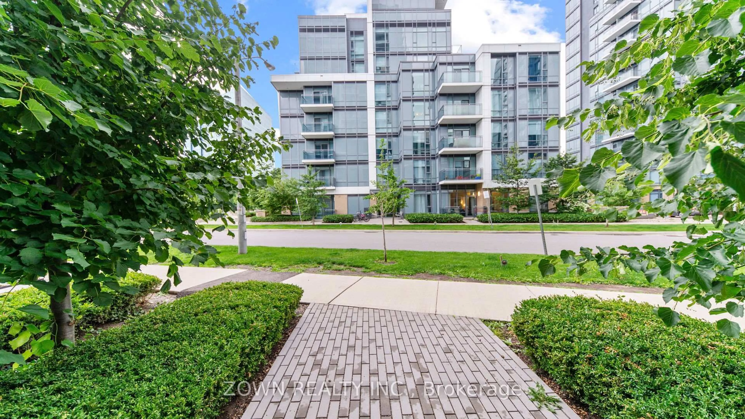
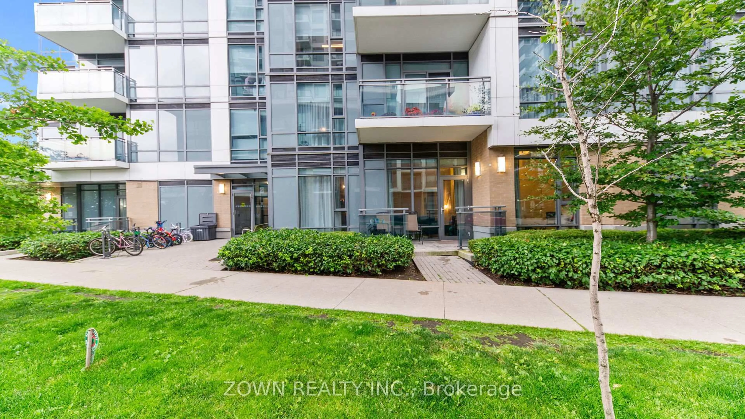
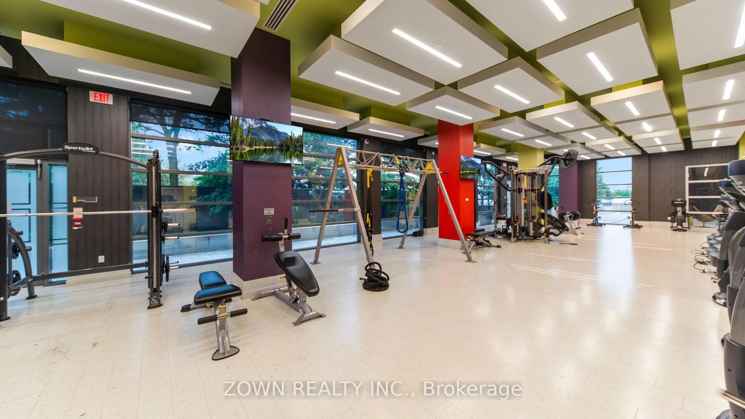
Discover this spacious Tridel-built condo offering three bedrooms and over 1,100 sq. ft. of thoughtfully designed living space-one of the largest layouts in the area. The open-concept kitchen, living, and dining areas are enhanced by high ceilings and floor-to-ceiling windows, filling the home with natural light.The primary bedroom features a private ensuite and custom walk-in closet, while the additional bedrooms offer mirrored closets and ample storage. Direct street access and a nearby park make this an ideal home for families, seniors, and pet owners.Enjoy the convenience of Fairview Mall just minutes away, along with easy access to Highways 404, DVP, and 401. Building amenities include 24-hour concierge service, a fitness centre, visitor parking, and more.


Property Details

StyleApartment
View-
Age of property-
SqFt~1000-1199 SqFt
Lot Size-
Parking Spaces1
MLS ®NumberC13615430
Community NameHenry Farm
Data SourceTRREB
Listing byZOWN REALTY INC.

Features

Heating: Forced Air
Cooling: Central Air

Main Floor

Dining

3.54 x 3.11

Combined W/Living / Large Window / Laminate

Living

4.15 x 3.26

Open Concept / Large Window / Walk-Out

Primary

3.75 x 3.51

Ensuite Bath / W/I Closet / Large Window

2nd Br

3.41 x 2.87

Mirrored Closet / Laminate / Large Window


Features

Patio: Open
Balcony: Open

Parking

Garage spaces 1

Garage type Underground

Other parking spaces 0

Total parking spaces 1


1Story
Amenities

Concierge, Exercise Room, Gym, Indoor Pool, Visitor Parking

Inclusions
Hydro
Water
Parking
Cable
Heat

Property History

Login required
Price changeActive
$•••,•••
Login required
Re-listed
$•••,•••
12 days on market
history photo preview31
Listing by trreb®
Property listed by ZOWN REALTY INC., Brokerage
Agent Banner Image
Interested in this property?Get in touch to get the inside scoop.

Market Data - Henry Farm

Geo Zone Map ThumbnailHenry Farm

Strong Buyer's Market

View Market Data

Condo - for the past 30 days

Buyer's market Seller's market

Avg. Days on Market

Past 30 days

41 days

Compared to

2025

44 days

2024

27 days

2023

19 days

New Listings

Past 30 days

29 listings

Compared to

2025

47 listings

2024

73 listings

2023

55 listings

Units sold

Past 30 days

8 units

Compared to

2025

21 units

2024

22 units

2023

31 units

Median Sold Price

Past 30 days

$444,444

Compared to

2025

$515,000

2024

$572,500

2023

$692,000


Population and Demographics

Overview

Total population 9445
Average household income $102,368

Age (%)

0 to 19
18%
20 to 34
39%
35 to 49
22%
50 to 64
12%
65 and plus
9%

Household composition (%)

Single family
55%
Single person
34%
Multi person
10%
Multi family
0%

Mother tongue (%)

English
38%
Mandarin
15%
Yue (Cantonese)
7%
Iranian Persian
5%
Arabic
5%
Telugu
4%
Tamil
4%
Hindi
3%
Tagalog (Pilipino, Filipino)
3%
Others
2%

House tenancy (%)

Renters
61%
Owners
39%

What’s nearby?Essentials within 5 km

Local Logic

Transportation Scores

Estimated Budget