17 Anndale Dr #316, Toronto, Ontario M2N 2W7
Contact us about this property
Highlights
Estimated valueThis is the price Wahi expects this property to sell for.
The calculation is powered by our Instant Home Value Estimate, which uses current market and property price trends to estimate your home’s value with a 90% accuracy rate.Not available
Price/Sqft$848/sqft
Monthly cost
Open Calculator
Description
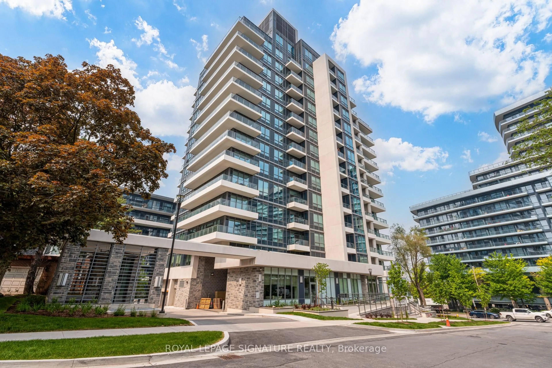
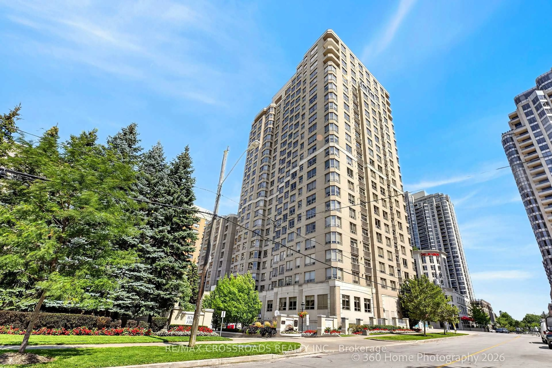
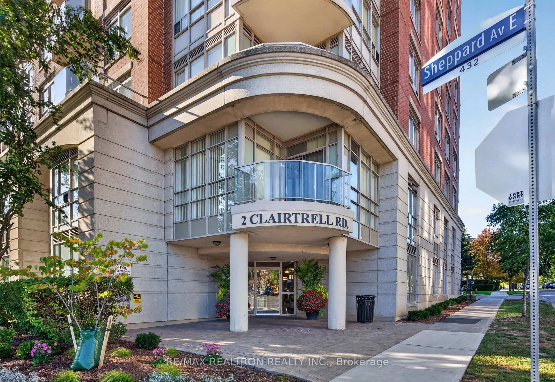
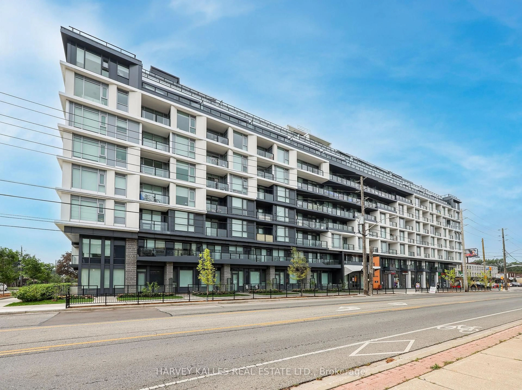
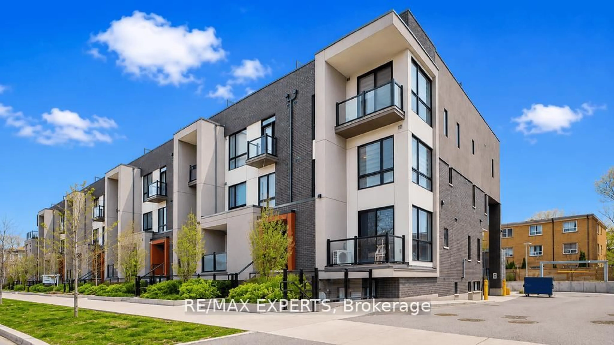
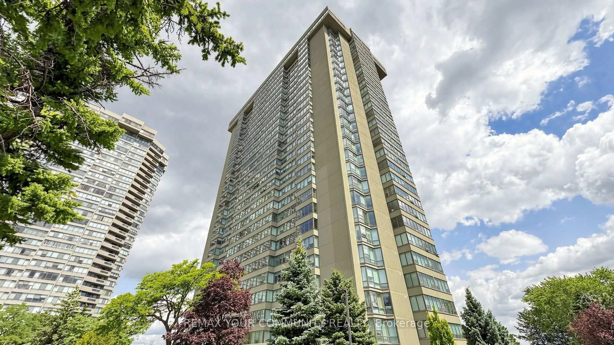
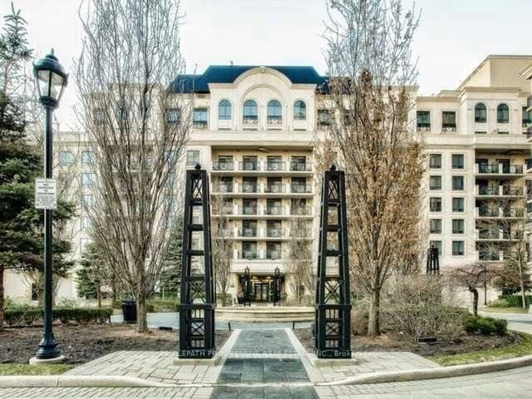
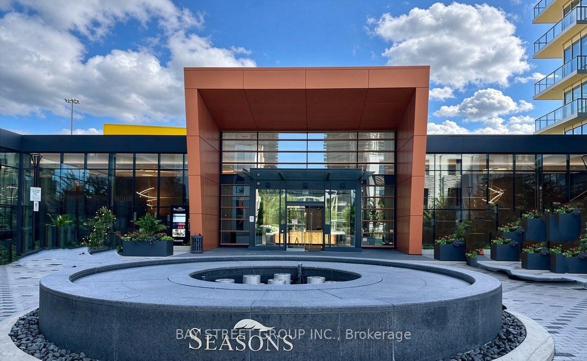
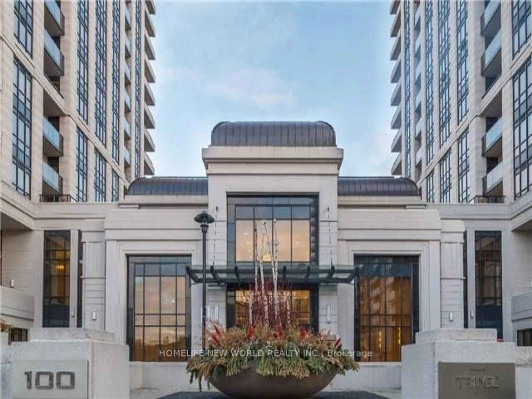
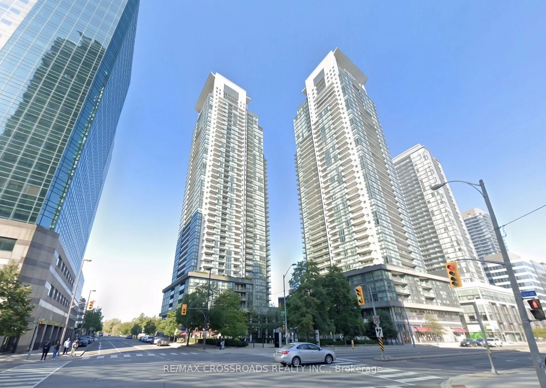
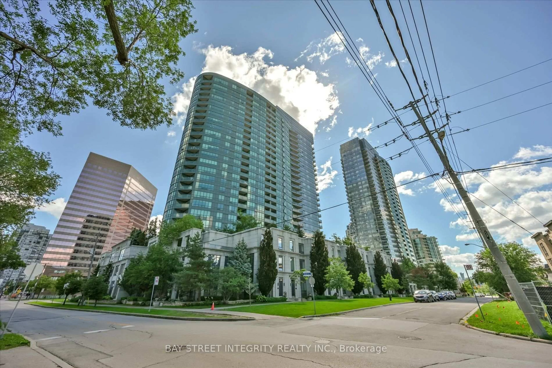
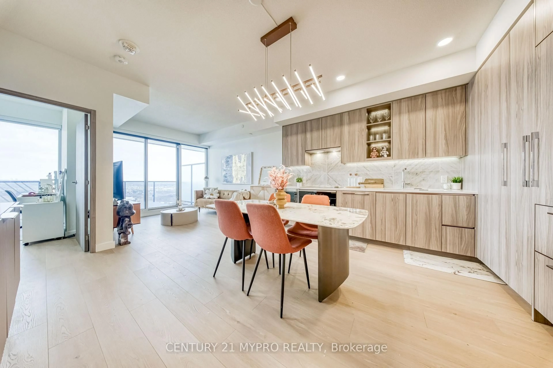
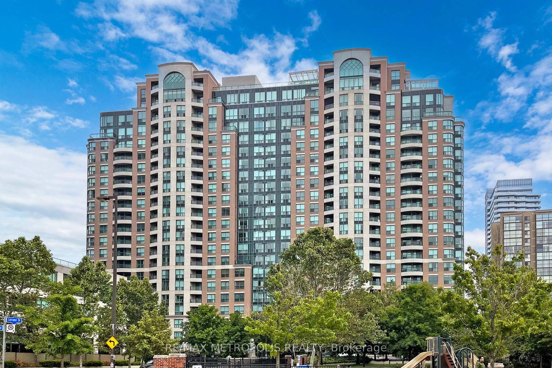
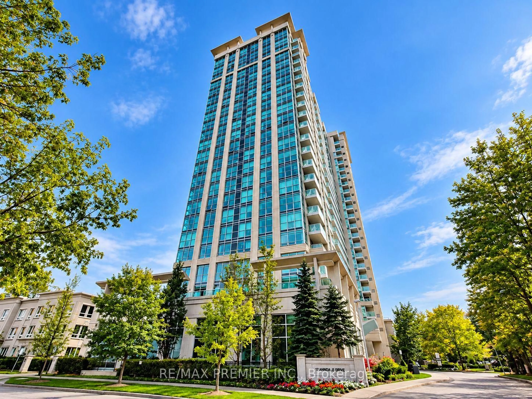
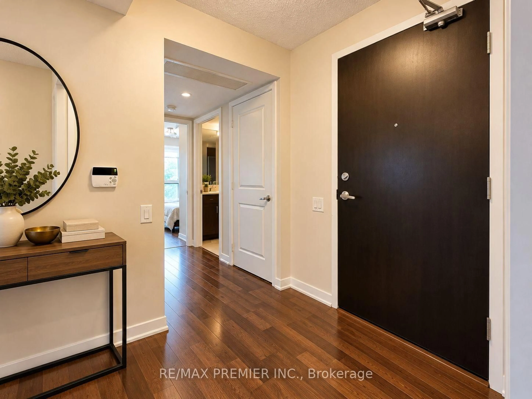
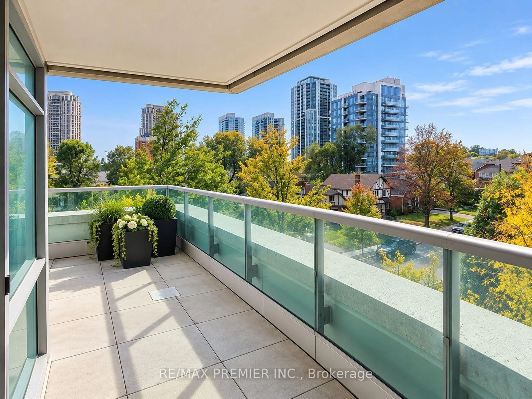
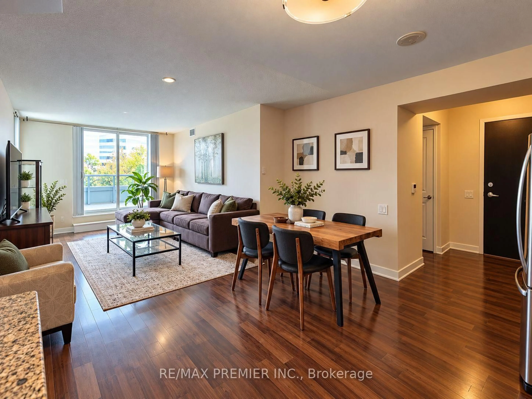
Beautiful and spacious corner suite in the heart of Yonge & Sheppard! Built by Menkes, this exceptional 1,030 sq. ft. residence features a functional layout with 9-ft ceilings, unobstructed southwest views, and abundant natural light. One of only four units in the building featuring a spectacular oversized wraparound terrace, this rare offering provides exceptional outdoor space for entertaining and relaxation. The thoughtfully designed layout includes 2 bedrooms, 2 bathrooms, and a separate den with a door, ideal as a home office or potential third bedroom. Enjoy numerous builder upgrades and custom closet organizers for added comfort and storage. Includes 1 parking space and 1 locker. Outstanding building amenities include concierge, security, exercise room, indoor pool, games room, theatre room, media room, party/meeting room, and visitor parking. Prime Yonge & Sheppard location, approximately a 3-minute walk to the subway and a 2-minute drive to Hwy 401. Steps to supermarkets, restaurants, banks, shopping, parks, and everyday conveniences. Experience spacious condo living, exceptional outdoor space, and unbeatable urban convenience in one of North York's most sought-after neighbourhoods!
Property Details
Interior
Features
Main Floor
Living
8.1 x 3.35Laminate / Combined W/Dining / W/O To Terrace
Dining
8.1 x 3.35Laminate / Combined W/Living / Large Window
Kitchen
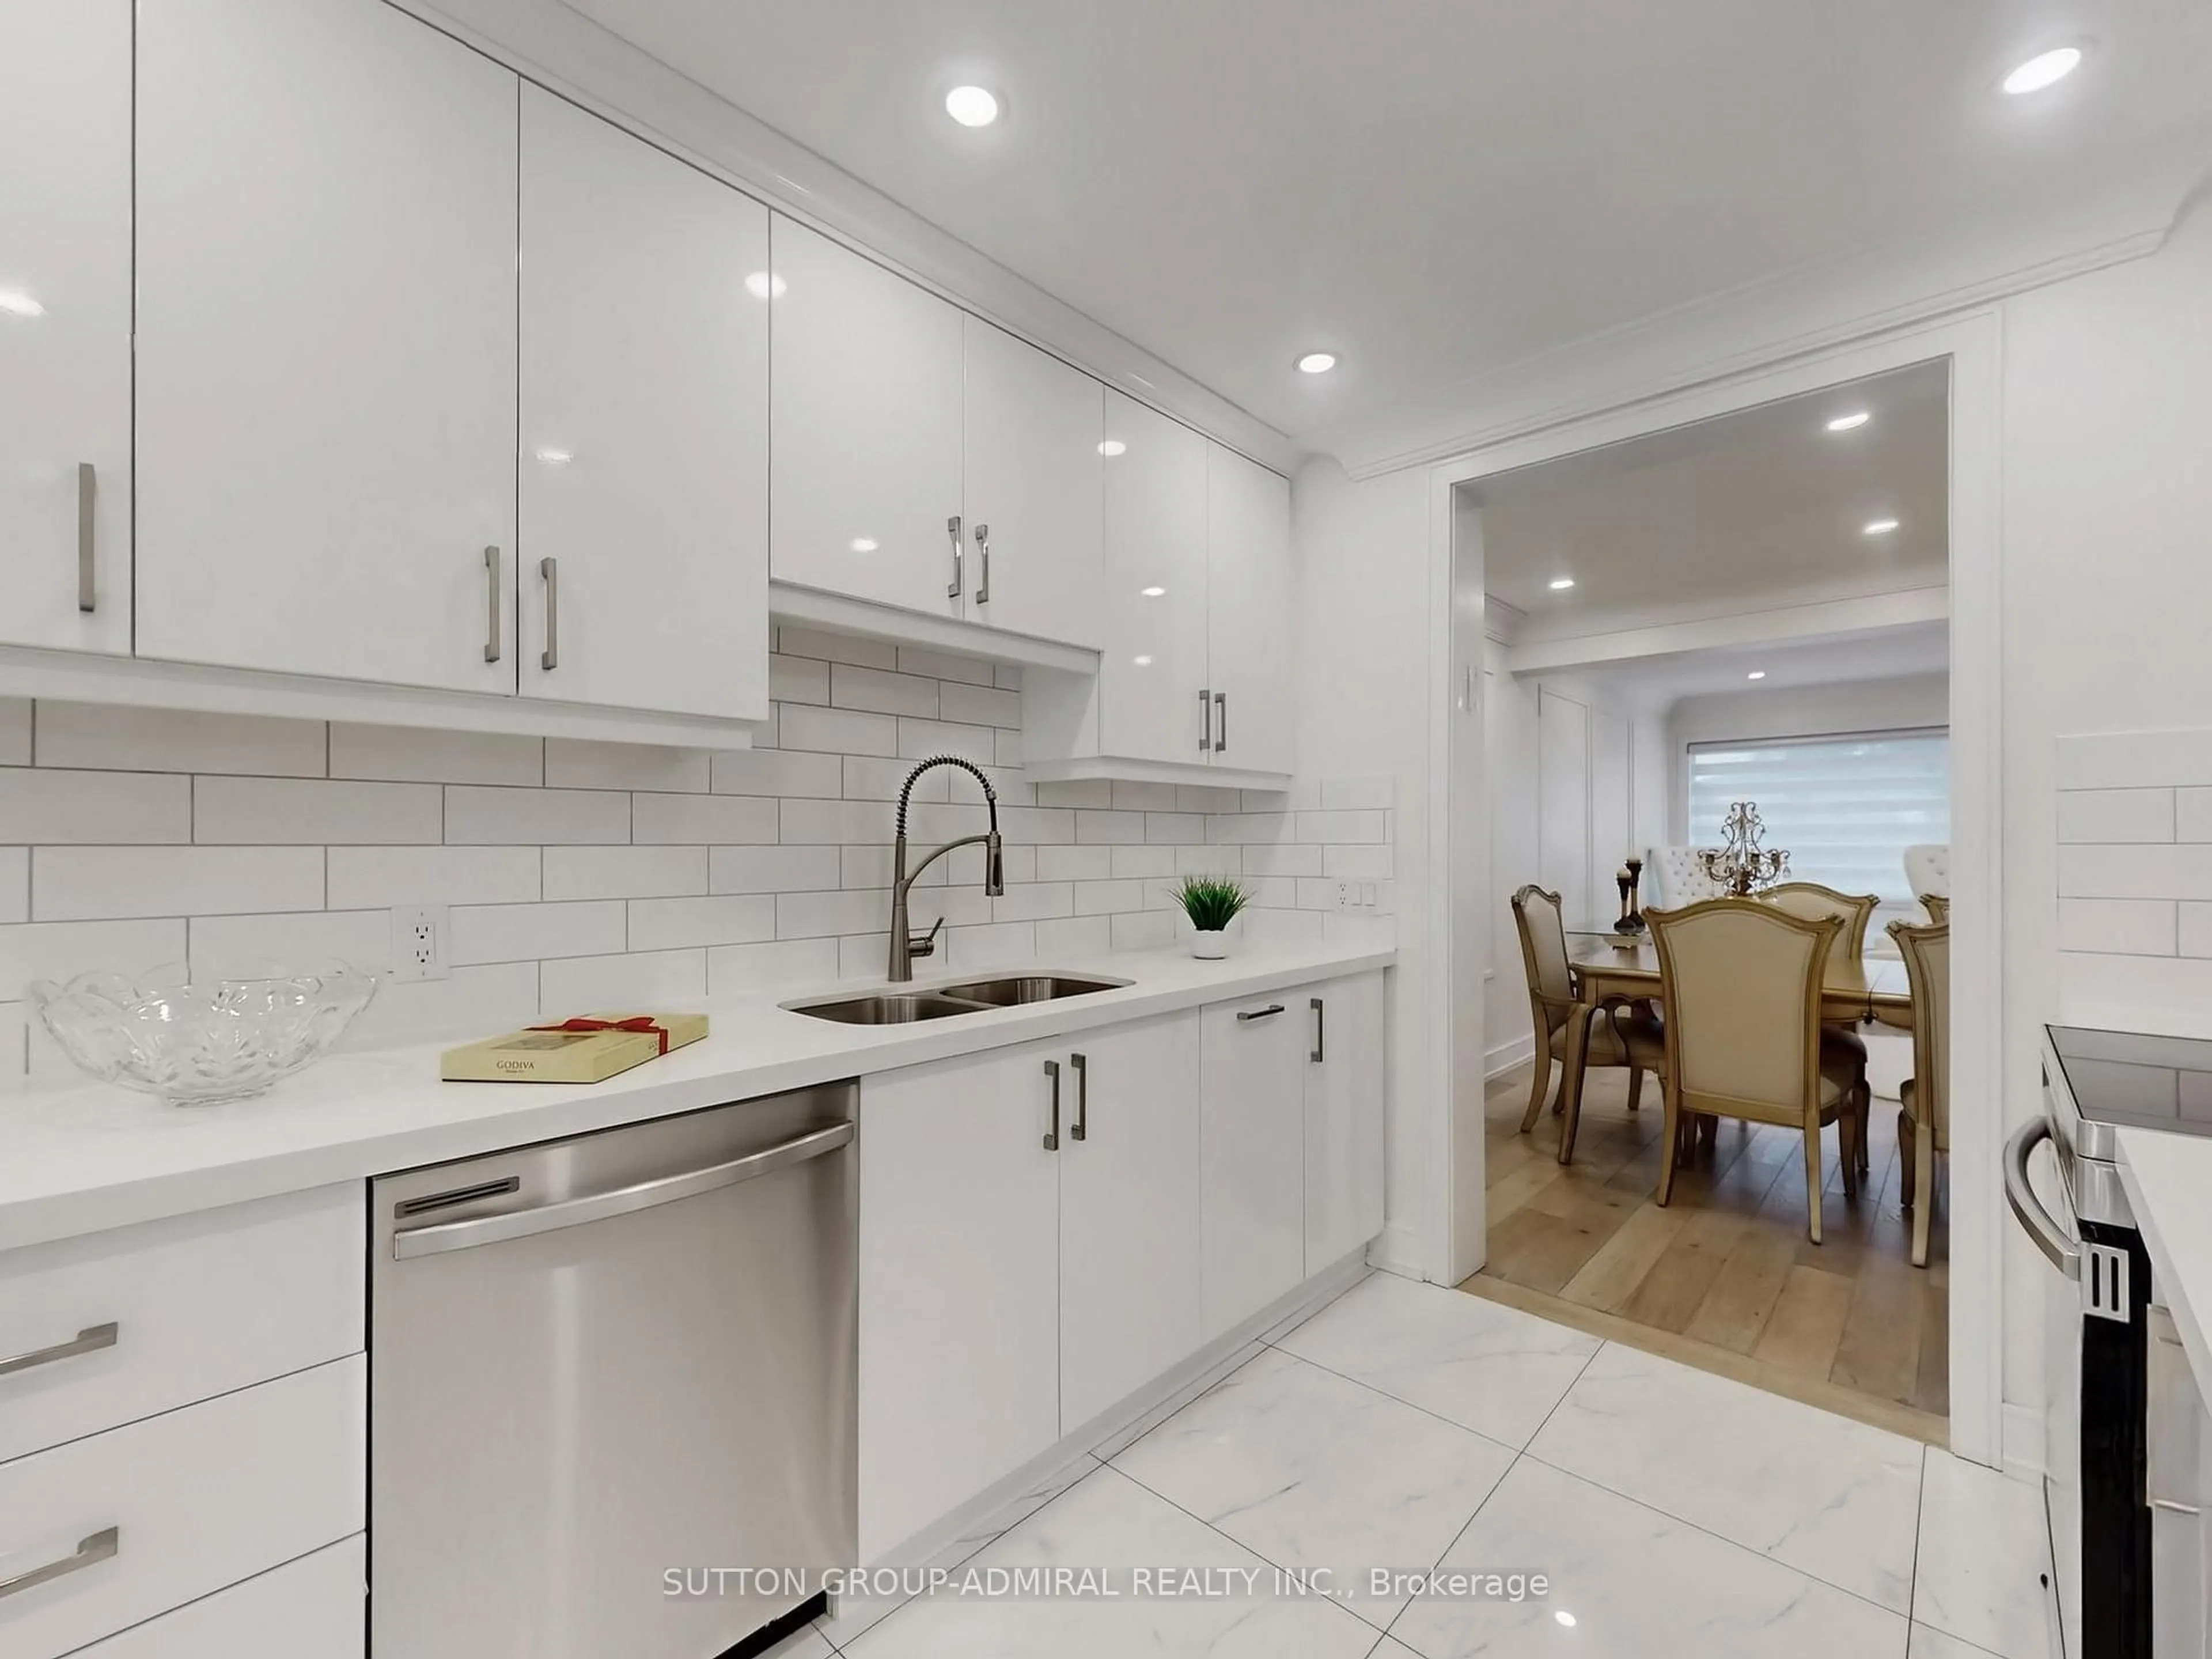
3.38 x 3.38Laminate / Granite Counter / Stainless Steel Appl
Primary
3.06 x 3.96Laminate / Ensuite Bath / W/O To Terrace
Exterior
Features
Parking
Garage spaces 1
Garage type Underground
Other parking spaces 0
Total parking spaces 1
Condo Details
Amenities
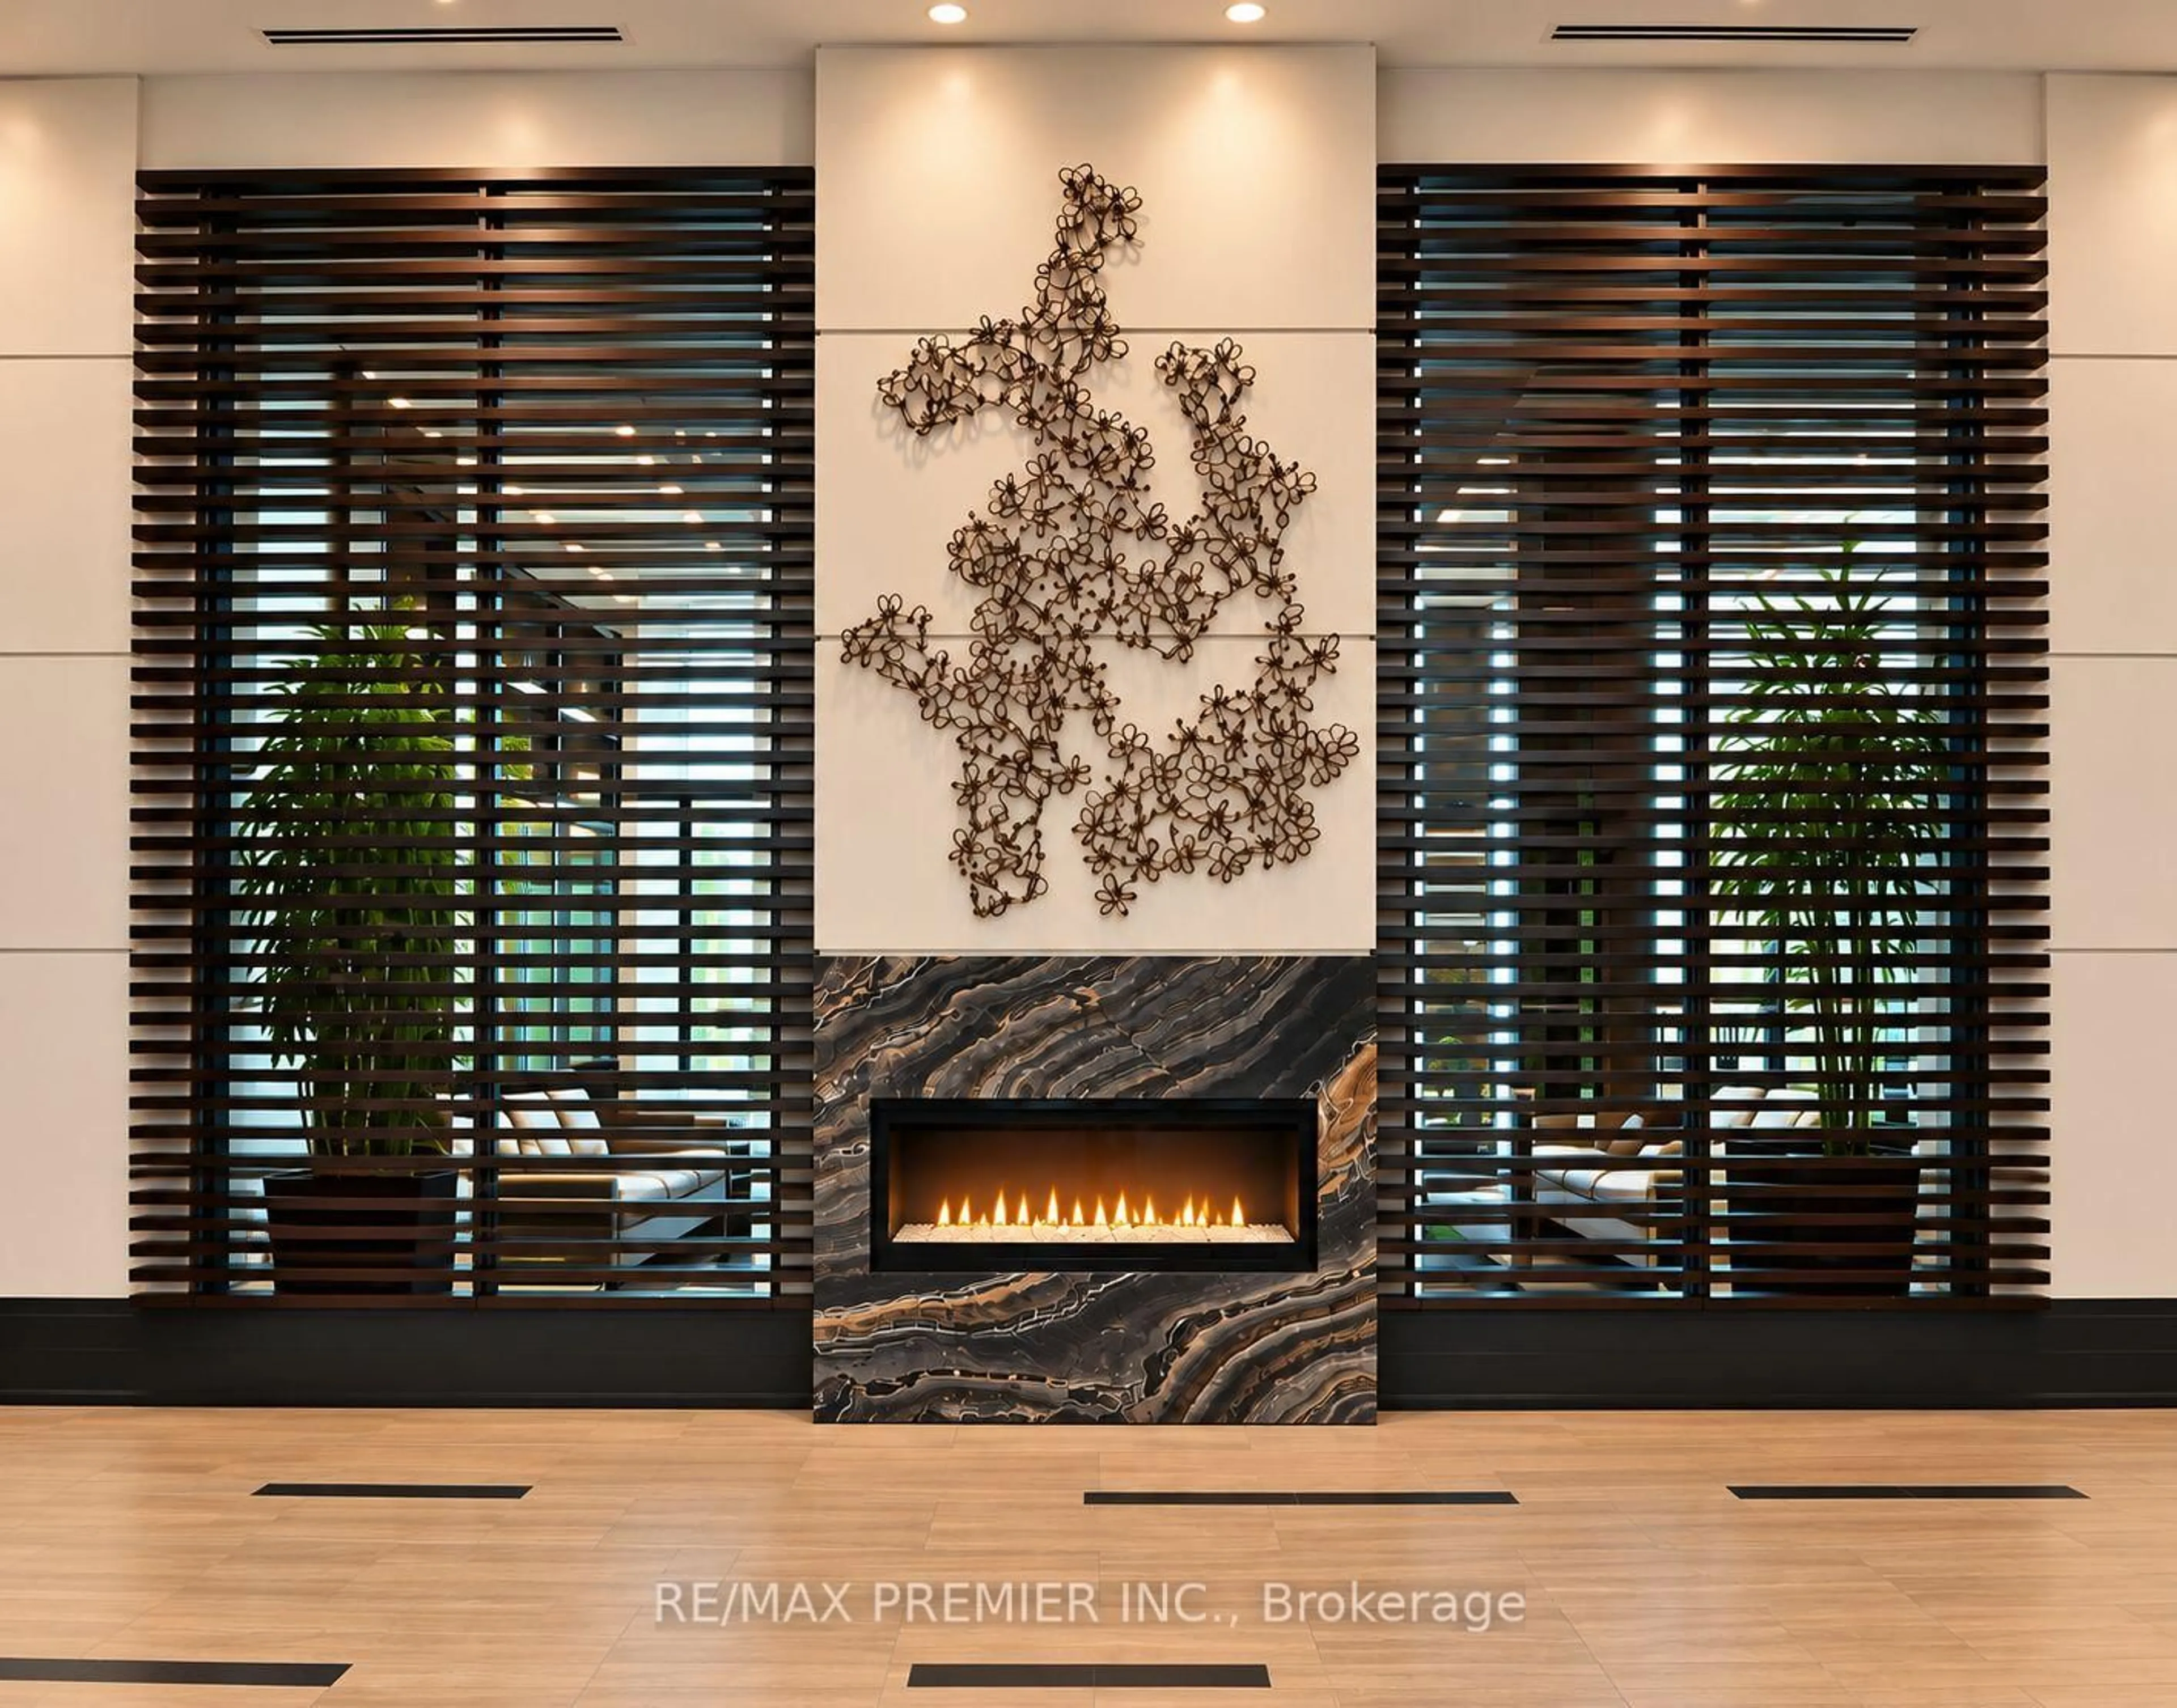
Bike Storage, Concierge, Elevator, Exercise Room, Games Room, Gym
Inclusions
Property History
 49
49