8 hours on Market

1101 Leslie St #703, Toronto, Ontario M3C 4G3

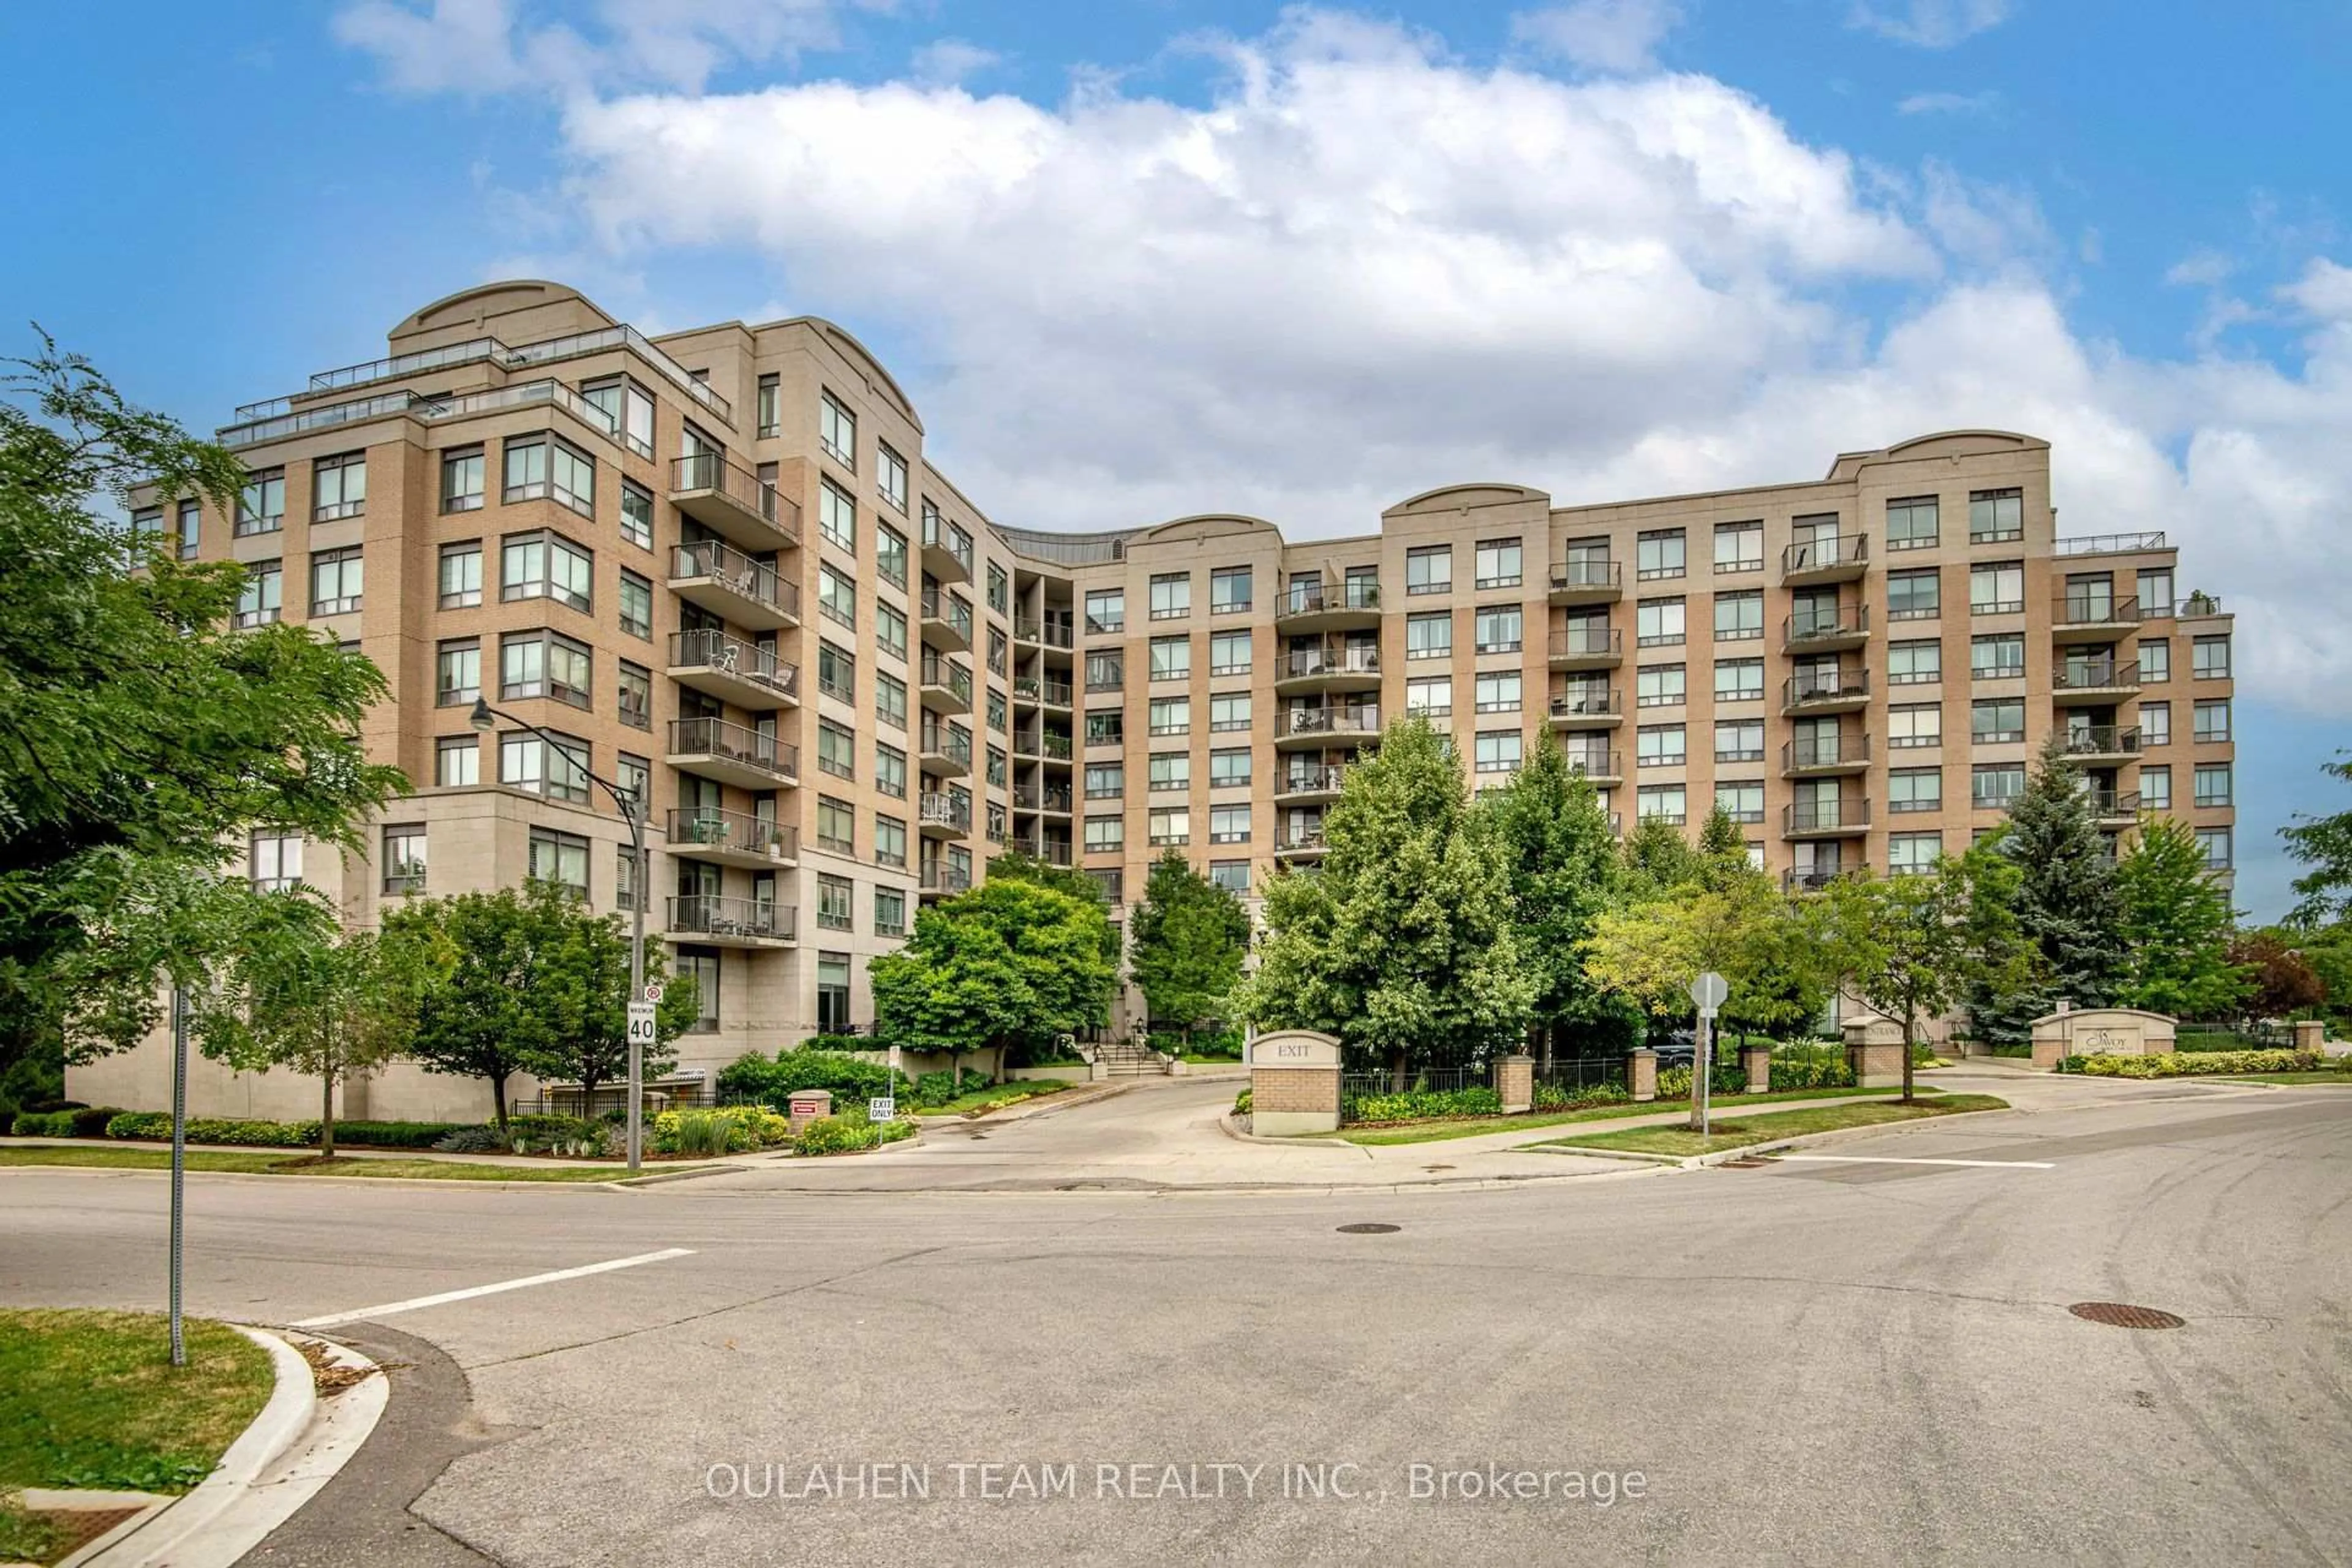
In the same building:
-
Condo
2 + 1
2
~1200-1399 sqft
$855,000
Get pre-qualifiedPowered by nesto
Condo
2 + 1
2
~1200-1399 sqft

Contact us about this property

Call

Highlights

Property Estimate

Days on market8 hours

Estimated valueNot available

Price/Sqft$662/sqft

Monthly cost

Open Calculator

Description

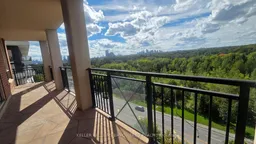
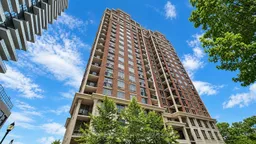
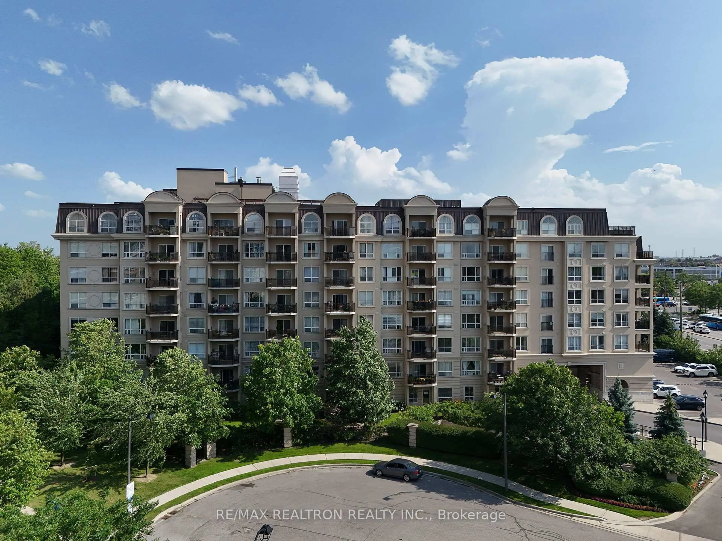
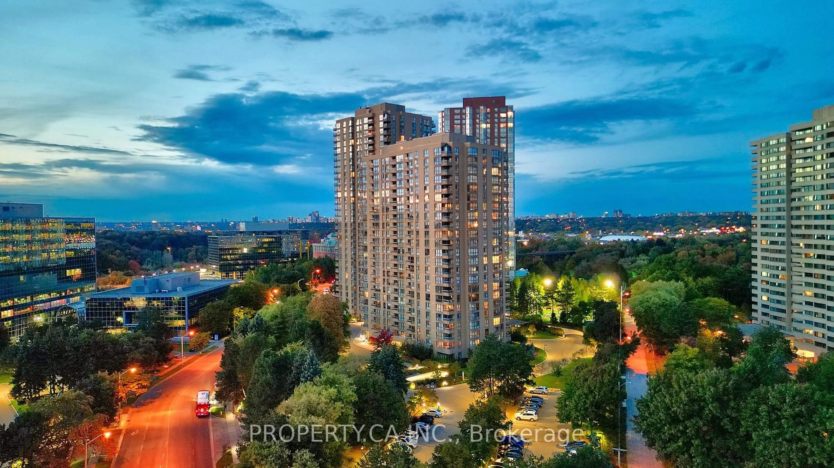
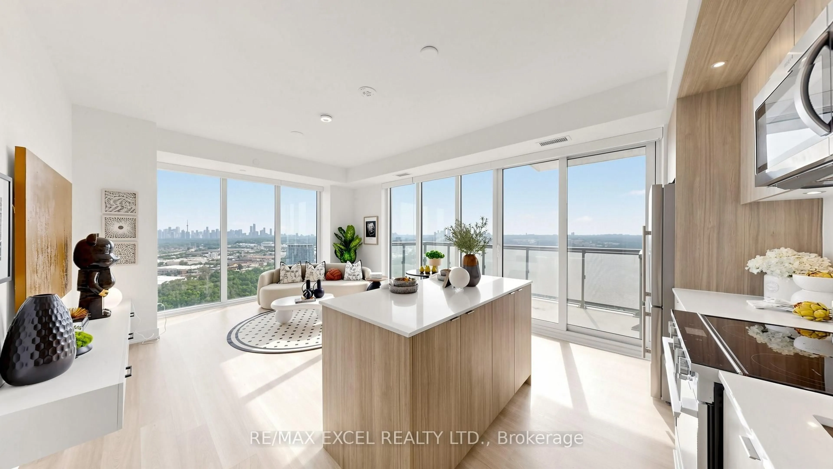
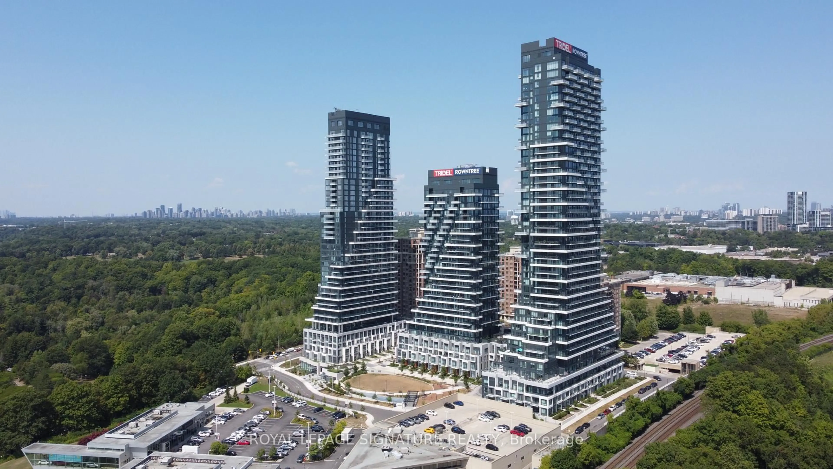
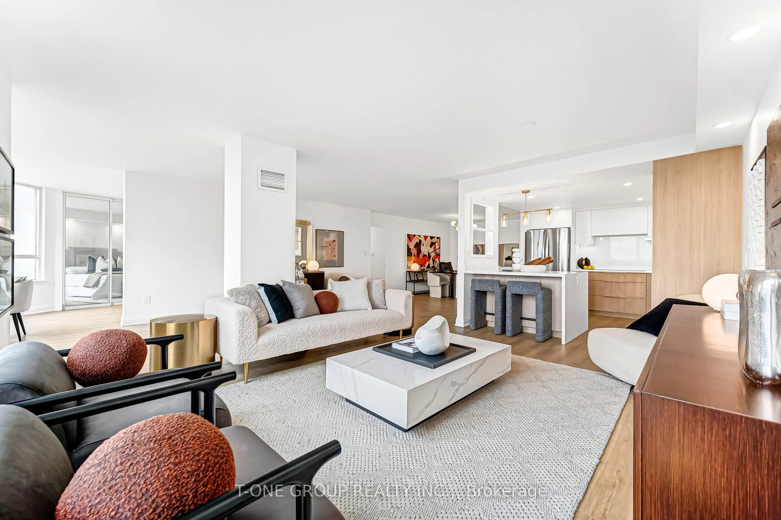
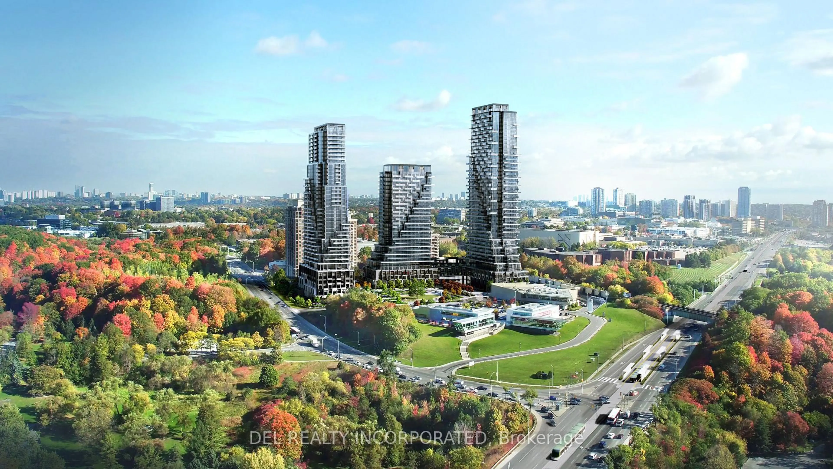
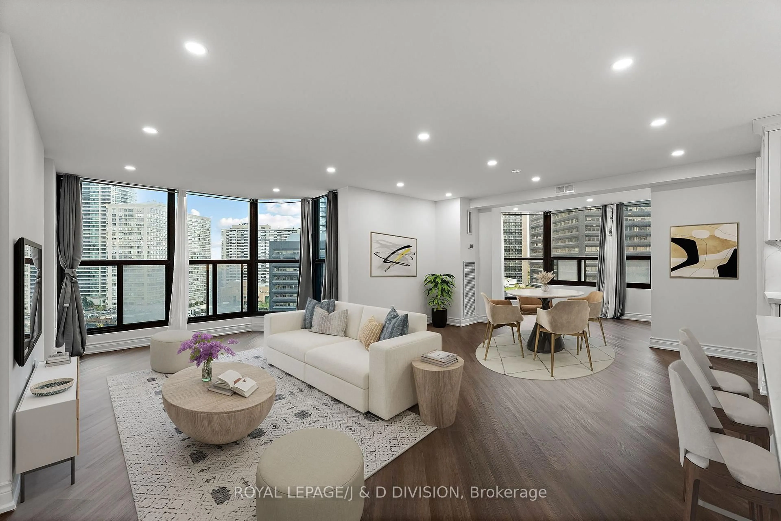
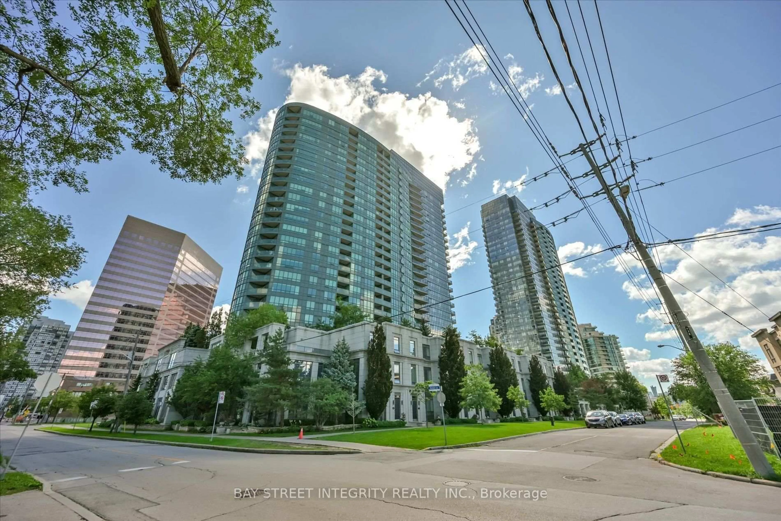
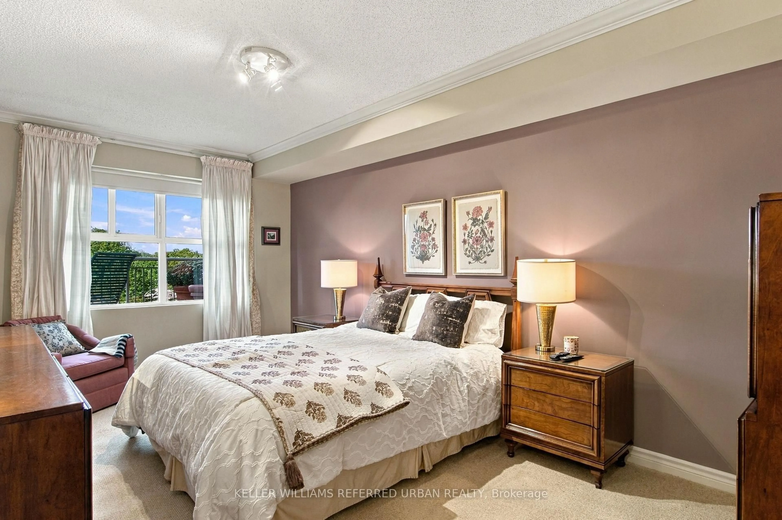
Welcome to this exceptional 1,376 sq. ft. southwest-facing corner suite, offering generous proportions, abundant natural light, and beautiful west-facing views over Sunnybrook Park. With two spacious bedrooms plus a versatile den that can easily be converted into a third bedroom, this thoughtfully designed residence provides the flexibility to accommodate families, professionals, guests, or anyone seeking a dedicated home office.Expansive windows wrap the corner suite, creating a bright and airy atmosphere while showcasing picturesque park and skyline views. The southwest exposure fills the home with warm afternoon light and provides a front-row seat to spectacular sunsets. The spacious living and dining areas offer an inviting setting for both everyday relaxation and entertaining.The well-planned kitchen with breakfast area connects seamlessly to the principal living spaces, making it easy to cook, host, and stay connected with guests. Whether used as a quiet workspace, media room, library, or third bedroom, the den adds valuable functionality and can be adapted as your needs evolve.The impressive primary bedroom is a private retreat featuring excellent space with walk in closet and a luxurious five-piece ensuite. Designed for comfort and convenience. The second bedroom is equally well suited for family members, overnight guests, or an additional office.Combining the comfort and scale of a house with the convenience of condominium living, this rare corner residence offers exceptional versatility in a highly desirable setting in well managed building with 24 hour concierge, gym, and visitor parking. Enjoy peaceful green views, glowing sunsets, and spacious city living in a suite designed to support both everyday comfort and effortless entertaining. Steps to Sunnybrook LRT Station and very close to DVP and just a short drive to shopping in Leaside or The Shops of Don Mills. Act fast!


Property Details

StyleApartment
View-
Age of property-
SqFt~1200-1399 SqFt
Lot Size-
Parking Spaces1
MLS ®NumberC13682982
Community NameDon Mills
Data SourceTRREB
Listing byRE/MAX PRIME PROPERTIES - UNIQUE GROUP

Features

Heating: Forced Air
Cooling: Central Air

Main Floor

2nd Br

3.91 x 3.05

hardwood floor / South View

Foyer

3.05 x 1.47

Tile Floor / 3 Pc Bath / Closet

Den

4.06 x 2.9

hardwood floor / West View

Kitchen

2.67 x 2.54

Granite Counter / Tile Floor / Breakfast Area


Features

Patio: Open
Balcony: Open

Parking

Garage spaces 1

Garage type Underground

Other parking spaces 0

Total parking spaces 1


7Story
Amenities

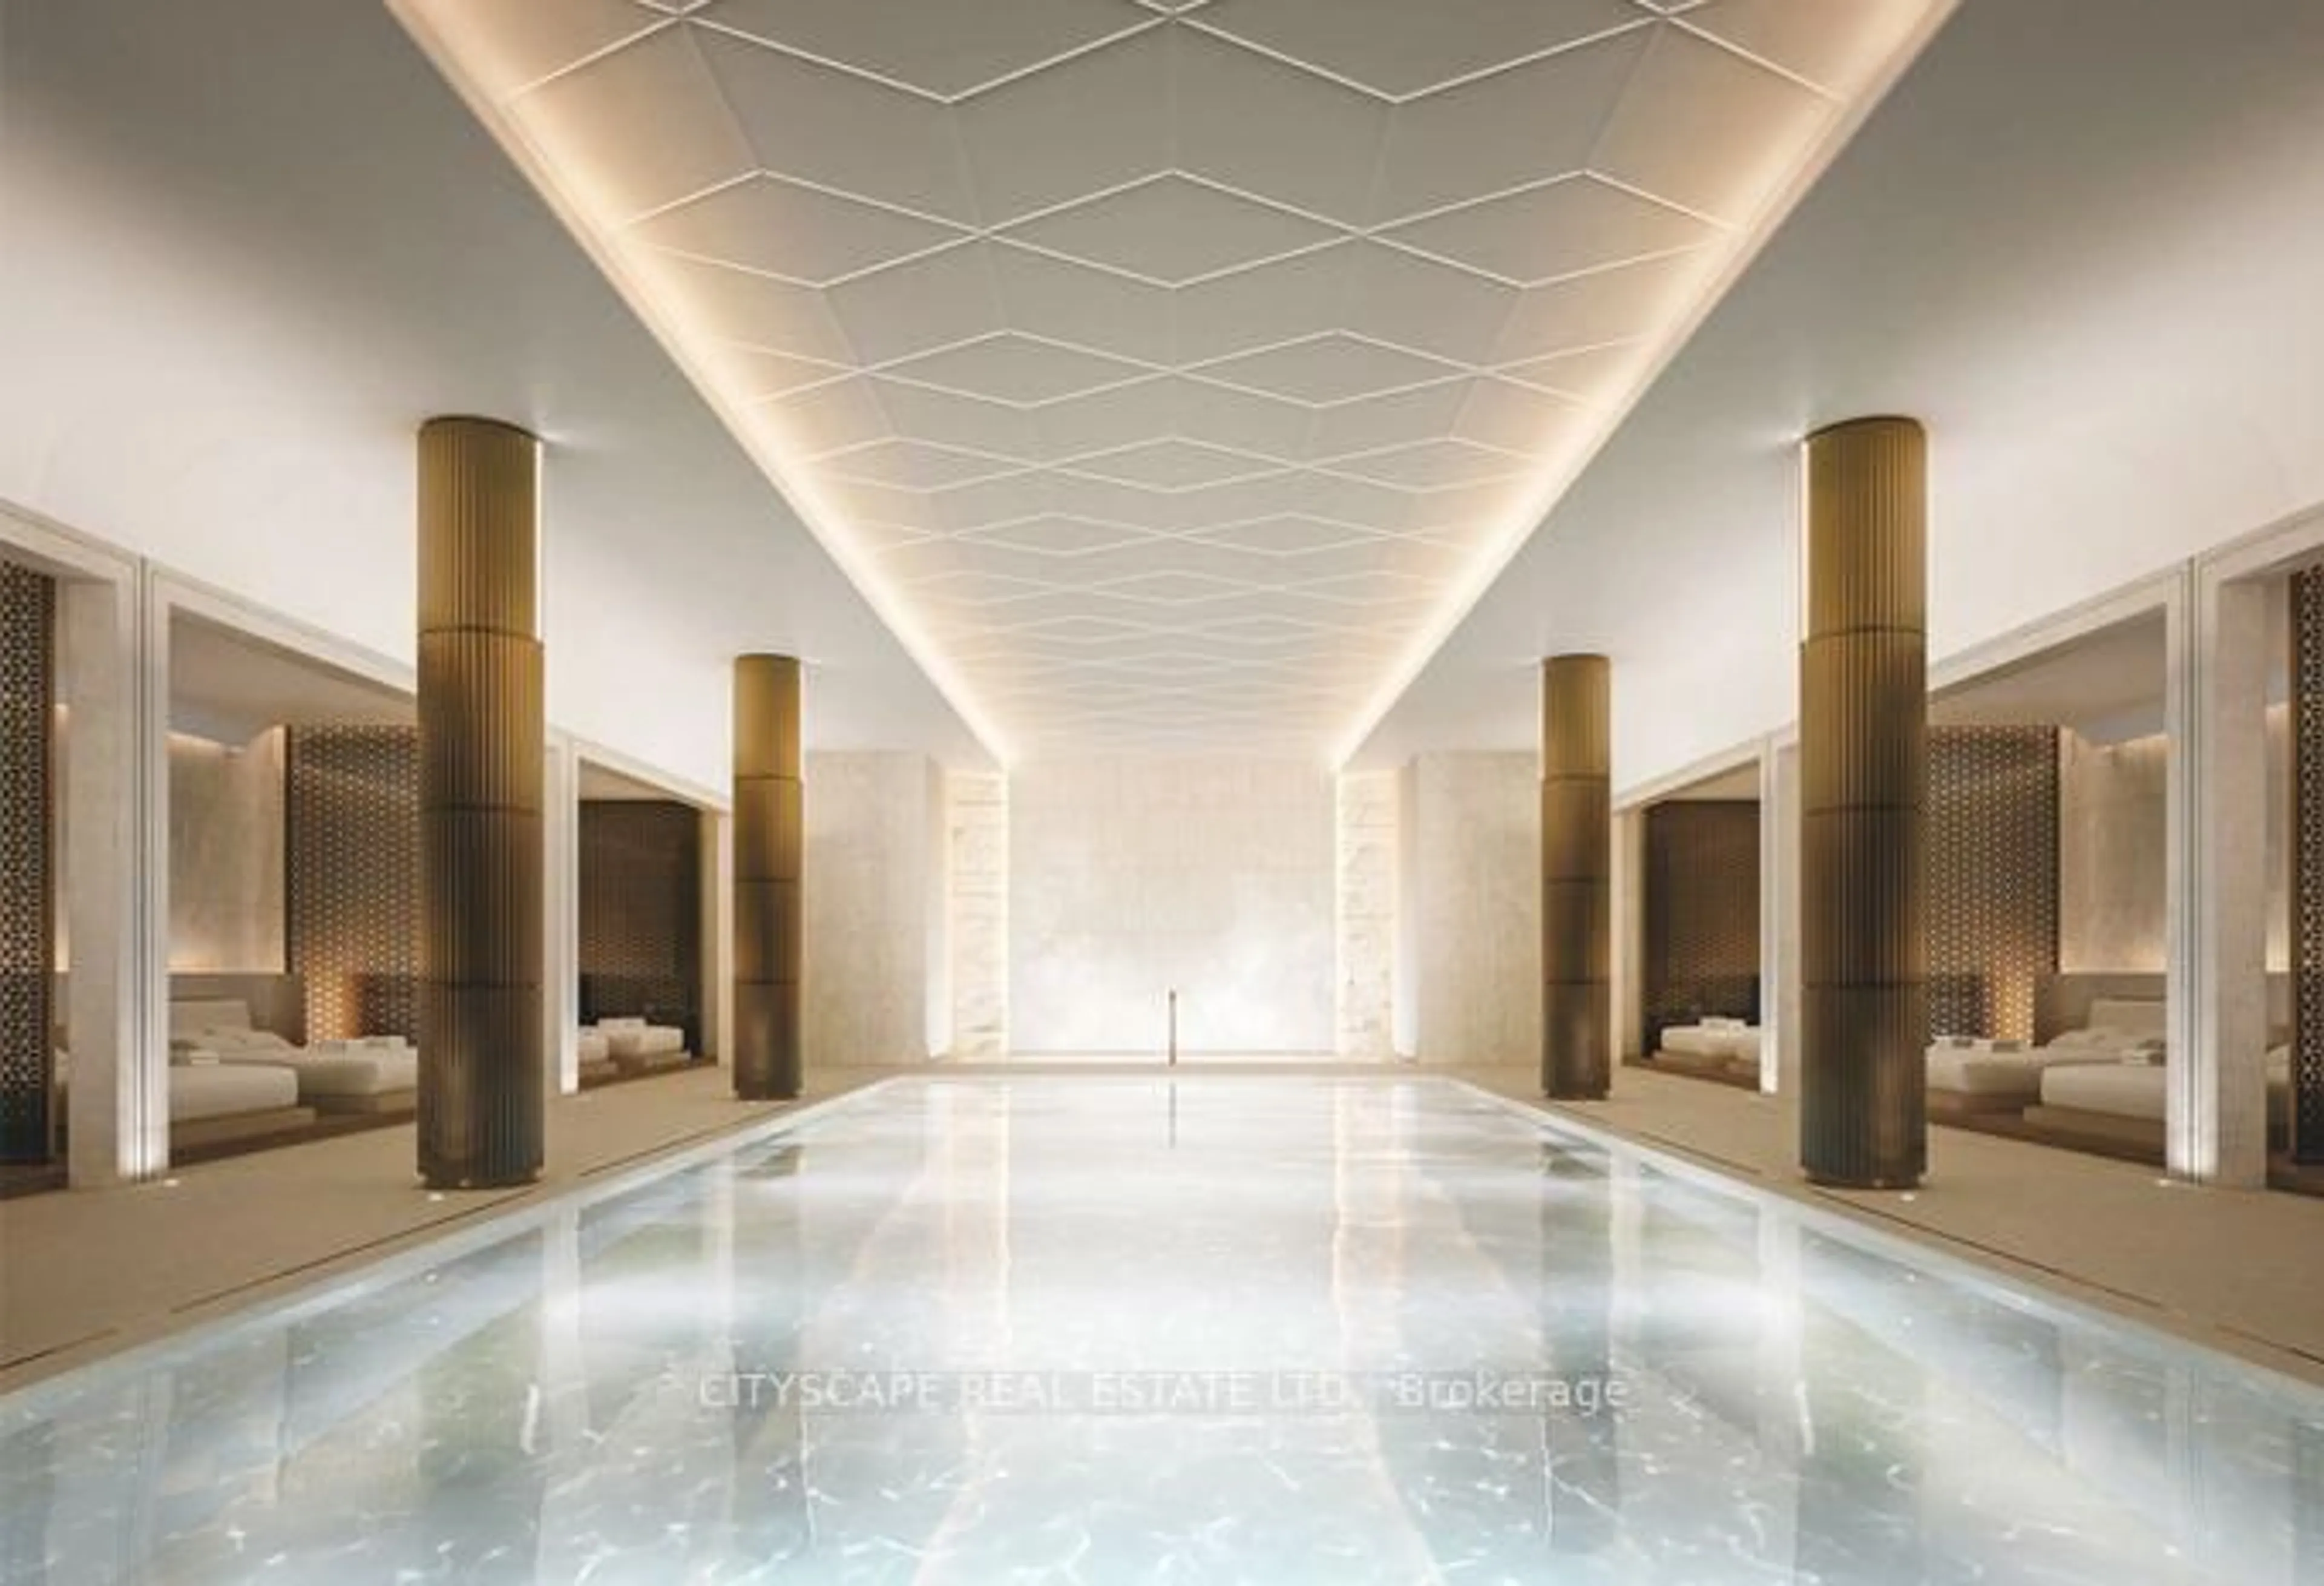
Concierge, Exercise Room, Guest Suites, Indoor Pool, Party/Meeting Room, Visitor Parking

Inclusions
Hydro
Water
Parking
Cable
Heat

Property History

Aug 17, 2026
ListedActive
$855,000
8 hours on market
history photo preview48
Listing by trreb®
Property listed by RE/MAX PRIME PROPERTIES - UNIQUE GROUP, Brokerage
Agent Banner Image
Interested in this property?Get in touch to get the inside scoop.
Market Data - Don Mills

Geo Zone Map ThumbnailDon Mills

Balanced Market

View Market Data

Condo - for the past 30 days

Buyer's market Seller's market

Avg. Days on Market

Past 30 days

31 days

Compared to

2025

43 days

2024

32 days

2023

19 days

New Listings

Past 30 days

45 listings

Compared to

2025

75 listings

2024

47 listings

2023

32 listings

Units sold

Past 30 days

23 units

Compared to

2025

13 units

2024

21 units

2023

17 units

Median Sold Price

Past 30 days

$670,000

Compared to

2025

$595,000

2024

$755,000

2023

$740,000


Population and Demographics

Overview

Total population 22376
Average household income $146,174

Age (%)

0 to 19
19%
20 to 34
17%
35 to 49
19%
50 to 64
22%
65 and plus
23%

Household composition (%)

Single family
59%
Single person
37%
Multi person
4%
Multi family
0%

Mother tongue (%)

English
63%
Mandarin
7%
Yue (Cantonese)
4%
Others
3%
Tagalog (Pilipino, Filipino)
3%
Iranian Persian
3%
Spanish
2%
Arabic
2%
Romanian
2%
Serbian
1%
Korean
1%
Greek
1%

House tenancy (%)

Owners
54%
Renters
46%

What’s nearby?Essentials within 5 km

Local Logic

Transportation Scores

Estimated Budget