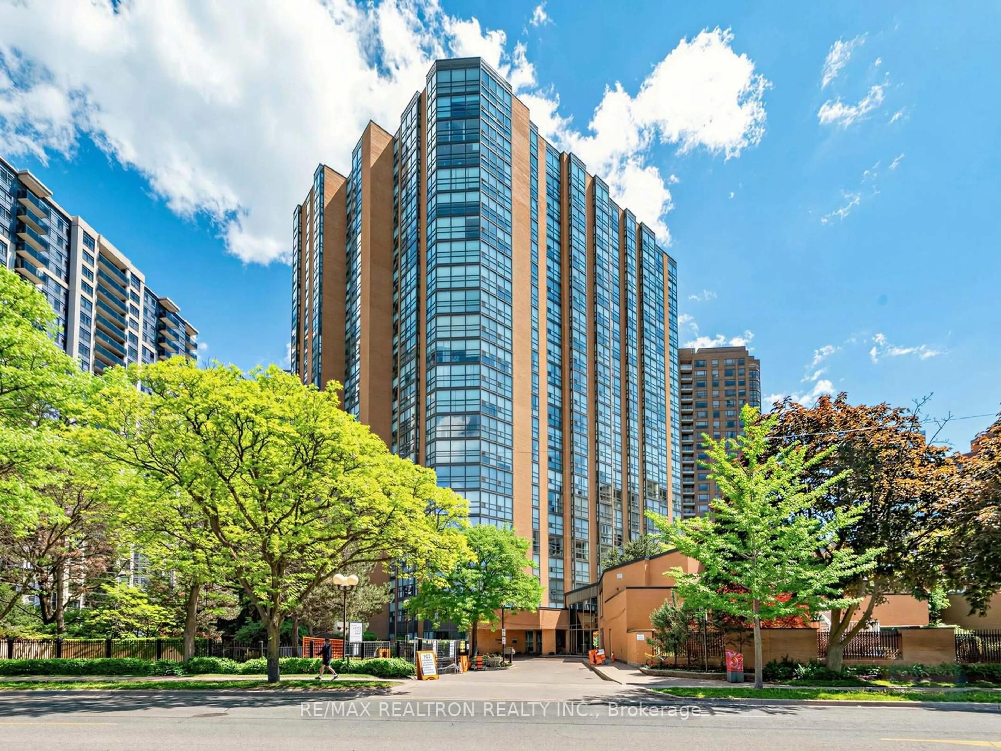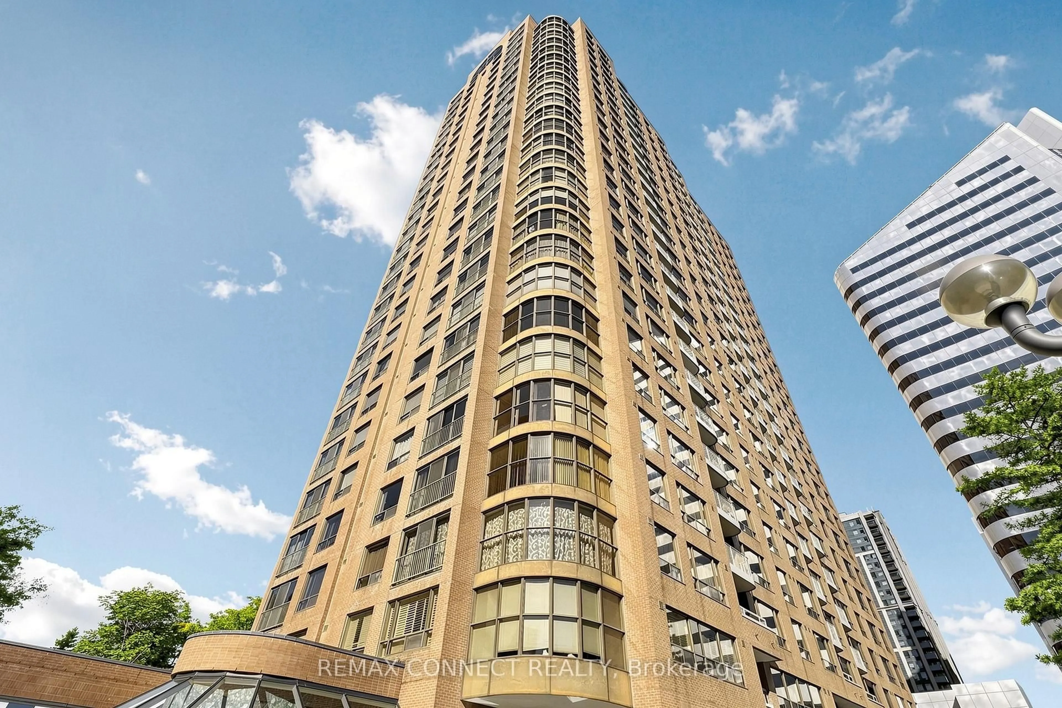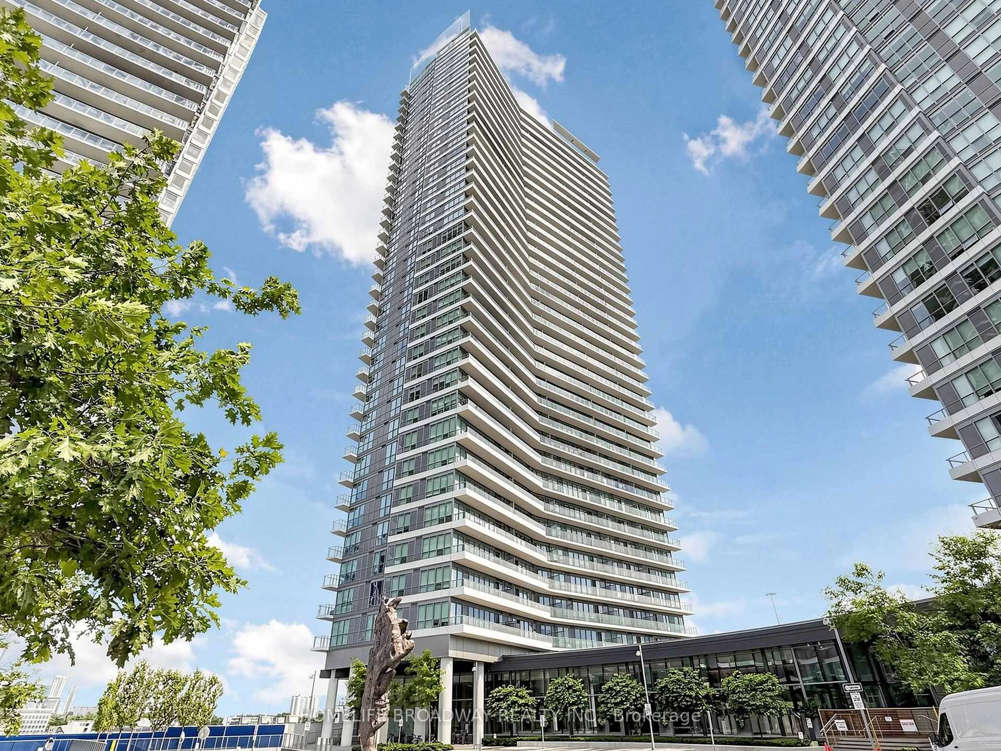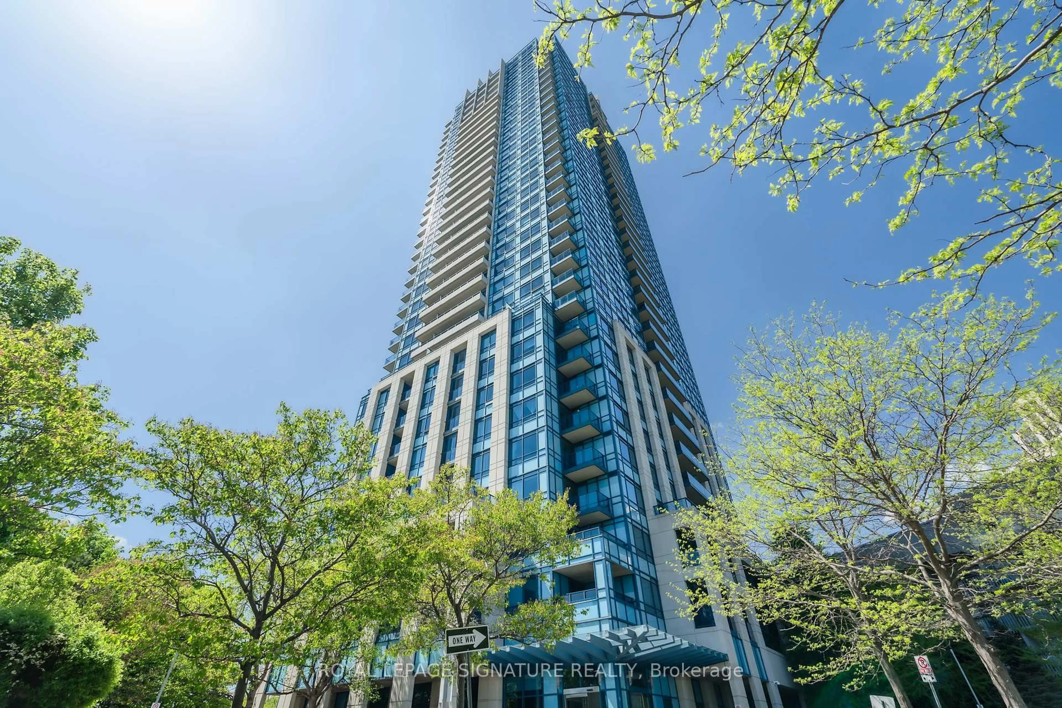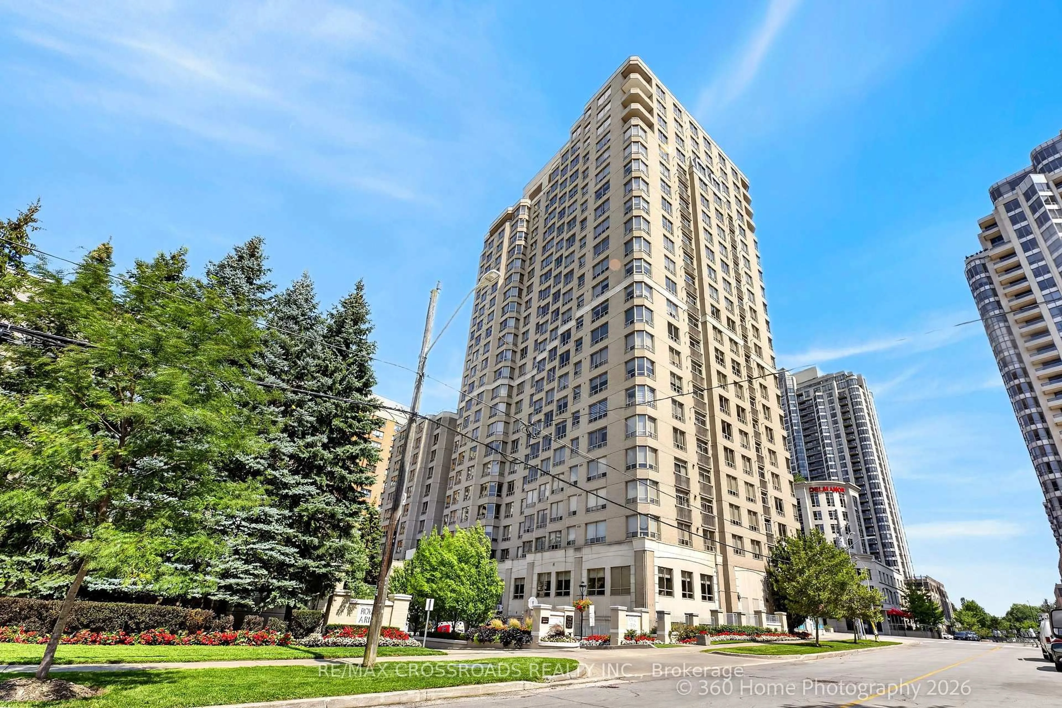
5418 Yonge St #507, Toronto, Ontario M2N 6X4
Contact us about this property
Highlights
Estimated valueThis is the price Wahi expects this property to sell for.
The calculation is powered by our Instant Home Value Estimate, which uses current market and property price trends to estimate your home’s value with a 90% accuracy rate.Not available
Price/Sqft$681/sqft
Monthly cost
Open Calculator
Description
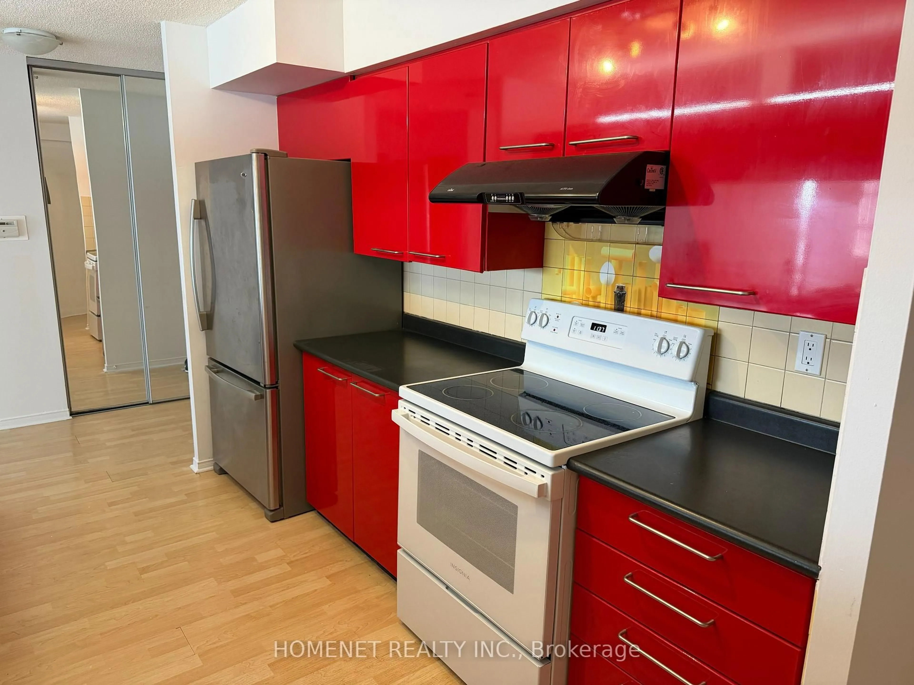
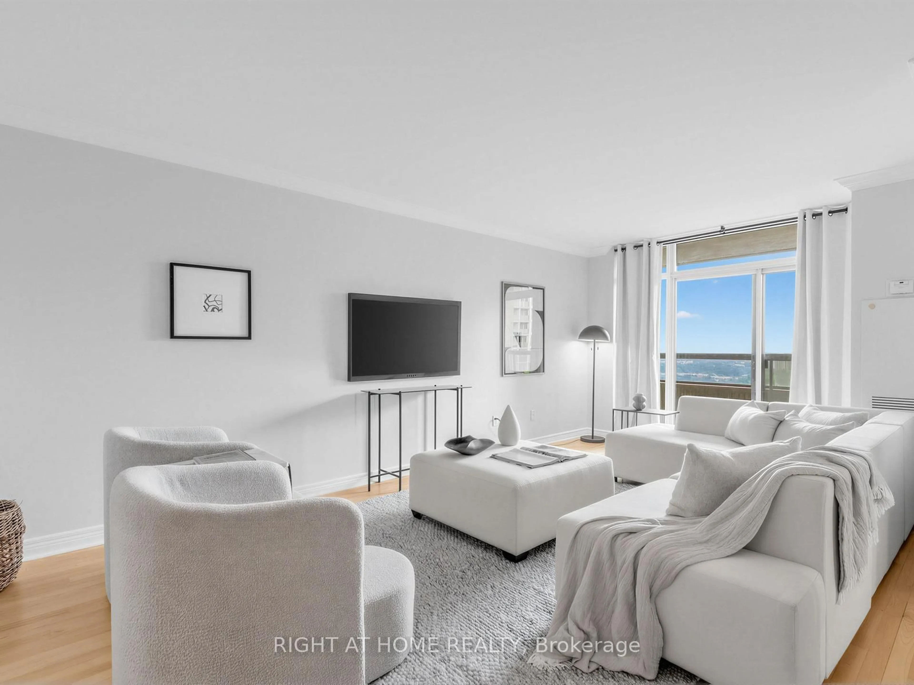
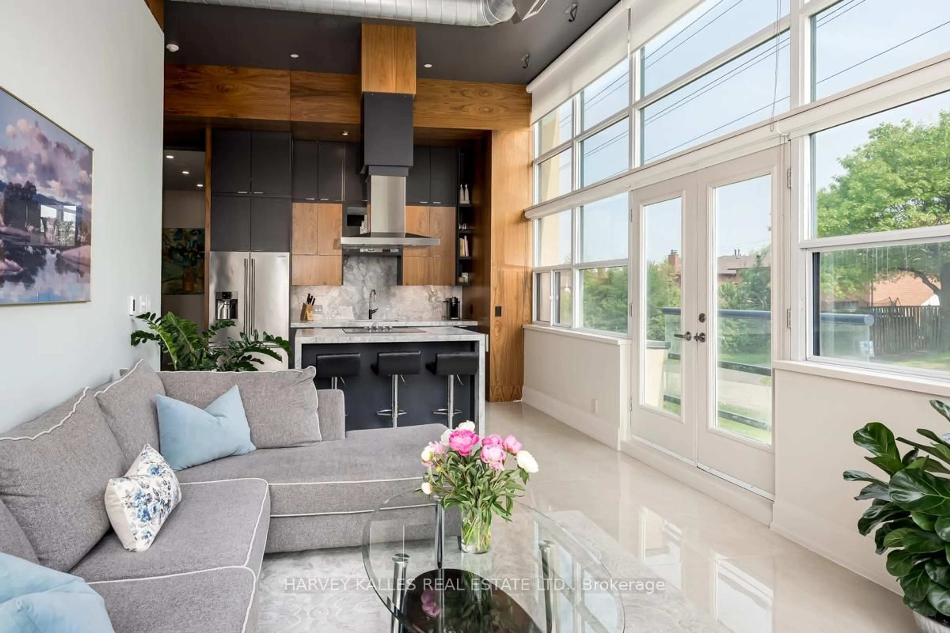
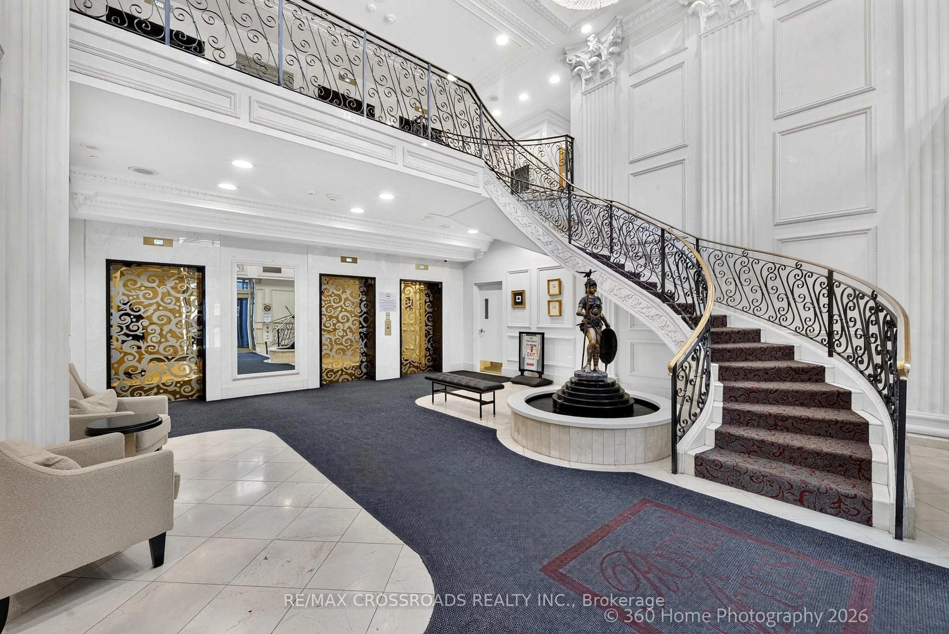
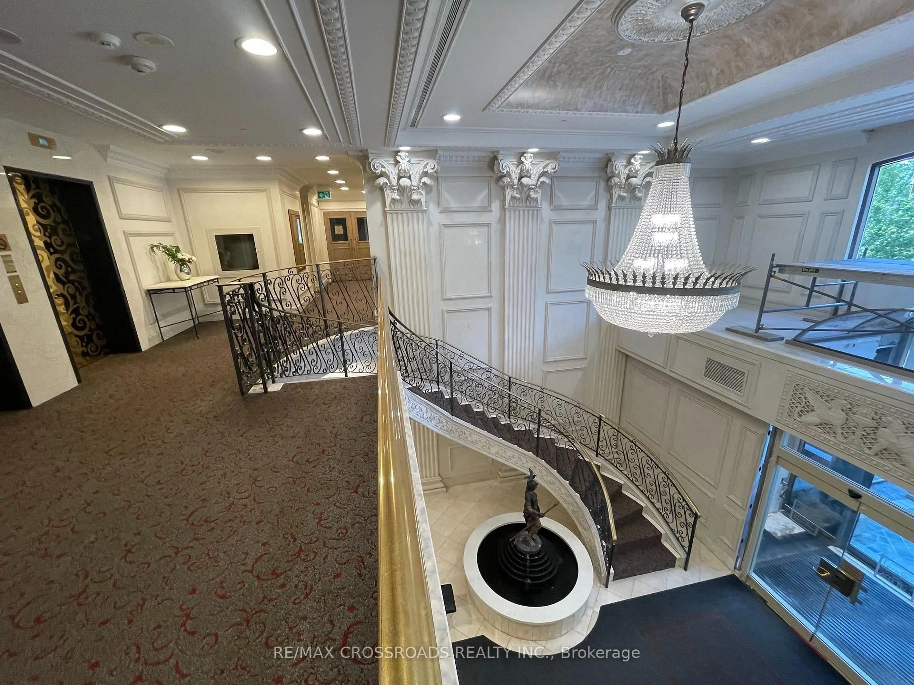
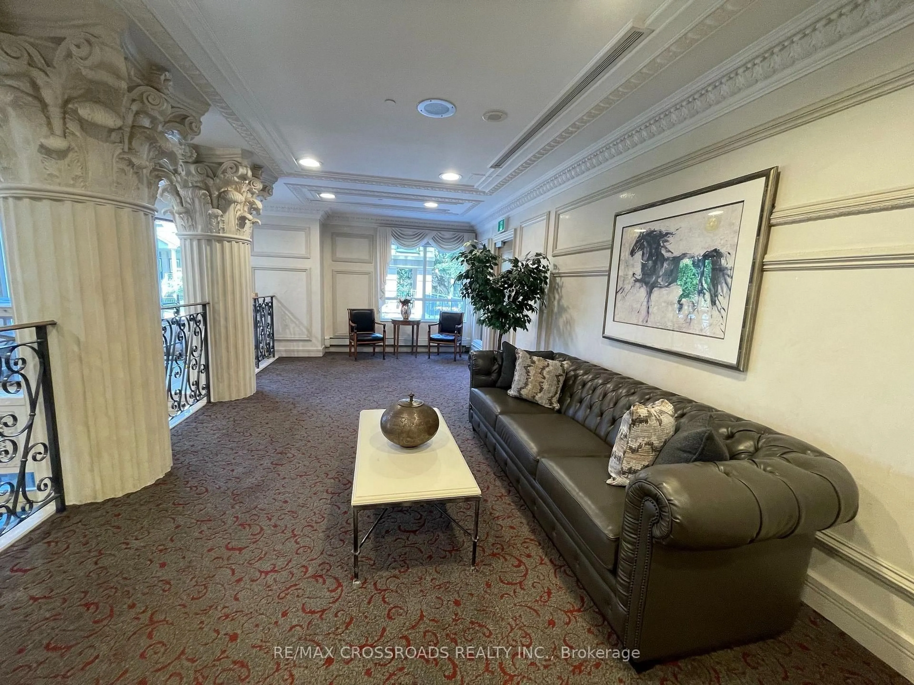
Luxurious & Prestigious Royal Arms Residence Condo, Built By Tridel *Totally Updated *Bright & Spacious Split Bedrm Layout *Renovated Kit Boosting Stainless Steel Appliances, Granite Counters, Marble B/S & Open Concept *High End Laminate Floors *Modern Baths W/ Frameless Glass Shower *Sep Den Can Be Used As Bedrm *Open Concept Solarium W/Unobstructed West View *Side By Side Parking For 2 Cars (Not Tandem) & 1 Locker Enjoy resort-style living with 24-hour concierge and a grand lobby, an indoor pool, newly renovated hot tub, sauna, and fitness centre, plus a guest suite, party room, car wash, visitor parking, and a peaceful garden patio. Unbeatable location: Steps to the subway, TTC, Metro, shops, library, with easy access to everything you need right at your doorstep*Don't Miss This Rare Opportunity
Property Details
Interior
Features
Flat Floor
Solarium
2.65 x 2.57Laminate / Open Concept / West View
Living
4.2 x 344.0Laminate / Combined W/Solarium / Open Concept
Kitchen
3.25 x 3.1Laminate / Granite Counter / Renovated
Dining
2.83 x 2.75Laminate / Open Concept
Exterior
Parking
Garage spaces 2
Garage type Underground
Other parking spaces 0
Total parking spaces 2
Condo Details
Amenities
Concierge, Guest Suites, Gym, Indoor Pool, Party/Meeting Room, Rooftop Deck/Garden
Inclusions
Property History
 35
35