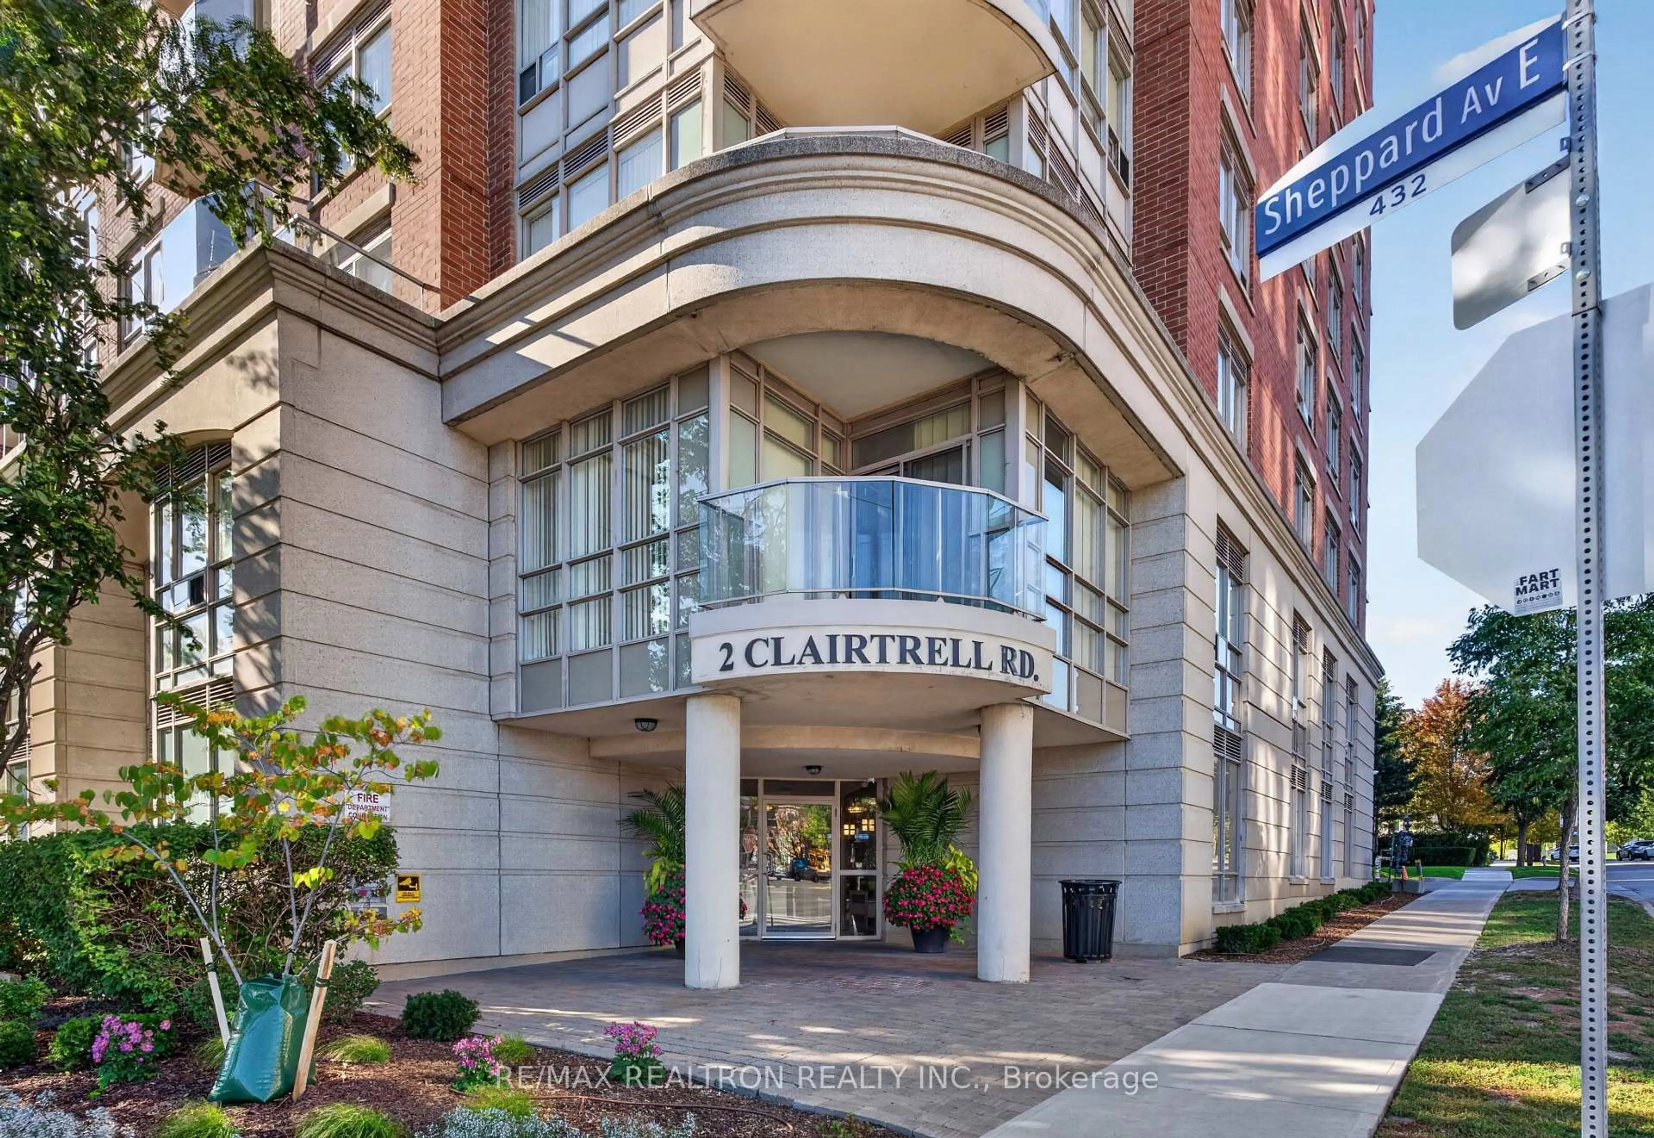
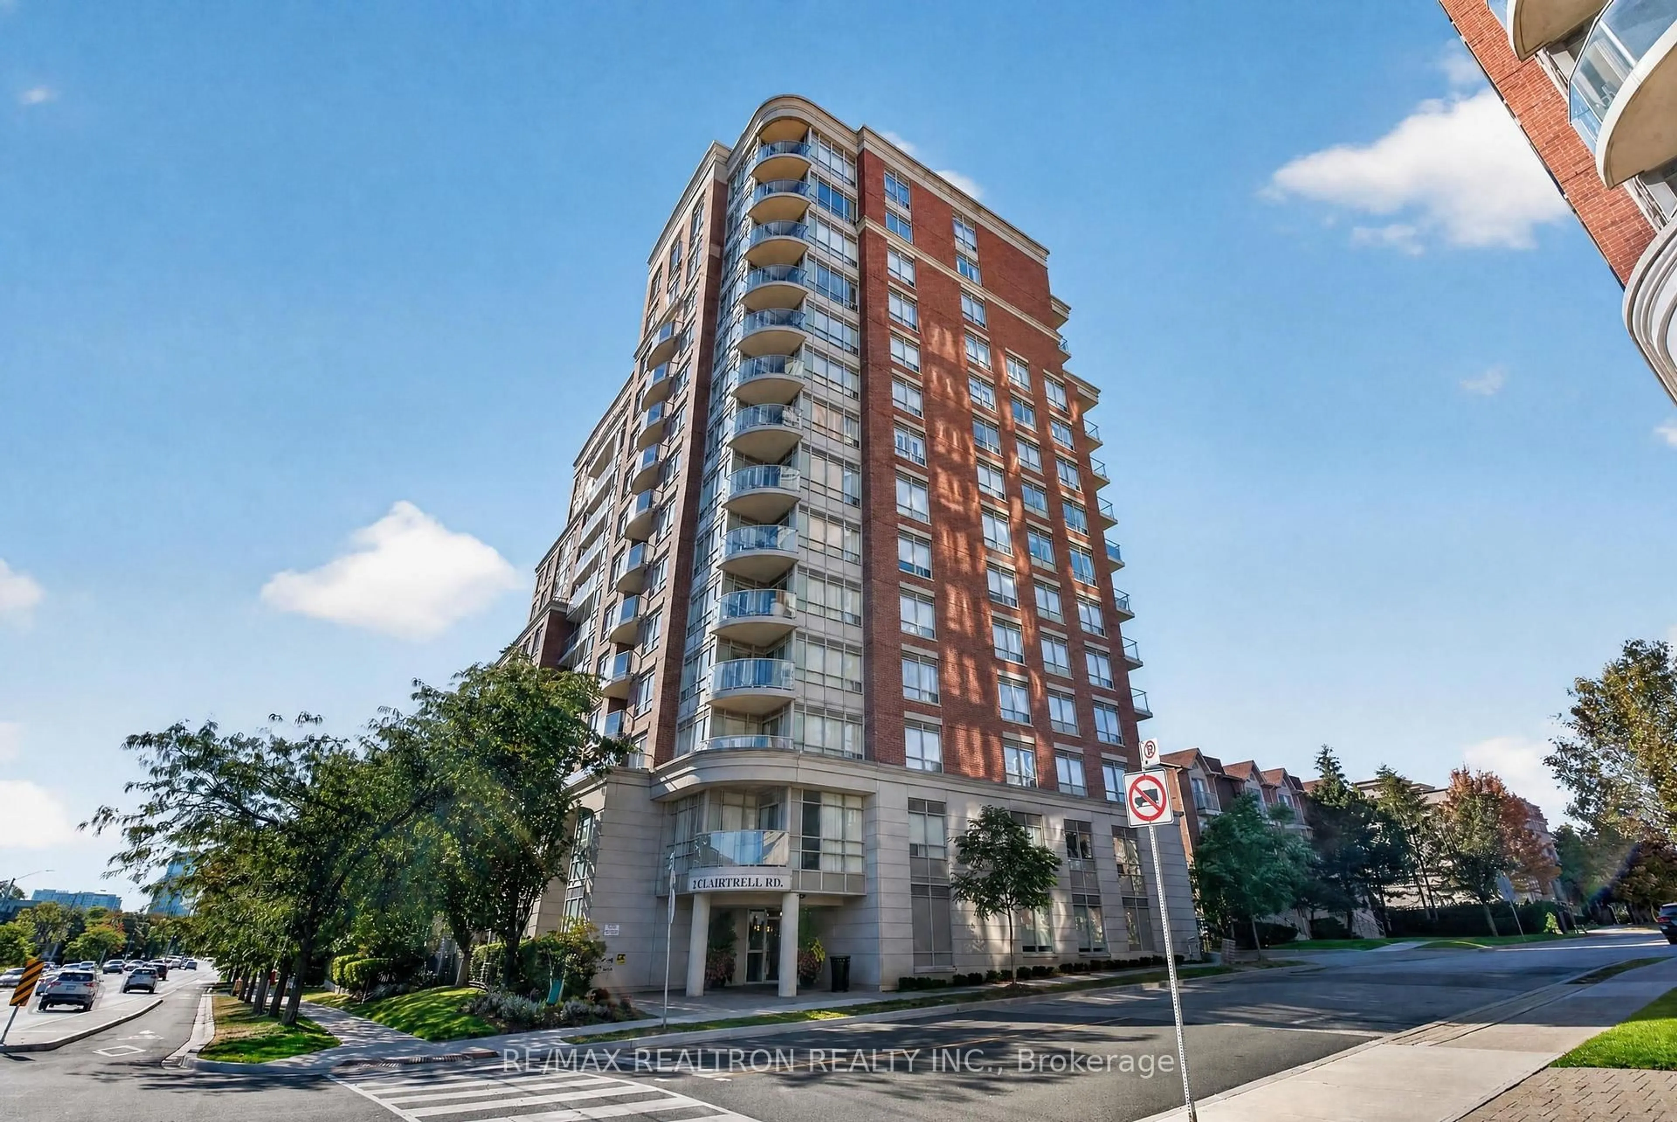
2 Clairtrell Rd #LPH5, Toronto, Ontario M2N 7H5
Contact us about this property
Highlights
Estimated valueThis is the price Wahi expects this property to sell for.
The calculation is powered by our Instant Home Value Estimate, which uses current market and property price trends to estimate your home’s value with a 90% accuracy rate.Not available
Price/Sqft$665/sqft
Monthly cost
Open Calculator
Description
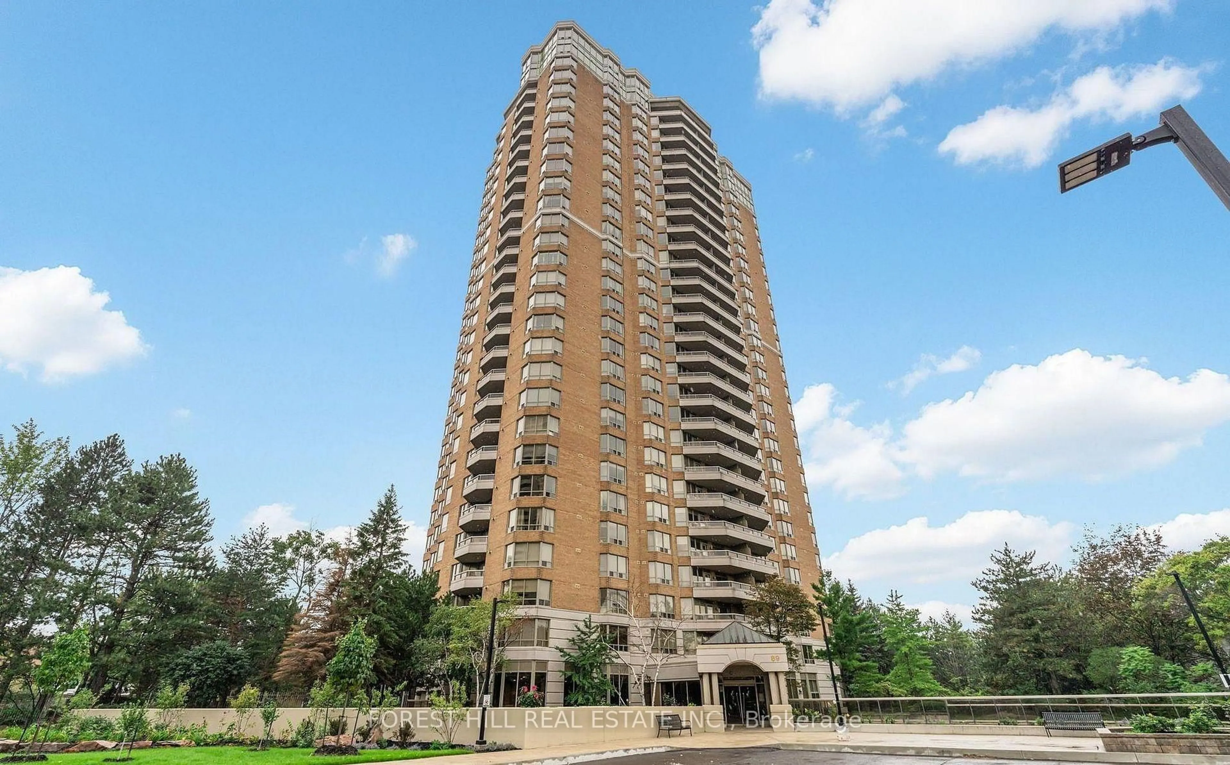
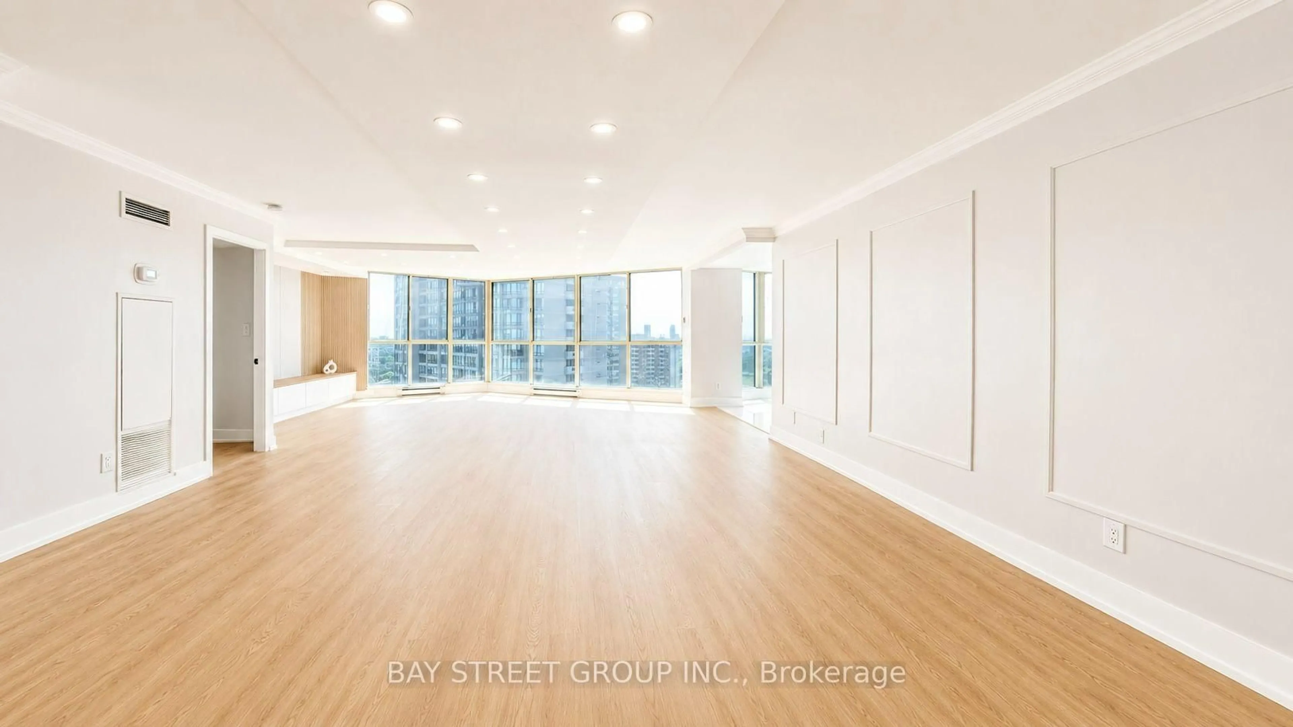
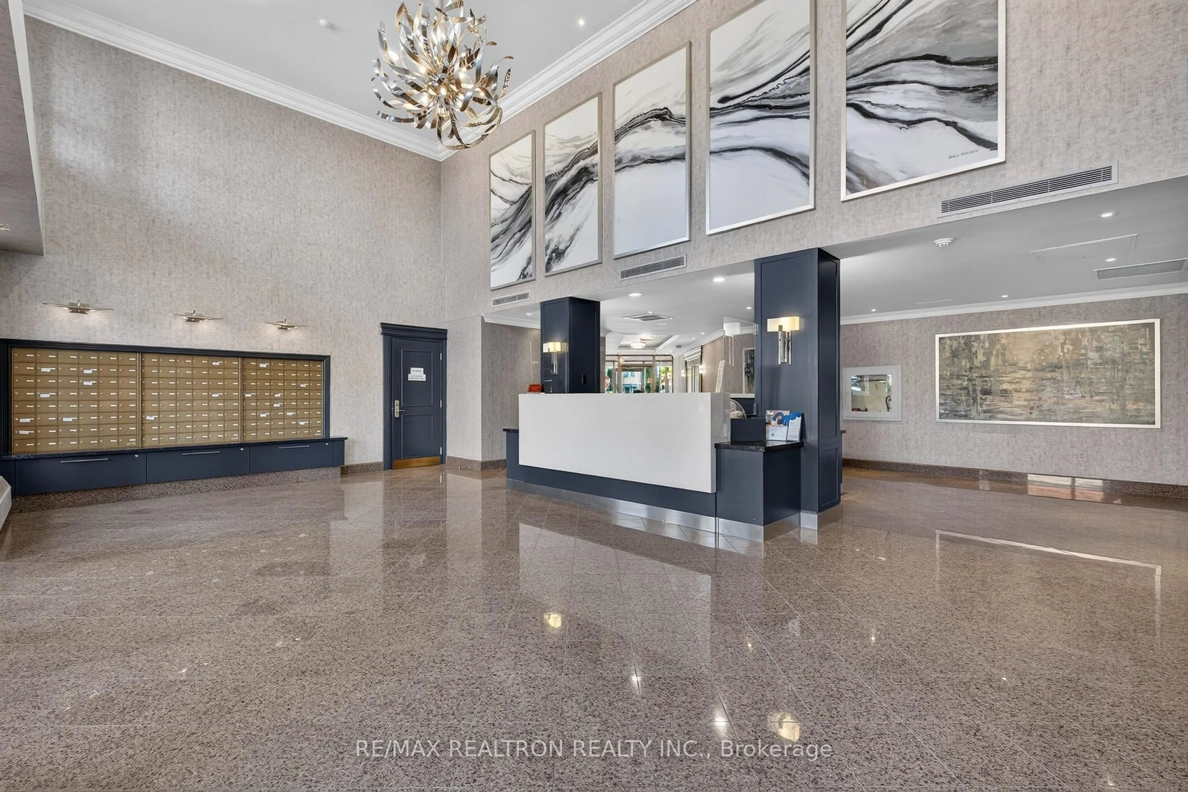
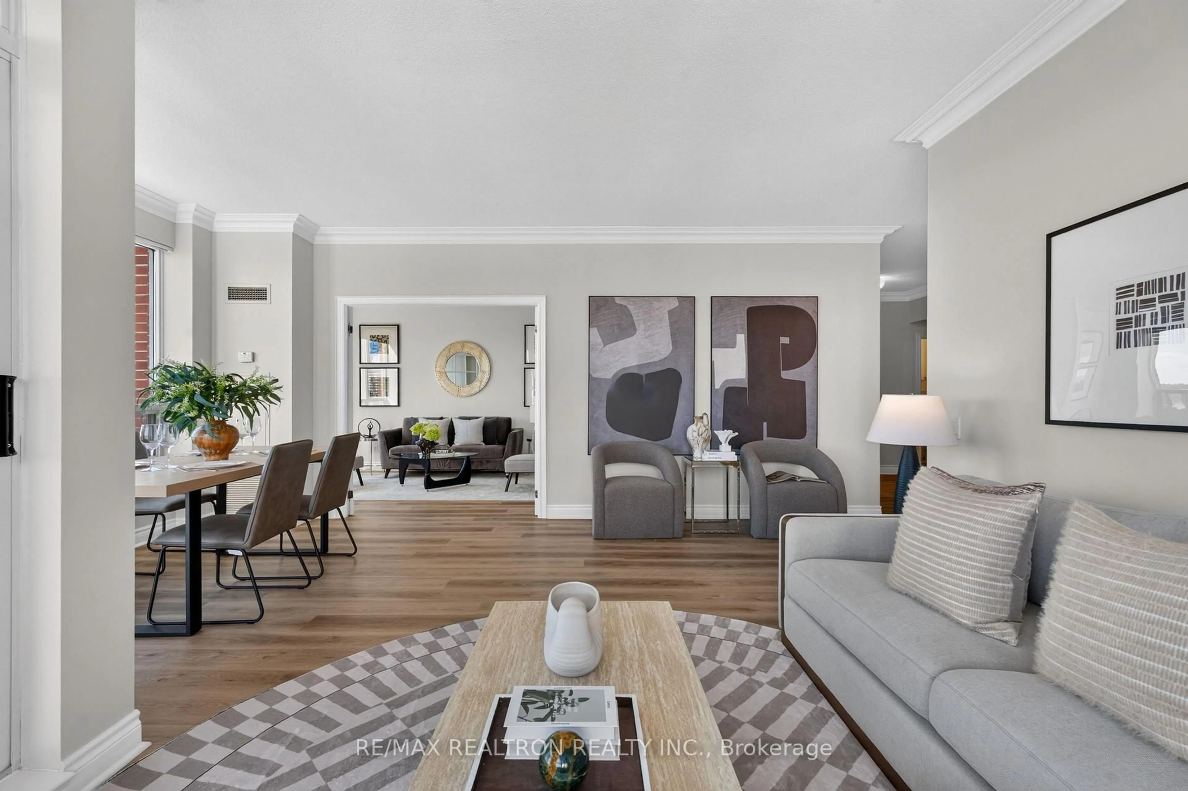
Wake up to breathtaking, unobstructed southwest views from this exceptional penthouse corner suite, offering privacy, space, an impressive great room and abundant natural light in a prestigious residential neighbourhood. Approximately 1,400 sq. ft., this spacious 3-bedroom, 3-bathroom, 2 balconies residence features graciously sized rooms, 9-ft ceilings and an inviting open concept layout designed for both comfortable living and elegant entertaining. Modern upgrades and latest renovation complements the abundant natural light and creates a very welcoming atmosphere. The recently renovated kitchen combines style and functionality, with ample cabinetry, generous counter space and full-size newer appliances. The bright and functional layout features new flooring, new bathrooms and updated light fixtures. The spacious primary bedroom offers a private retreat with a full ensuite, and secluded balcony. Enjoy the rare benefit of two owned parking spaces and two large owned lockers. Maintenance fees include all utilities except hydro, providing excellent value and convenience. This unique boutique condominium offers an impressive collection of amenities, including rooftop terrace with BBQs, guest suite, multipurpose room with complimentary Wi-Fi and 24-hour on-site concierge service. Ideally located near Bayview Village, the YMCA with pool, North York General and Sunnybrook Hospitals, shopping, dining, entertainment and subway access, this is a rare opportunity to enjoy spacious penthouse living, spectacular unobstructed views and exceptional privacy in a highly sought-after location.
Property Details
Interior
Features
Flat Floor
Family
5.98 x 3.52Combined W/Living / Vinyl Floor / W/O To Balcony
Living
5.98 x 3.52Combined W/Family / Open Concept / W/O To Balcony
Dining
3.04 x 3.76Combined W/Kitchen / Vinyl Floor / Large Window
Kitchen
3.16 x 3.15Combined W/Dining / Vinyl Floor / Granite Counter
Exterior
Features
Parking
Garage spaces 2
Garage type Underground
Other parking spaces 0
Total parking spaces 2
Condo Details
Amenities
Bike Storage, Community BBQ, Exercise Room, Guest Suites, Party/Meeting Room, Rooftop Deck/Garden
Inclusions
Property History
 45
45