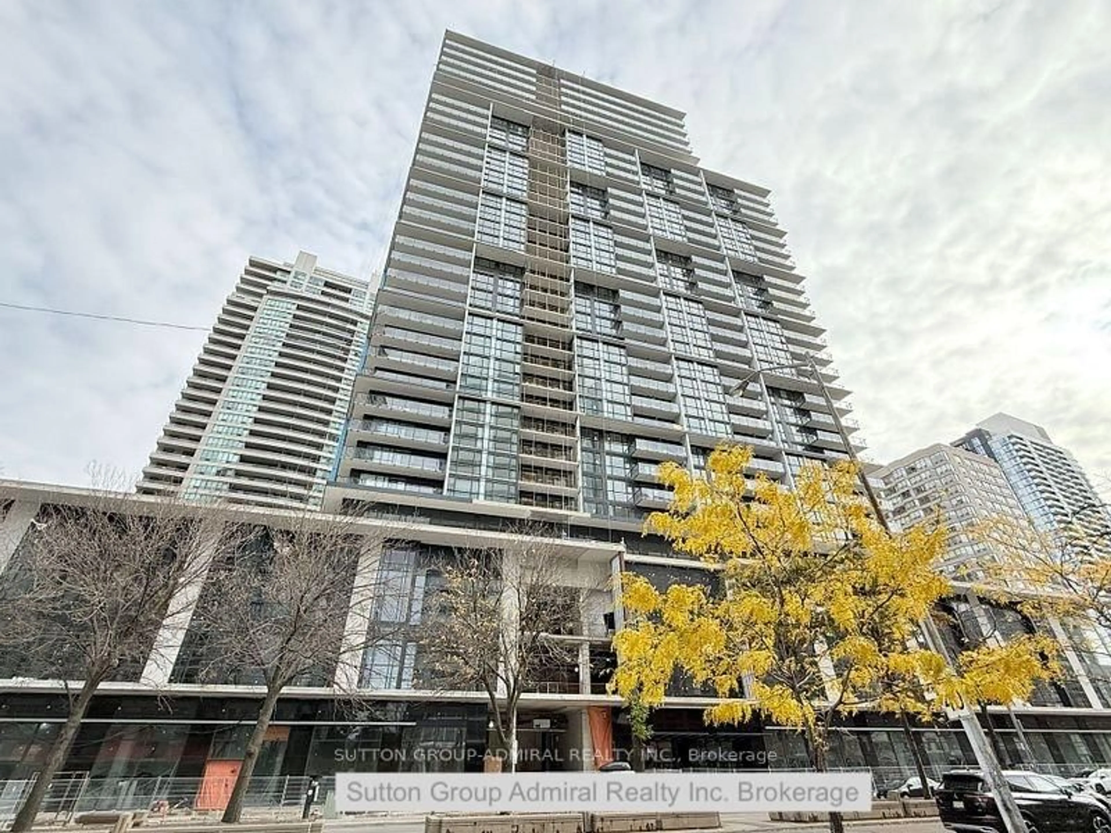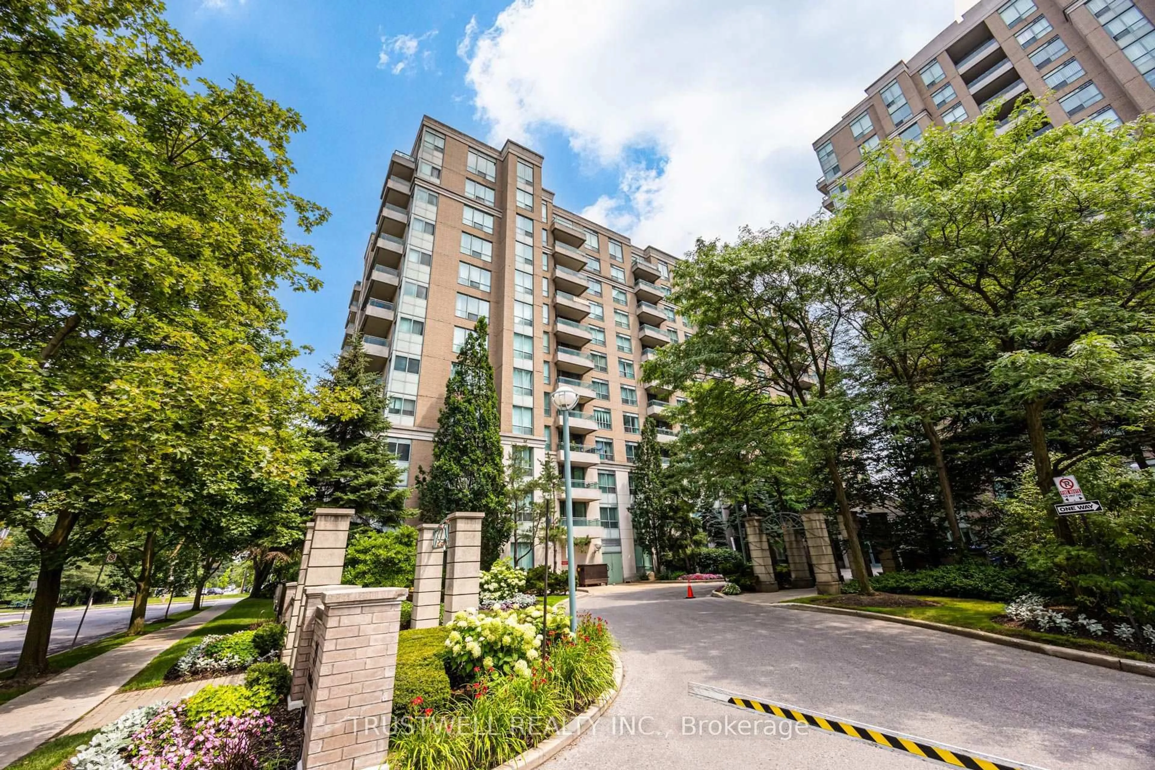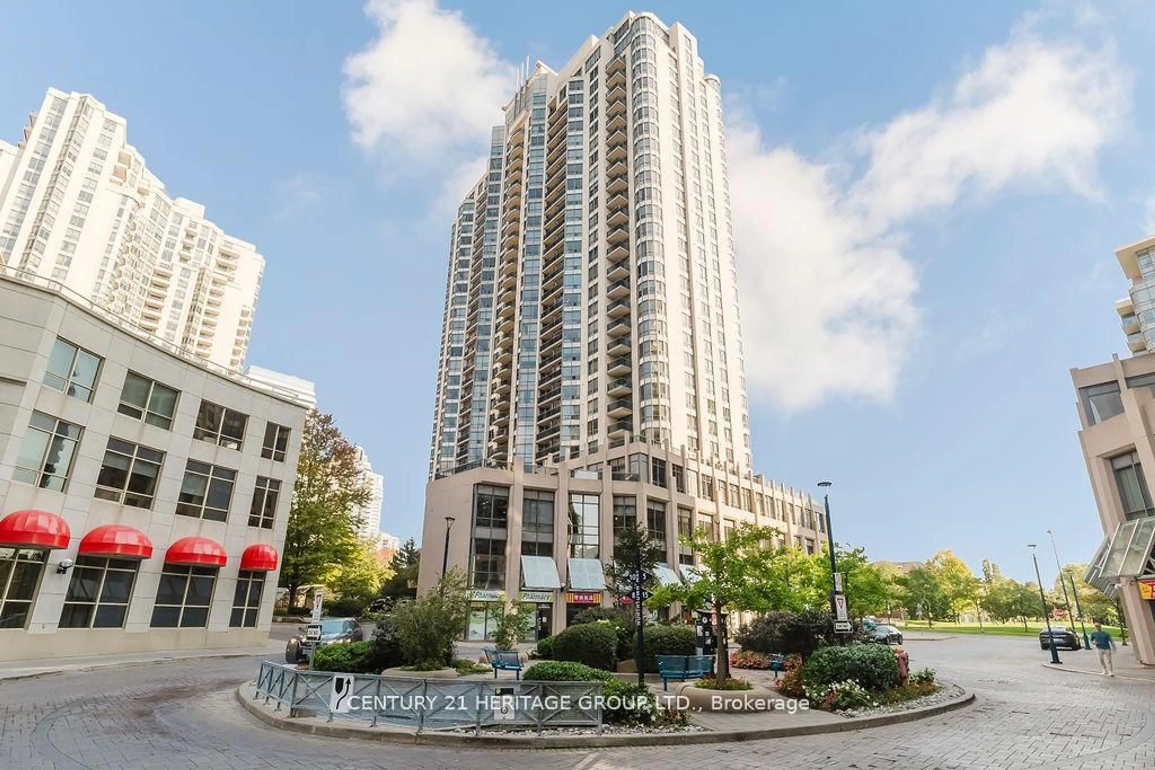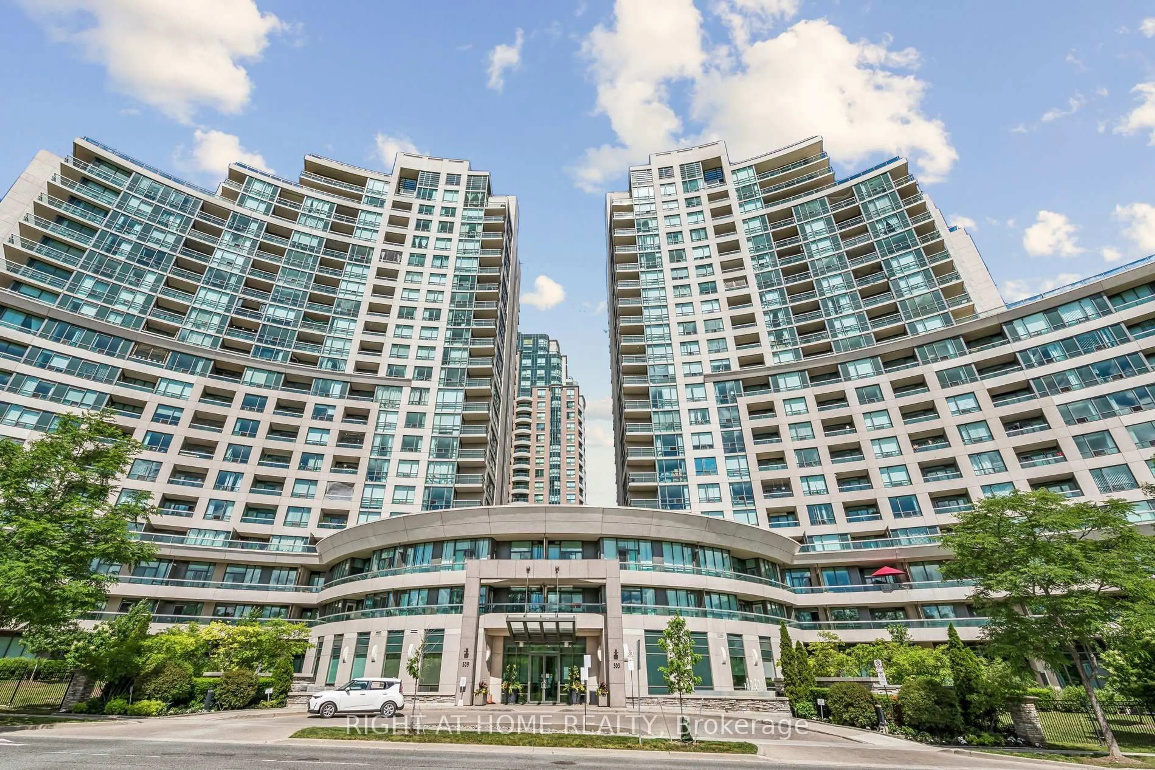
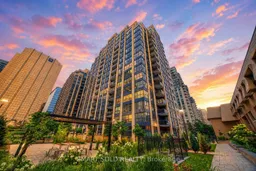
28 Hollywood Ave #205, Toronto, Ontario M2N 6S4
Contact us about this property
Highlights
Estimated valueThis is the price Wahi expects this property to sell for.
The calculation is powered by our Instant Home Value Estimate, which uses current market and property price trends to estimate your home’s value with a 90% accuracy rate.Not available
Price/Sqft$483/sqft
Monthly cost
Open Calculator
Description
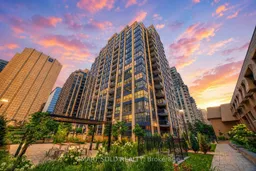
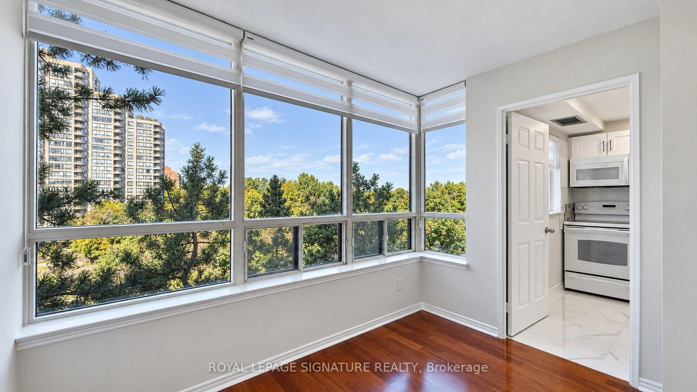
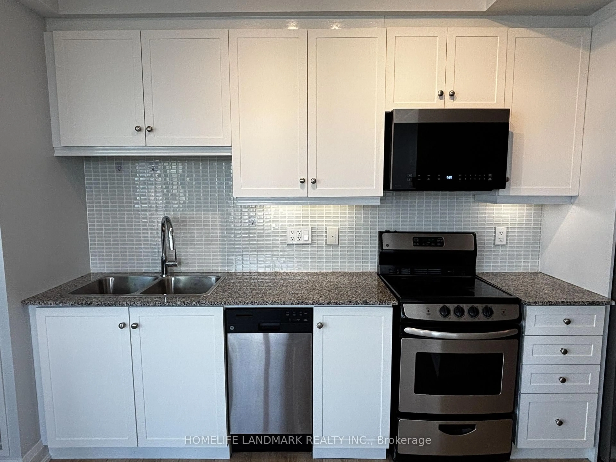
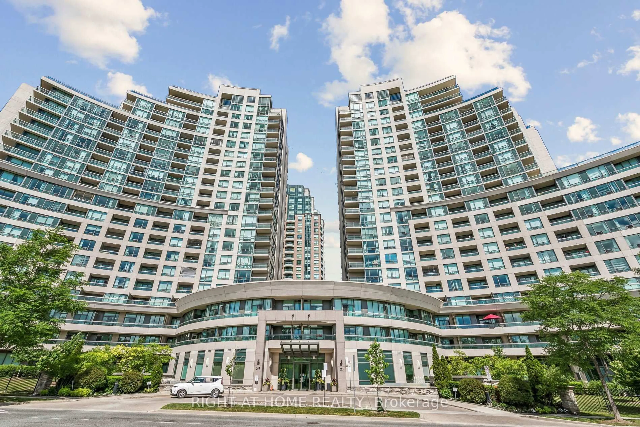
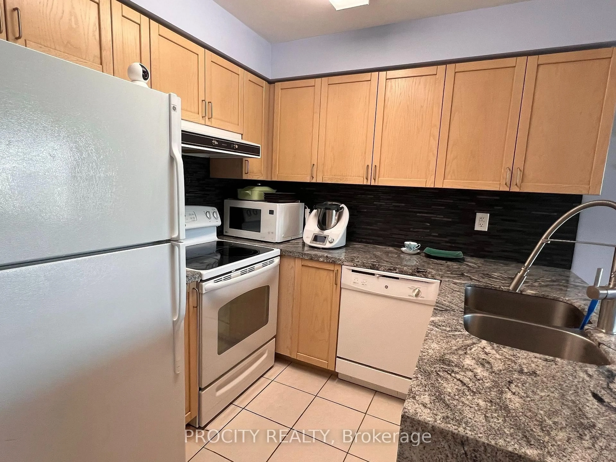
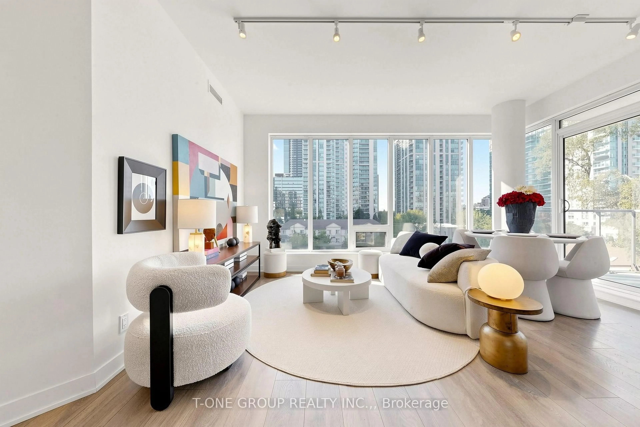
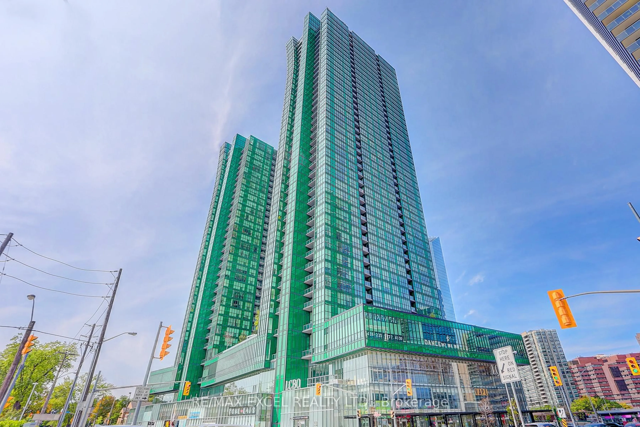
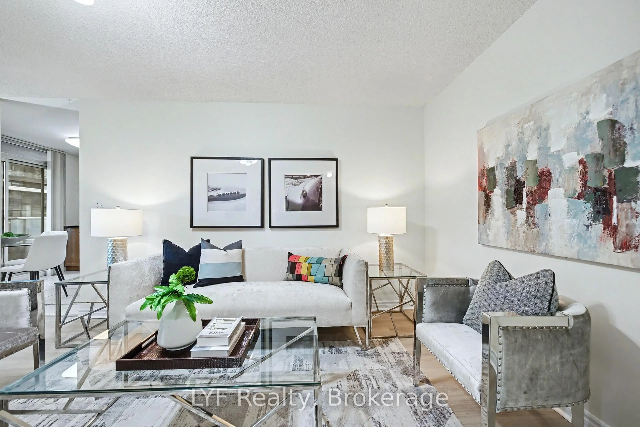
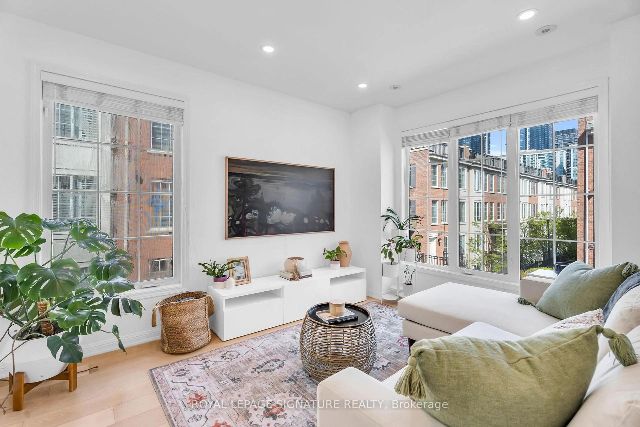
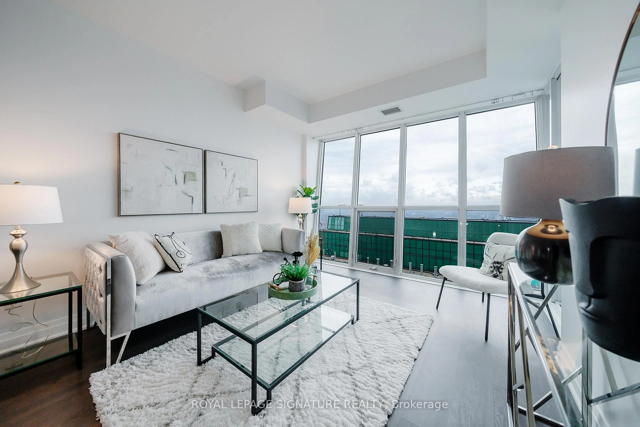
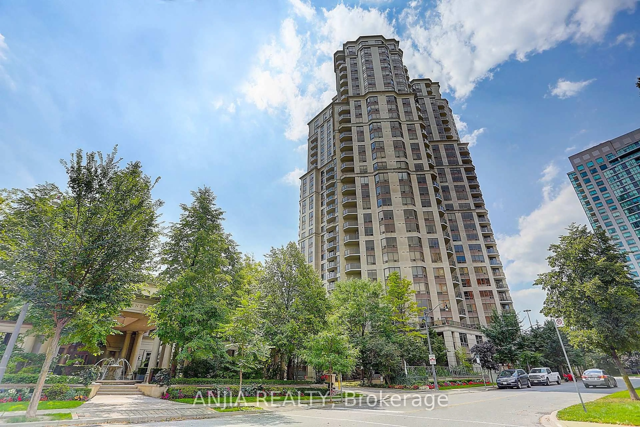
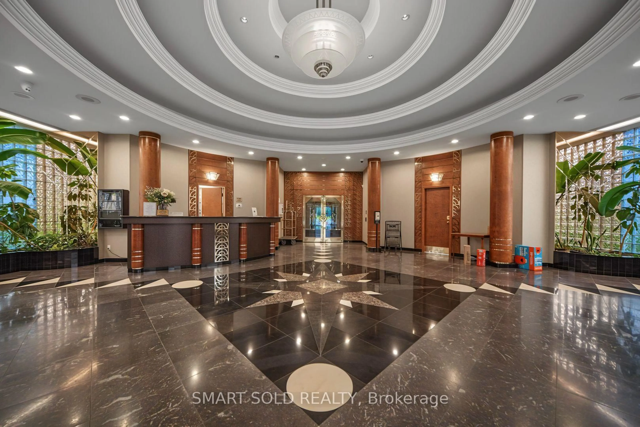
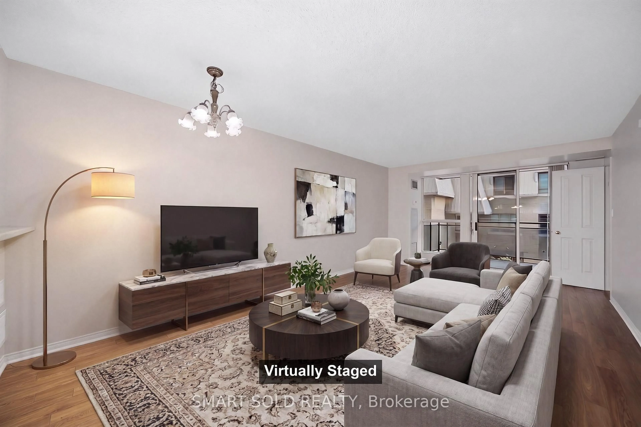
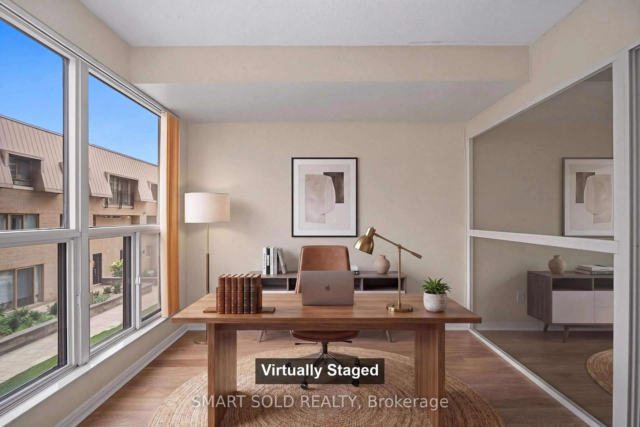
McKee Public School and Earl Haig Secondary School districts, 920 Sq.ft. 1 Parking, One of the Largest 1+1 Model, ideally located in the heart of North York. This spacious residence offers an excellent opportunity to create a personalized home in one of the area's most established and sought-after condominium communities. Enjoy exceptional urban convenience with North York Centre Subway Station approximately a five-minute walk away, providing easy access throughout the city. Shopping, restaurants, cafes, parks, the North York Central Library, Empress Walk and everyday amenities are all just steps from your door. The upcoming T&T Supermarket nearby will bring even greater convenience to this highly walkable neighbourhood. Located within the highly regarded McKee Public School and Earl Haig Secondary School districts, this address is an excellent choice for families, professionals and long-term homeowners alike. Hollywood Plaza is a well-managed building offering 24-hour concierge service and convenient visitor parking. The maintenance fee includes all utilities-gas, electricity and water-as well as Bell Fibe TV and high-speed internet, providing exceptional value and predictable monthly expenses.With its generous layout, outstanding school district, comprehensive maintenance-fee inclusions and unbeatable access to transit and amenities, Suite 205 presents a rare opportunity to own a spacious home in the centre of North York.
Property Details
Interior
Features
Flat Floor
Living
3.55 x 3.5W/O To Balcony
Dining
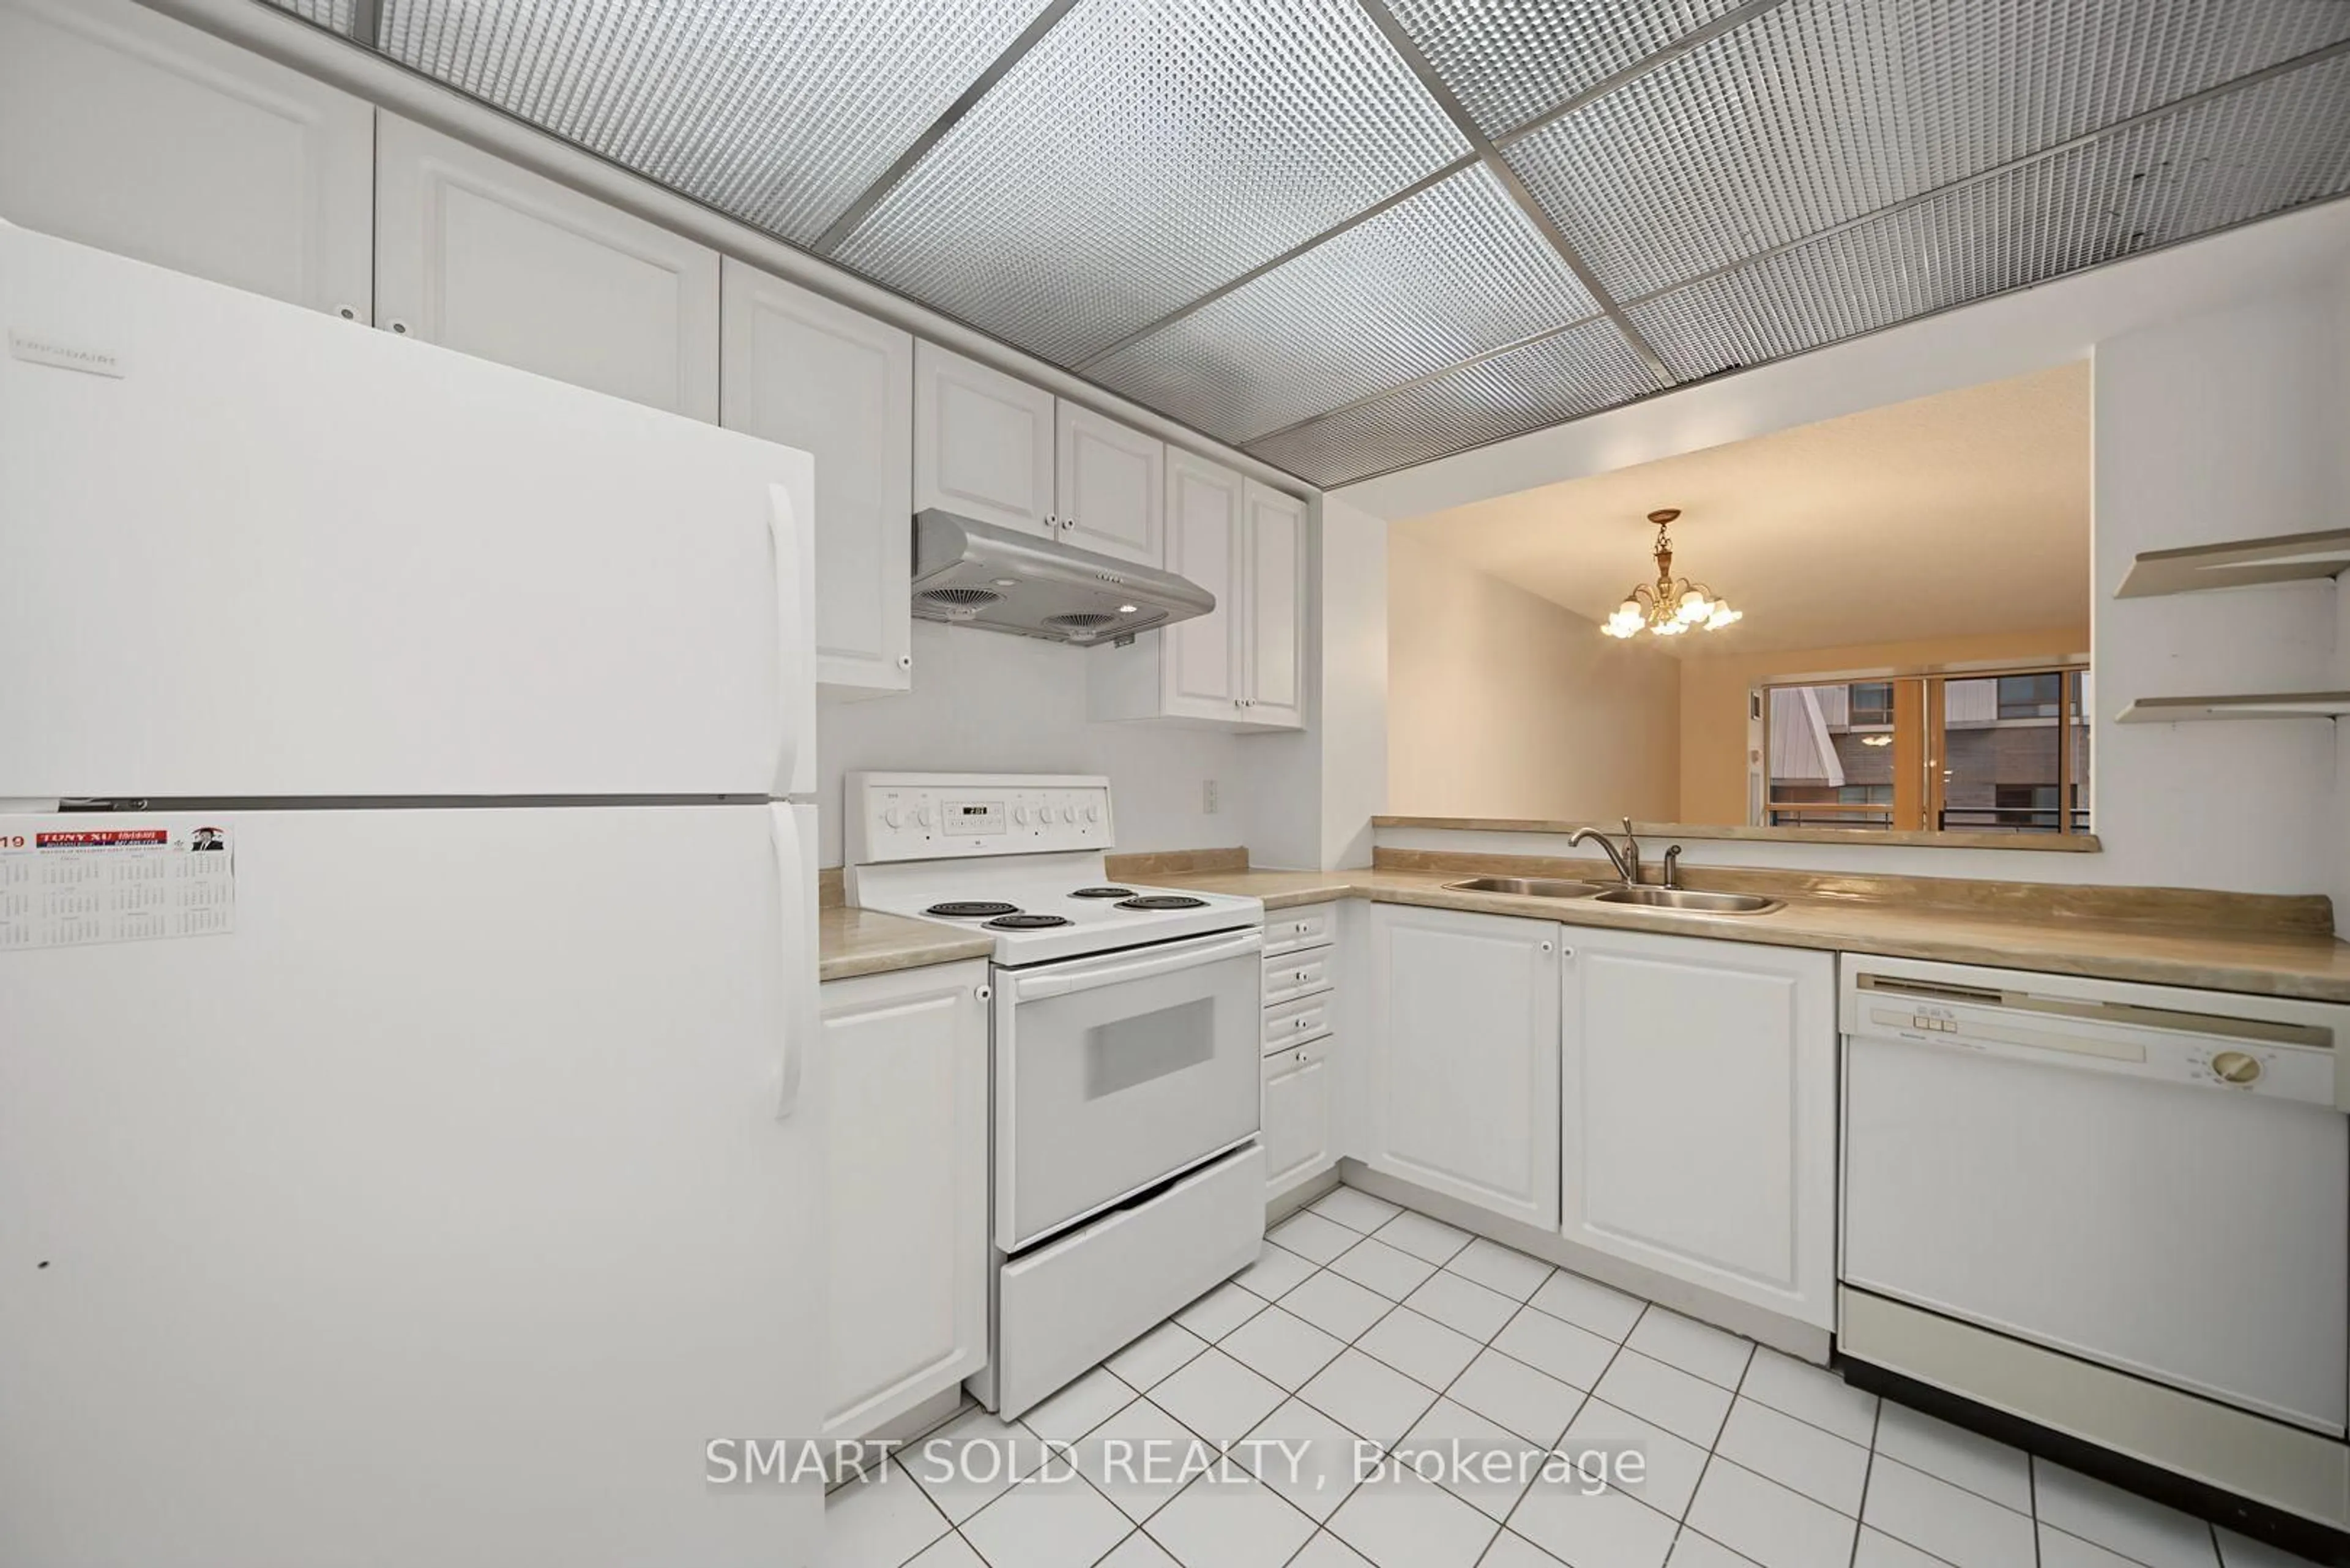
3.56 x 3.05Kitchen
3.26 x 2.53Primary
4.4 x 3.1Exterior
Features
Parking
Garage spaces 1
Garage type Underground
Other parking spaces 0
Total parking spaces 1
Condo Details
Inclusions
Property History
 31
31