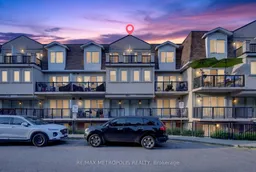
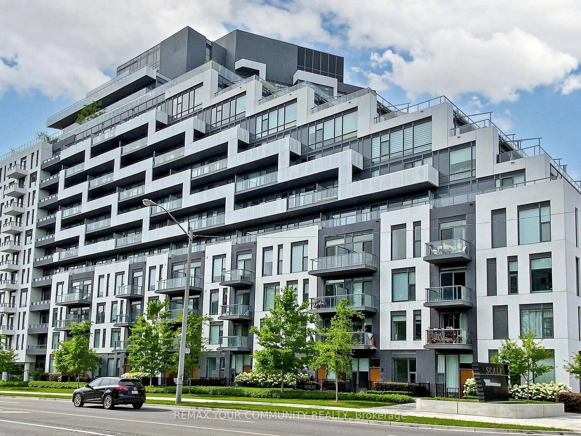
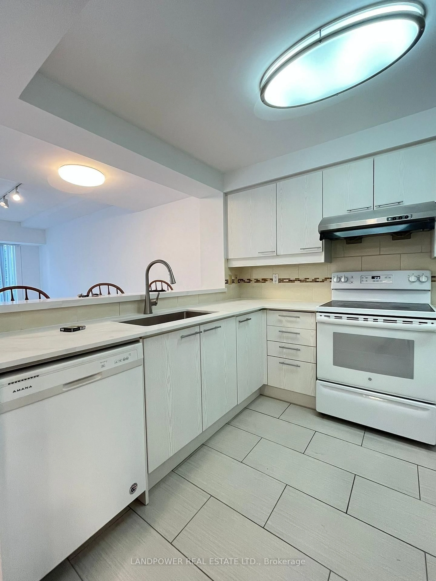
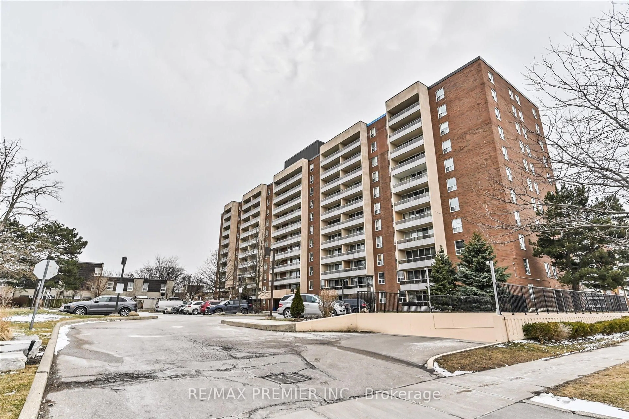
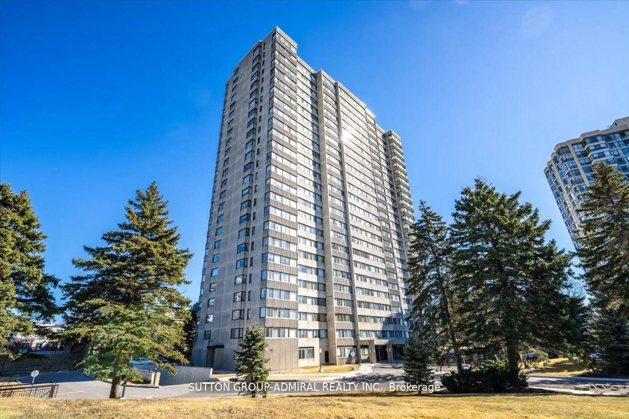
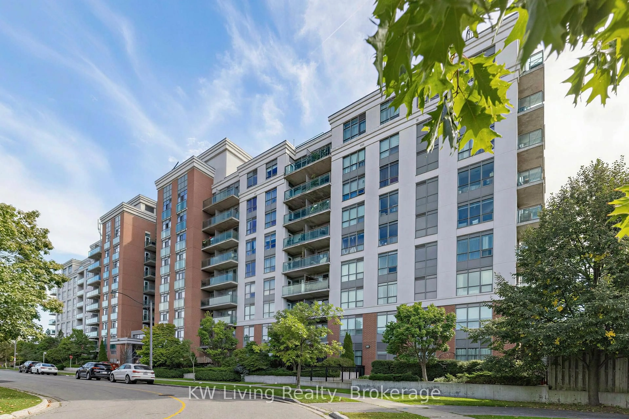
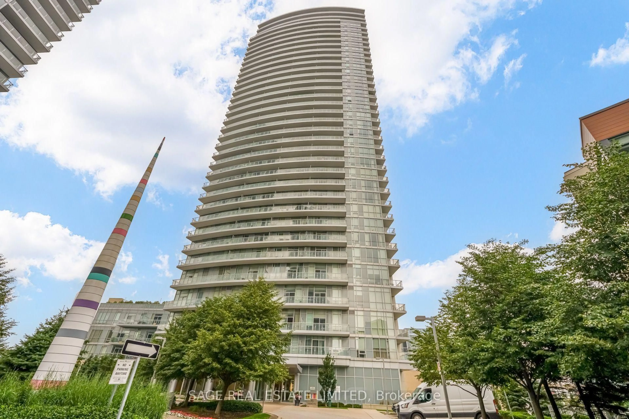
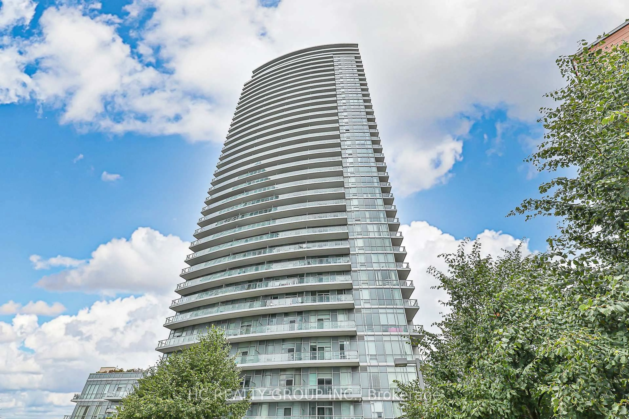
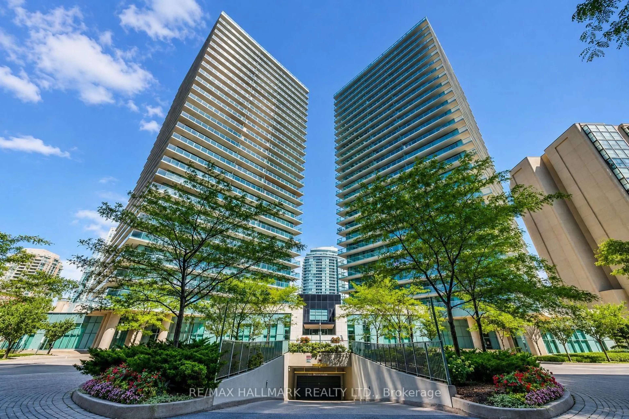
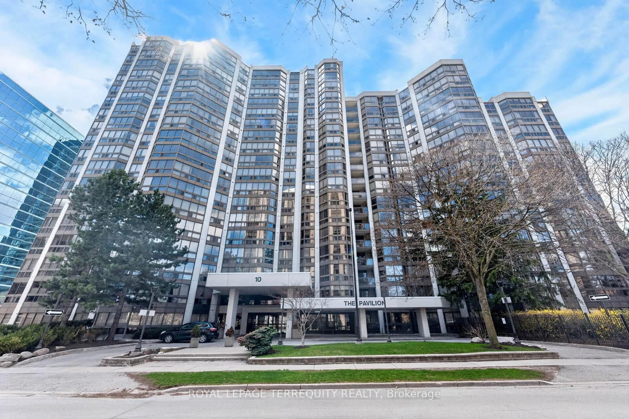
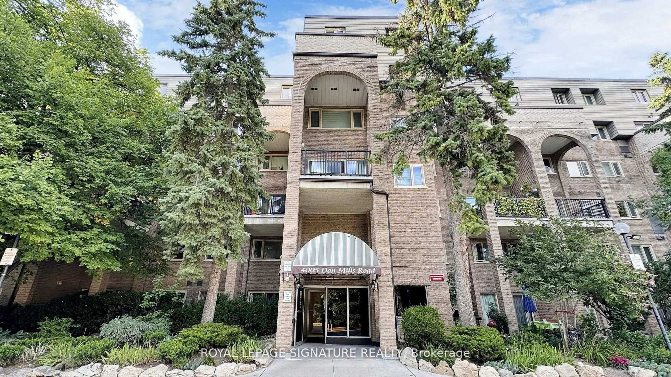
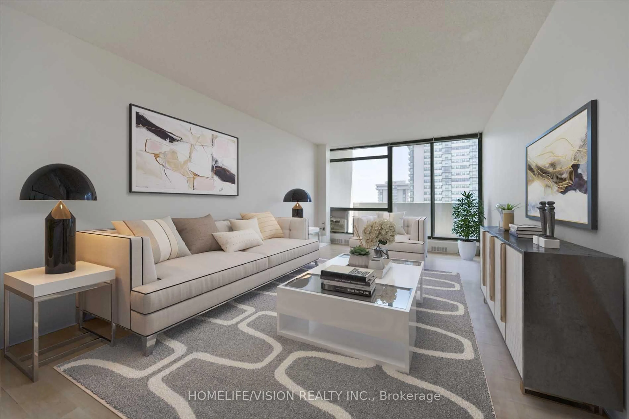
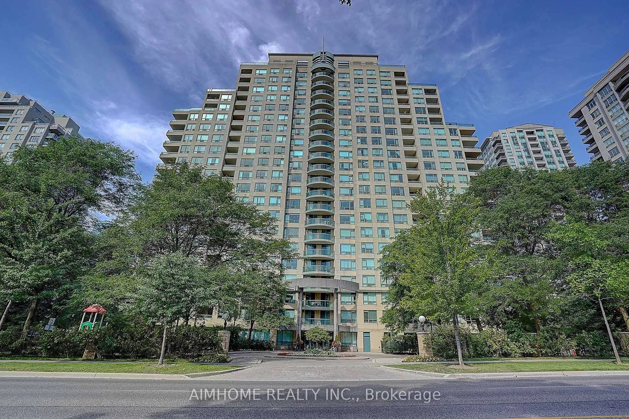
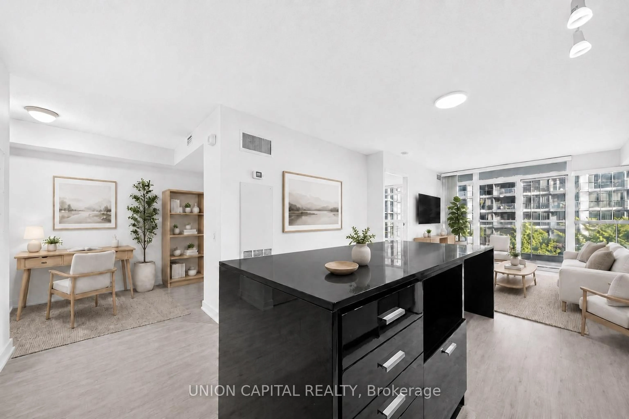
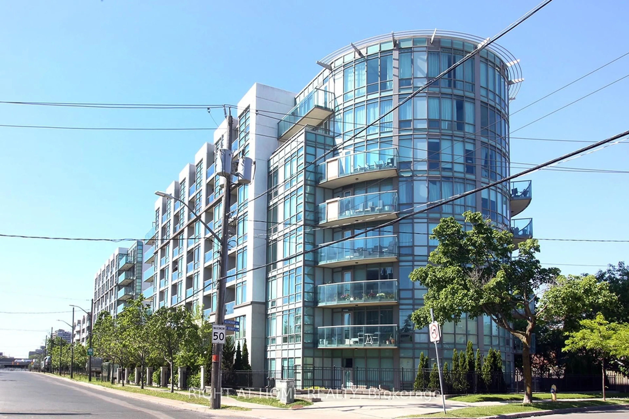
A pic from outside/outdoor area/front of a property/back of a property/a pic from drone, unknown for 3035 Finch Ave #1003, Toronto Ontario M9M 0A3
18 hours on Market

3035 Finch Ave #1003, Toronto, Ontario M9M 0A3

In the same building:
-
Condo
2 + 1
2
~800-899 sqft
$509,000
Get pre-qualifiedPowered by nesto
Condo
2 + 1
2
~800-899 sqft

Contact us about this property

Call

Highlights

Property Estimate

Days on market18 hours

Estimated valueNot available

Price/Sqft$601/sqft

Monthly cost

Open Calculator

Description

Welcome to this beautifully maintained 2-bedroom + den, 1.5-bathroom stacked condo townhome in the sought-after Harmony Village community, just steps from the scenic Humber River and its picturesque walking trails. Featuring a bright open-concept layout with spacious principal rooms, this home offers a versatile den that's perfect for a home office, study, or guest space. Walk out to your oversized private terrace, an ideal setting for outdoor dining, entertaining, or simply relaxing. Enjoy the convenience of 1 underground parking space and an unbeatable location just steps to the Finch West LRT, TTC, Finchdale Plaza, parks, schools, and everyday amenities. Minutes to York University, Humber College, the University of Guelph-Humber, major highways, hospitals, and shopping, making commuting effortless. Whether you're a first-time home buyer, downsizer, or investor, this move-in-ready home offers exceptional value in one of North York's most convenient and rapidly growing neighborhoods!


Property Details

StyleStacked Townhouse
View-
Age of property-
SqFt~800-899 SqFt
Lot Size-
Parking Spaces1
MLS ®NumberW13577342
Community NameEmery
Data SourceTRREB
Listing byRE/MAX METROPOLIS REALTY

Features

Heating: Forced Air
Cooling: Central Air

Flat Floor

Kitchen

2.56 x 3.46

Open Concept

Dining

3.2 x 2.4

Living

3.71 x 5.9

Combined W/Dining

Den

2.5 x 2.4


Parking

Garage spaces 1

Garage type Underground

Other parking spaces 0

Total parking spaces 1


1Story
Inclusions
Hydro
Water
Parking
Cable
Heat

Property History

Jul 17, 2026
ListedActive
$509,000
18 hours on market
history photo preview40
Listing by trreb®
Property listed by RE/MAX METROPOLIS REALTY, Brokerage
Agent Banner Image
Interested in this property?Get in touch to get the inside scoop.
Market Data - Emery

Geo Zone Map ThumbnailEmery

Strong Seller's Market

View Market Data

Condo - for the past 30 days

Buyer's market Seller's market

Avg. Days on Market

Past 30 days

0 day

Compared to

2025

31 days

2024

37 days

2023

18 days

New Listings

Past 30 days

6 listings

Compared to

2025

7 listings

2024

5 listings

2023

4 listings

Units sold

Past 30 days

0 unit

Compared to

2025

4 units

2024

5 units

2023

1 unit

Median Sold Price

Past 30 days

$0

Compared to

2025

$512,500

2024

$650,000

2023

$526,000


Population and Demographics

Overview

Total population 9997
Average household income $97,677

Age (%)

0 to 19
24%
20 to 34
22%
35 to 49
20%
50 to 64
20%
65 and plus
15%

Household composition (%)

Single family
67%
Single person
23%
Multi person
8%
Multi family
2%

Mother tongue (%)

English
53%
Spanish
10%
Italian
5%
Tagalog (Pilipino, Filipino)
5%
Vietnamese
5%
Urdu
4%
Punjabi (Panjabi)
4%
Others
4%
Gujarati
1%

House tenancy (%)

Renters
52%
Owners
48%

What’s nearby?Essentials within 5 km

Local Logic

Transportation Scores

Estimated Budget