9 hours on Market

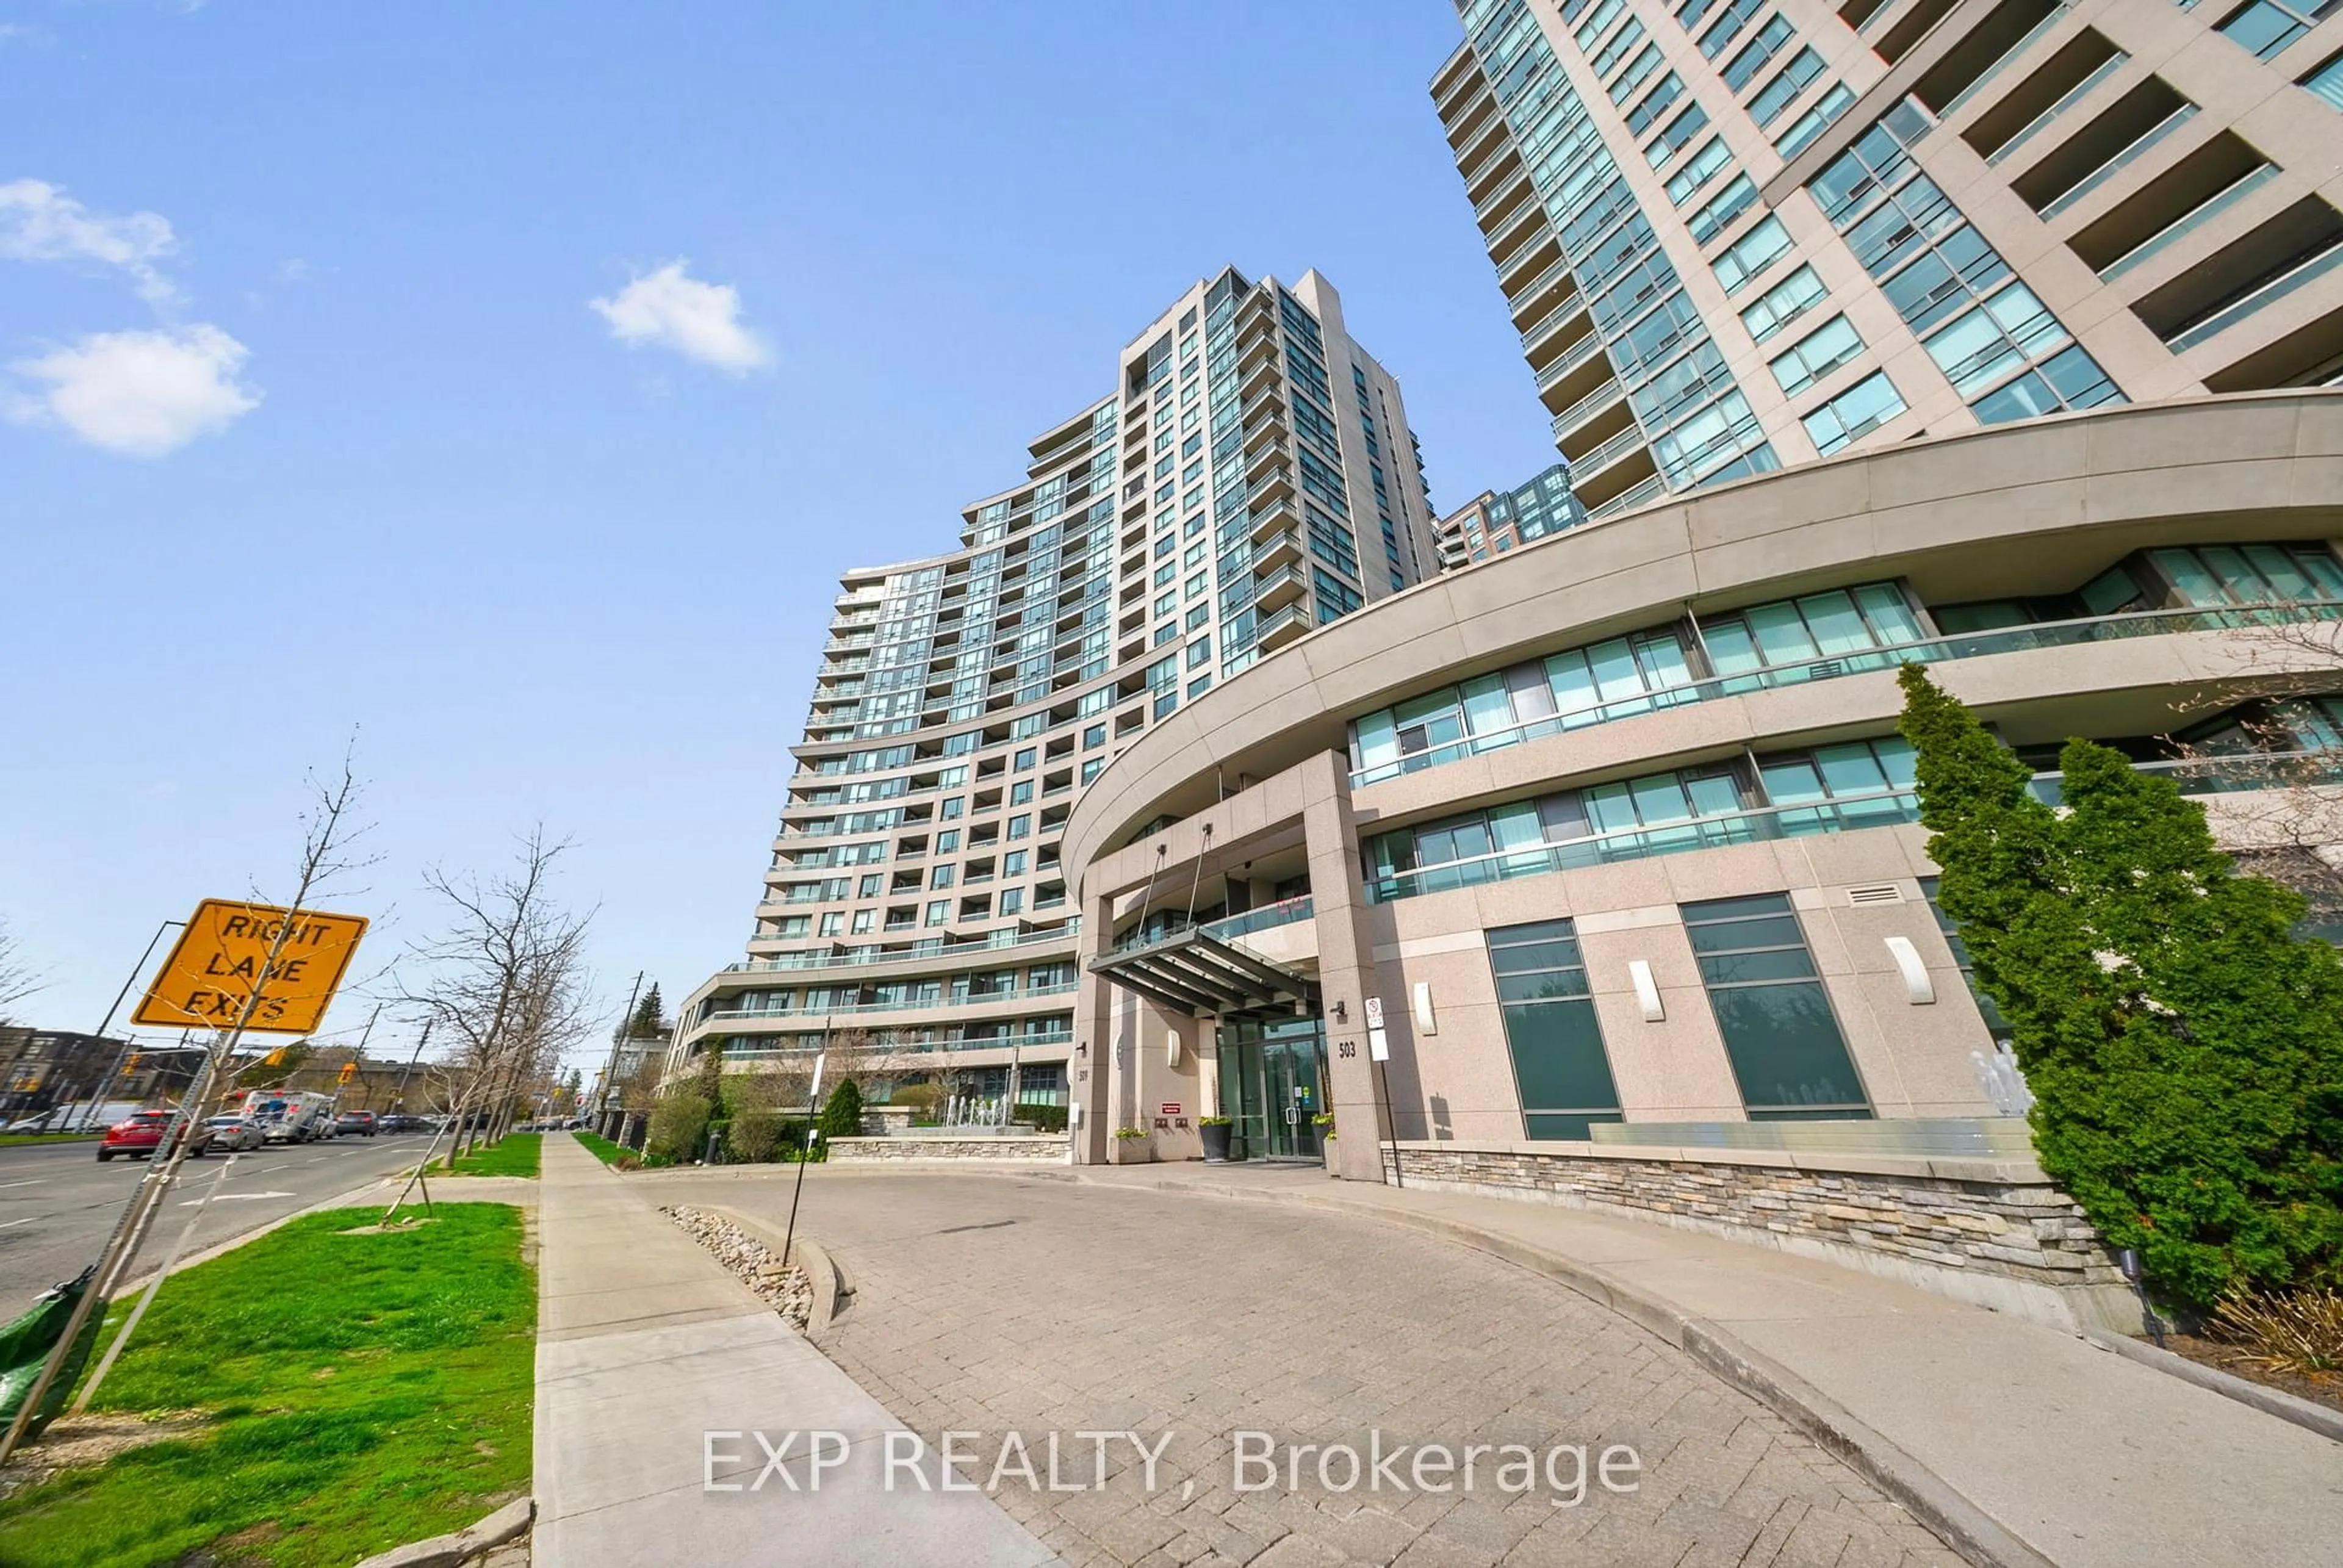
10 Tangreen Crt #1405, Toronto, Ontario M2M 4B9

In the same building:
-
Condo
3
2
~1000-1199 sqft
$588,000
Get pre-qualifiedPowered by nesto
Condo
3
2
~1000-1199 sqft

Contact us about this property

Call

Highlights

Property Estimate

Days on market9 hours

Estimated valueNot available

Price/Sqft$539/sqft

Monthly cost

Open Calculator

Description

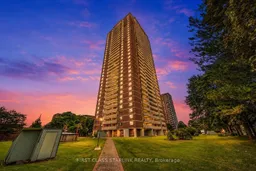
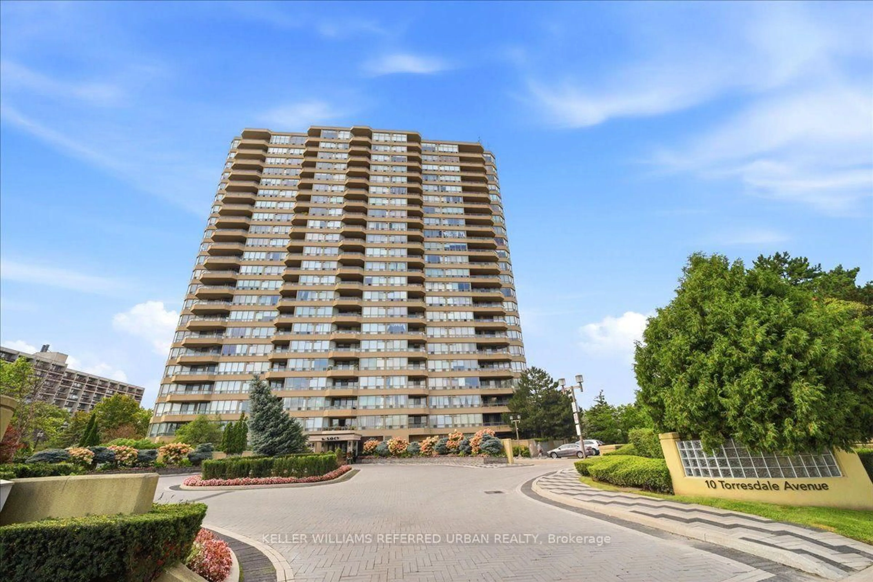
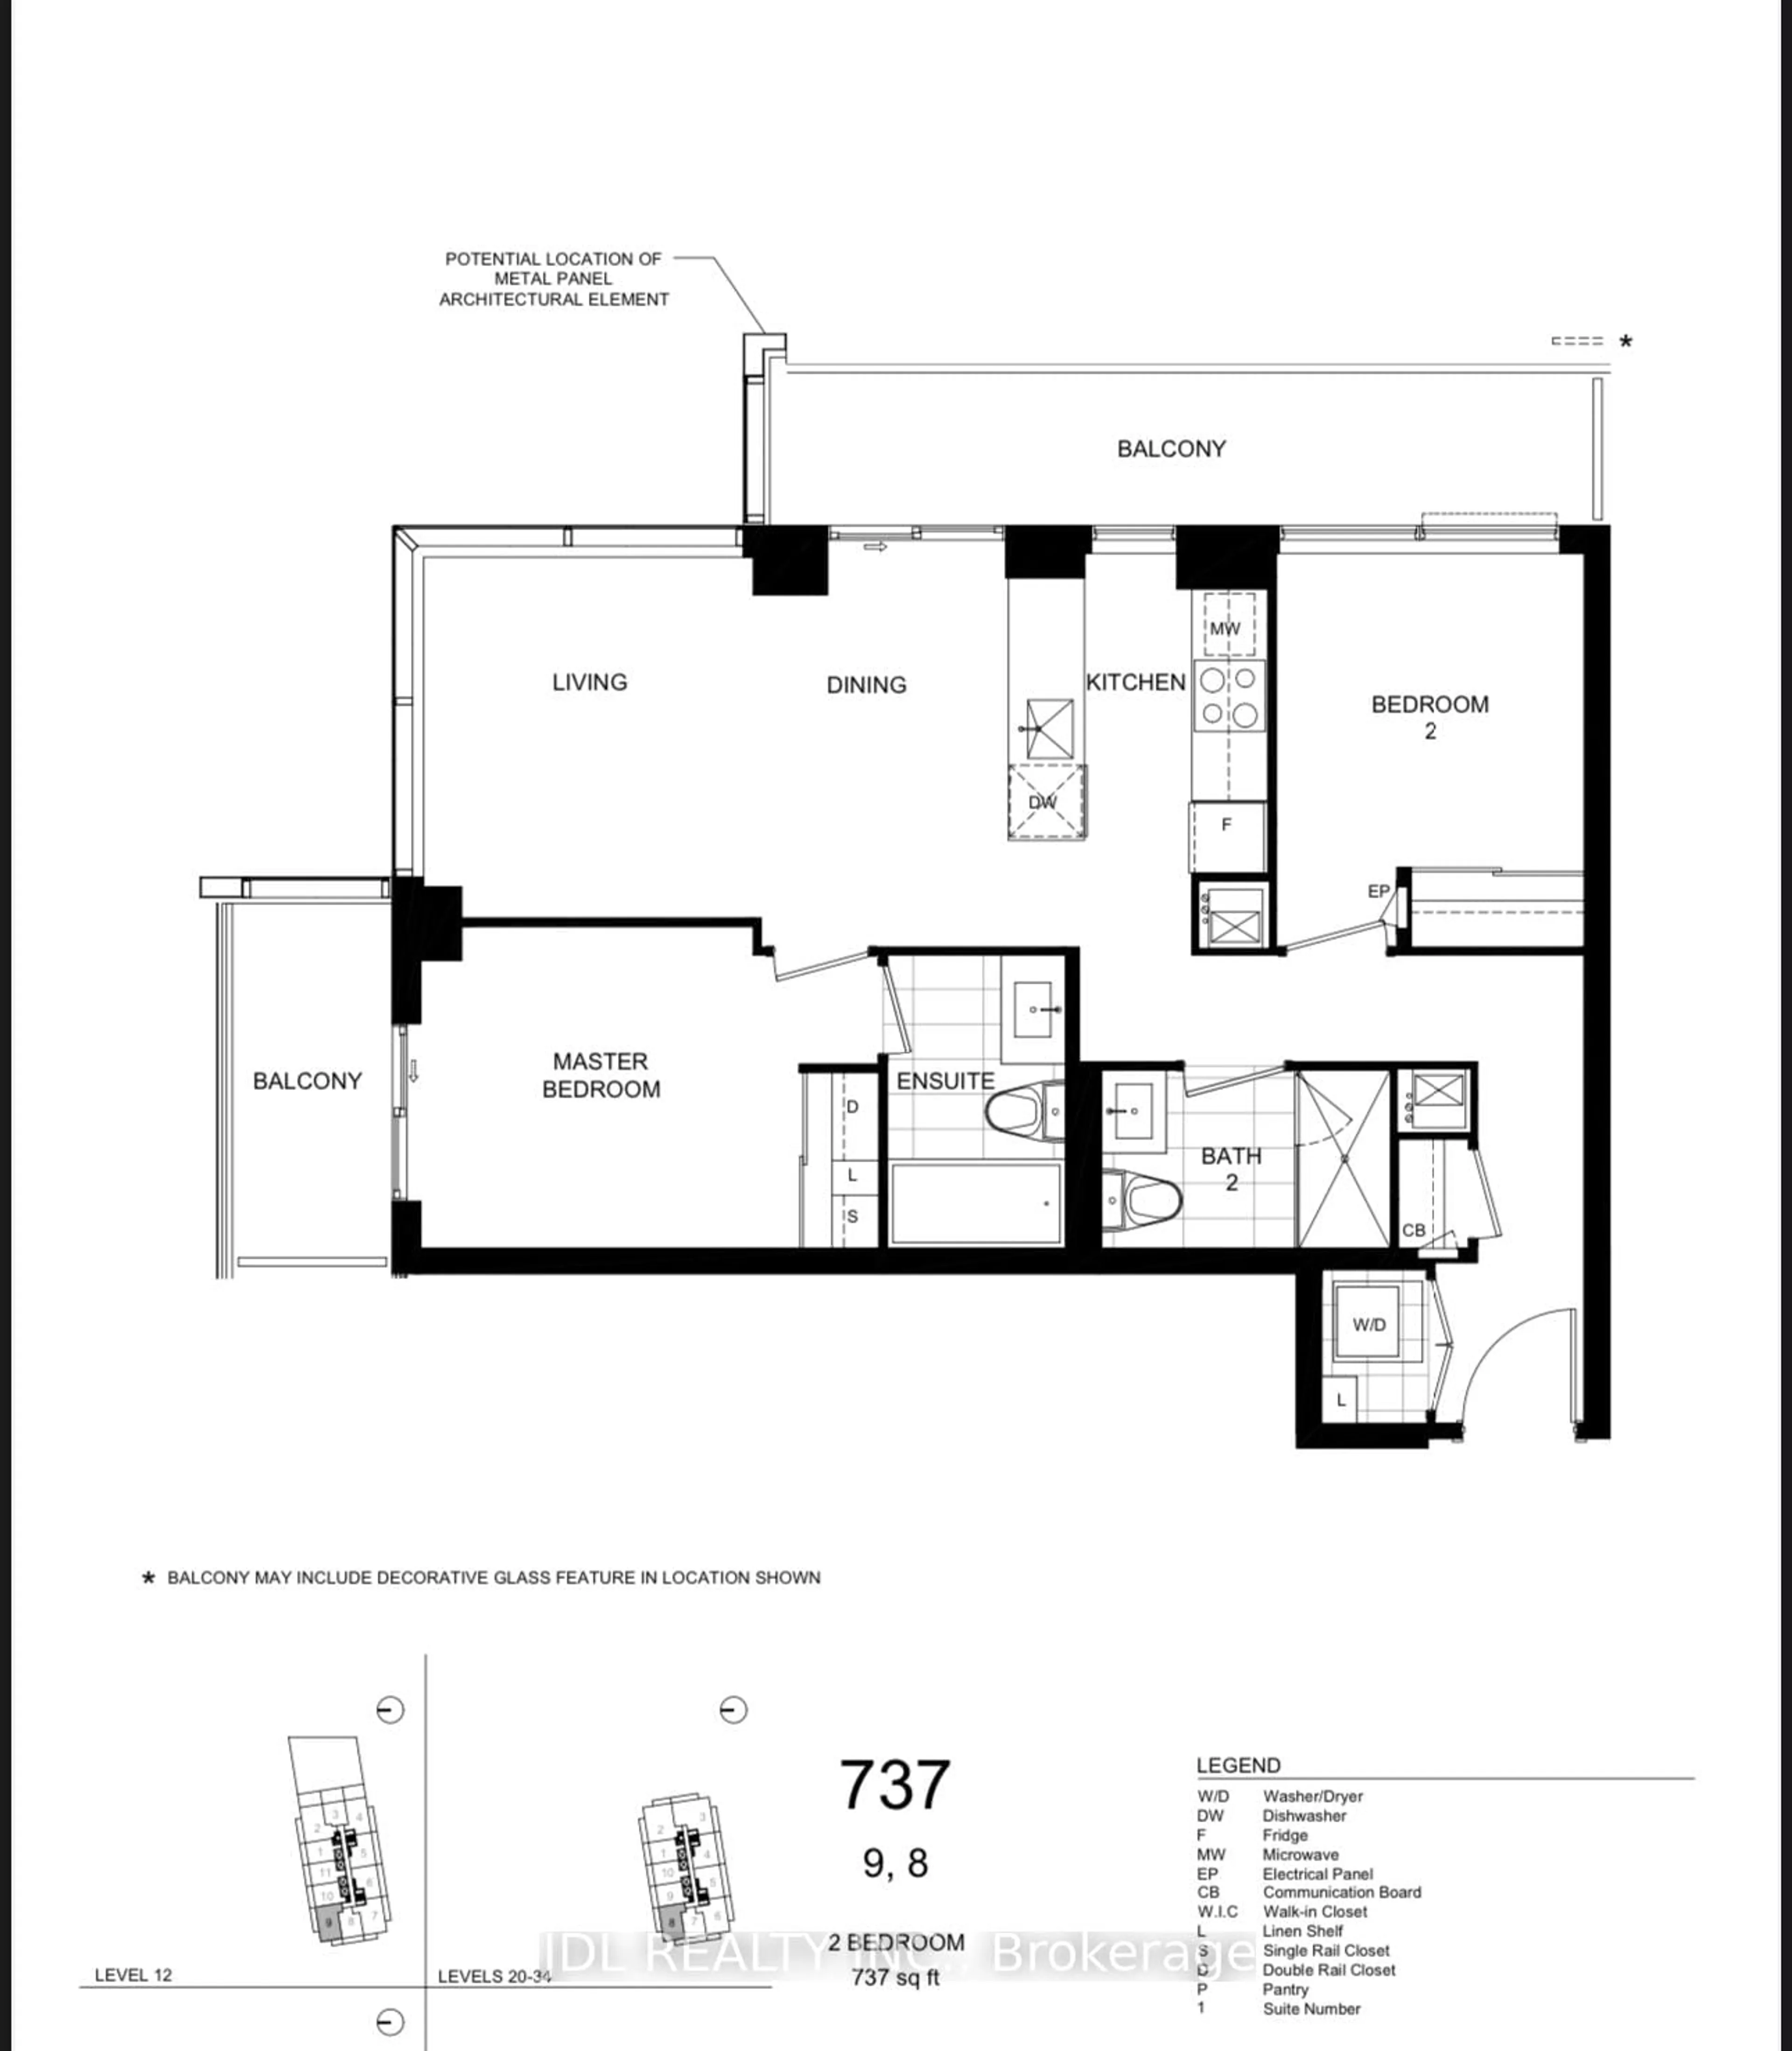
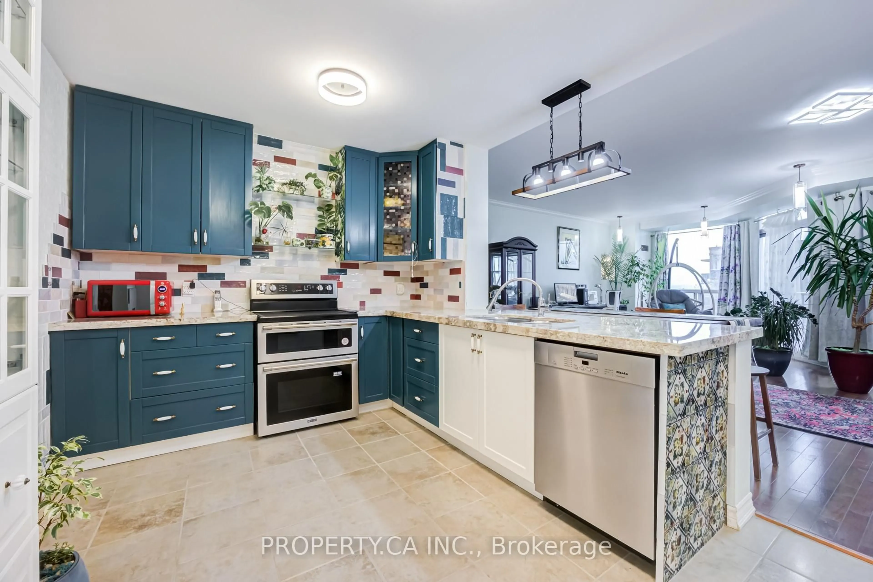
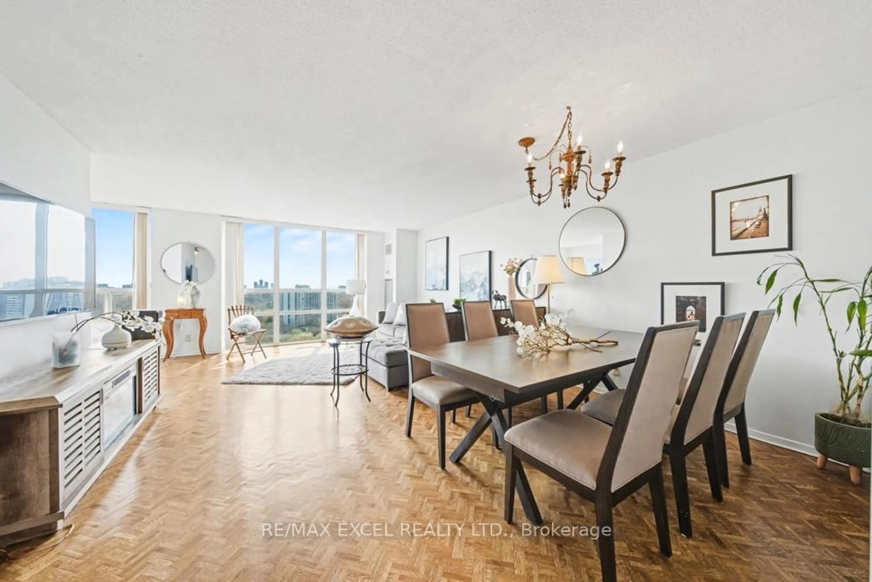
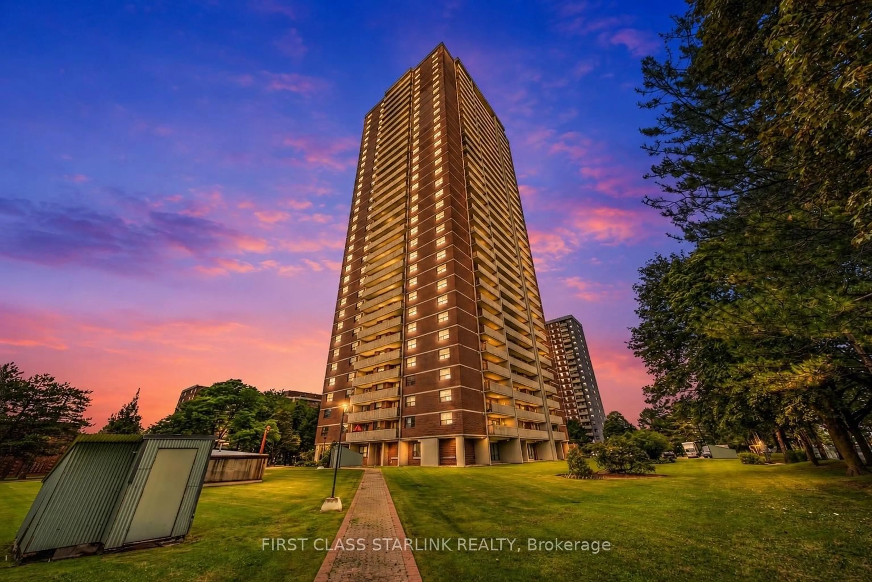
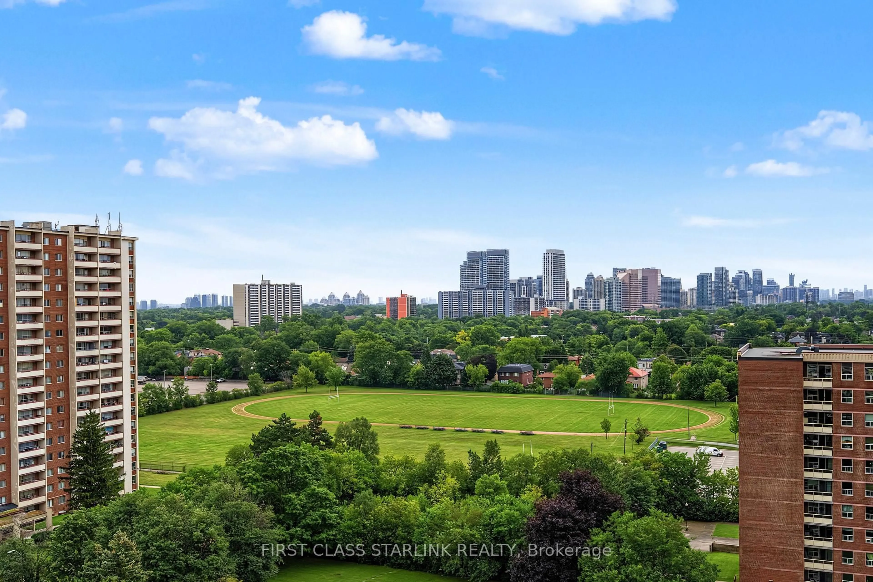
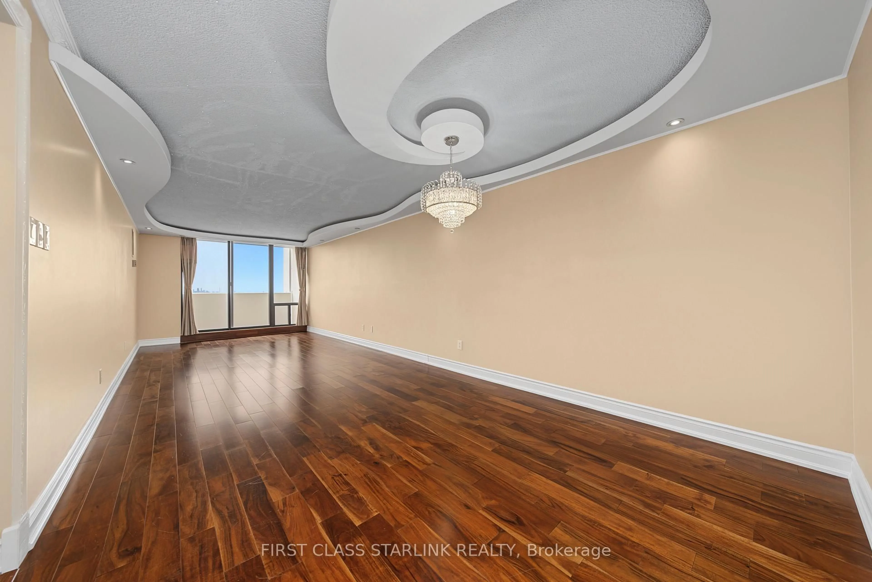
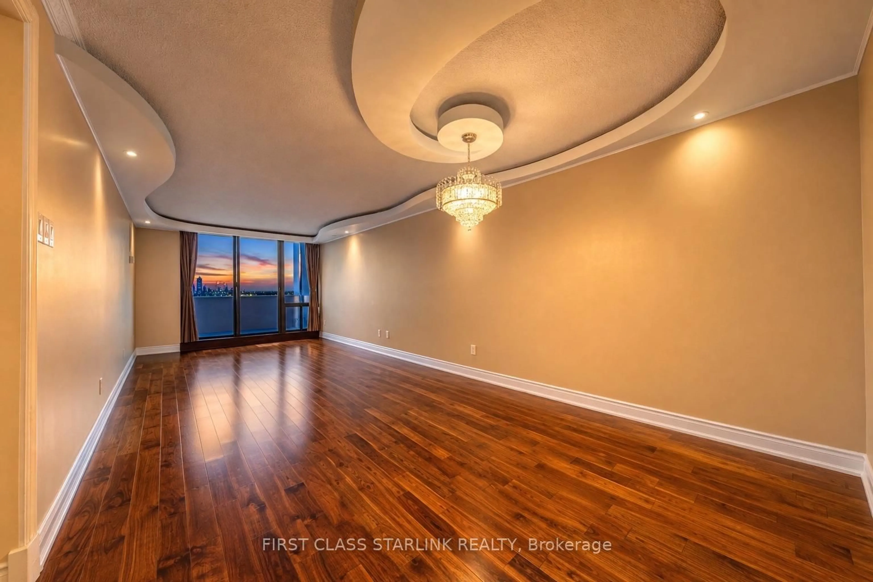
Welcome to this exceptional 3-bedroom residence at 10 Tangreen Court, offering one of the largest and most sought-after layouts in the building. Beautifully maintained and filled with natural light, this impressive family-sized suite features generously proportioned principal rooms, an exceptionally functional floor plan, and an expansive full-length balcony that extends the living space and creates an open, airy feel throughout.The home has been meticulously cared for and thoughtfully updated, with numerous recent improvements including a new dishwasher (2026), refrigerator and dryer (2025), washer (2024), and new vanities in both bathrooms (2025). The spacious kitchen, oversized living and dining areas, and three well-sized bedrooms provide the comfort and flexibility rarely found in today's condo market.Enjoy worry-free living in an exceptionally well-managed building where the maintenance fee includes all utilities, offering both convenience and predictable monthly costs. Residents enjoy a full range of amenities including an indoor swimming pool, well-equipped gym, squash court, party room, concierge/security and ample visitor parking.Ideally situated near Yonge & Steeles, this outstanding location puts everyday conveniences right at your doorstep. Walk to Centrepoint Mall, supermarkets, restaurants, banks, Canadian Tire and public transit, with quick access to Finch Subway Station and major commuter routes.Bright, spacious, upgraded and exceptionally well maintained, this is a rare opportunity to own a true family-sized condo combining generous living space, excellent building management and unbeatable convenience in one of North Toronto's most established communities.


Property Details

StyleApartment
View-
Age of property31-50
SqFt~1000-1199 SqFt
Lot Size-
Parking Spaces2
MLS ®NumberC13674338
Community NameNewtonbrook
Data SourceTRREB
Listing byFIRST CLASS STARLINK REALTY

Features

Heating: Forced Air
Cooling: Central Air

Flat Floor

3rd Br

4.72 x 3.41

2 Pc Ensuite / W/I Closet / W/O To Patio

Dining

4.05 x 3.35

Hardwood Floor

Living

4.72 x 3.35

Overlook Patio / South View / hardwood floor

Br

4.61 x 2.71

Overlook Patio / South View / hardwood floor


Features

Patio: Open
Balcony: Open

Parking

Garage spaces 2

Garage type Underground

Other parking spaces 0

Total parking spaces 2


14Story
Inclusions
Hydro
Water
Parking
Cable
Heat

Property History

Aug 14, 2026
ListedActive
$588,000
9 hours on market
history photo preview32
Listing by trreb®
Property listed by FIRST CLASS STARLINK REALTY, Brokerage
Agent Banner Image
Interested in this property?Get in touch to get the inside scoop.
Market Data - Newtonbrook

Geo Zone Map ThumbnailNewtonbrook

Strong Buyer's Market

View Market Data

Condo - for the past 30 days

Buyer's market Seller's market

Avg. Days on Market

Past 30 days

45 days

Compared to

2025

39 days

2024

28 days

2023

36 days

New Listings

Past 30 days

15 listings

Compared to

2025

22 listings

2024

32 listings

2023

11 listings

Units sold

Past 30 days

4 units

Compared to

2025

9 units

2024

11 units

2023

8 units

Median Sold Price

Past 30 days

$528,500

Compared to

2025

$545,000

2024

$670,000

2023

$674,750


Population and Demographics

Overview

Total population 26506
Average household income $115,710

Age (%)

0 to 19
15%
20 to 34
22%
35 to 49
19%
50 to 64
21%
65 and plus
22%

Household composition (%)

Single family
62%
Single person
28%
Multi person
8%
Multi family
2%

Mother tongue (%)

English
34%
Iranian Persian
13%
Korean
9%
Mandarin
8%
Tagalog (Pilipino, Filipino)
8%
Russian
8%
Yue (Cantonese)
5%
Others
3%
Spanish
2%
Italian
2%

House tenancy (%)

Owners
53%
Renters
47%

What’s nearby?Essentials within 5 km

Local Logic

Transportation Scores

Estimated Budget