5793 Yonge St #705, Toronto, Ontario M2M 0A9
Contact us about this property
Highlights
Estimated valueThis is the price Wahi expects this property to sell for.
The calculation is powered by our Instant Home Value Estimate, which uses current market and property price trends to estimate your home’s value with a 90% accuracy rate.Not available
Price/Sqft$695/sqft
Monthly cost
Open Calculator
Description
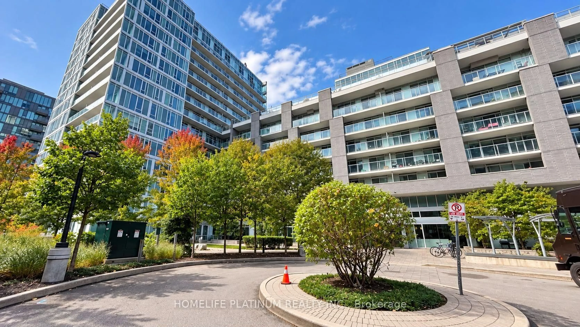
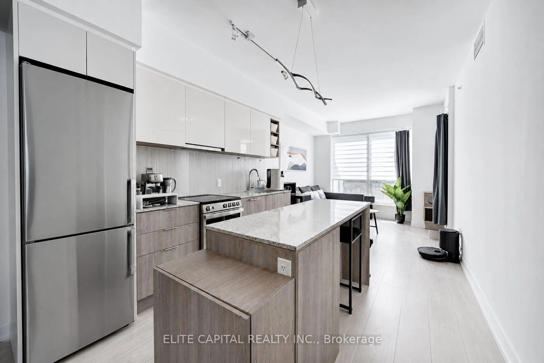
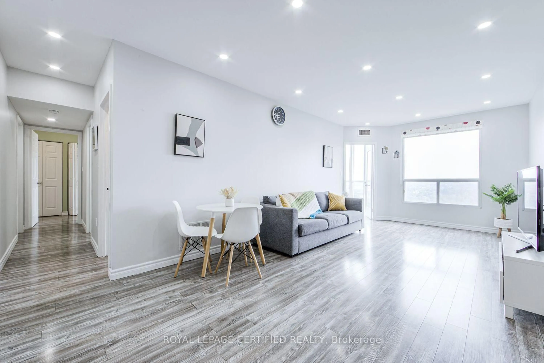
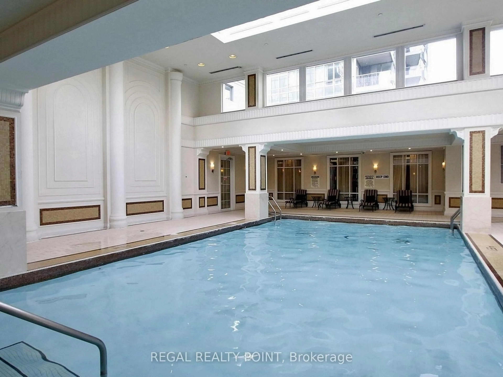
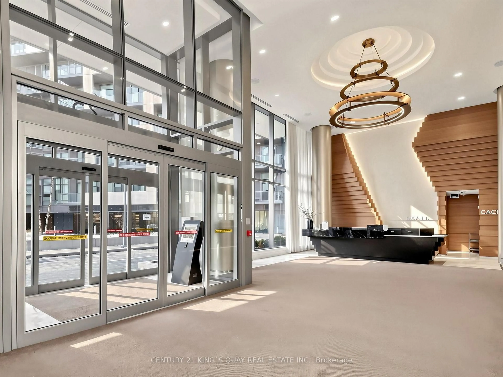
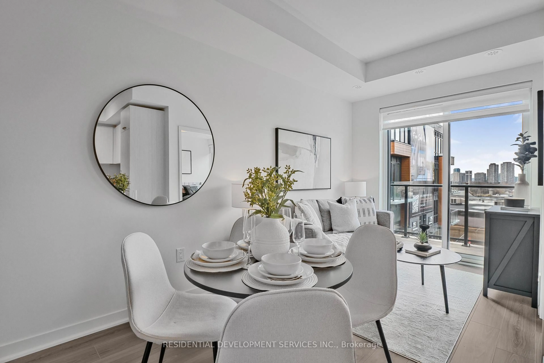
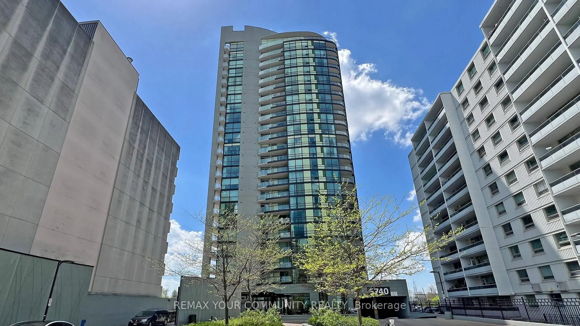
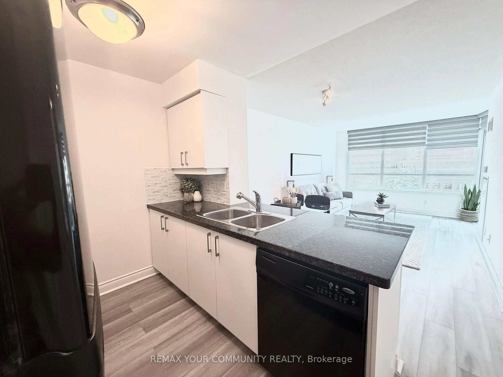
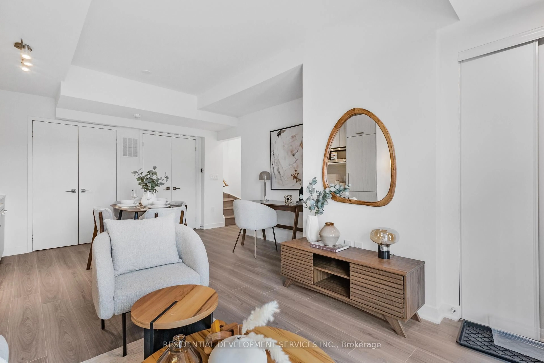
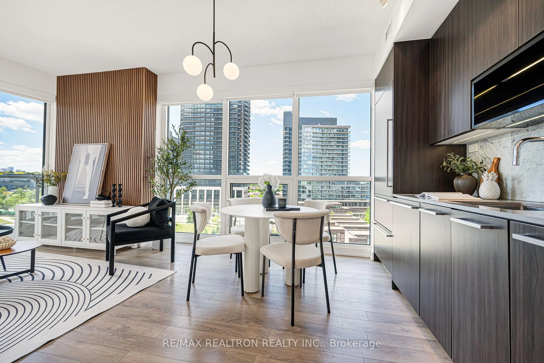
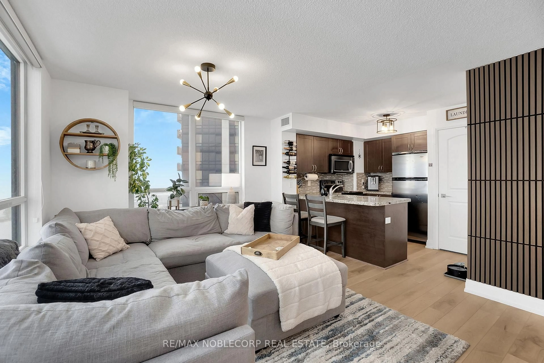
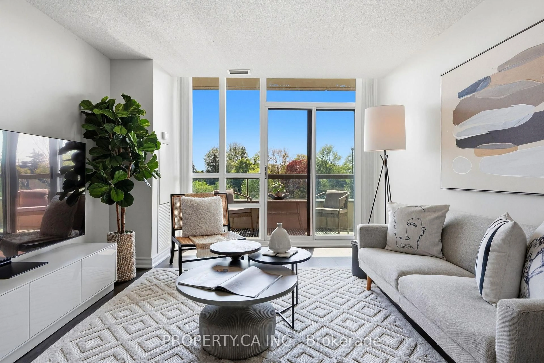
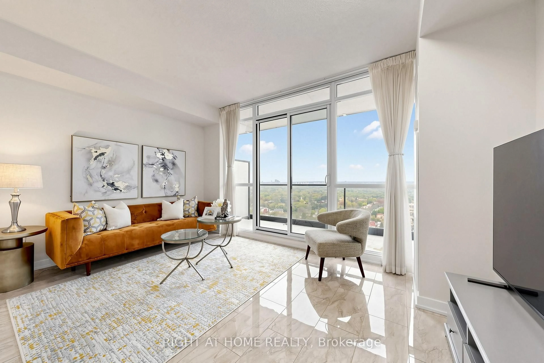
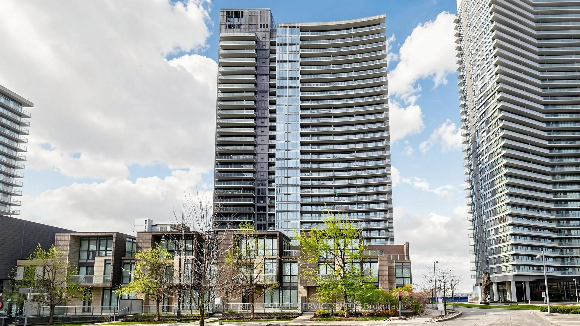
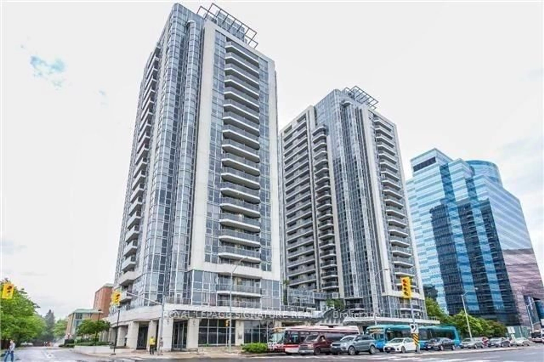
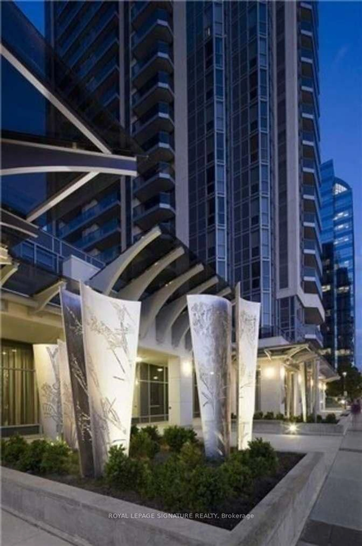
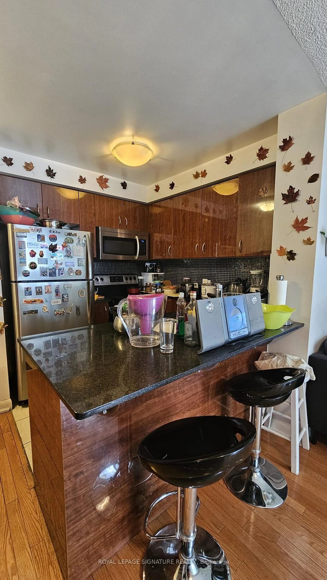
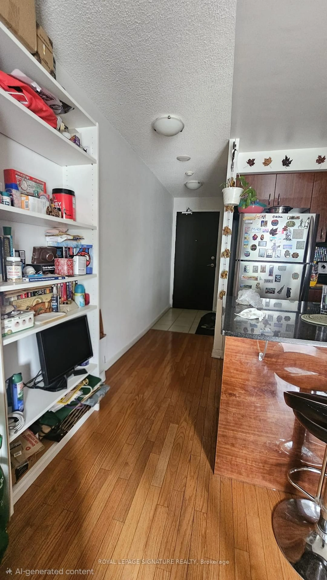
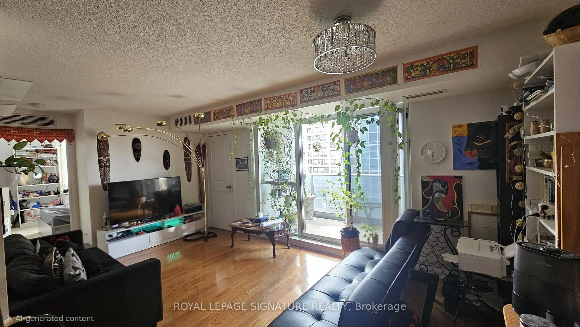
*Location *Location *Location. Welcome To Luxe II! This Bright And Spacious 2-Bedroom, 1-Bath Condo Offers Approximately 765 Sq. Ft. Of Functional Living Space In One Of North York's Most Convenient Locations. Features Include An Open-Concept Layout, Modern Kitchen With Granite Countertops, Abundant Natural Light With South East Exposure, Corner Unit, Stainless Steel Appliances, Private Balcony, One Underground Parking Space, And One Locker. Exceptional Building Amenities Include 24-Hour Concierge, Indoor Pool, Gym, Party Room, Guest Suites, Theatre, Games Room, And Visitor Parking. Some Pictures Are Virtually Staged (Image 23-26). Steps To Finch Subway Station, TTC, YRT/Viva, Restaurants, Shopping, Parks, Good Schools, And All The Conveniences Of Yonge Street. Ideal For First-Time Buyers, Professionals, Downsizers, Or Investors. Move-In Ready!
Property Details
Interior
Features
Flat Floor
Kitchen
2.53 x 2.17Stainless Steel Appl / Granite Counter / Ceramic Floor
Living
5.66 x 3.2Combined W/Dining / hardwood floor / W/O To Balcony
Dining
5.66 x 3.2Combined W/Living / hardwood floor / Open Concept
Primary
3.66 x 2.95Large Window / Double Closet / Broadloom
Exterior
Features
Parking
Garage spaces 1
Garage type Underground
Other parking spaces 0
Total parking spaces 1
Condo Details
Amenities
Concierge, Guest Suites, Gym, Indoor Pool, Party/Meeting Room, Visitor Parking
Inclusions
Property History
 28
28