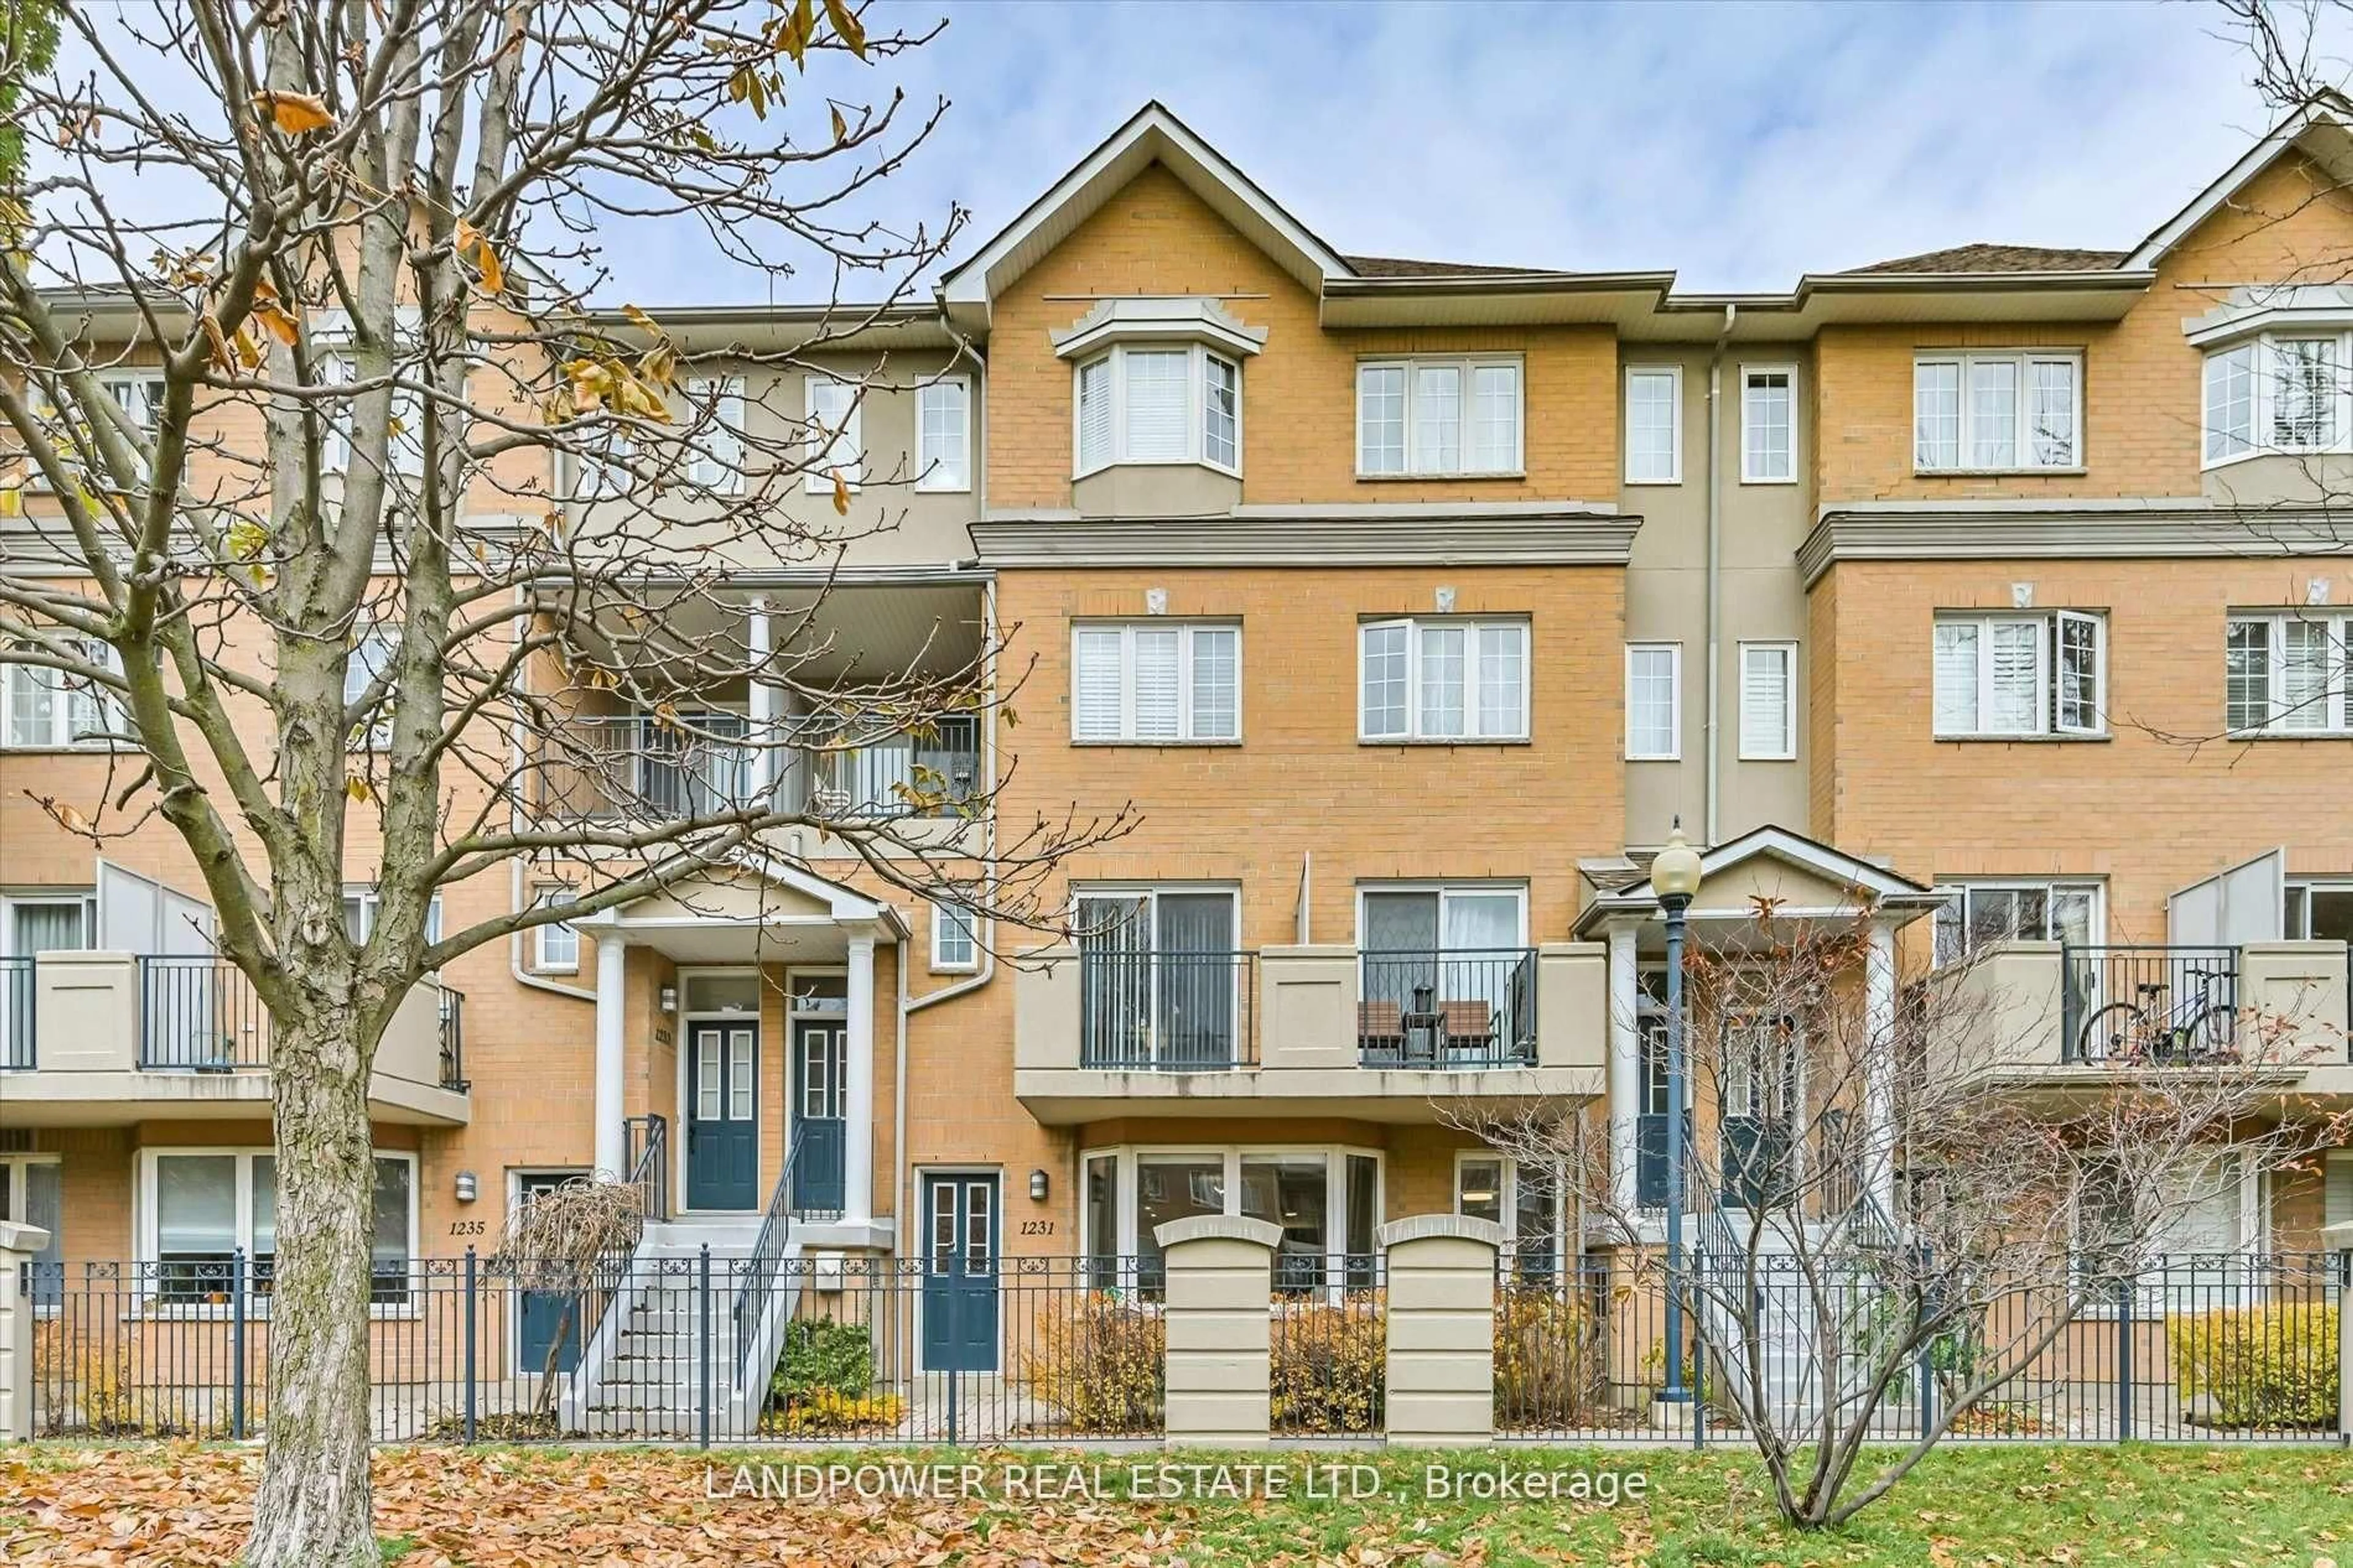
3 days on Market

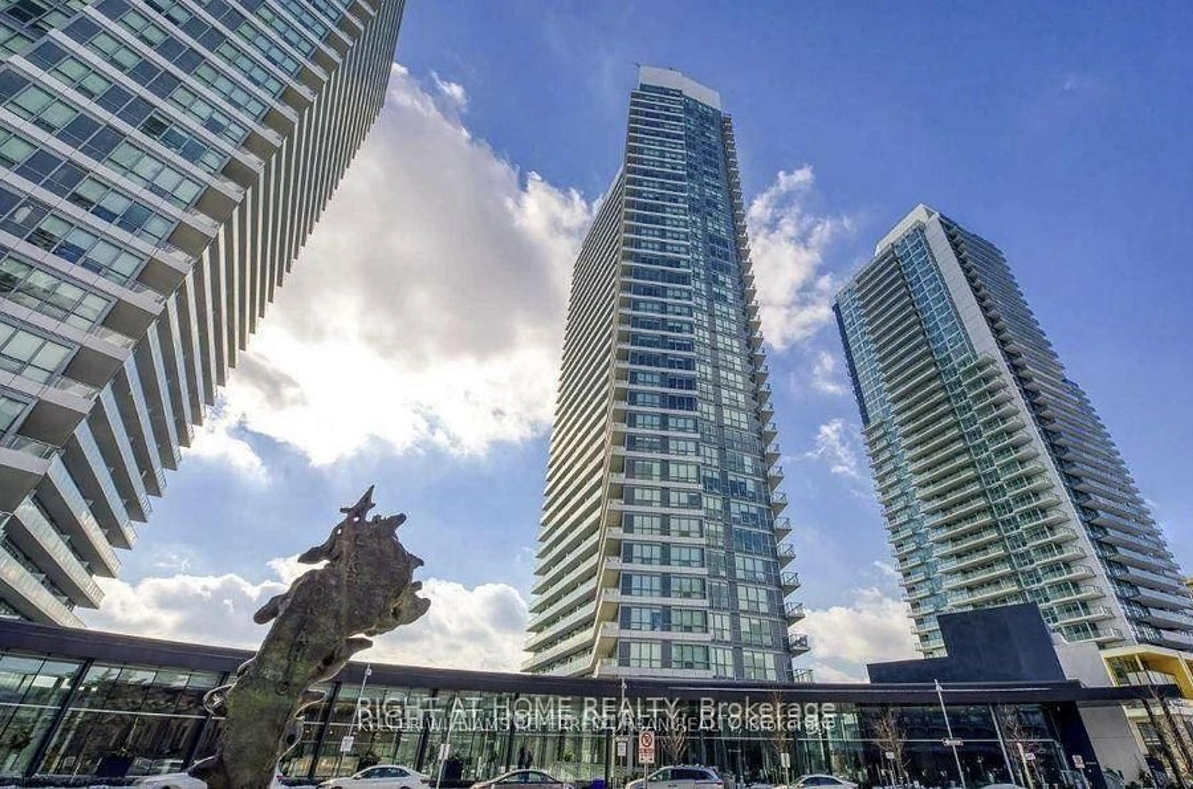
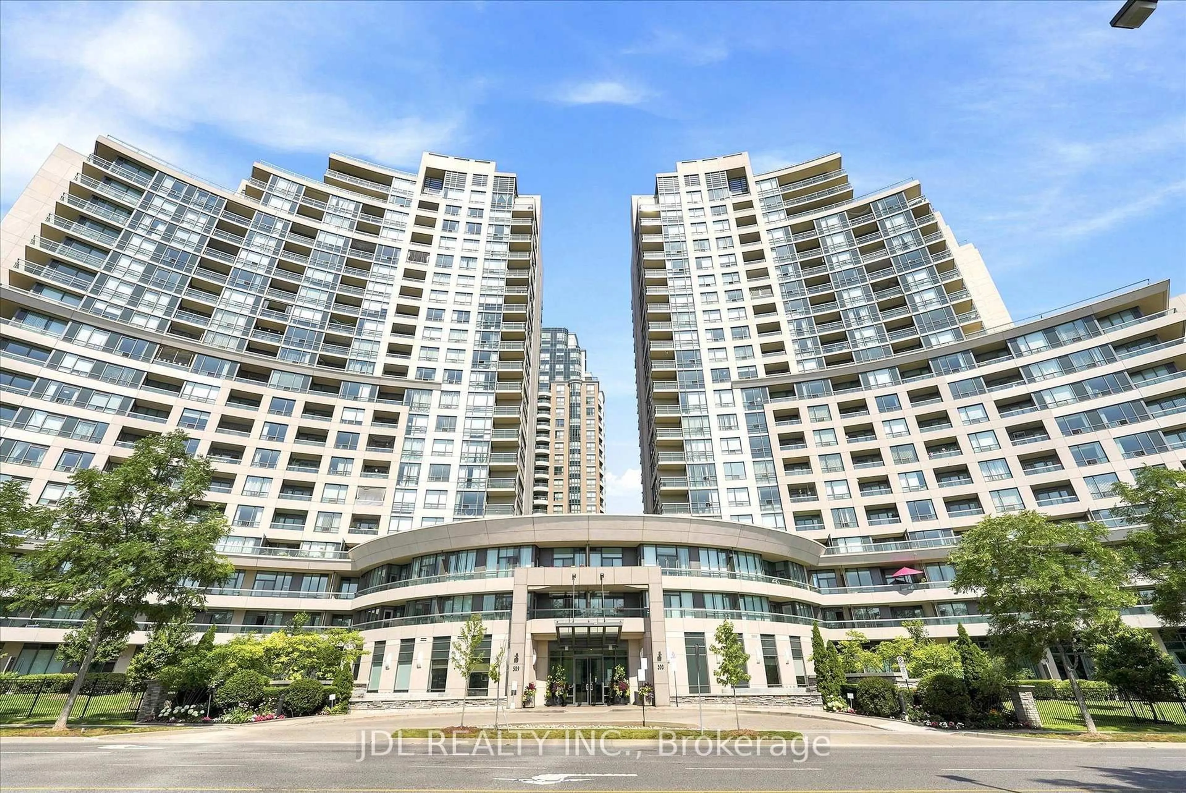
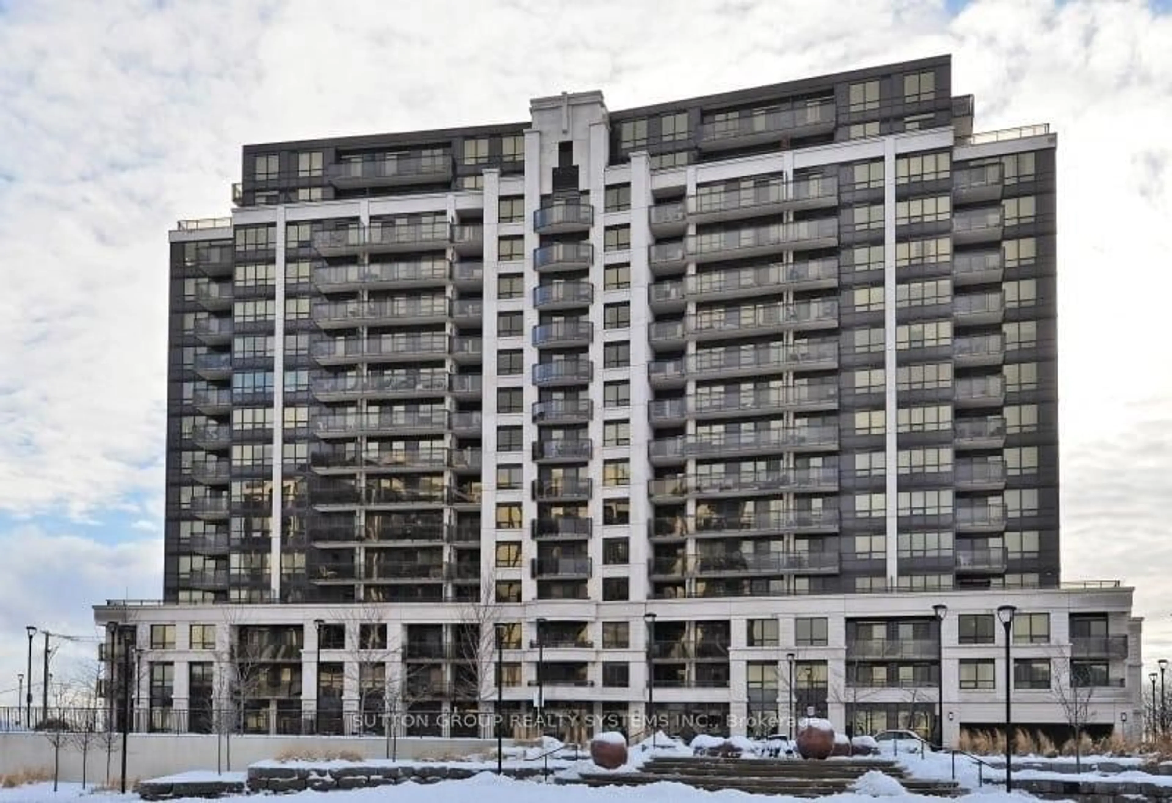
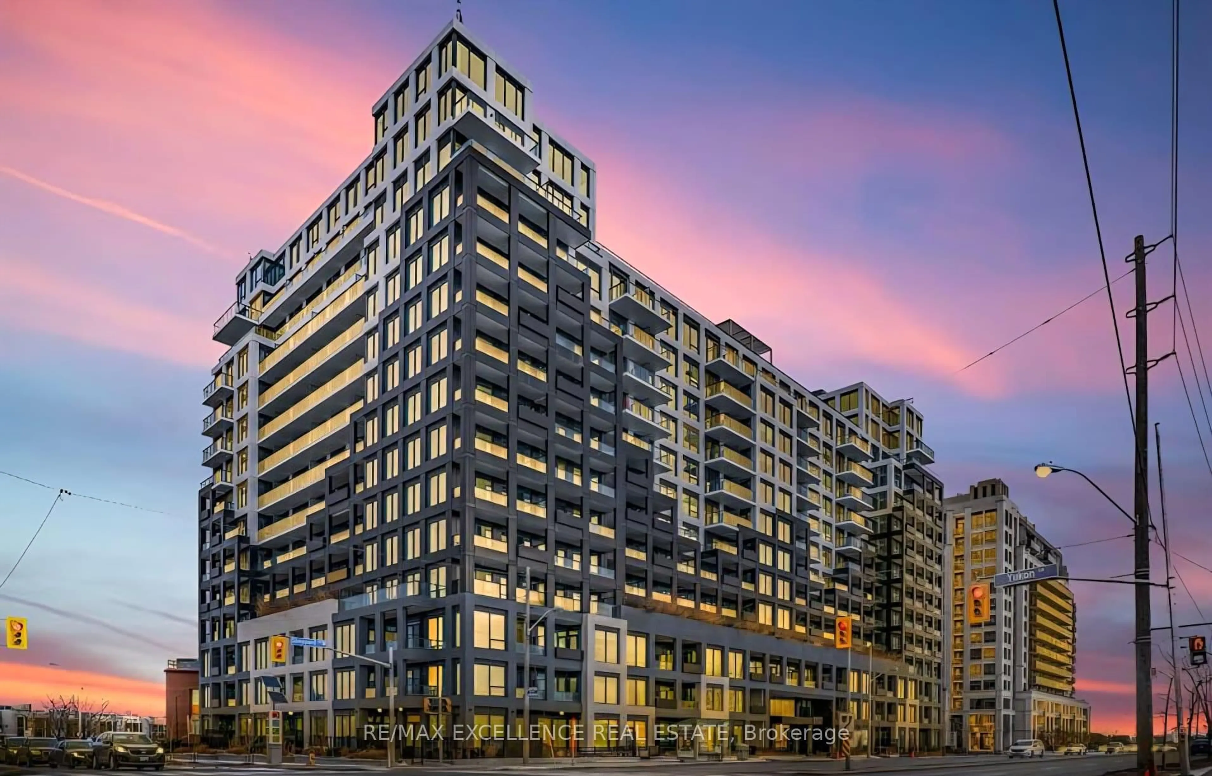
1060 Sheppard Ave #917, Toronto, Ontario M3J 0G7

In the same building:
-
Condo
2 + 1
2
~1000-1199 sqft
$774,900
Get pre-qualifiedPowered by nesto
Condo
2 + 1
2
~1000-1199 sqft

Contact us about this property

Call

Highlights

Property Estimate

Days on market3 days

Estimated valueNot available

Price/Sqft$710/sqft

Monthly cost

Open Calculator

Description

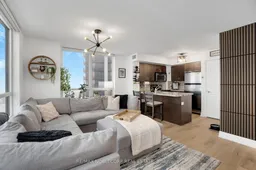
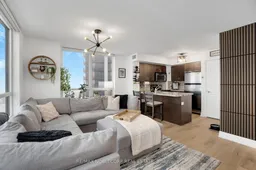
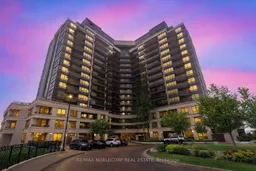
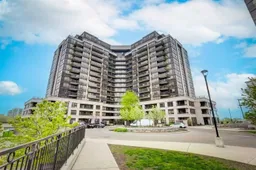
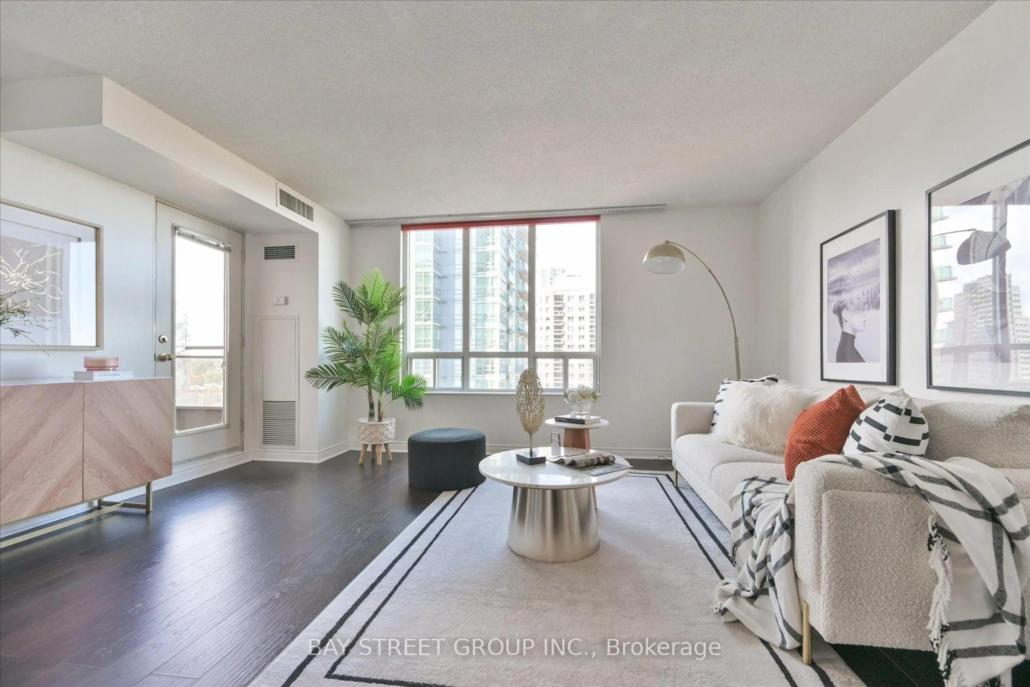
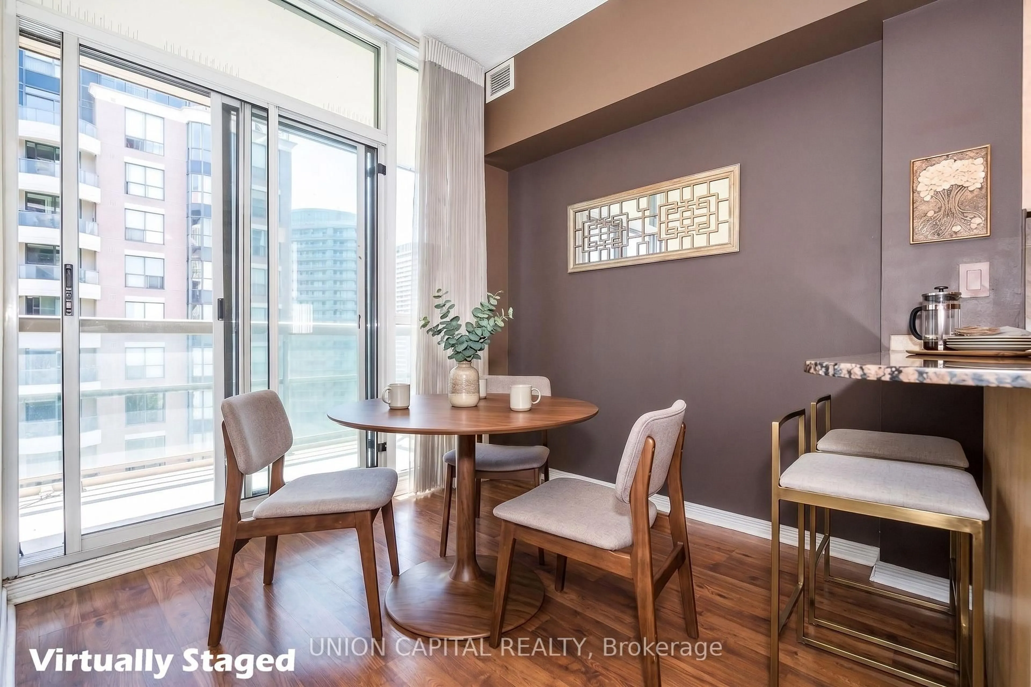
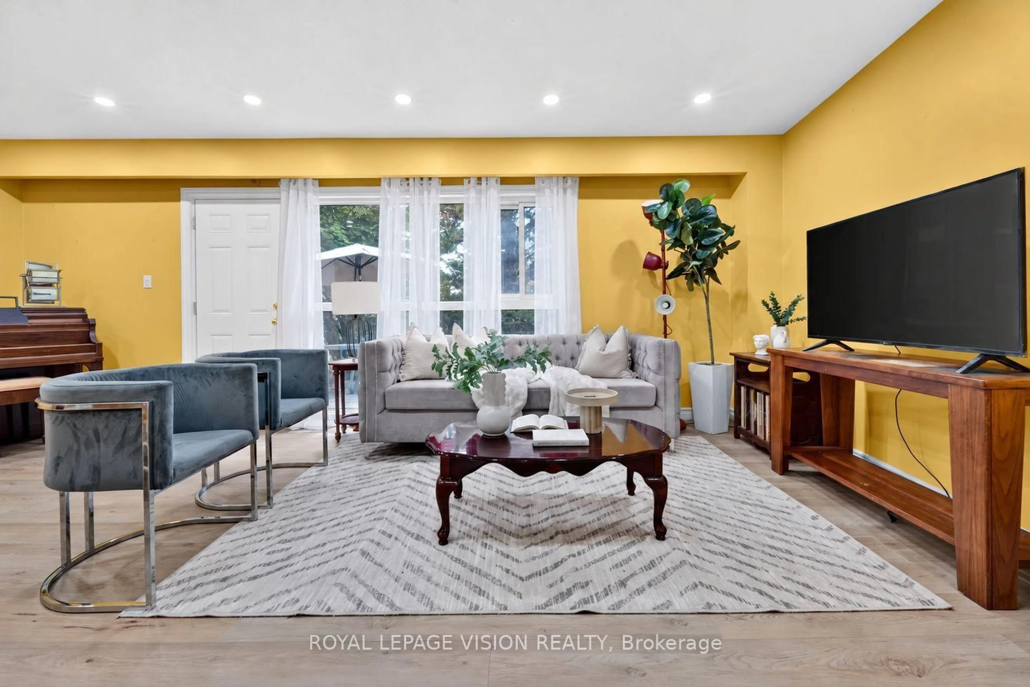
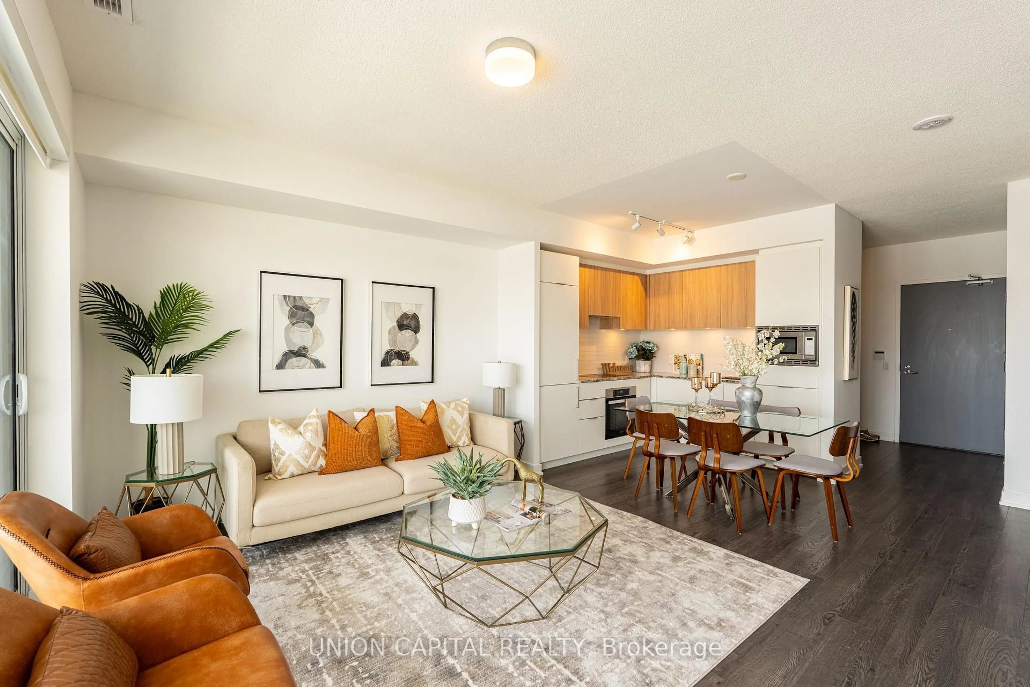
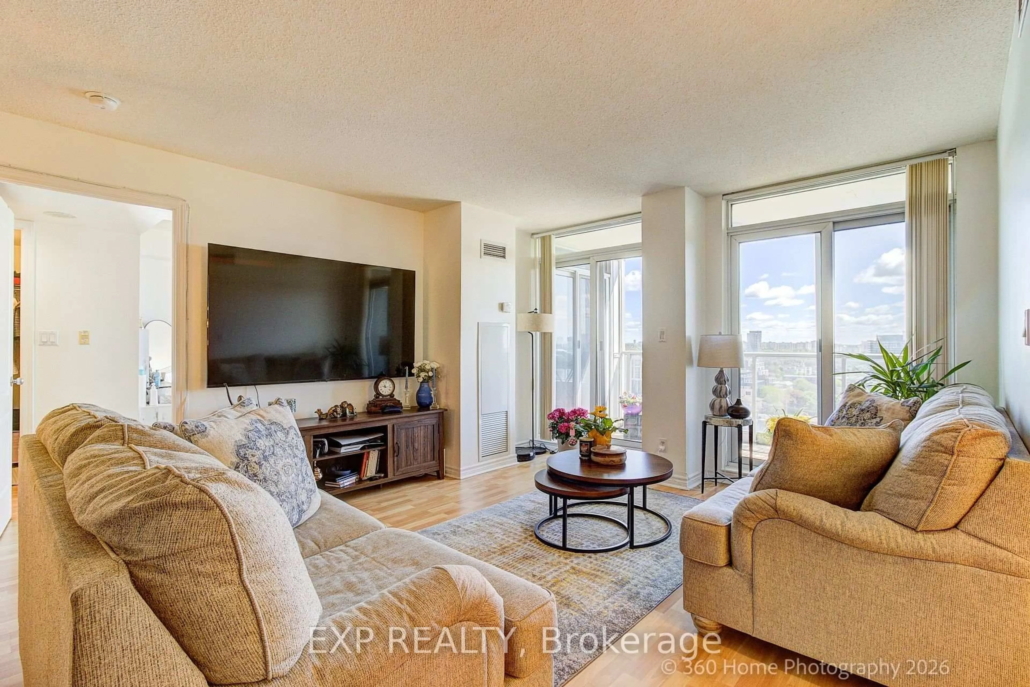
Welcome to this Stunning 2+1 bedroom, 2-bathroom open-concept unit at Metroplace! Offering beautiful south-facing views and an exceptionally spacious layout. Thoughtfully upgraded with elegant flooring and stylish wall features throughout. Enjoy the rare convenience of two parking spaces. Building amenities include a gym, pool, and golf simulator. Ideally located just steps from Downsview Subway Station and minutes to Yorkdale Mall, highways, and all major amenities. A fantastic opportunity to own a bright, modern, and well-appointed home in a highly desirable location-come take a look at this wonderful unit!


Property Details

StyleApartment
ViewCity, Clear, Panoramic, Park/Greenbelt
Age of property11-15
SqFt~1000-1199 SqFt
Lot Size-
Parking Spaces2
MLS ®NumberW13173500
Community NameYork University Heights
Data SourceTRREB
Listing byRE/MAX NOBLECORP REAL ESTATE

Features

Heating: Forced Air
Cooling: Central Air
Fireplace

Flat Floor

Living

6.1 x 3.73

Open Concept / Combined W/Dining / W/O To Balcony

Dining

6.1 x 3.73

Laminate / Combined W/Living / Large Window

Kitchen

3.09 x 2.74

Ceramic Floor / Granite Counter / Breakfast Bar

Primary

3.86 x 3.0

Laminate / 4 Pc Ensuite / W/I Closet


Features

Patio: Open
Balcony: Open

Parking

Garage spaces 2

Garage type Underground

Other parking spaces 0

Total parking spaces 2


9Story
Amenities

Concierge, Exercise Room, Indoor Pool, Party/Meeting Room, Visitor Parking

Inclusions
Hydro
Water
Parking
Cable
Heat

Property History

May 26, 2026
ListedActive
$774,900
3 days on market
history photo preview29
Listing by trreb®
Property listed by RE/MAX NOBLECORP REAL ESTATE, Brokerage
Agent Banner Image
Interested in this property?Get in touch to get the inside scoop.
Market Data - York University Heights

Geo Zone Map ThumbnailYork University Heights

Balanced Market

View Market Data

Condo - for the past 30 days

Buyer's market Seller's market

Avg. Days on Market

Past 30 days

60 days

Compared to

2025

35 days

2024

25 days

2023

20 days

New Listings

Past 30 days

28 listings

Compared to

2025

35 listings

2024

18 listings

2023

20 listings

Units sold

Past 30 days

10 units

Compared to

2025

10 units

2024

11 units

2023

13 units

Median Sold Price

Past 30 days

$470,000

Compared to

2025

$516,950

2024

$580,000

2023

$610,000


Population and Demographics

Overview

Total population 33295
Average household income $99,279

Age (%)

0 to 19
20%
20 to 34
28%
35 to 49
19%
50 to 64
19%
65 and plus
15%

Household composition (%)

Single family
57%
Single person
30%
Multi person
11%
Multi family
2%

Mother tongue (%)

English
51%
Tagalog (Pilipino, Filipino)
8%
Spanish
6%
Italian
6%
Vietnamese
5%
Others
5%
Tamil
2%
Turkish
2%
Yue (Cantonese)
2%
Gujarati
2%
Mandarin
1%

House tenancy (%)

Renters
54%
Owners
46%

What’s nearby?Essentials within 5 km

Local Logic

Transportation Scores

Estimated Budget