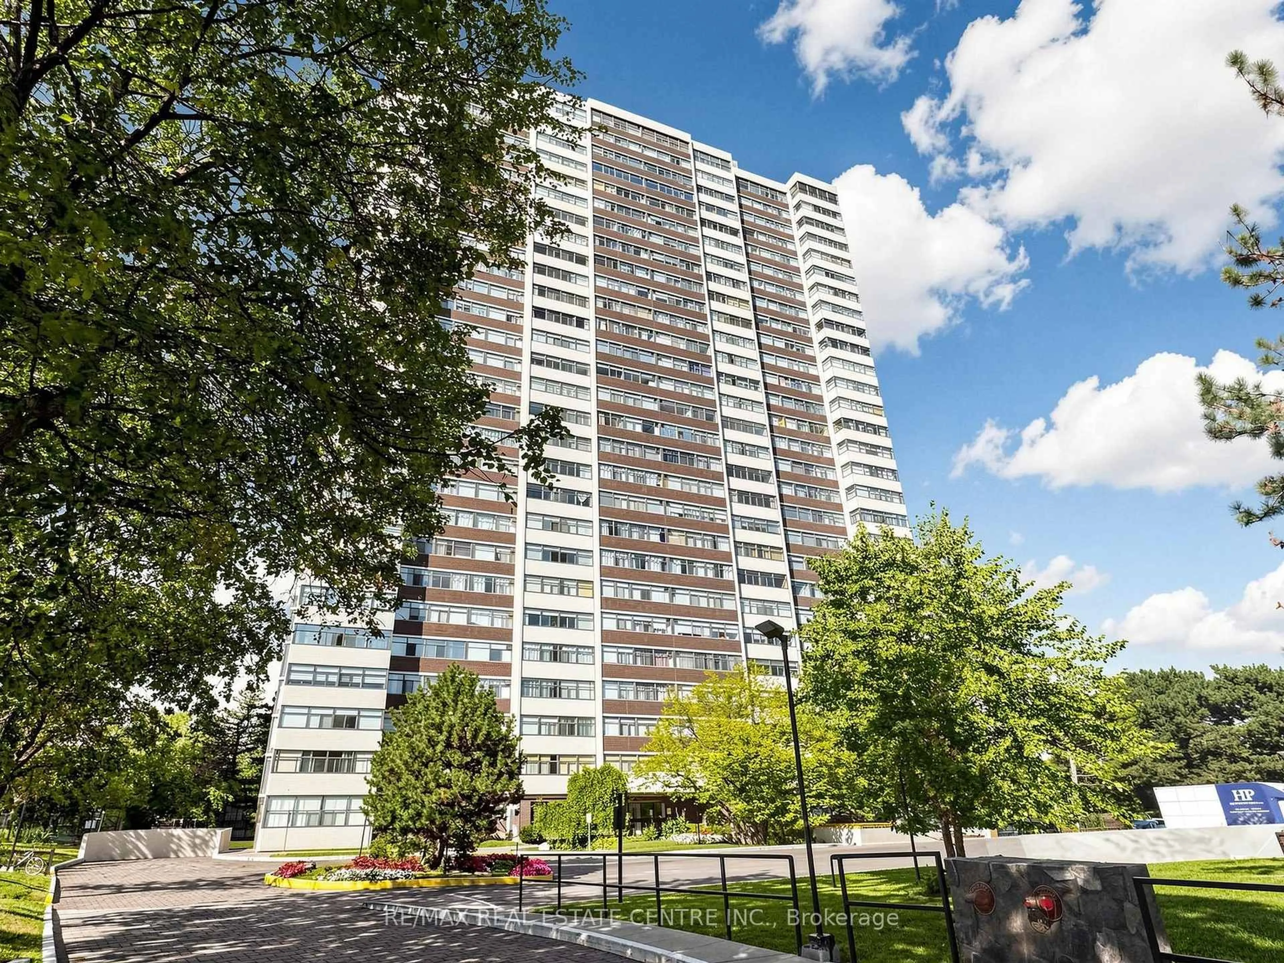
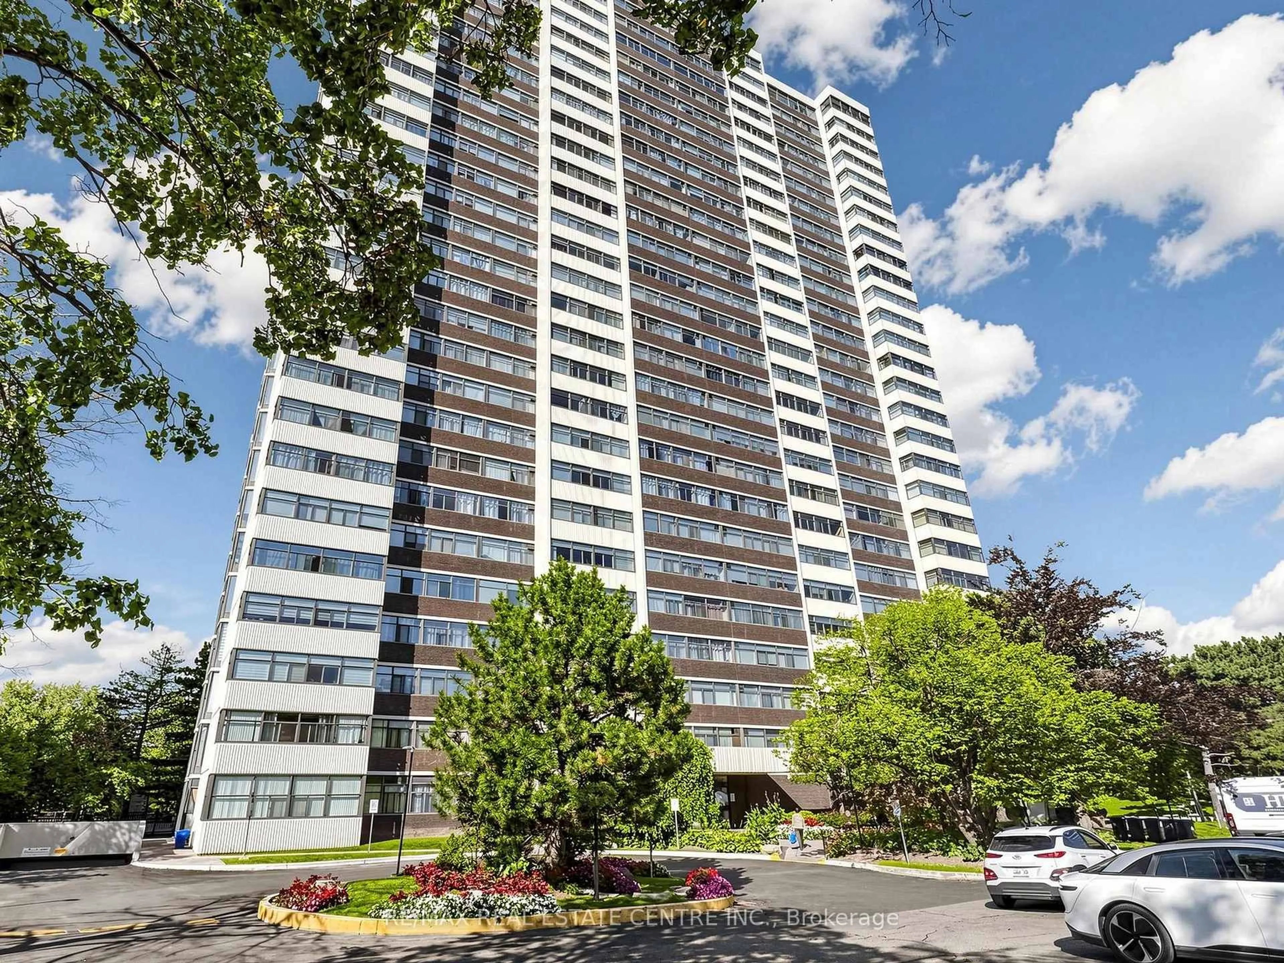
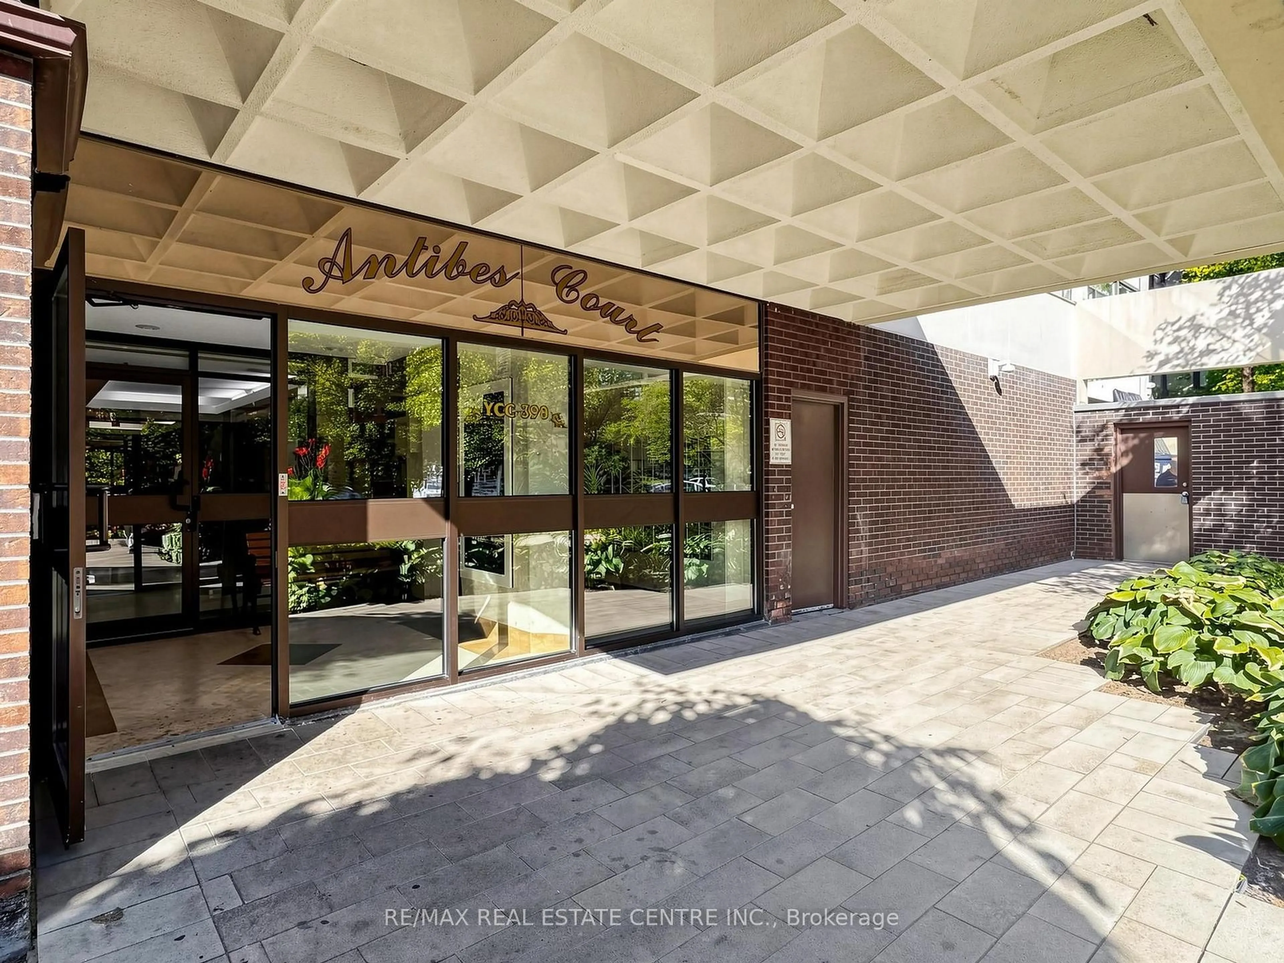
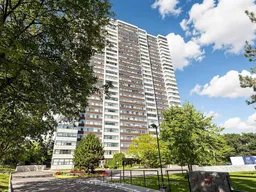
100 Antibes Dr #207, Toronto, Ontario M2R 3N1
Contact us about this property
Highlights
Estimated valueThis is the price Wahi expects this property to sell for.
The calculation is powered by our Instant Home Value Estimate, which uses current market and property price trends to estimate your home’s value with a 90% accuracy rate.Not available
Price/Sqft$540/sqft
Monthly cost
Open Calculator
Description
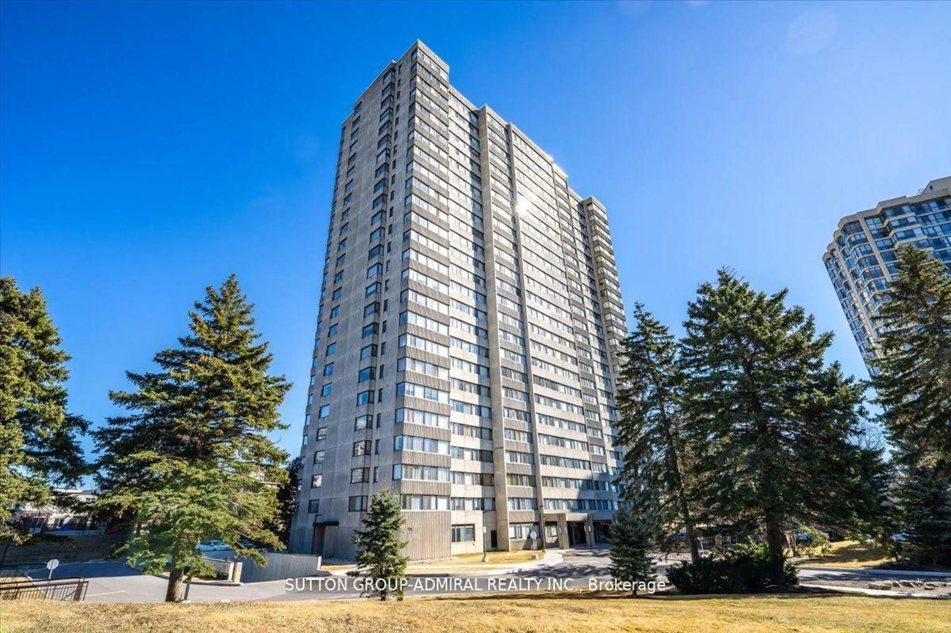
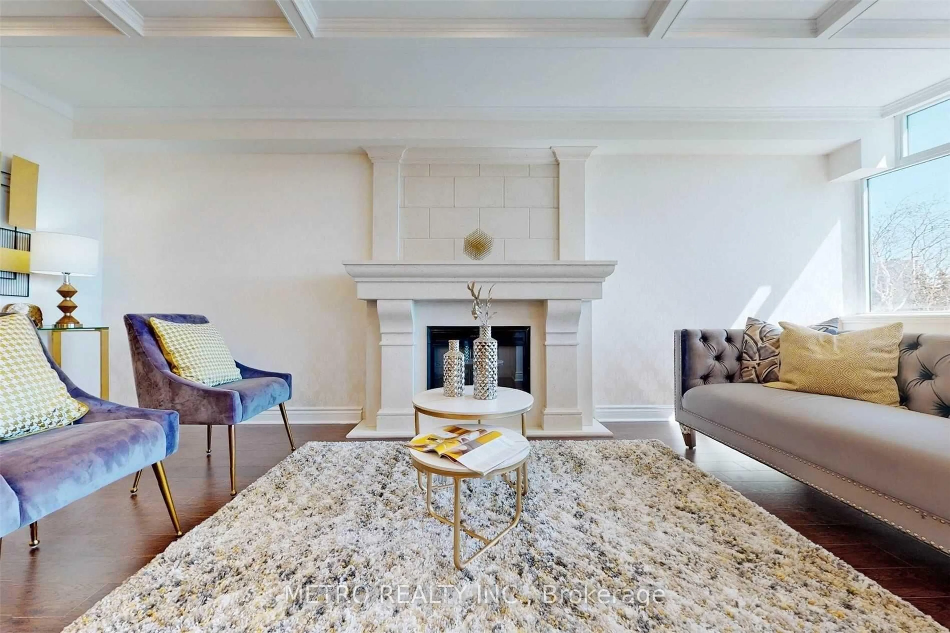
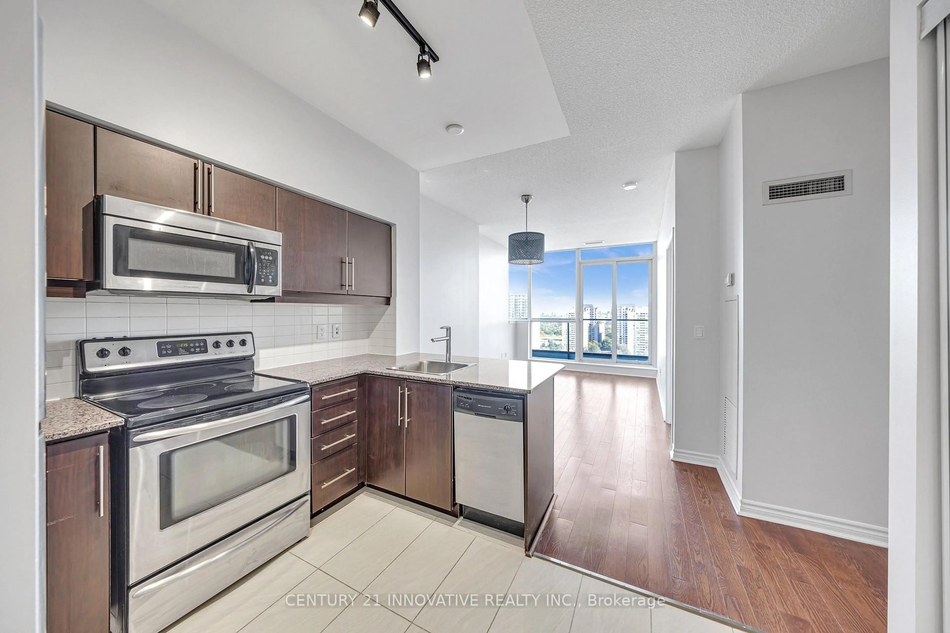
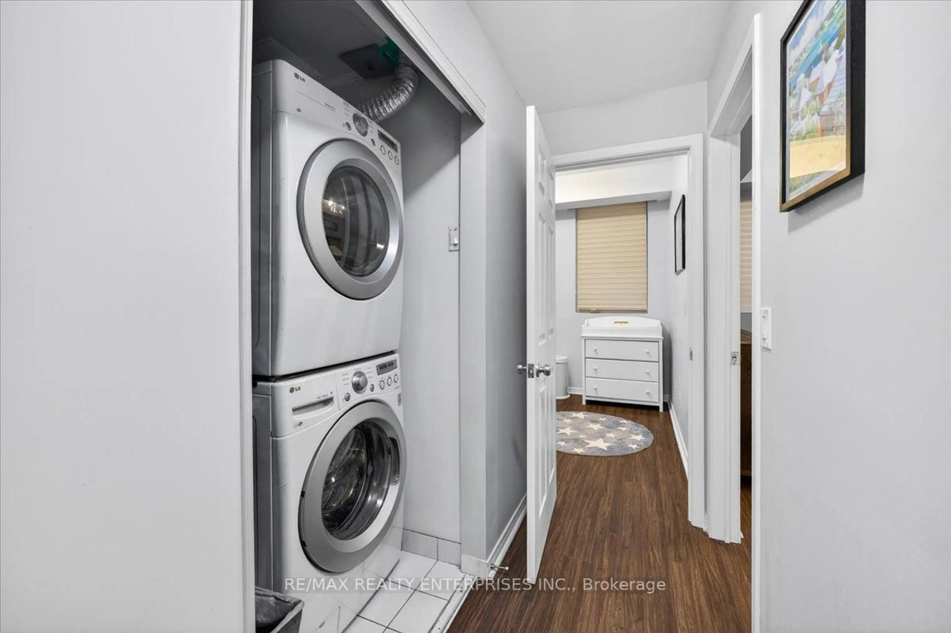
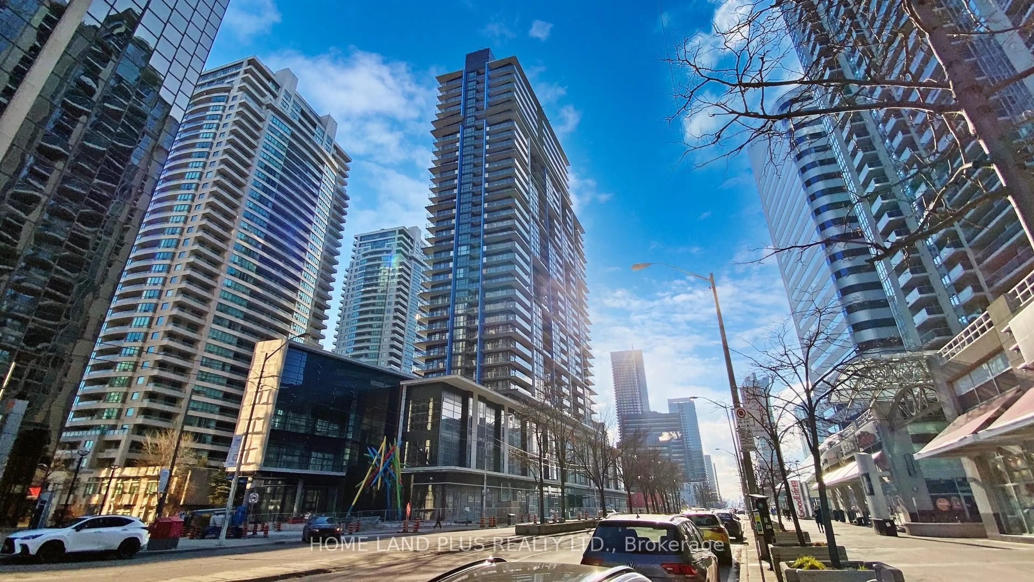
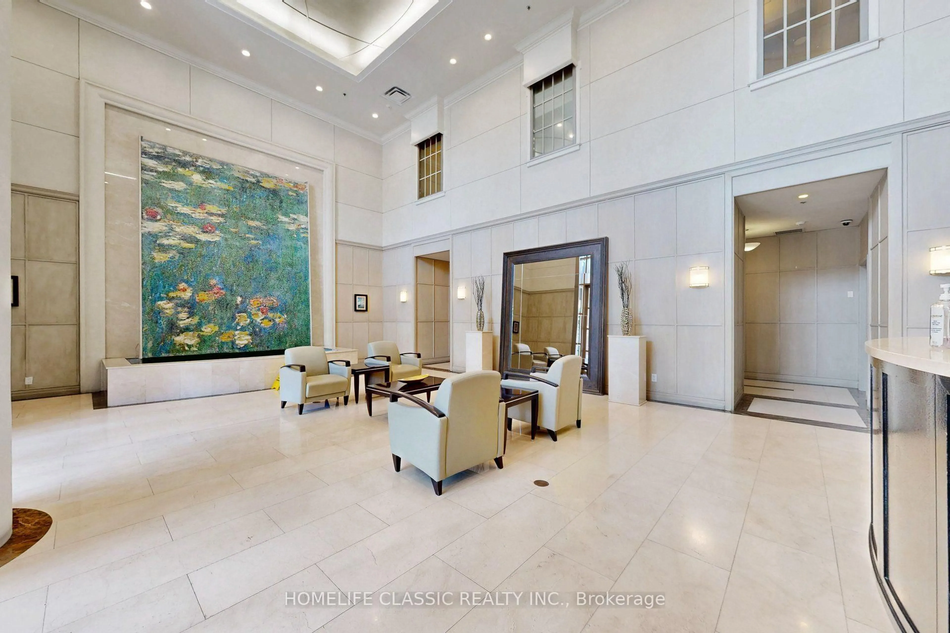
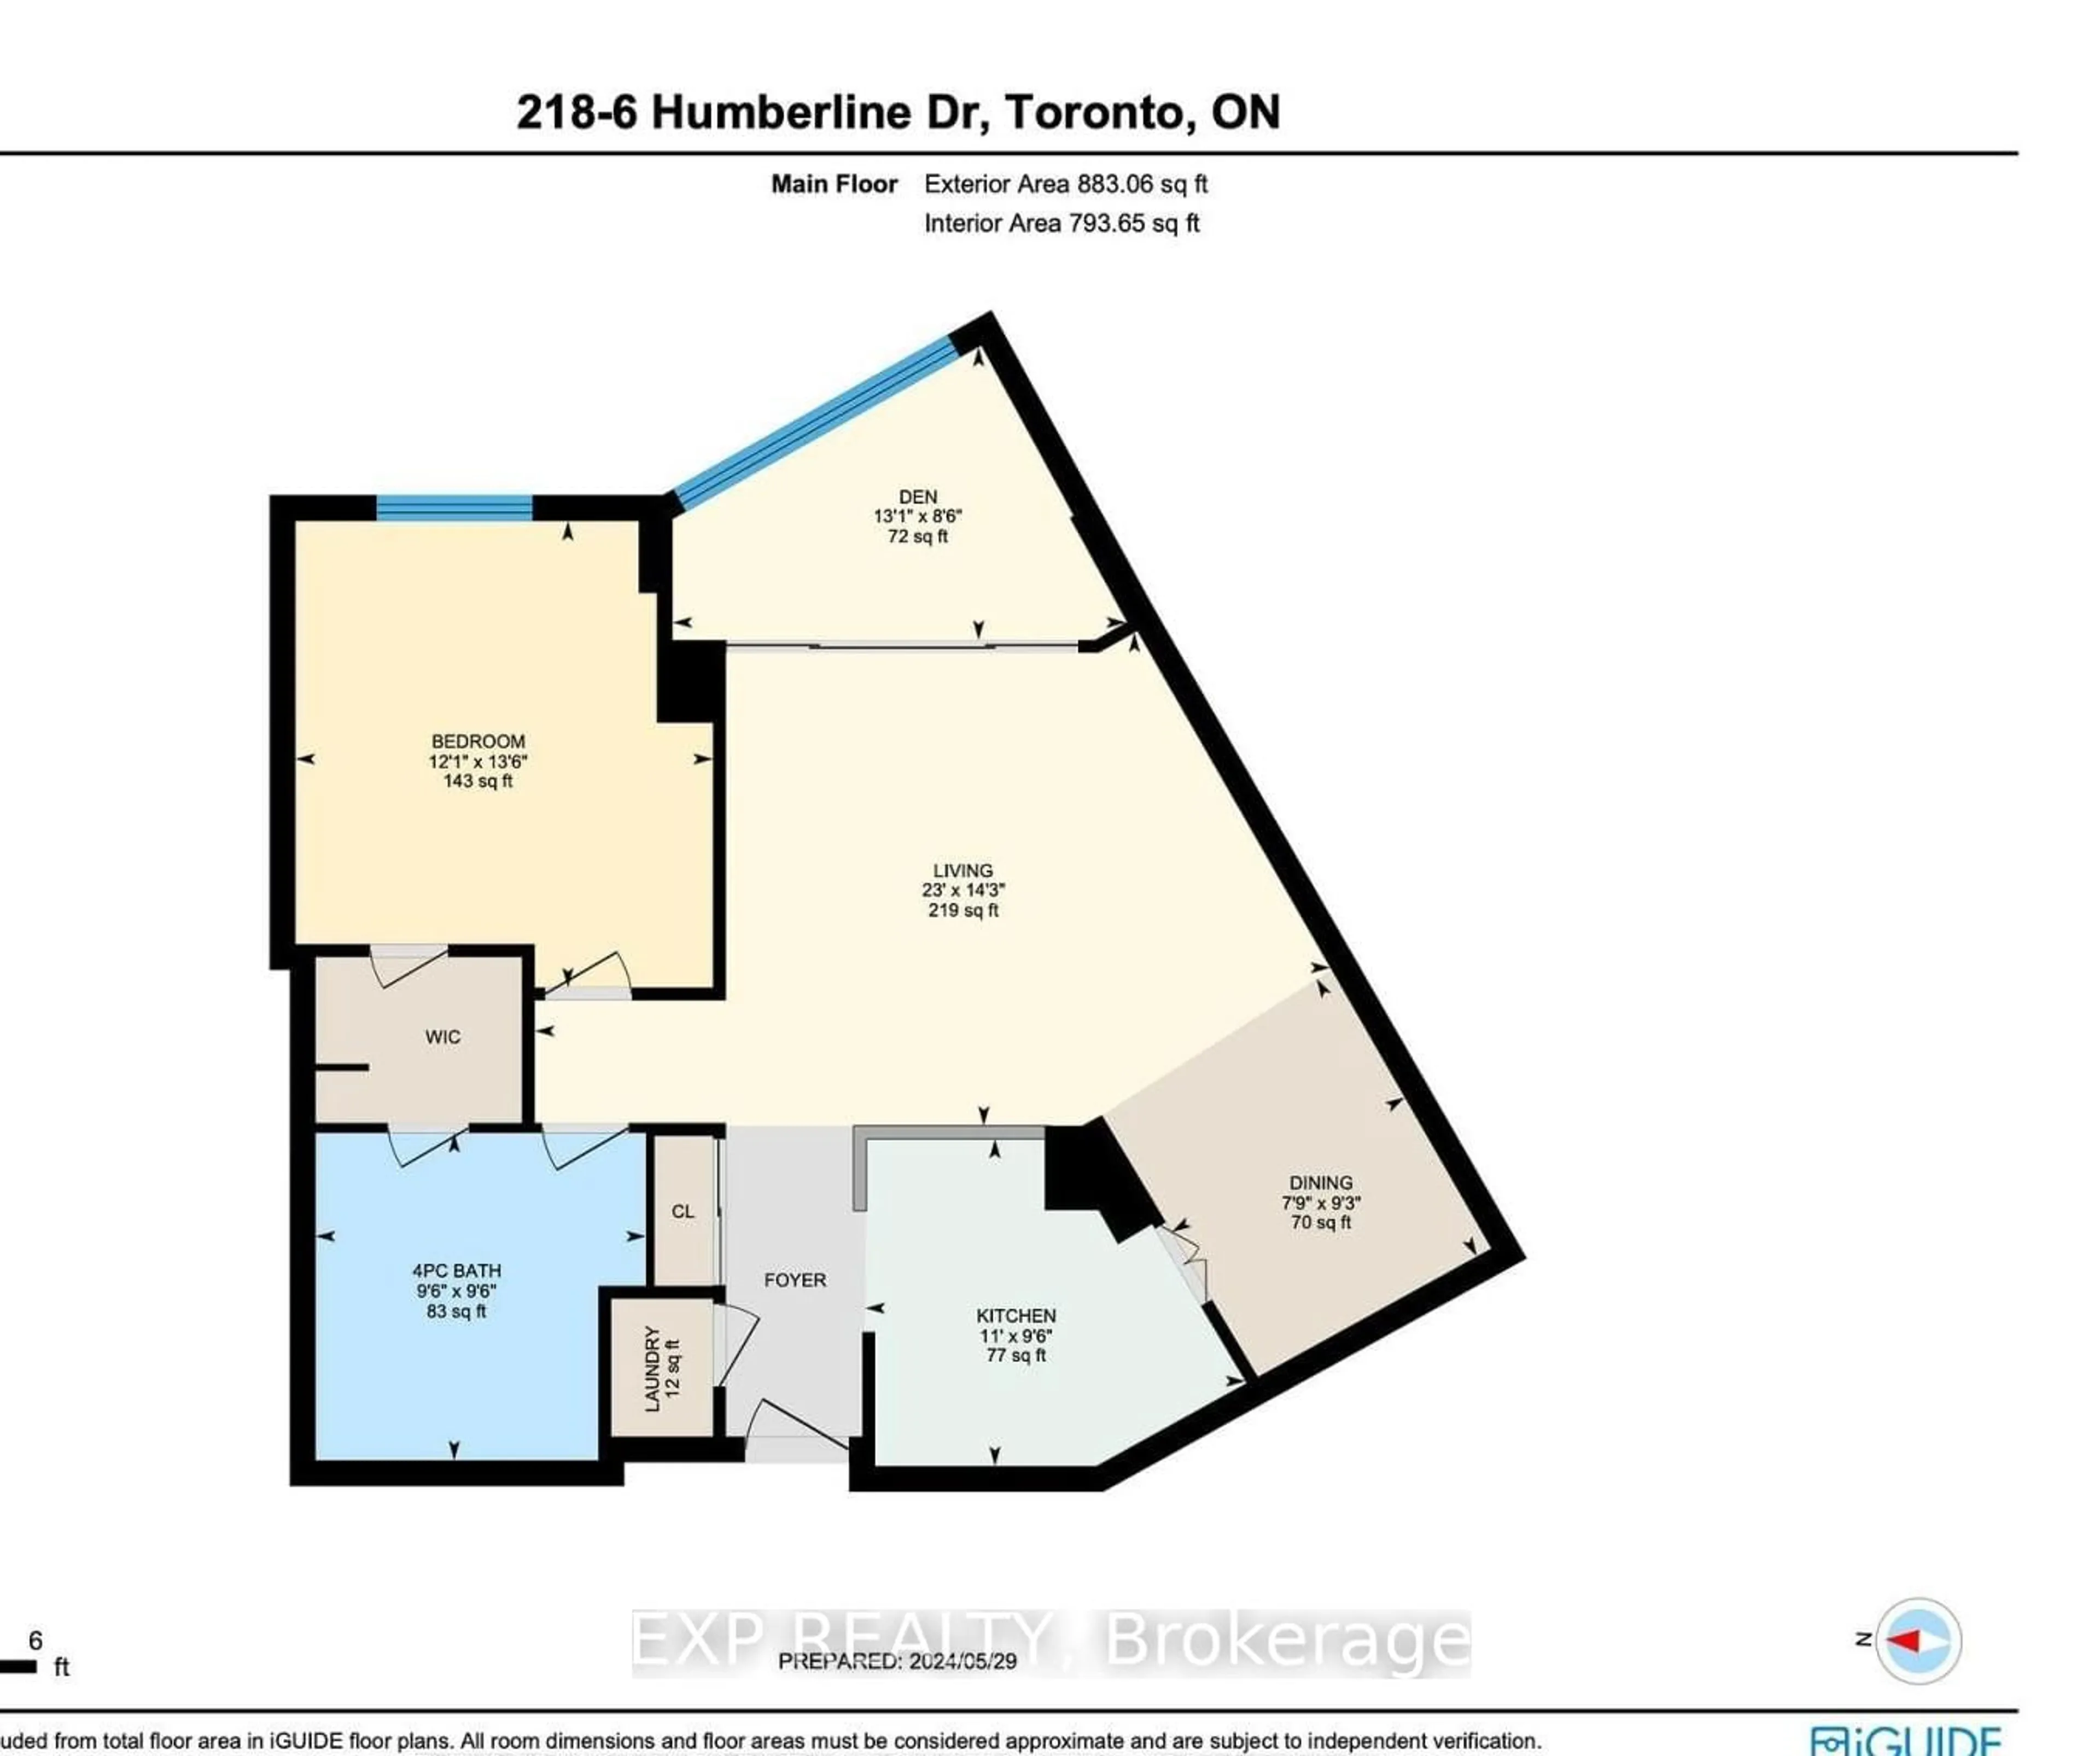
Spacious 3-Bedroom Condo Offering Exceptional Value in North York! Approx. 1,300 sq. ft. of comfortable living space with 2 full bathrooms, a bright solarium style area with a functional open-concept layout. The generous living and dining areas provide plenty of room for family gatherings and entertaining, while the versatile bonus den area offers the perfect space for working from home, studying or additional entertaining space. A smart choice for buyers looking for space without the high cost of a larger home. Condo fees include all utilities plus Rogers cable TV and internet, helping make monthly expenses more predictable and providing excellent value. One parking space is also included. Ensuite locker. Located in a family-friendly North York community near Bathurst & Steeles, just steps from Antibes Community Centre and close to shopping, groceries, restaurants and everyday amenities. Convenient TTC access with connections to Finch Subway Station makes commuting easy. Whether you're a first-time buyer, growing family, downsizer or investor, this spacious and well-located condo offers an attractive combination of size, affordability, convenience and all-inclusive monthly costs. A great opportunity to own in North York with room to live, work and grow.
Property Details
Interior
Features
Flat Floor
Living
5.04 x 3.36Open Concept / Large Window / Laminate
Dining
4.61 x 2.36Large Window / Laminate
Den
3.77 x 2.4O/Looks Living / Large Window / Laminate
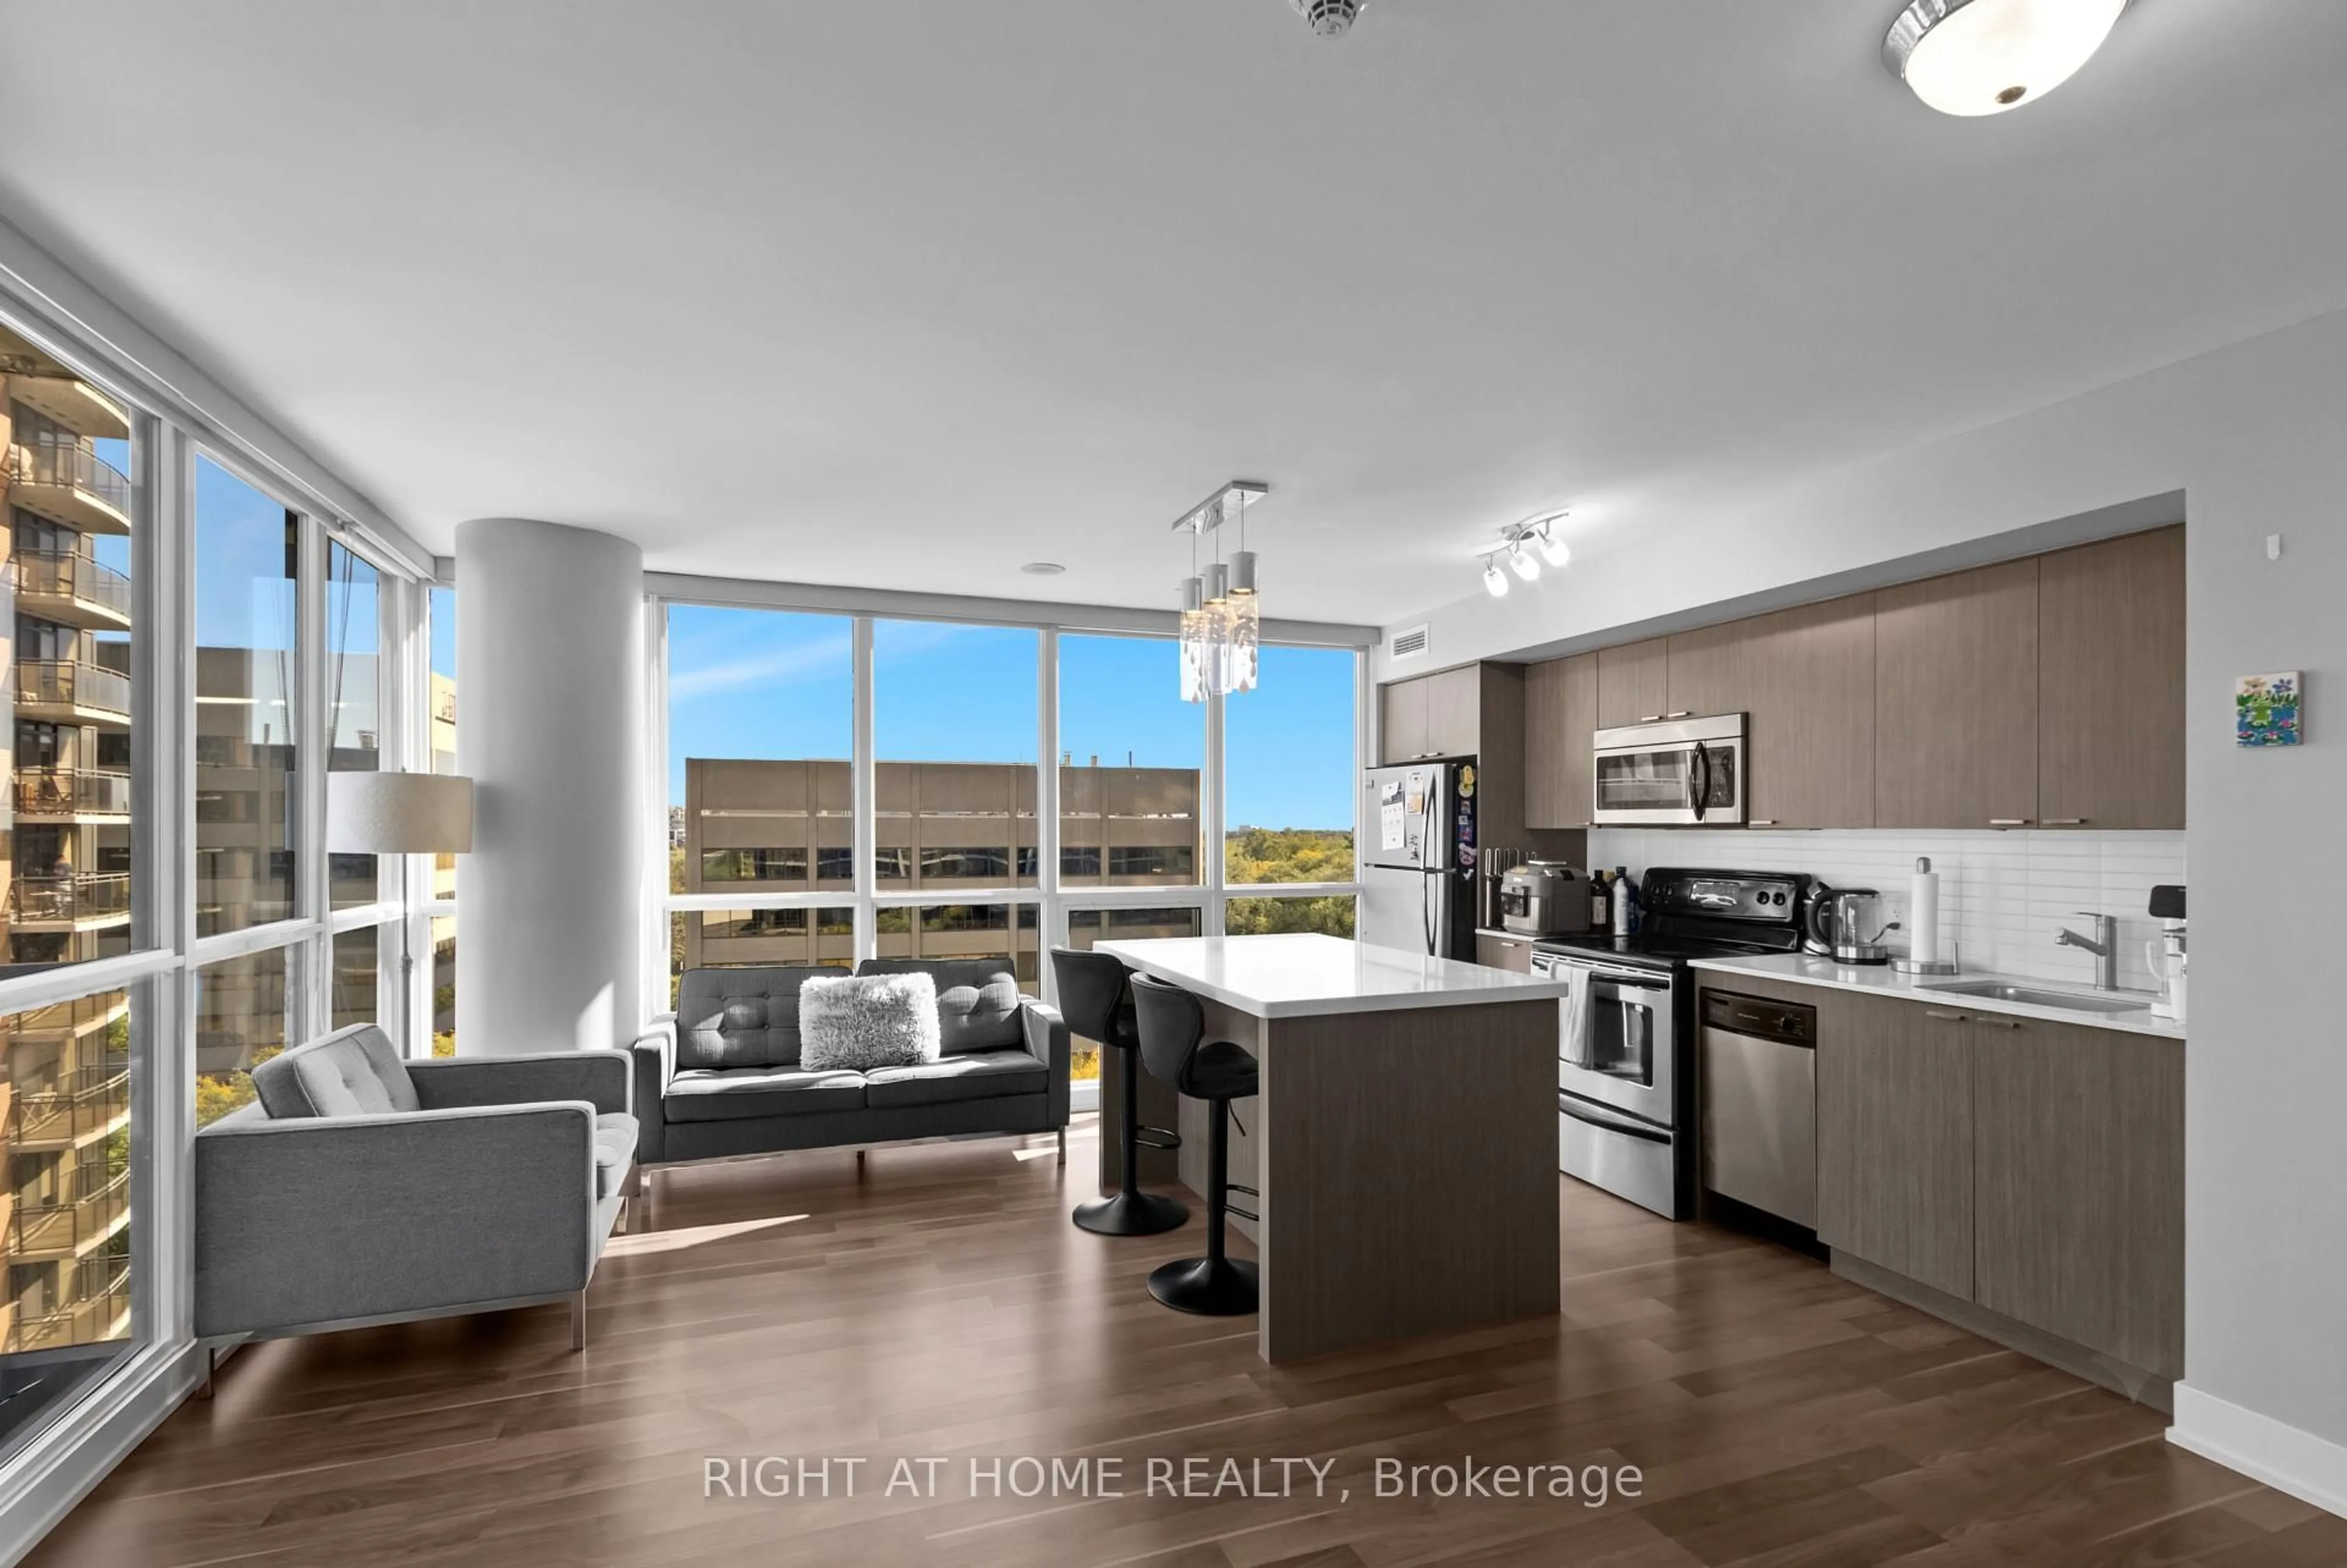
Kitchen
4.24 x 2.94Granite Counter / Eat-In Kitchen / Ceramic Floor
Exterior
Parking
Garage spaces 1
Garage type Underground
Other parking spaces 0
Total parking spaces 1
Condo Details
Amenities
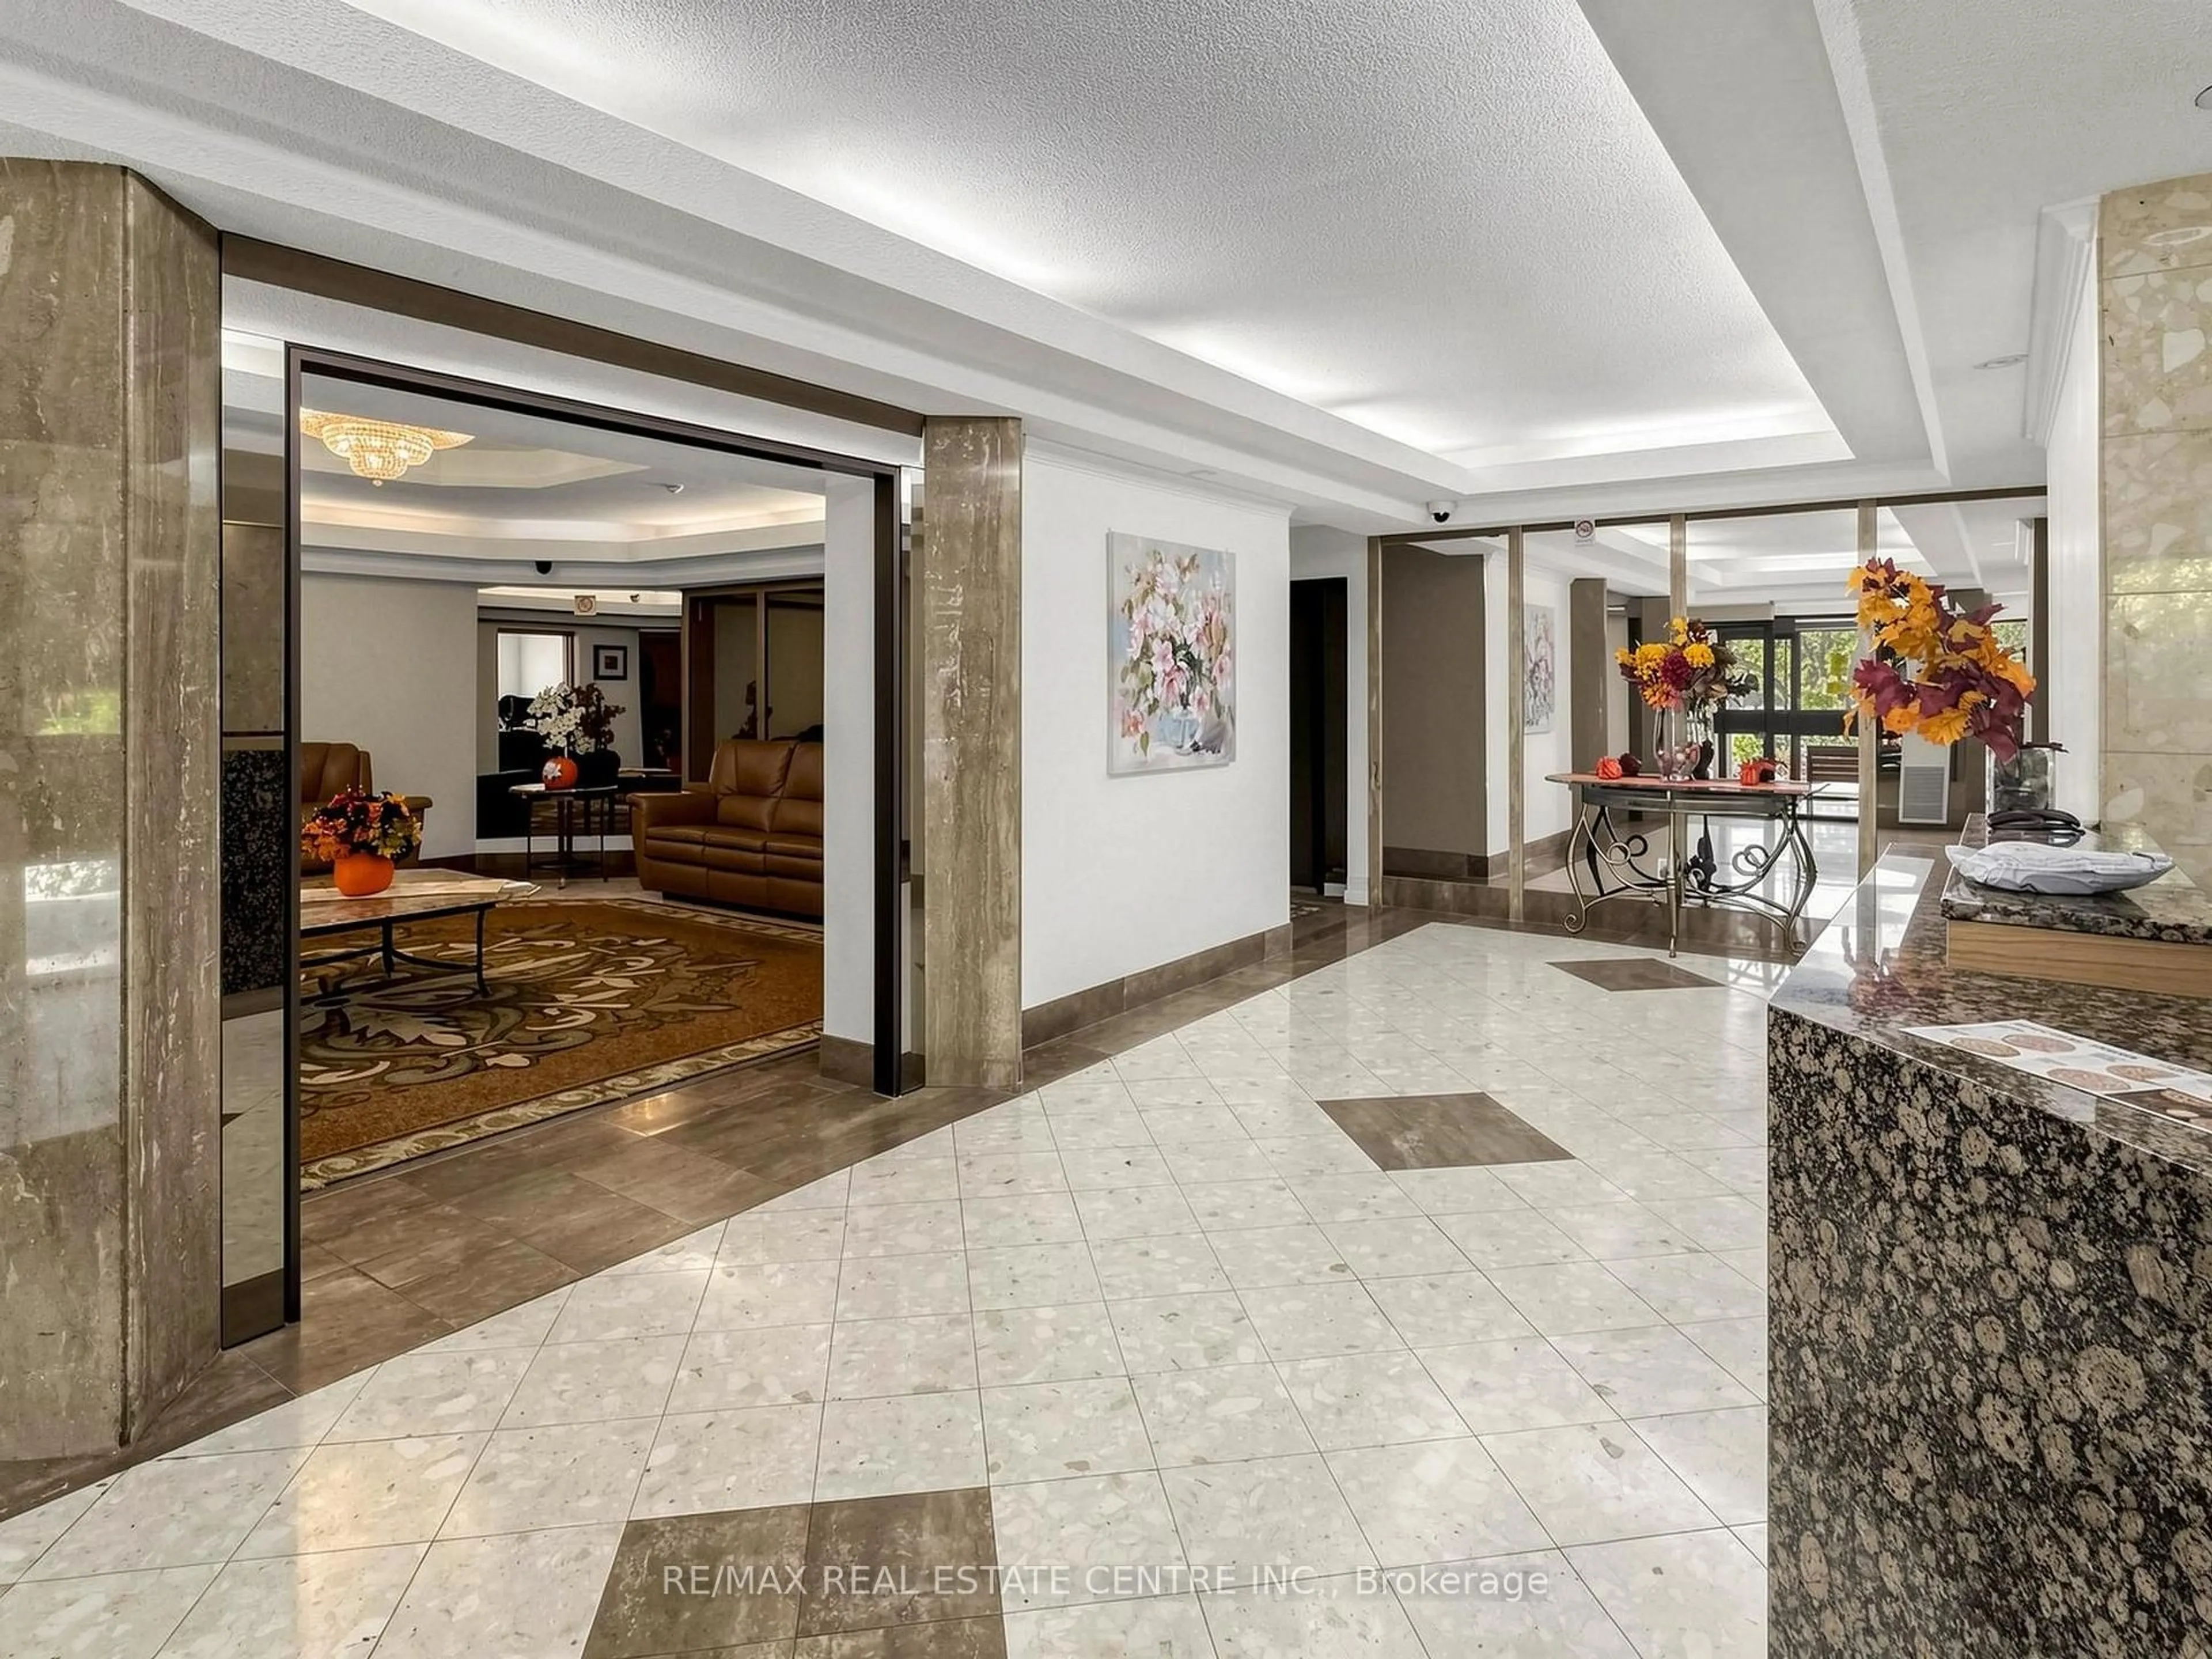
Elevator, Gym, Party/Meeting Room, Sauna, Visitor Parking
Inclusions
Property History
 30
30