1101 Steeles Ave #907, Toronto, Ontario M2R 3W5
Contact us about this property
Highlights
Estimated valueThis is the price Wahi expects this property to sell for.
The calculation is powered by our Instant Home Value Estimate, which uses current market and property price trends to estimate your home’s value with a 90% accuracy rate.Not available
Price/Sqft$540/sqft
Monthly cost
Open Calculator
Description
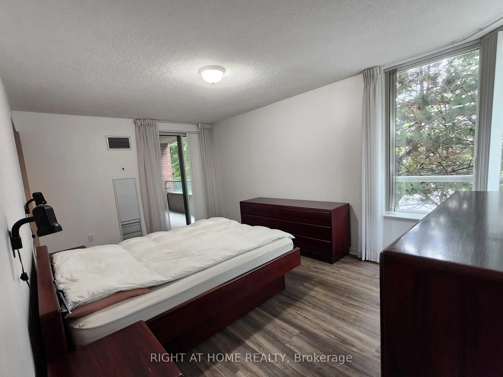
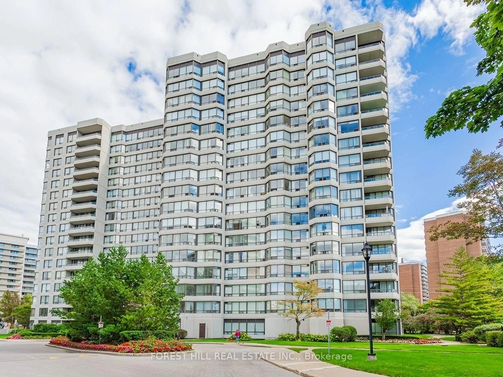
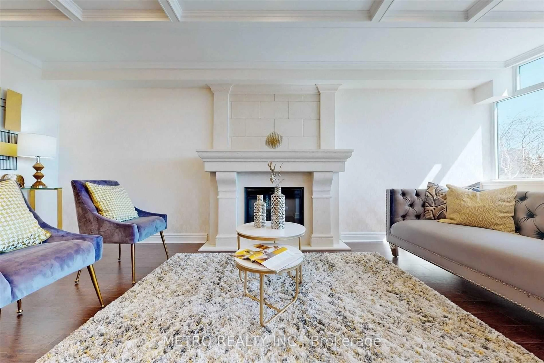
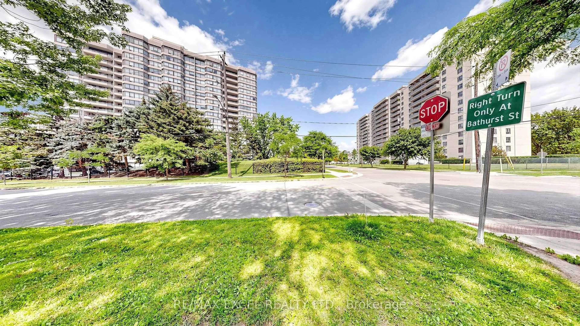
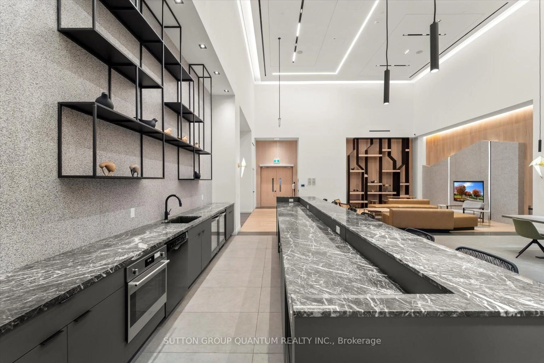
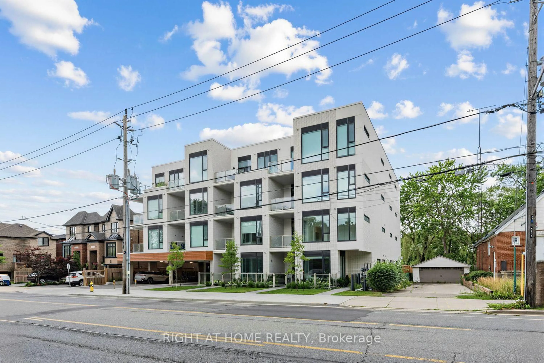
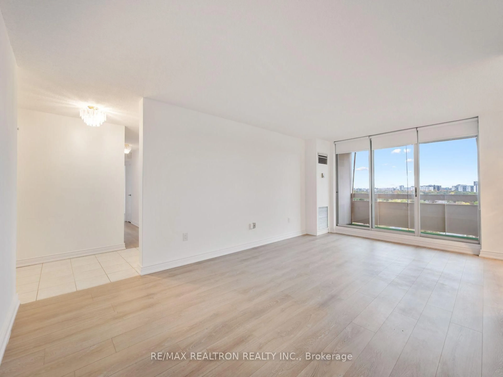
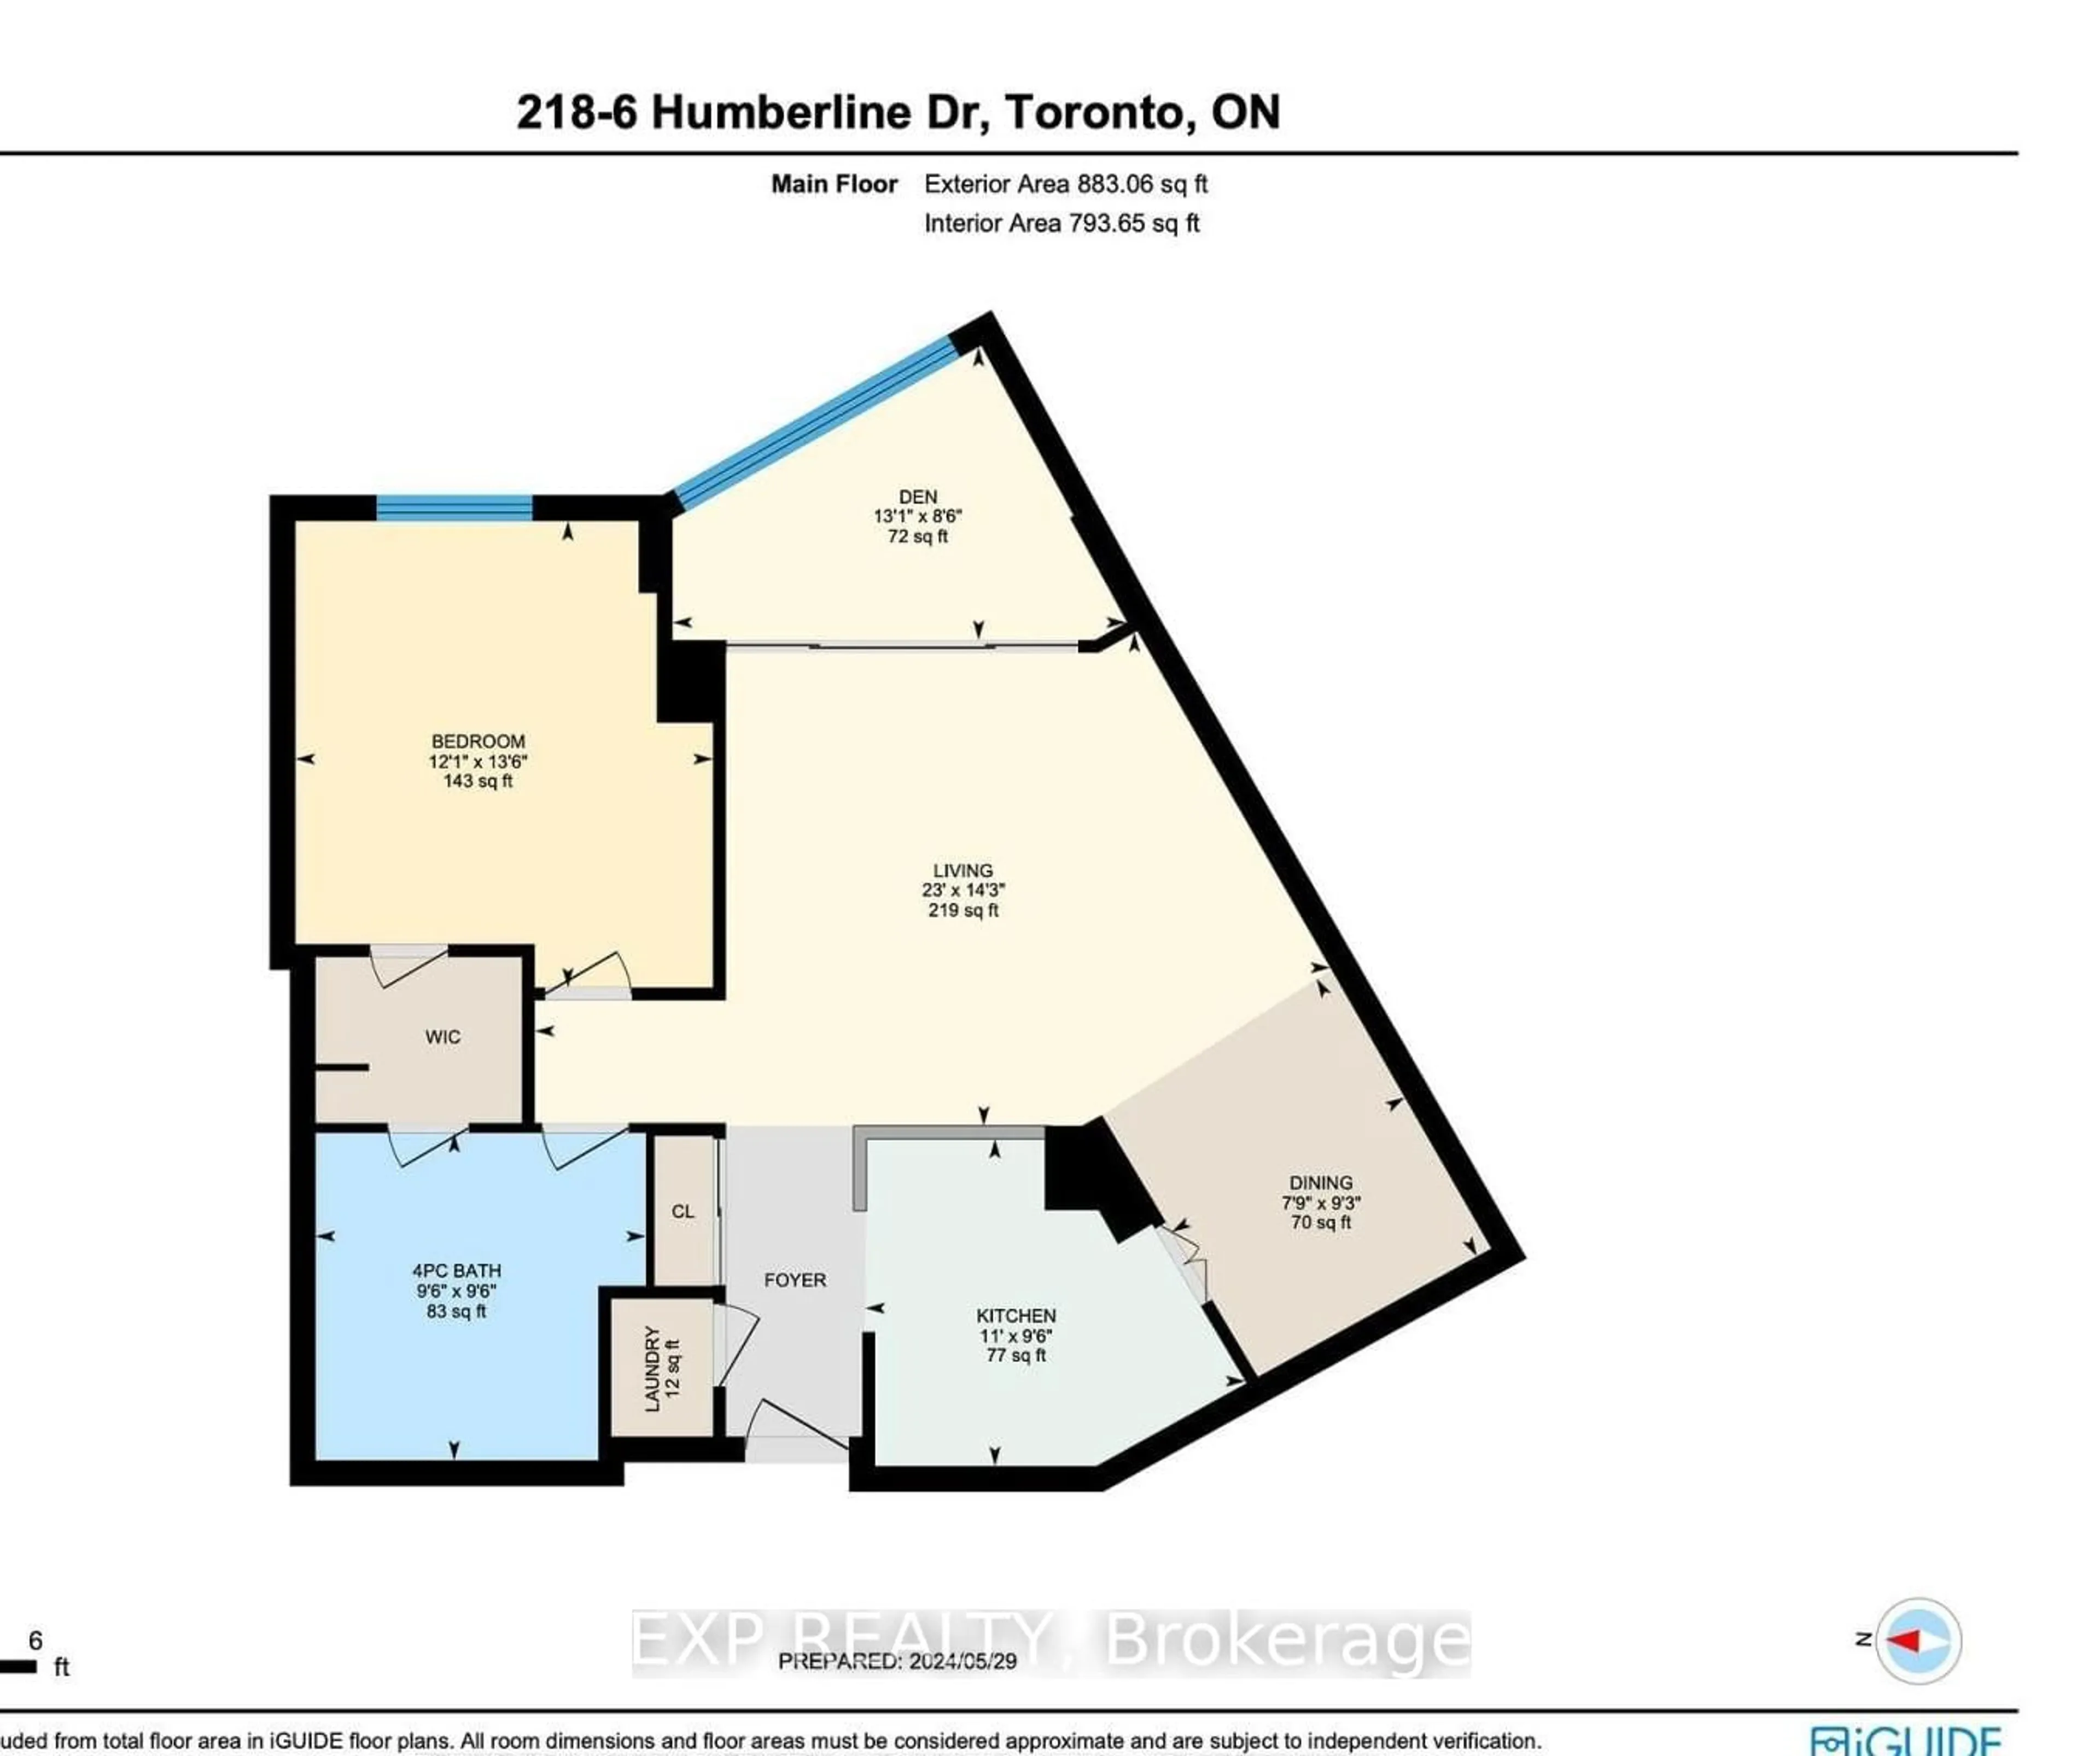
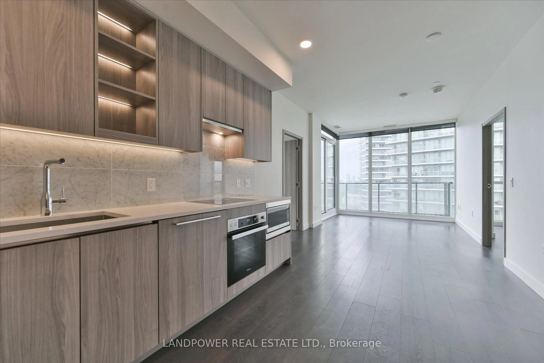
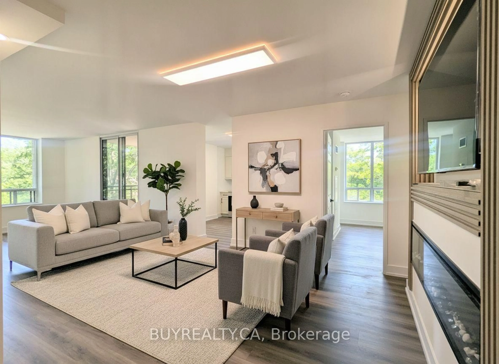
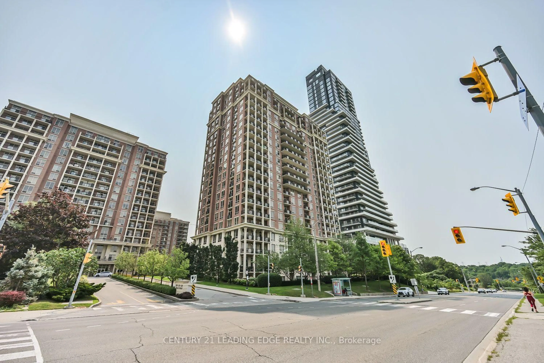
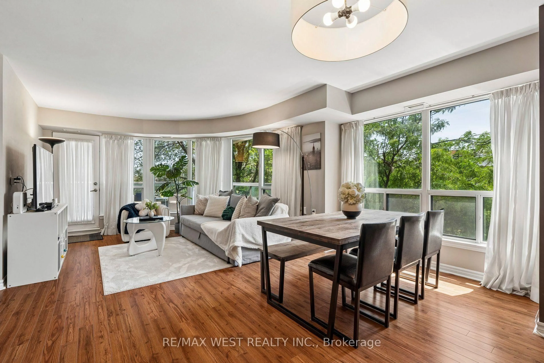
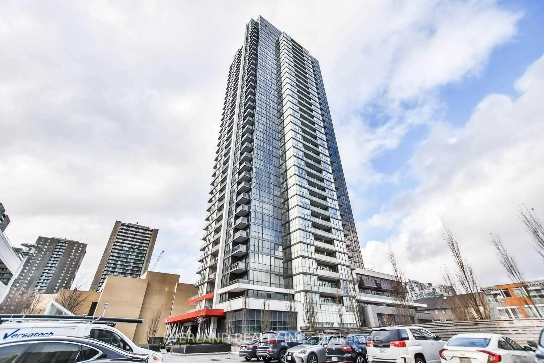
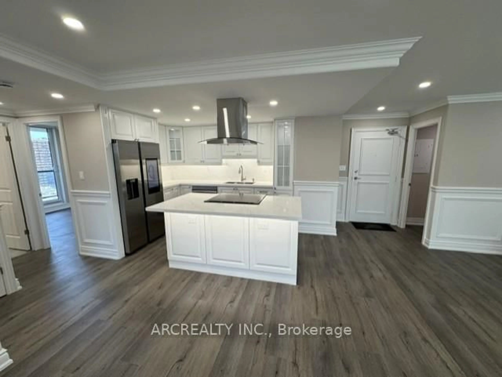
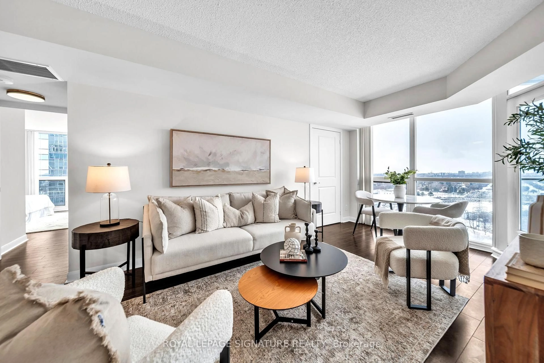
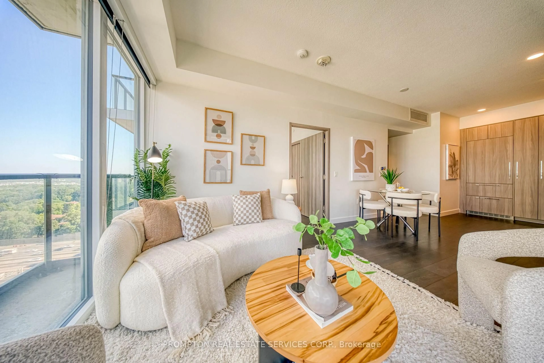
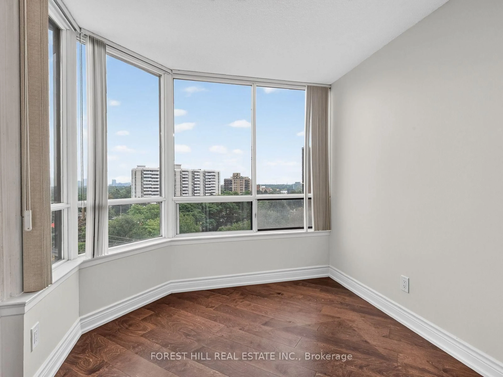
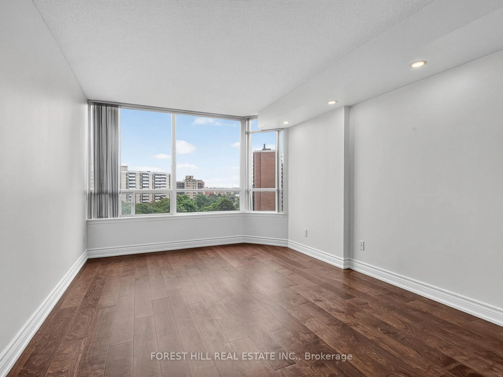
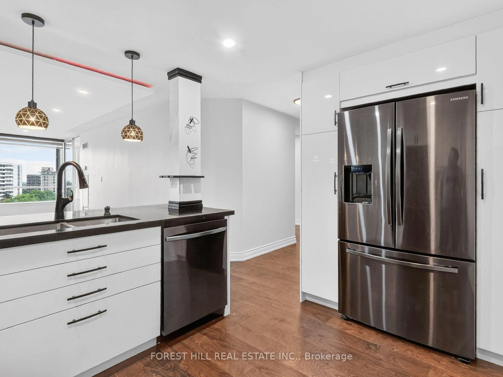
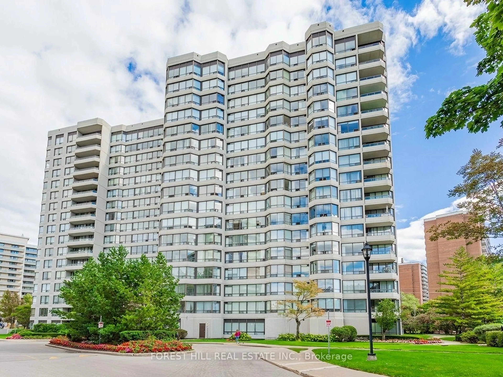
Welcome to The Primrose on Steeles, a beautifully maintained and highly sought-after community in the Bathurst & Steeles area. This expansive renovated and freshly painted 1,157 sq. ft. suite offers a bright, open-concept layout with two generously sized bedrooms, a separate den with a door-ideal for a home office, gym, nursery or guest space-and two full bathrooms. The thoughtfully renovated kitchen features quartz countertops and newer appliances, while the spacious living and dining areas provide an inviting setting for both everyday living and entertaining. A dedicated laundry room with additional storage adds to the suite's exceptional functionality. Recently upgraded engineered hardwood flooring throughout enhances the modern, move-in-ready appeal. Residents of The Primrose enjoy an exceptional lifestyle with 24-hour gatehouse security, outdoor pool, gym, tennis court, party room and ample visitor parking. The beautifully landscaped grounds and meticulously maintained common areas create a peaceful and welcoming environment. Enjoy an unbeatable location close to shopping, restaurants, parks, schools, community centres and public transit, with easy access to major highways for convenient commuting throughout the city. The suite includes one parking space, and the all-inclusive maintenance fee covers heat, hydro, water, cable TV and internet - an incredible value. Spacious, beautifully updated and move-in ready, this is a wonderful opportunity to live in one of the area' s most desirable communities. Offers anytime!
Property Details
Interior
Features
Flat Floor
Utility
2.5 x 1.4Combined W/Laundry
Living
7.1 x 3.41Combined W/Dining / hardwood floor / Large Window
Dining
7.1 x 3.41Combined W/Living / hardwood floor / Open Concept
Kitchen
4.01 x 2.65B/I Dishwasher / Eat-In Kitchen / O/Looks Dining
Exterior
Parking
Garage spaces 1
Garage type Underground
Other parking spaces 0
Total parking spaces 1
Condo Details
Amenities
Concierge, Gym, Outdoor Pool, Tennis Court, Visitor Parking
Inclusions
Property History
 28
28