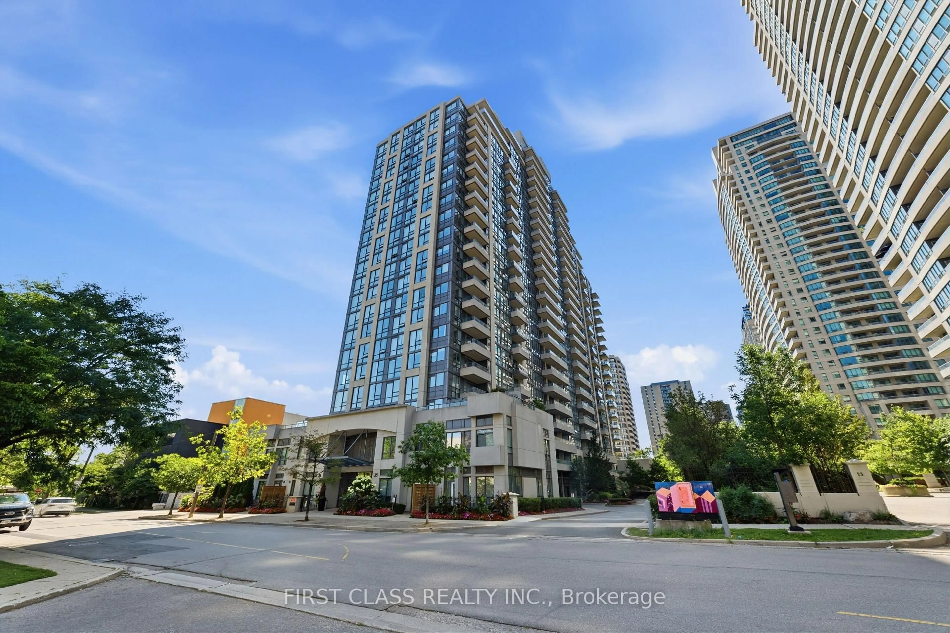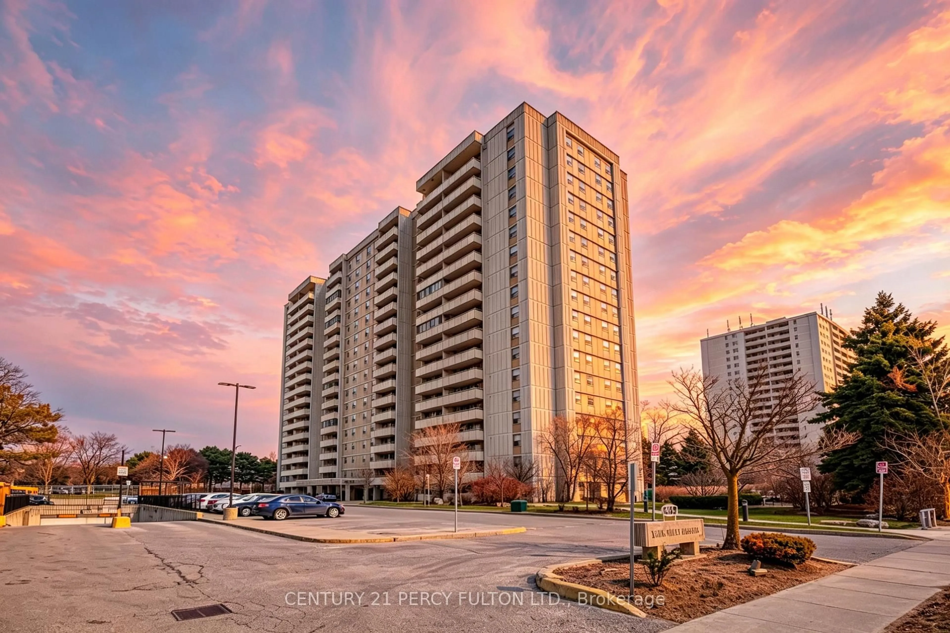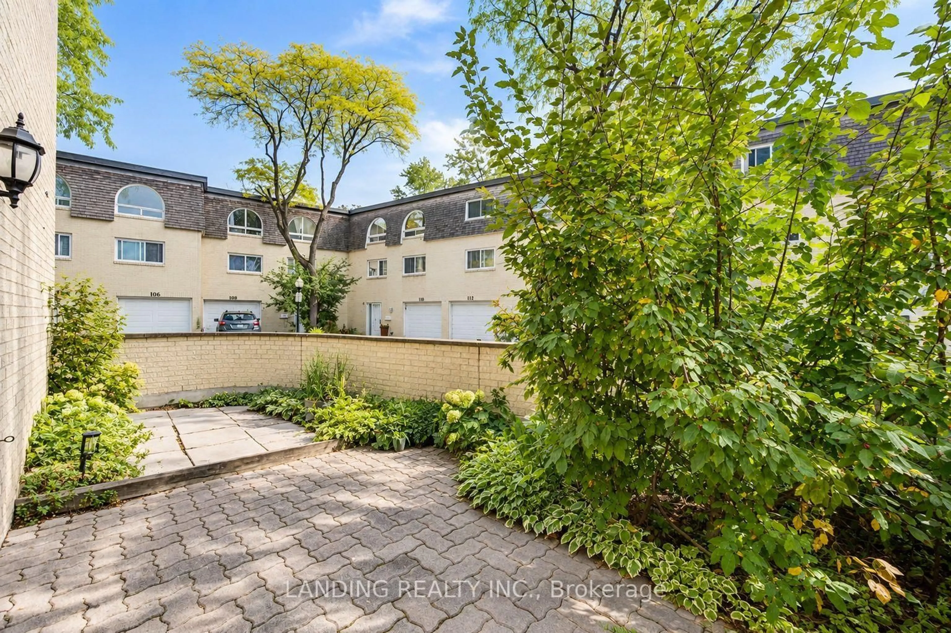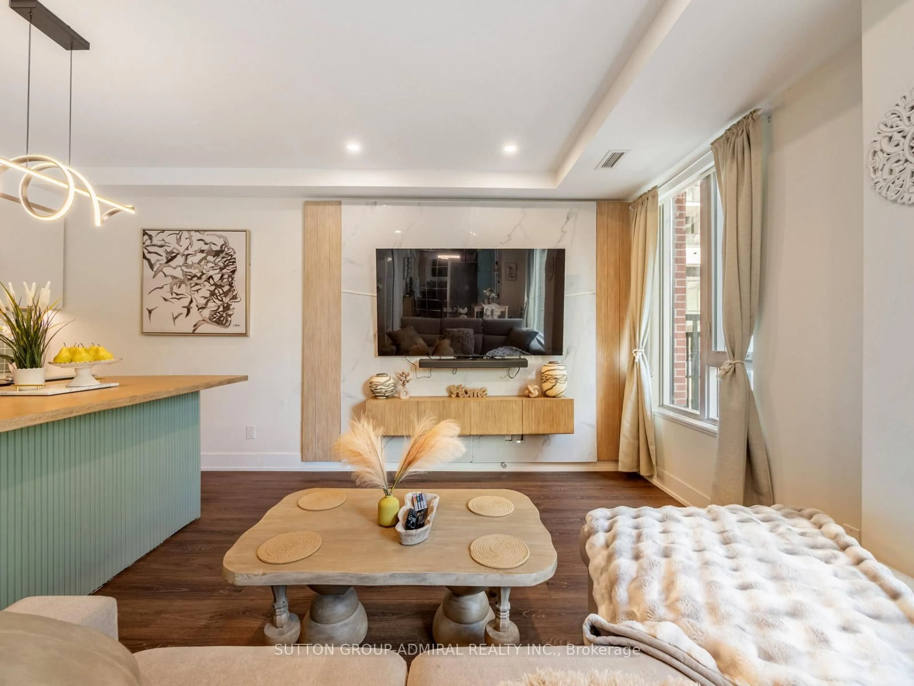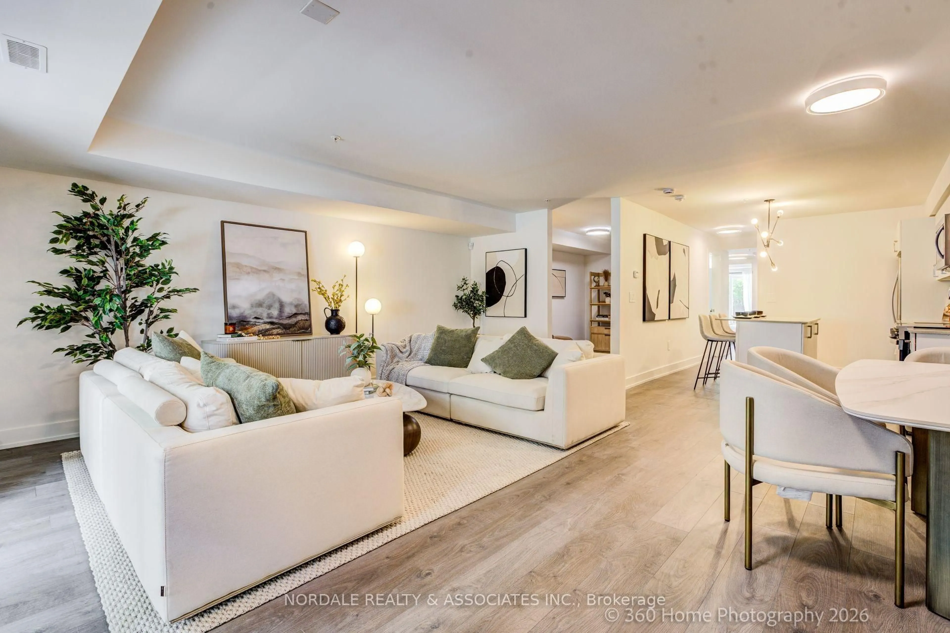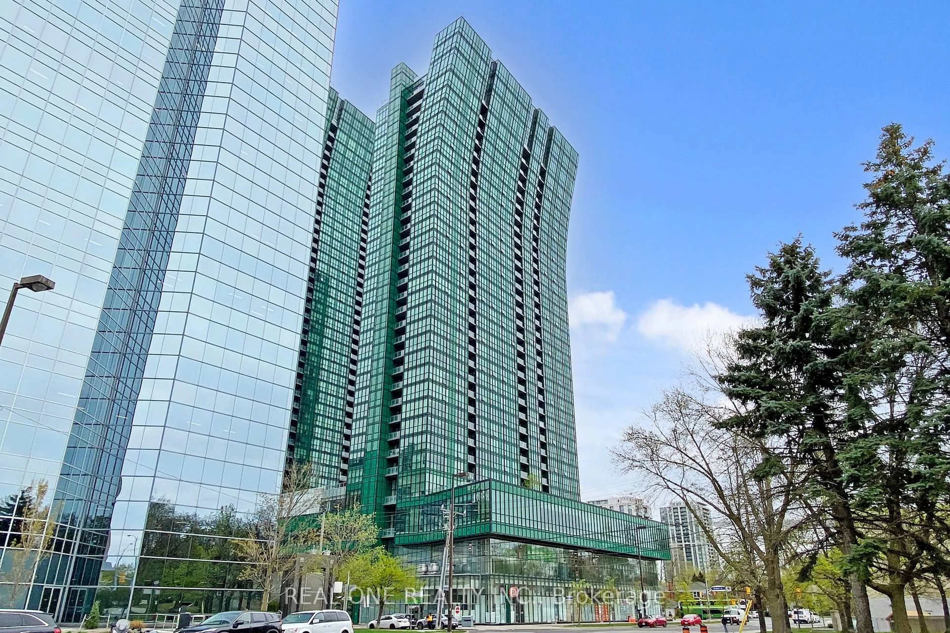
35 Empress Ave #1508, Toronto, Ontario M2N 6T3
Contact us about this property
Highlights
Estimated valueThis is the price Wahi expects this property to sell for.
The calculation is powered by our Instant Home Value Estimate, which uses current market and property price trends to estimate your home’s value with a 90% accuracy rate.Not available
Price/Sqft$685/sqft
Monthly cost
Open Calculator
Description
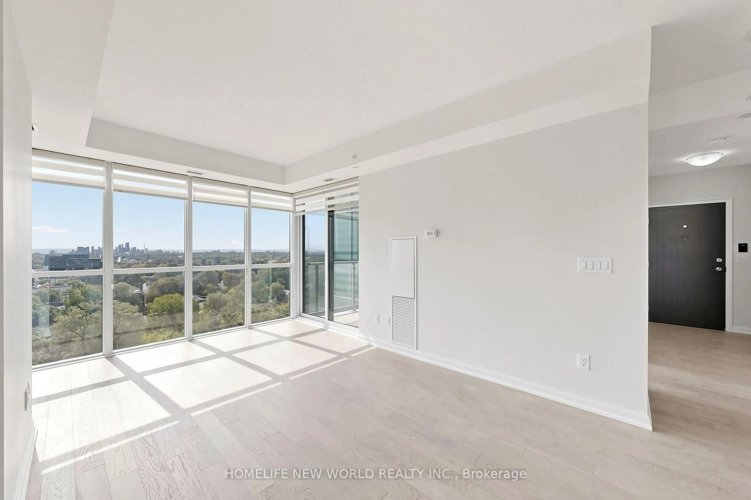
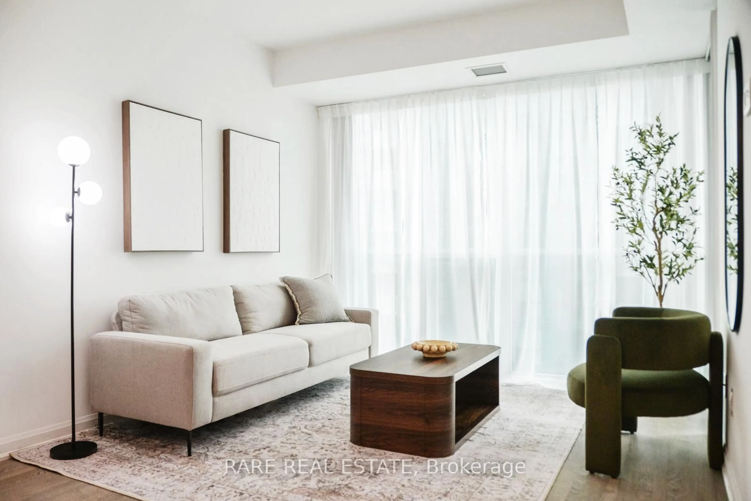
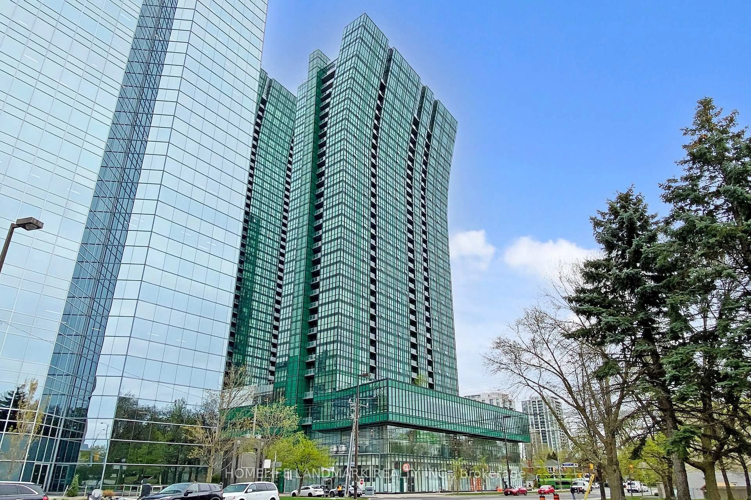
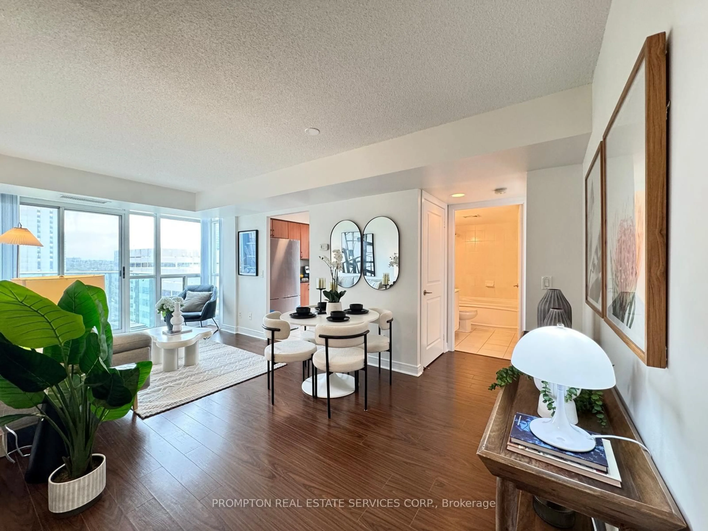
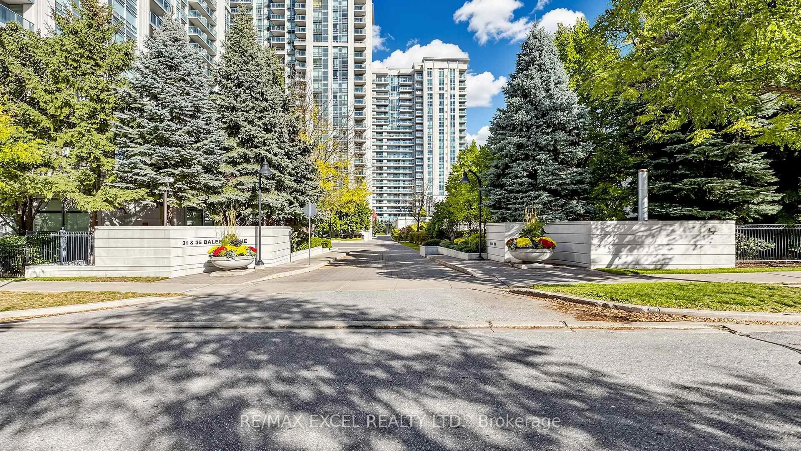
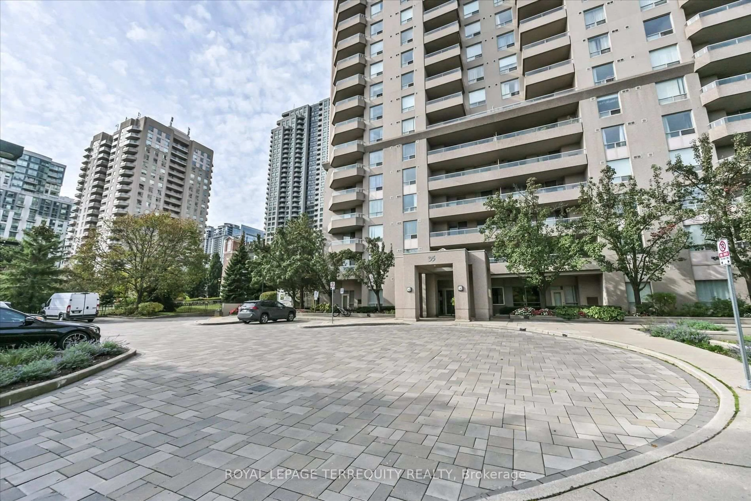
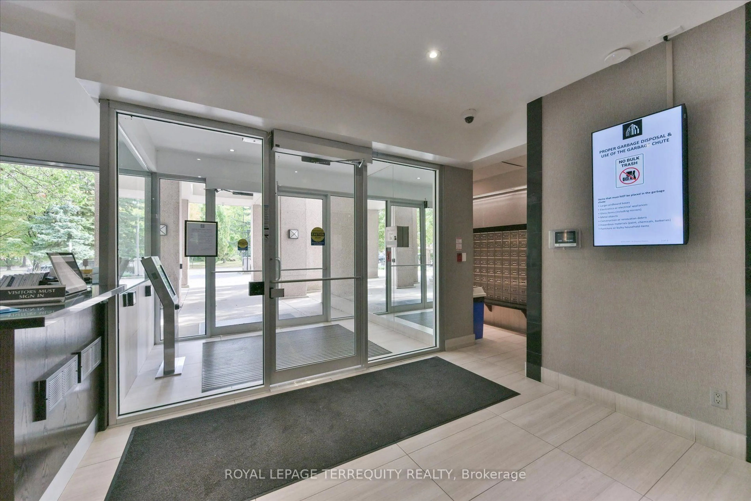
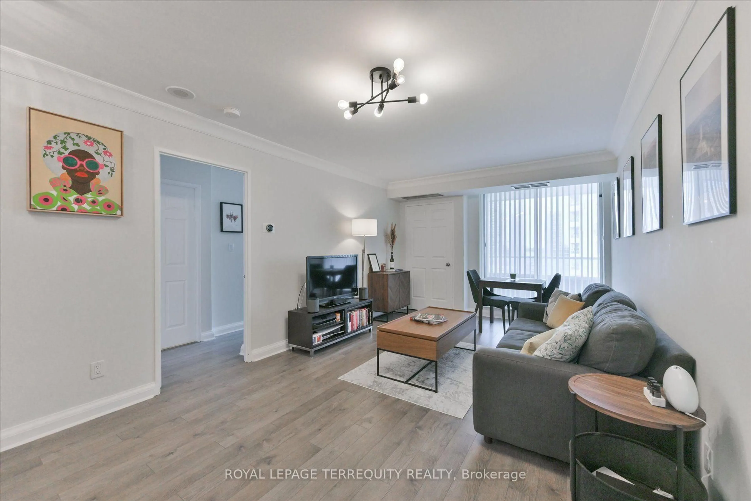
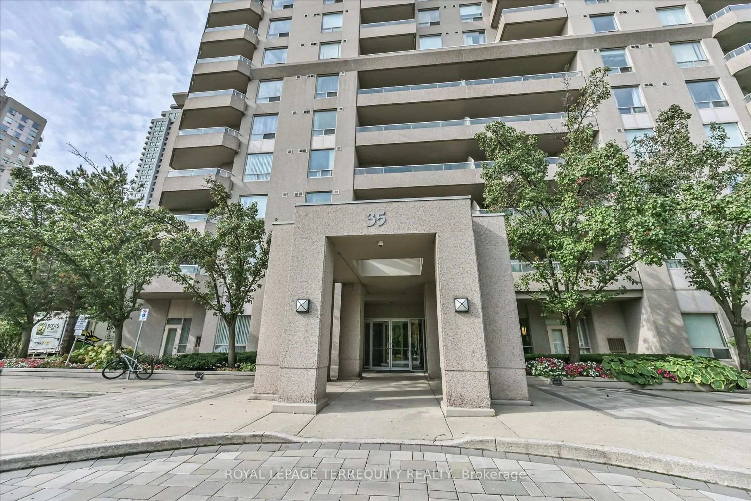
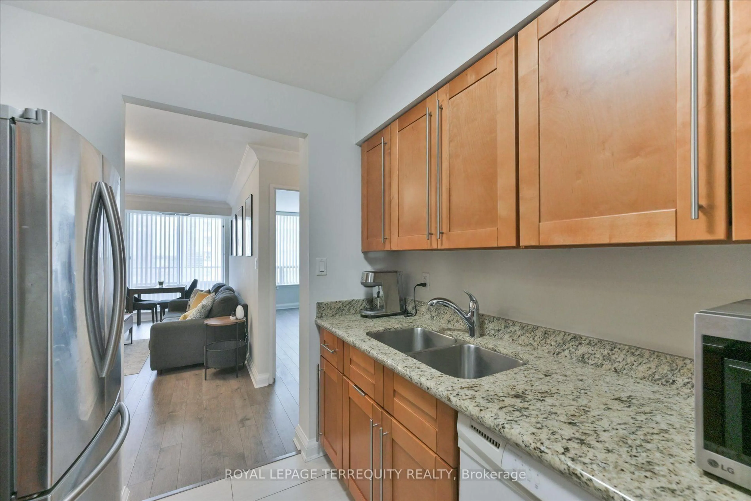
Bright & Spacious 2-Bedroom Condo in the Heart of North York! Welcome to 35 Empress Avenue Suite 1508, offering 804 sq. ft. of comfortable living space in the highly desirable Willowdale neighbourhood. This bright and spacious 2-bedroom, 2-bathroom condo features afunctional layout, laminate flooring, and a kitchen equipped with a stainless steel refrigerator, stove, and range hood, plus a dishwasher. Additional features include an LG front-load washer and dryer and a Nest smart thermostat for added comfort. The generously sized primary bedroom includes his-and-hers closets, providing plenty of storage. A standout feature is the parking space equipped with an EV charger, adding convenience for electric vehicle owners. Enjoy an impressive selection of building amenities, including 24-hoursecurity, an exercise room, sauna, party room, squash court, table tennis room, guest suite, and visitor parking. Location is everything! Enjoy direct access to North York Centre subway station and convenient access to T&T Supermarket, shopping, restaurants, North York Civic Centre, schools, and parks. Whether you're a first-time buyer, downsizer, or simply looking for a convenient urban lifestyle, this condo offers an excellent combination of space,comfort, and accessibility in the heart of North York.
Property Details
Interior
Features
Flat Floor
Living
5.73 x 3.35Combined W/Dining / W/O To Balcony / Laminate
Dining
5.73 x 3.35Combined W/Living / Laminate
Kitchen
2.3 x 2.49Granite Counter / Stainless Steel Appl
Primary
4.0 x 2.71Laminate / 4 Pc Ensuite
Exterior
Features
Parking
Garage spaces 1
Garage type Underground
Other parking spaces 0
Total parking spaces 1
Condo Details
Amenities
Exercise Room, Guest Suites, Party/Meeting Room, Sauna, Squash/Racquet Court, Visitor Parking
Inclusions
Property History
 36
36