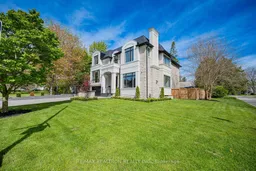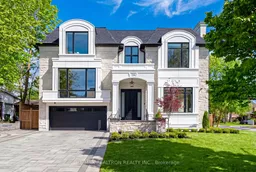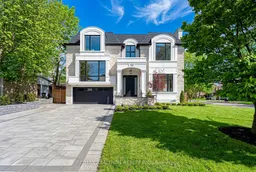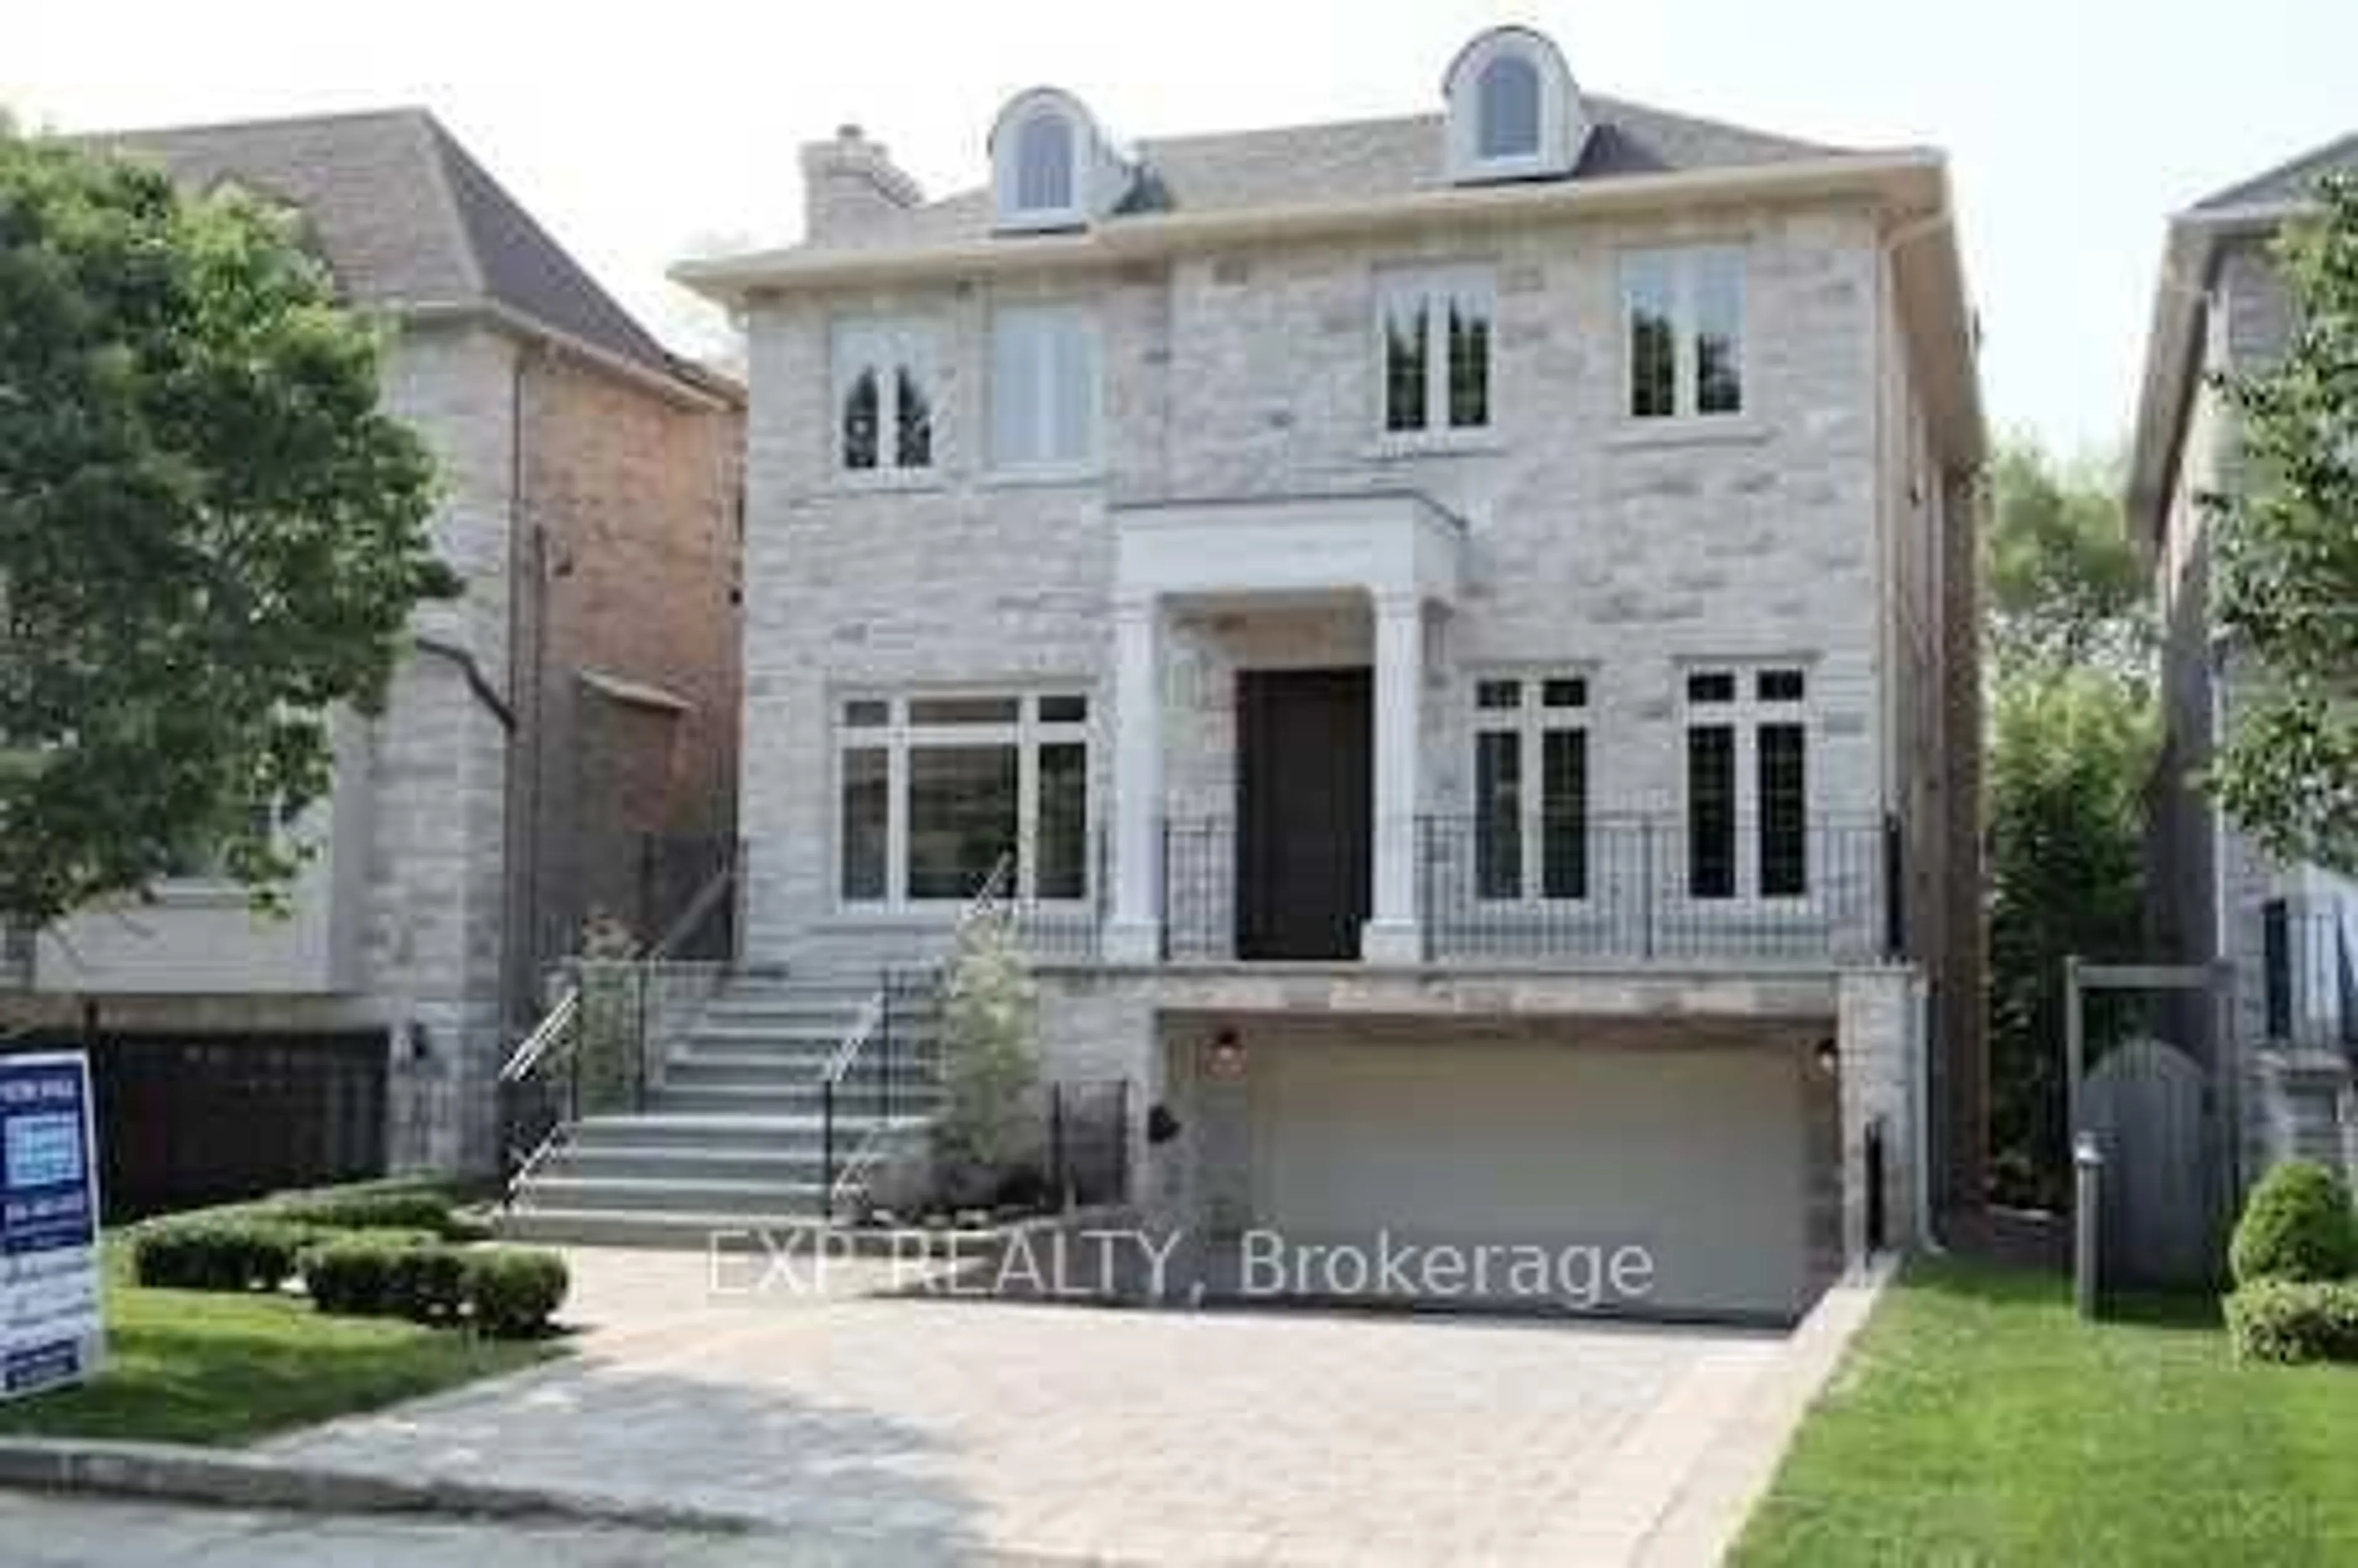
16 Ballyronan Rd, Toronto, Ontario M3B 1V1
Contact us about this property
Highlights
Estimated valueThis is the price Wahi expects this property to sell for.
The calculation is powered by our Instant Home Value Estimate, which uses current market and property price trends to estimate your home’s value with a 90% accuracy rate.Not available
Price/Sqft$945/sqft
Monthly cost
Open Calculator
Description
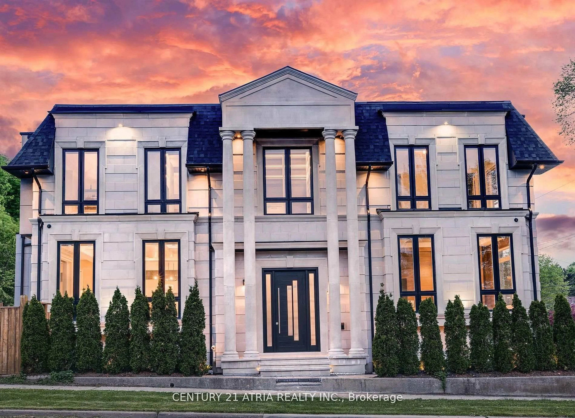
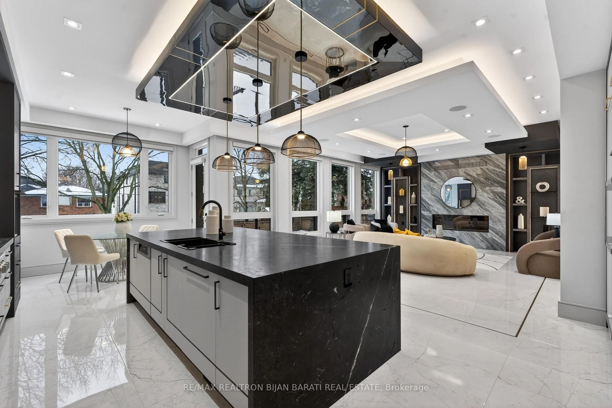
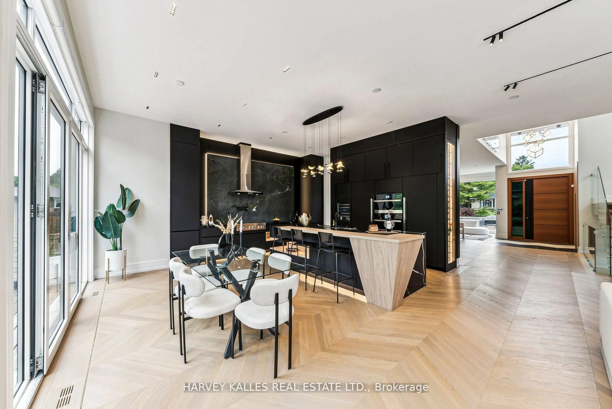
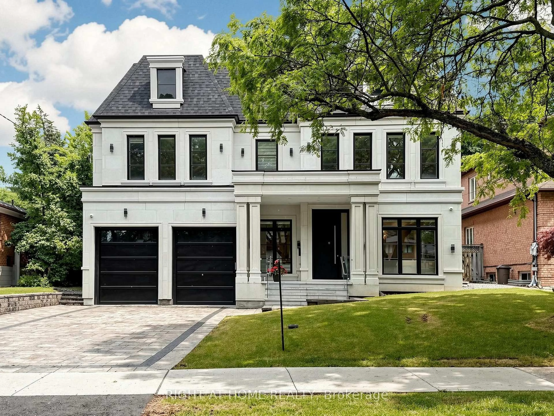
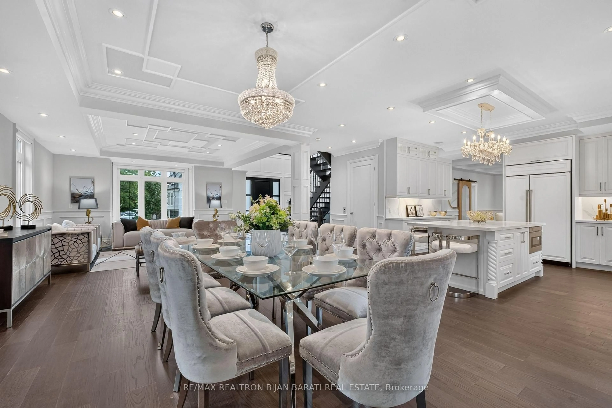
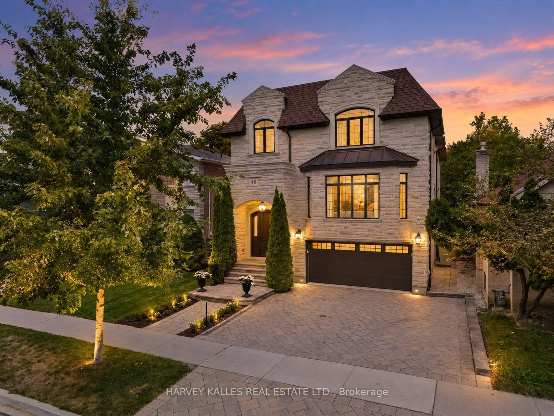
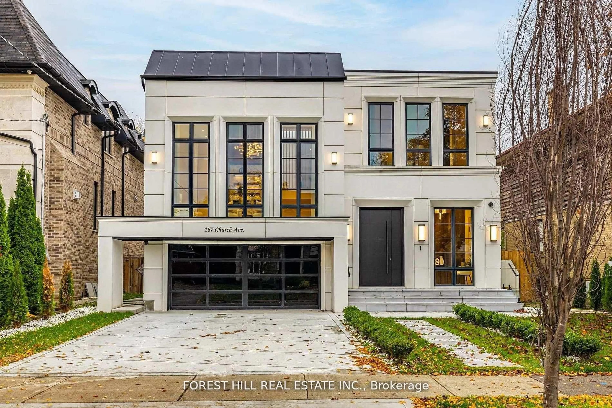
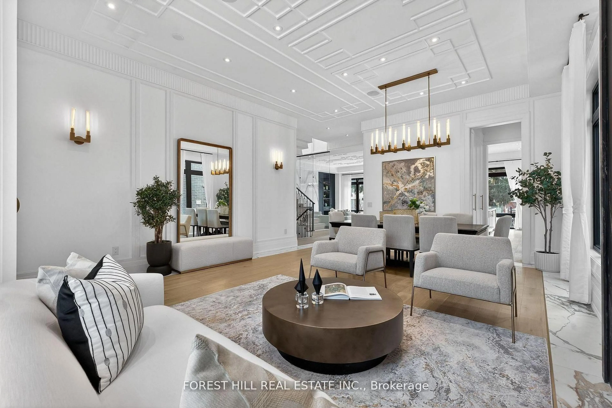
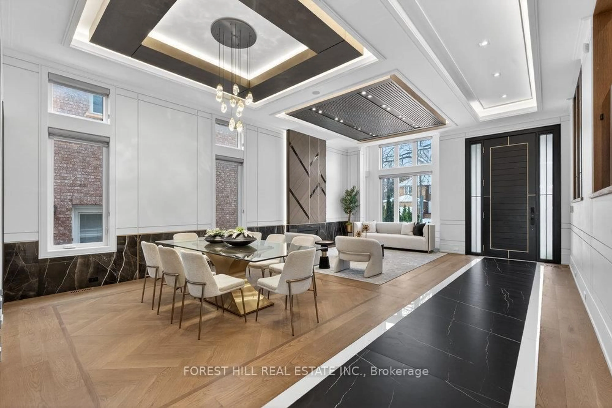
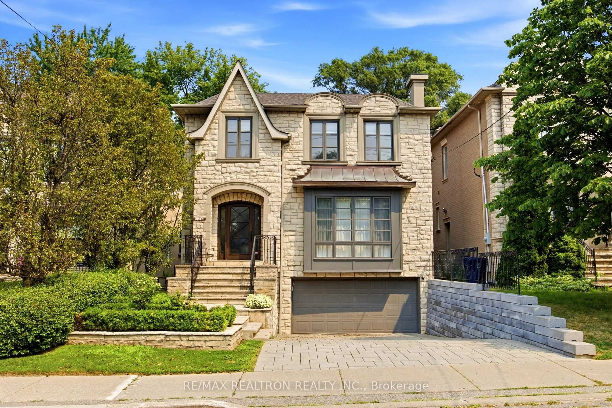
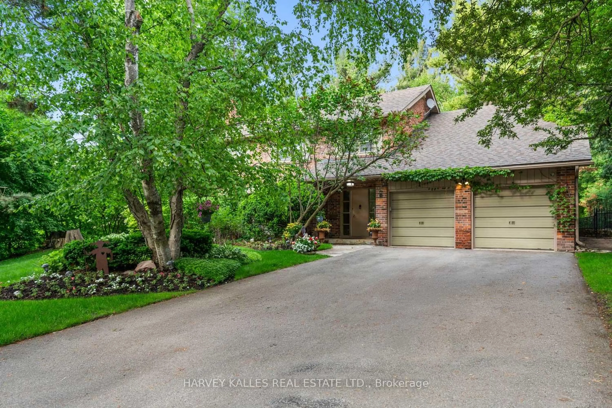
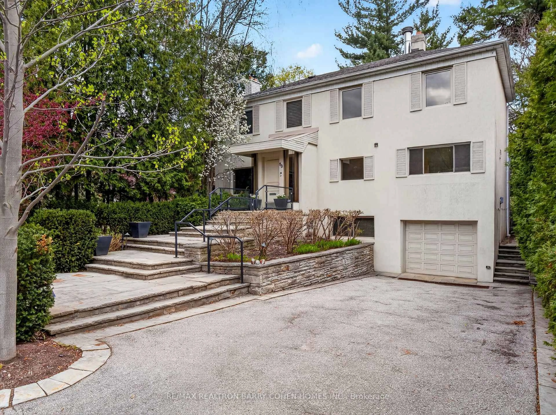
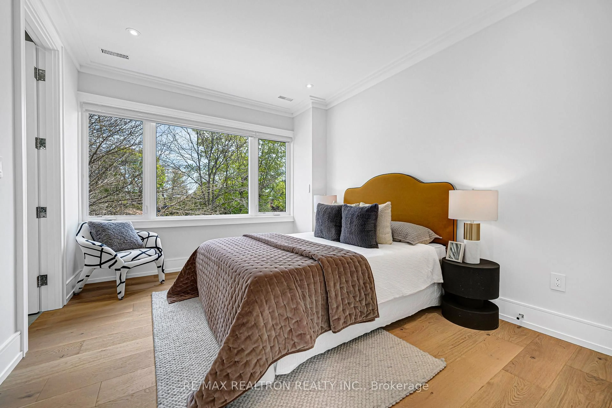
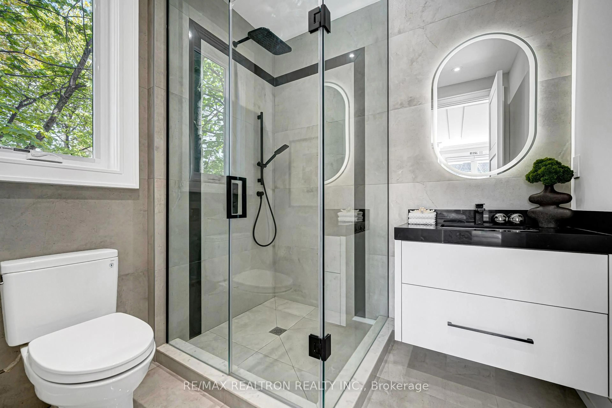
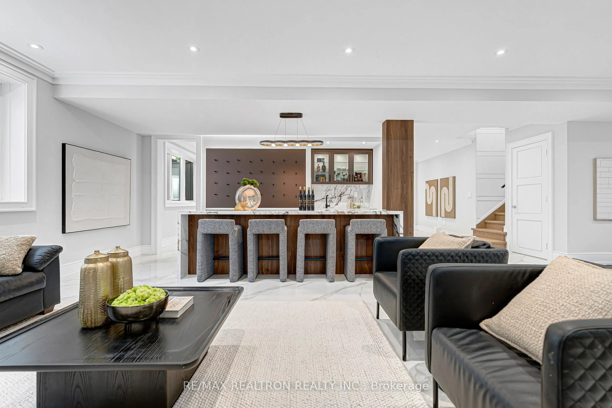
NEW PRICE $3,890,000 - Best Value 3-Year-Old Custom Rebuild In York Mills-Banbury! An Outstanding 5-Ensuite Contemporary Custom Home, Zoned For Top-Ranked York Mills C.I. Spanning Approx 6,000 Sq.Ft. Of Living Space On A Premium Near-70Ft Frontage Lot, This Light-Filled Masterpiece Features Soaring 11Ft Main-Floor Ceilings And A Designer Fireplace Feature Wall. Gourmet Chef's Kitchen With Top-Of-The-Line Wolf Appliances + Sub-Zero Fridge/Freezer, Plus A Fully Enclosed Secondary Wok/Prep Kitchen. All 5 Bedrooms Enjoy Private Ensuites; The Primary Retreat Offers A Spa-Like Ensuite With Heated Floors And A Generous Walk-In Closet. The Walk-Out Lower Level Is An Entertainer's Dream: Full Wet Bar, Heated Floors, Open-Concept Fitness Area With Walk-Out Patio, Plus A Versatile Nanny Suite. Minutes To TFS, Crescent & Bayview Glen, Scenic Trails, Edwards Gardens, Tennis Clubs And Hwys 401/404. A True Masterpiece Of Style, Quality And Location!
Property Details
Interior
Features
Main Floor
Dining
5.89 x 3.45hardwood floor / Built-In Speakers / Large Window
Living
7.32 x 4.17Large Window / Marble Fireplace / hardwood floor
Family
5.49 x 4.72Gas Fireplace
Kitchen
2.64 x 2.03B/I Ctr-Top Stove
Exterior
Features
Parking
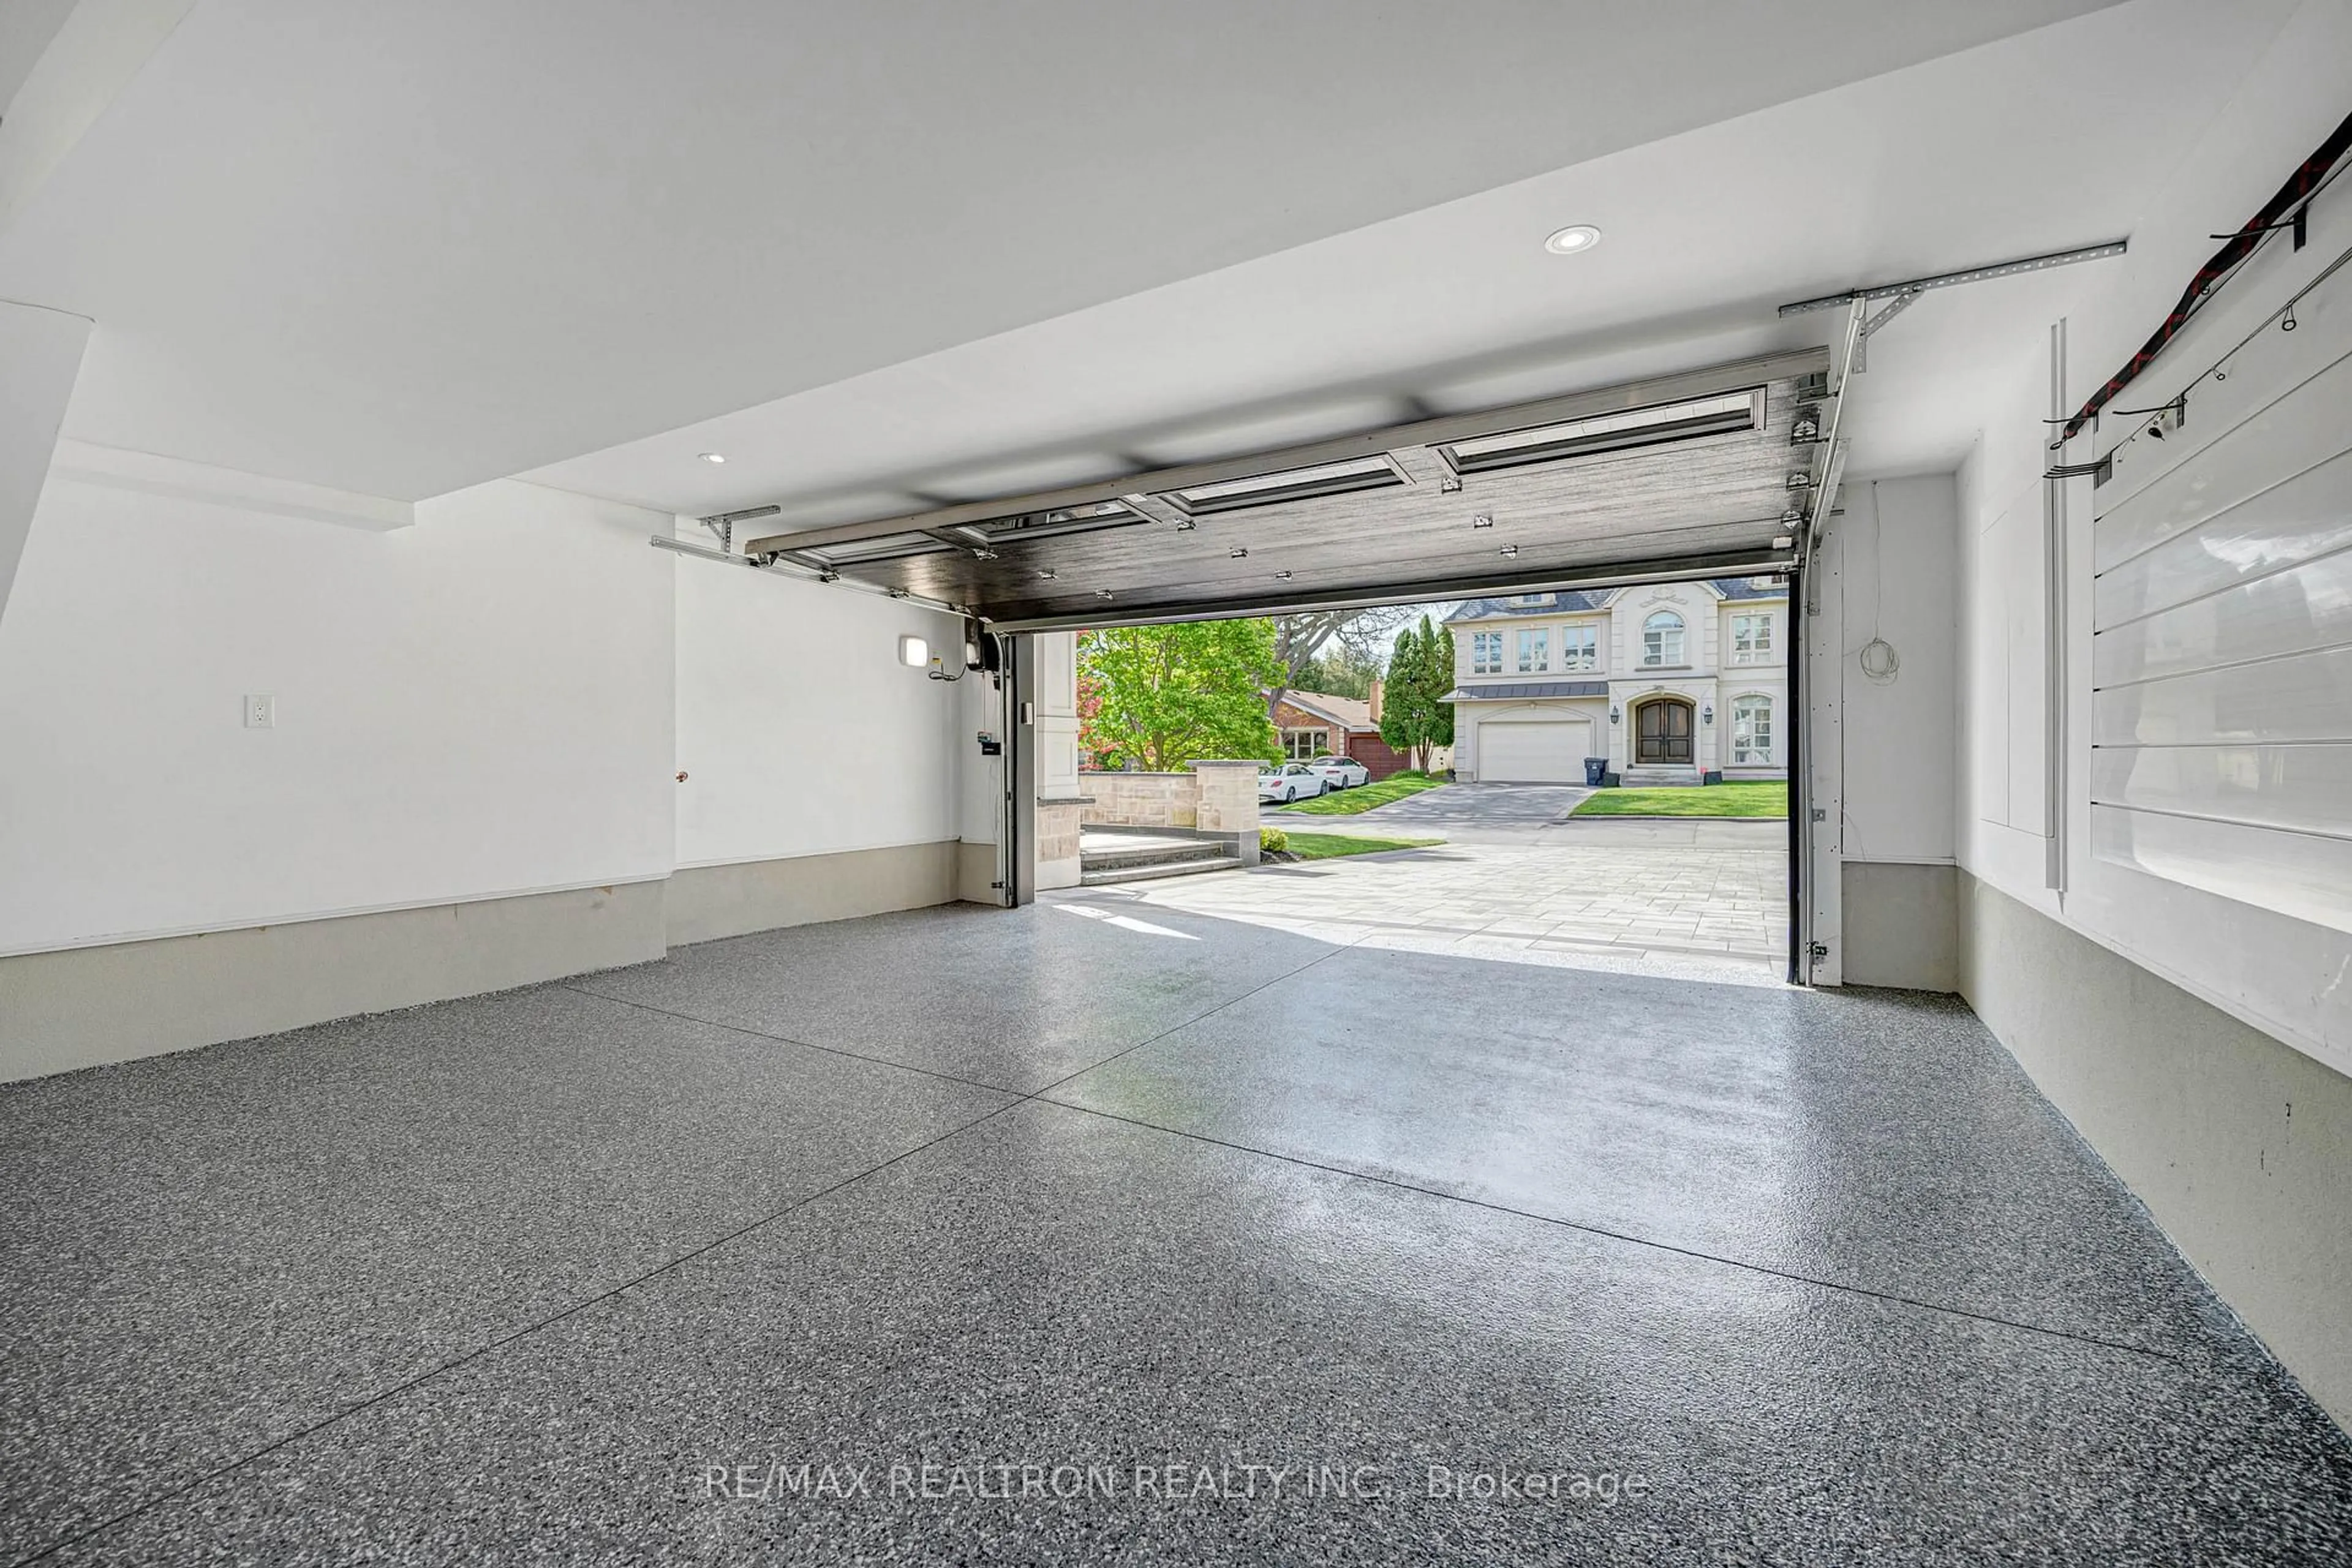
Garage spaces 2
Garage type Built-In
Other parking spaces 4
Total parking spaces 6
Property History
 23
23