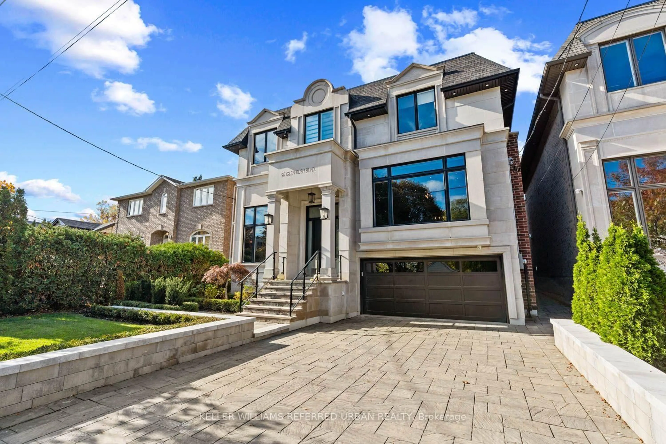
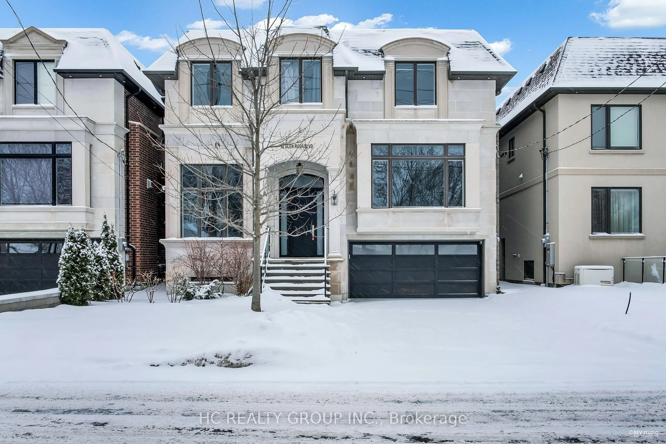
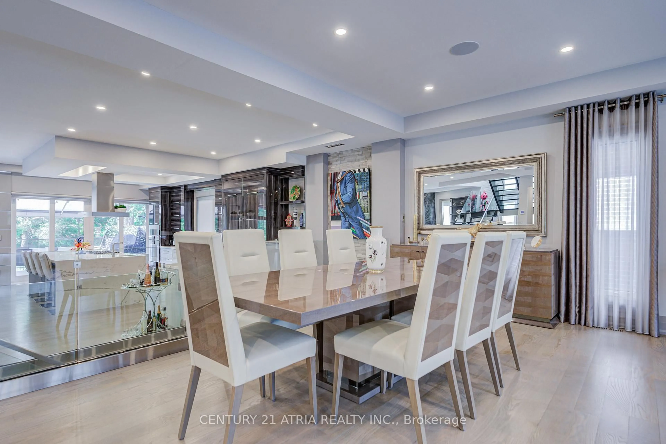
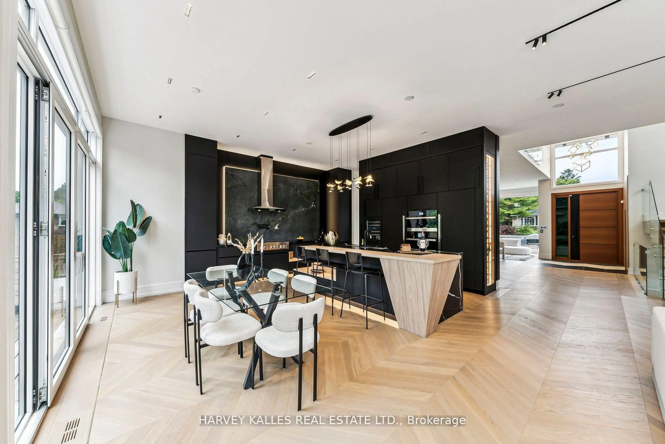
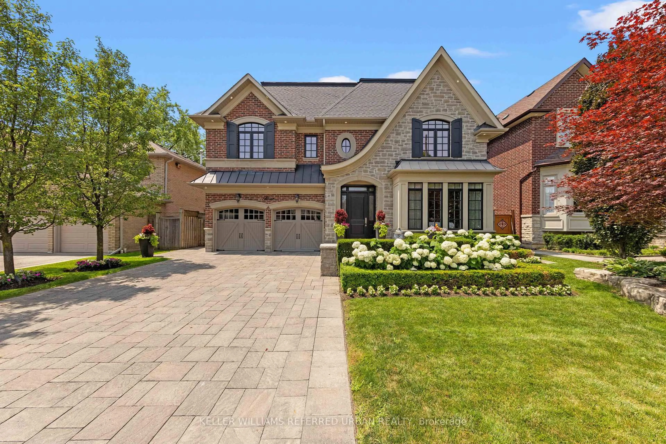
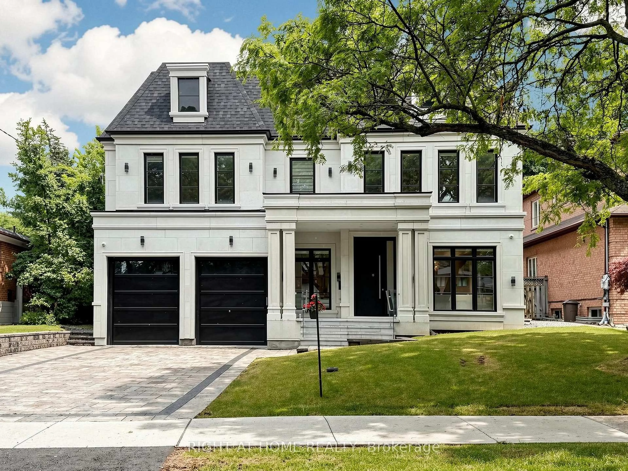
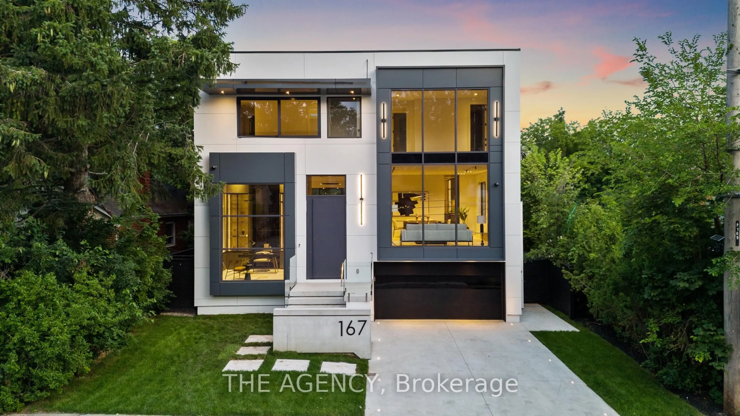
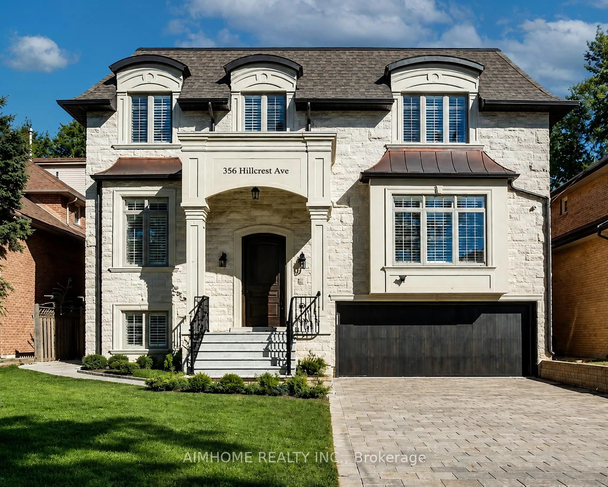
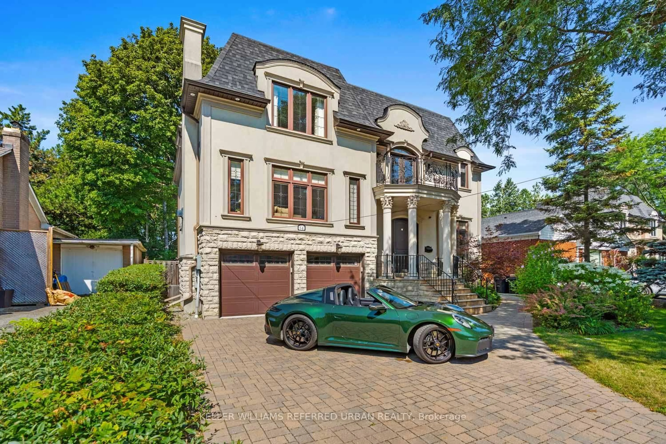
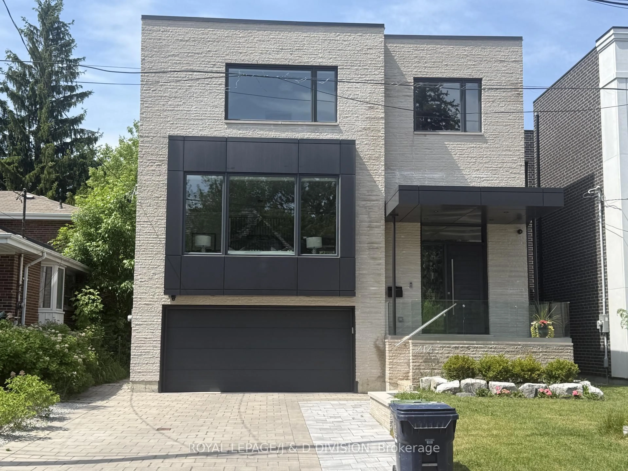
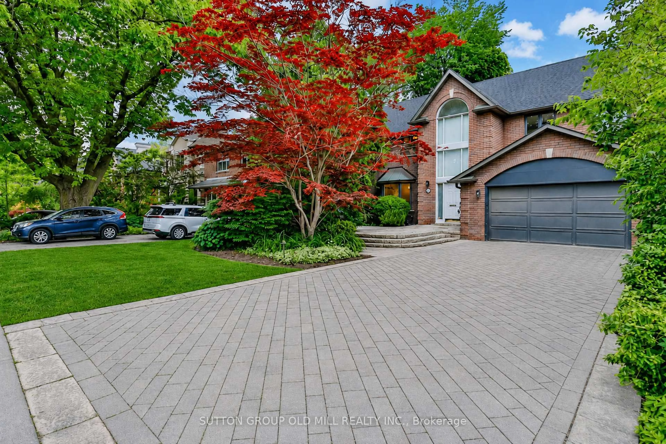
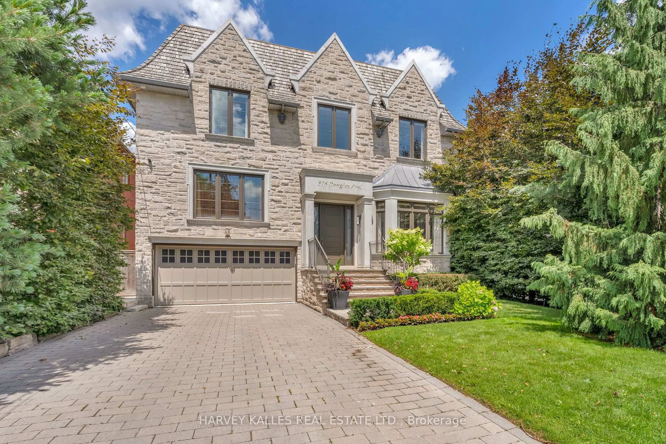
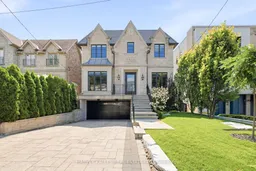
291 Brooke Avenue Is A Thoughtfully Designed Executive Home Showcasing High-End Finishes, Exceptional Craftsmanship And Impeccable Pride Of Ownership Throughout. Immaculately Maintained, This Four-Plus-One-Bedroom, Six-Bathroom Residence Offers Sophisticated Family Living In An Exceptional Location, Just Steps To Avenue Road And Its Shops, Restaurants And Amenities. A Rare Heated Driveway, Heated Front Walkway And Steps, And Heated Garage Floors Provide Exceptional Four-Season Convenience. To The Rear, The Professionally Landscaped, Pool-Sized Garden Offers Remarkable Privacy, Surrounded By Lush Green Foliage And Backing Onto A Quiet Cul-De-Sac With No Neighbours Directly Behind. Inside, A Classic Centre-Hall Floor Plan Is Enhanced By Soaring Ceilings, Expansive Principal Rooms, High-End Custom Millwork, Custom Walnut Vanities, Hardwired Motorized Shades, And Integrated Crestron Sound And Smart-Home Technology. The Main Floor Features Elegant Living And Dining Spaces, A Private Home Office With Custom Built-Ins, And A Beautifully Appointed Chef's Kitchen With An Extensive Miele Appliance Suite, Flowing Seamlessly Into The Family Room With Custom Millwork And A Striking Fireplace. Upstairs, Four Generously Proportioned Bedrooms Each Feature Their Own Dedicated Ensuite, Offering Privacy And Functionality For A Growing Family. The Serene Primary Retreat Is Complete With A Vaulted Ceiling, Custom Walk-In Closet And Spa-Inspired Ensuite, While A Spacious Second-Floor Laundry Room Adds Everyday Convenience. The Finished Lower Level Extends The Living Space With A Large Recreation And Family Room, Wine Cellar, Additional Bedroom And Full Bathroom, Plus Flexible Space For Guests, Fitness Or Working From Home. Front And Rear Irrigation, A 2-Car Garage And Private Drive With Parking For Six Complete The Offering. Turnkey Executive Home Combining Exceptional Privacy, Walkability, Four-Bedroom Family Functionality, Sophisticated Technology In A Coveted Midtown Toronto Pocket.
Inclusions: All Light Fixtures, All Window Coverings, Miele Gas Range With Steam Oven, Miele Refrigerator And Freezer, Miele Dishwasher, Miele Built-In Microwave, Miele Built-In Espresso And Coffee Machine With Warming Drawer, Marvel Beverage Refrigerator, LG Washer And Dryer, Samsung Television, Sony Television, Weber Barbecue, Crestron Home Automation System And 3 Built-In Screens, 4 Sonos Amplifiers And Integrated Sound System, Bose Surround Sound System, HRV Ventilation System, Built-In Speakers Throughout The Home, Electrolux Central Vacuum System, Hardwired Security System, 4 Exterior Security Cameras, Smart Doorbell, Motion Detectors, Glass-Break Detectors, Hunter Irrigation System, Integrated Snow-Melt Systems, Ecobee Smart Home Thermostat And Sensors, 2 Garage Door Remotes.

 50Listing by trreb®