16 hours on Market

268 Brooke Ave, Toronto, Ontario M5M 2L2

Detached
4 + 1
6
~3000-3500 sqft
$3,595,000
Get pre-qualifiedPowered by nesto
Detached
4 + 1
6
~3000-3500 sqft

Contact us about this property

Call

Highlights

Property Estimate

Days on market16 hours

Estimated valueNot available

Price/Sqft$1,113/sqft

Monthly cost

Open Calculator

Description

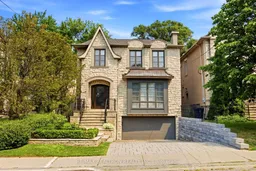
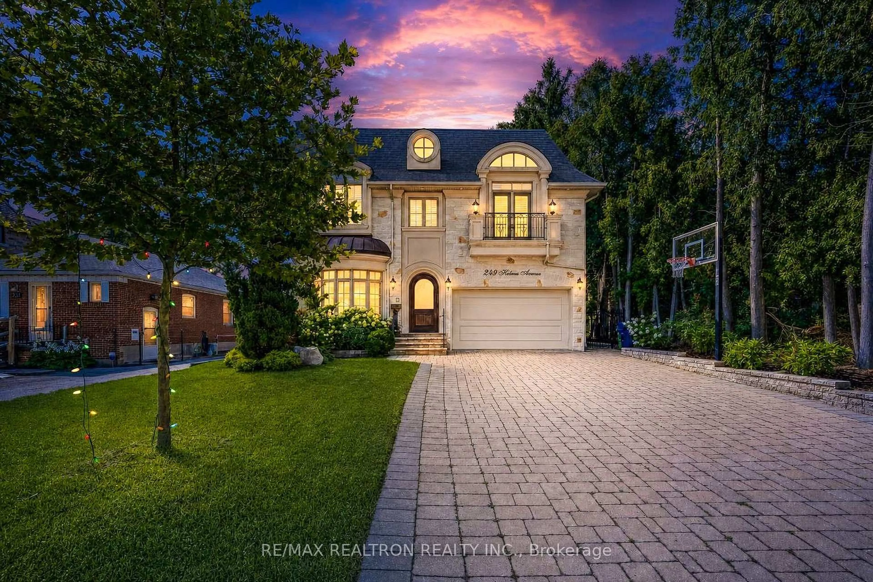
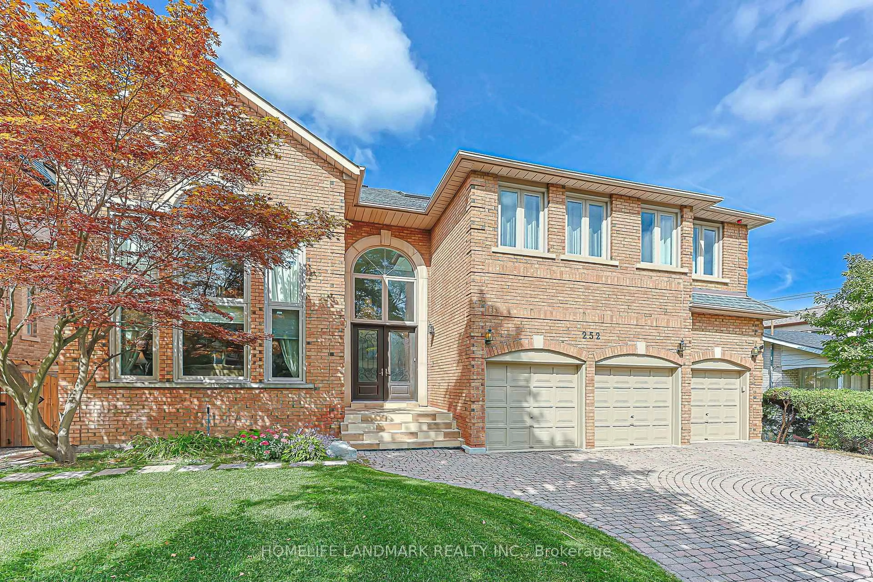
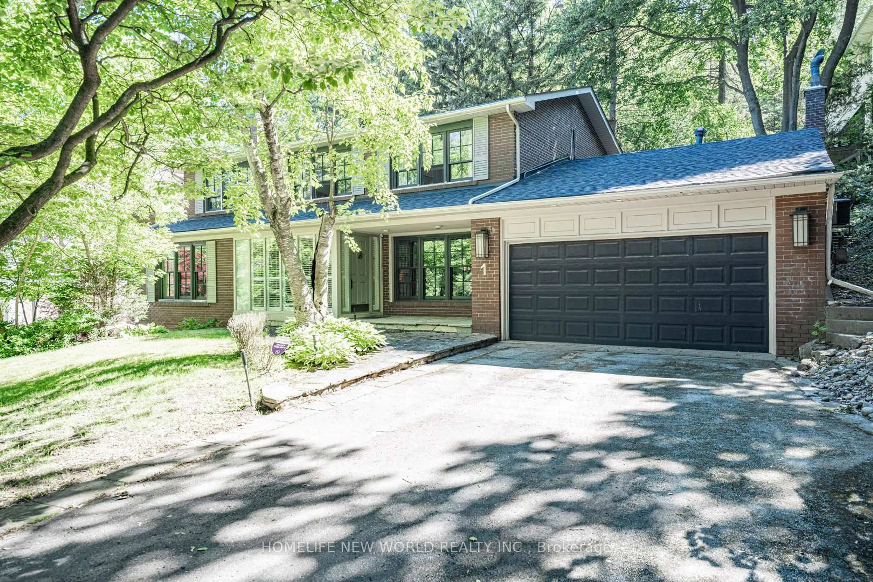
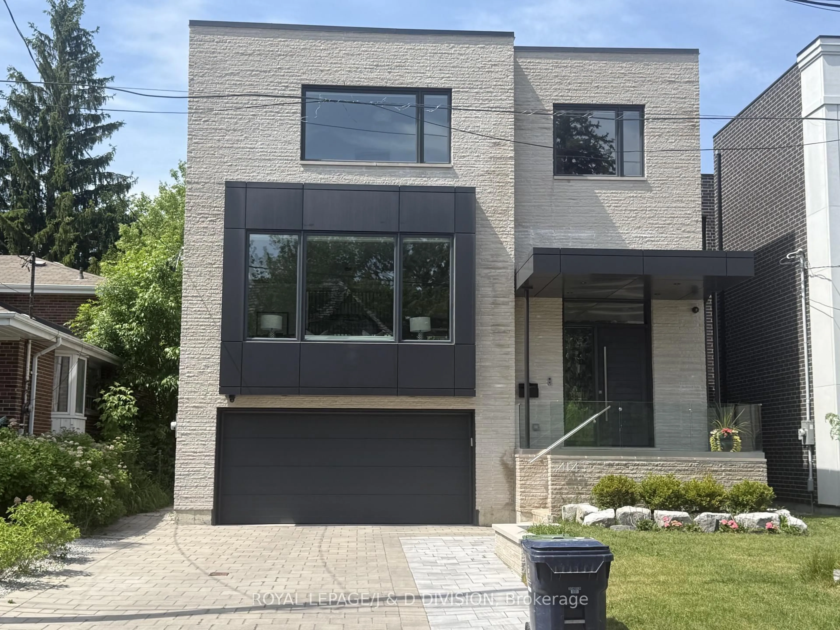
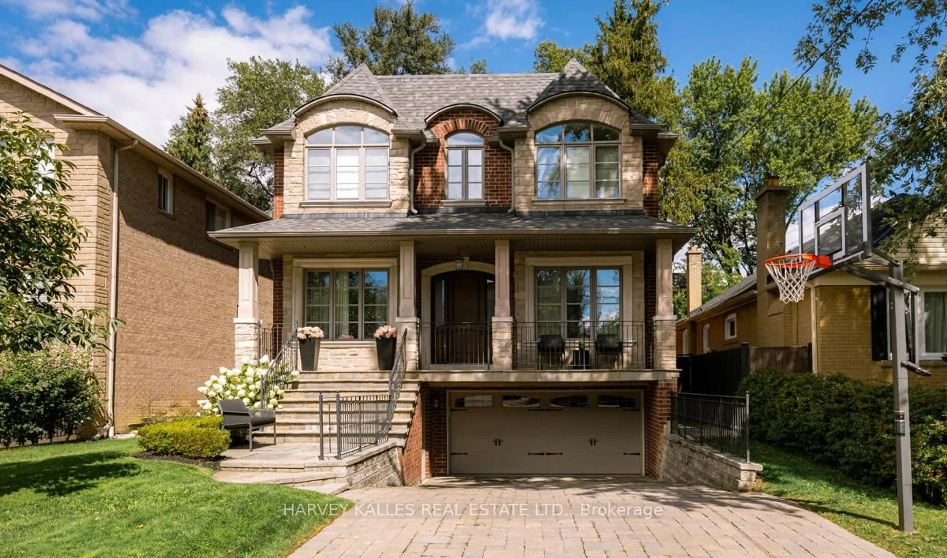
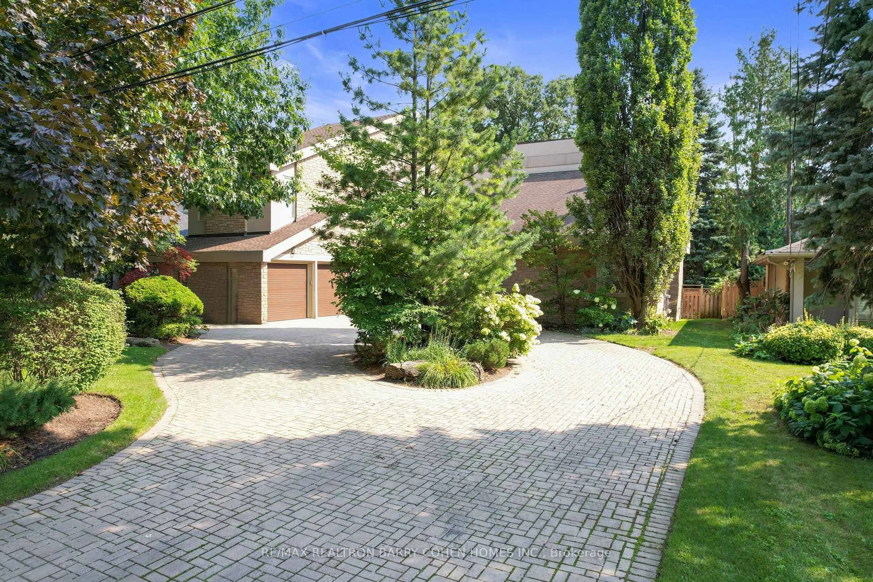
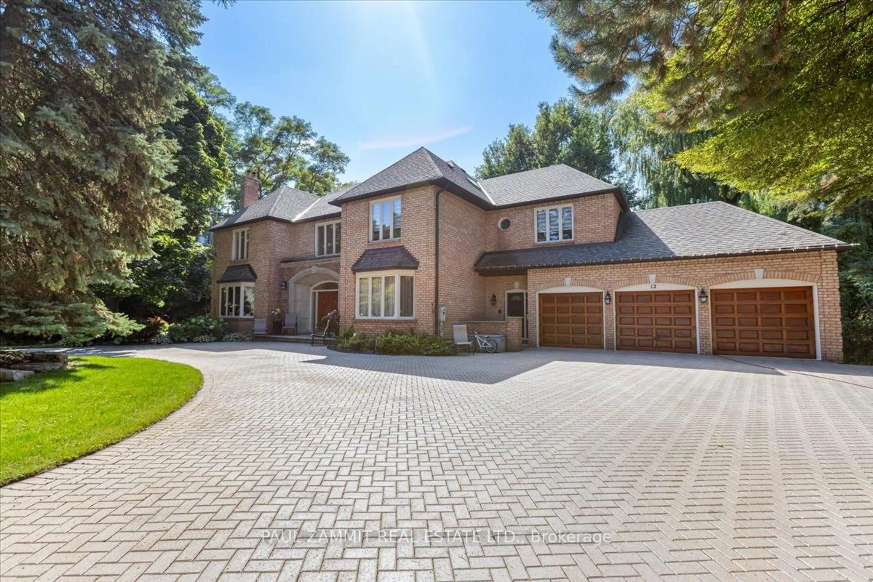
Experience a a beautifully updated and renovated executive home nestled on one of the most sought-after streets in the heart of Bedford Park. Meticulously maintained and thoughtfully renovated, this move-in-ready home offers premium upgrades and functional living throughout. The main floor is designed for both everyday living and large gatherings boasting large living and dining rooms leading to a stunning eat-in Downsview Kitchens and expansive family room. Off the kitchen is a beautifully landscaped backyard where you can enjoy a peaceful and secluded outdoor setting surrounded by mature cedars, providing natural year-round privacy. Upstairs, four generously sized bedrooms, each with an ensuite, offer privacy and comfort for every member of the family. The primary suite features 2 walk-in closets, with custom built-ins, and a beautifully renovated five-piece ensuite with steam shower and heated floors. The completely renovated and reimagined lower level is tastefully designed for comfort and versatility. Featuring heated floors, rec room, nanny suite/exercise room, walkout to backyard, 4 piece bathroom and direct access to a two-car garage. Enjoy the perfect balance of quiet residential living and urban convenience, just steps to top-ranked schools, parks, shopping, restaurants, Avenue Road amenities, and transit. 268 Brooke Avenue is a rare offering where timeless elegance, exceptional craftsmanship, and modern family living come together to create a truly remarkable place to call home.


Property Details

Style2-Storey
View-
Age of property-
SqFt~3000-3500 SqFt
Lot Size5,248 SqFt(130.27 x 40.29)
Parking Spaces6
MLS ®NumberC13576508
Community NameLedbury Park
Data SourceTRREB
Listing byRE/MAX REALTRON REALTY INC.

Features

Heating: Forced Air
Cooling: Central Air
Fireplace
Basement: Fin W/O

Main Floor

Living

4.5 x 5.65

hardwood floor / Gas Fireplace / Wainscoting

Dining

4.7 x 4.3

hardwood floor / Wainscoting / Crown Moulding

Kitchen

4.3 x 4.9

Centre Island / B/I Appliances / Quartz Counter

Breakfast

4.3 x 2.23

hardwood floor / W/O To Deck / Large Window


Features

Lot size: 5,248 SqFt

Parking

Garage spaces 2

Garage type Built-In

Other parking spaces 4

Total parking spaces 6


Property History

Jul 17, 2026
ListedActive
$3,595,000
16 hours on market
history photo preview50
Listing by trreb®
Property listed by RE/MAX REALTRON REALTY INC., Brokerage
Agent Banner Image
Interested in this property?Get in touch to get the inside scoop.
Market Data - Ledbury Park

Geo Zone Map ThumbnailLedbury Park

Balanced Market

View Market Data

Detached house - for the past 30 days

Buyer's market Seller's market

Avg. Days on Market

Past 30 days

18 days

Compared to

2025

10 days

2024

21 days

2023

11 days

New Listings

Past 30 days

26 listings

Compared to

2025

31 listings

2024

25 listings

2023

19 listings

Units sold

Past 30 days

10 units

Compared to

2025

10 units

2024

11 units

2023

10 units

Median Sold Price

Past 30 days

$2,430,000

Compared to

2025

$3,041,509

2024

$2,408,000

2023

$2,675,500


Population and Demographics

Overview

Total population 15543
Average household income $271,582

Age (%)

0 to 19
27%
20 to 34
15%
35 to 49
20%
50 to 64
21%
65 and plus
18%

Household composition (%)

Single family
68%
Single person
29%
Multi person
3%
Multi family
0%

Mother tongue (%)

English
78%
Tagalog (Pilipino, Filipino)
6%
Others
3%
Mandarin
2%
Spanish
2%
Iranian Persian
1%
Russian
1%
Yue (Cantonese)
1%
Italian
1%

House tenancy (%)

Owners
66%
Renters
34%

What’s nearby?Essentials within 5 km

Local Logic

Transportation Scores

Estimated Budget