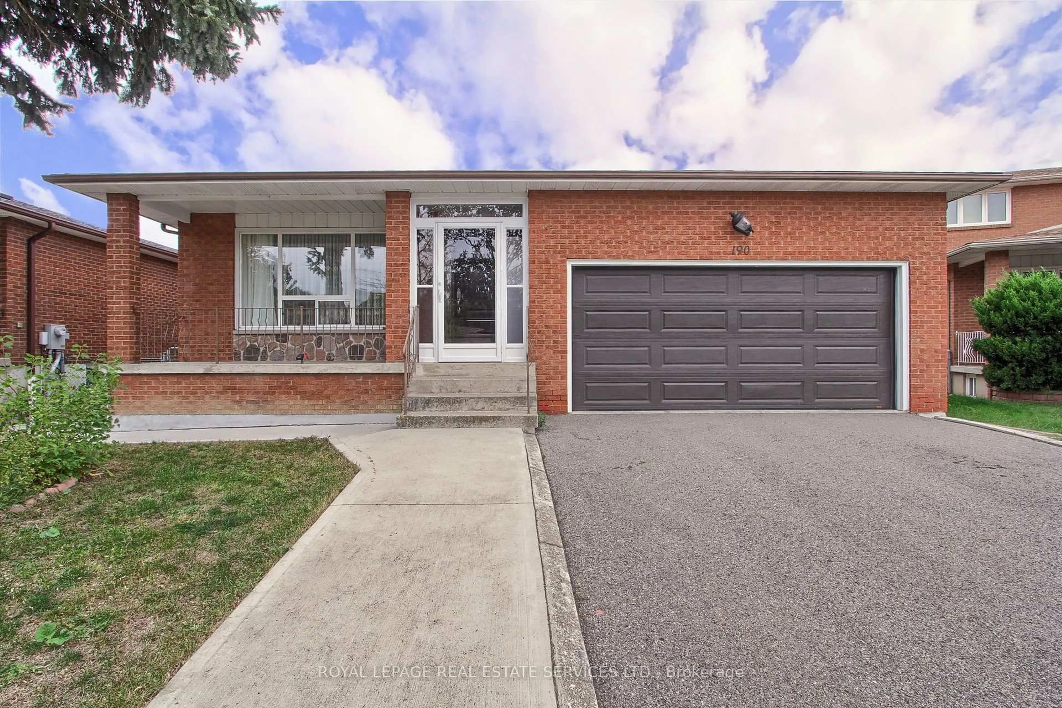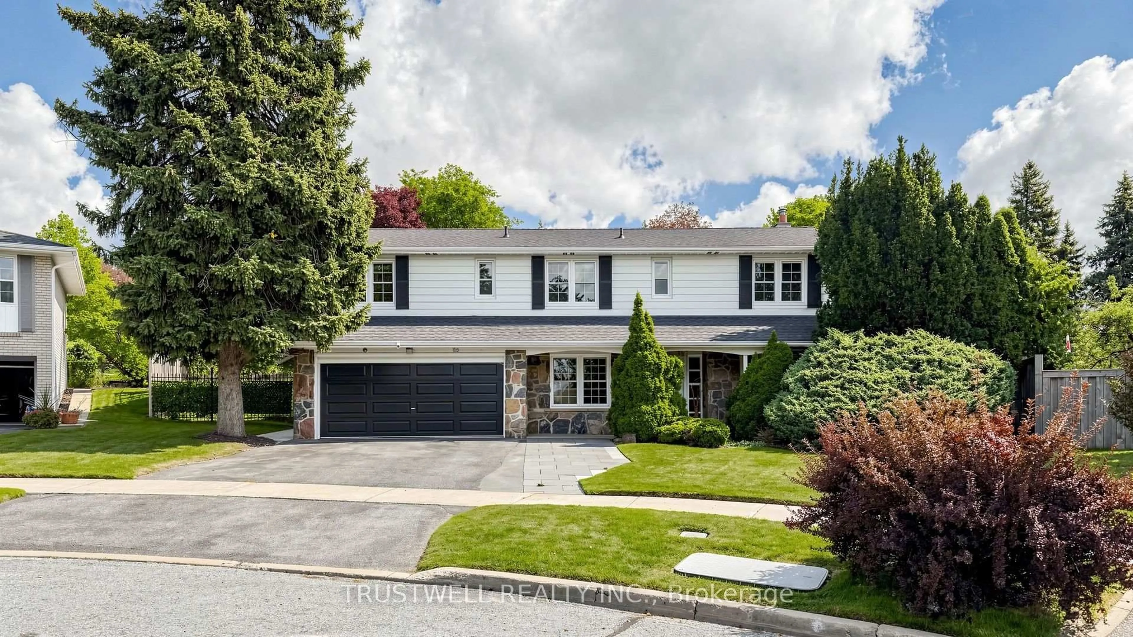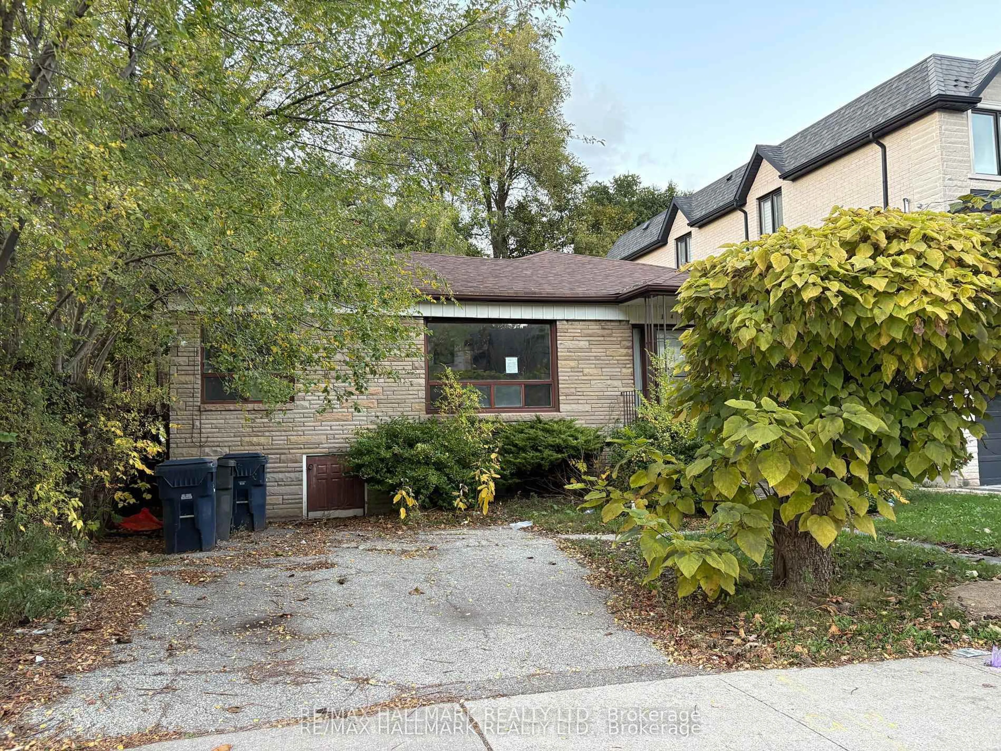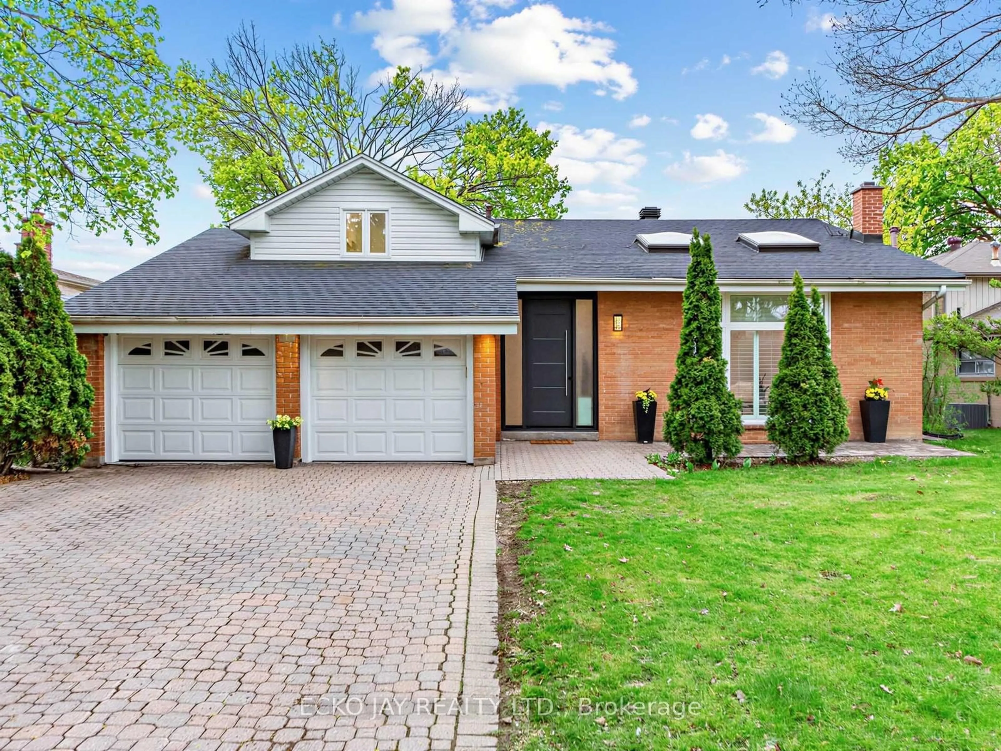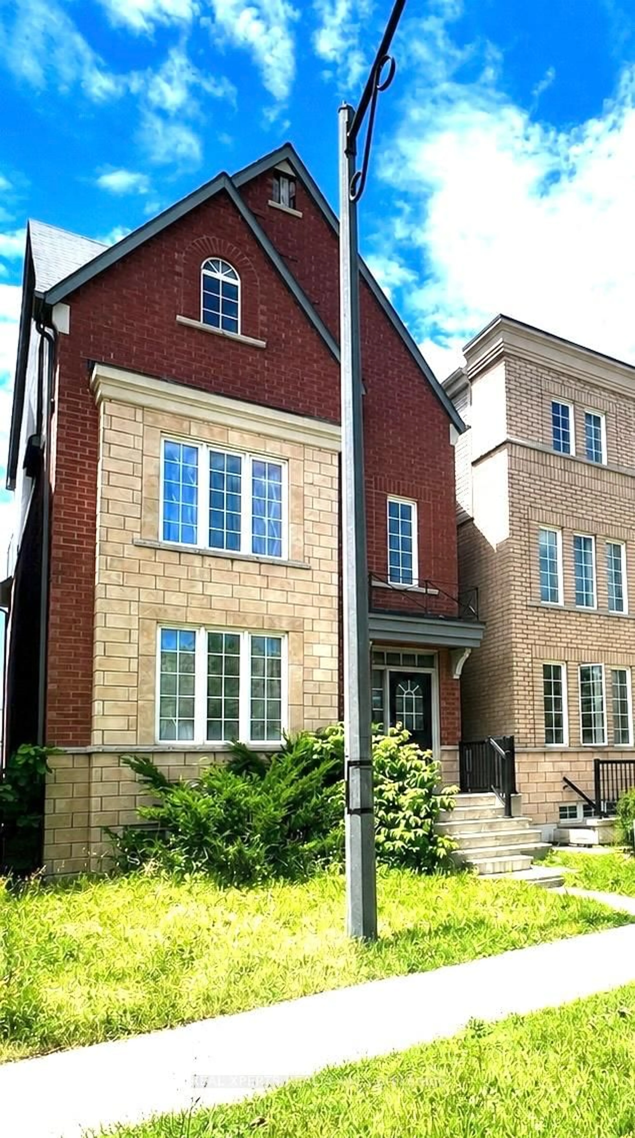
trreb/IMG-W13835770_3e13dfc1-27b5-4b6b-9d32-a3f1d34d9d38-l.jpg
2 hours on Market

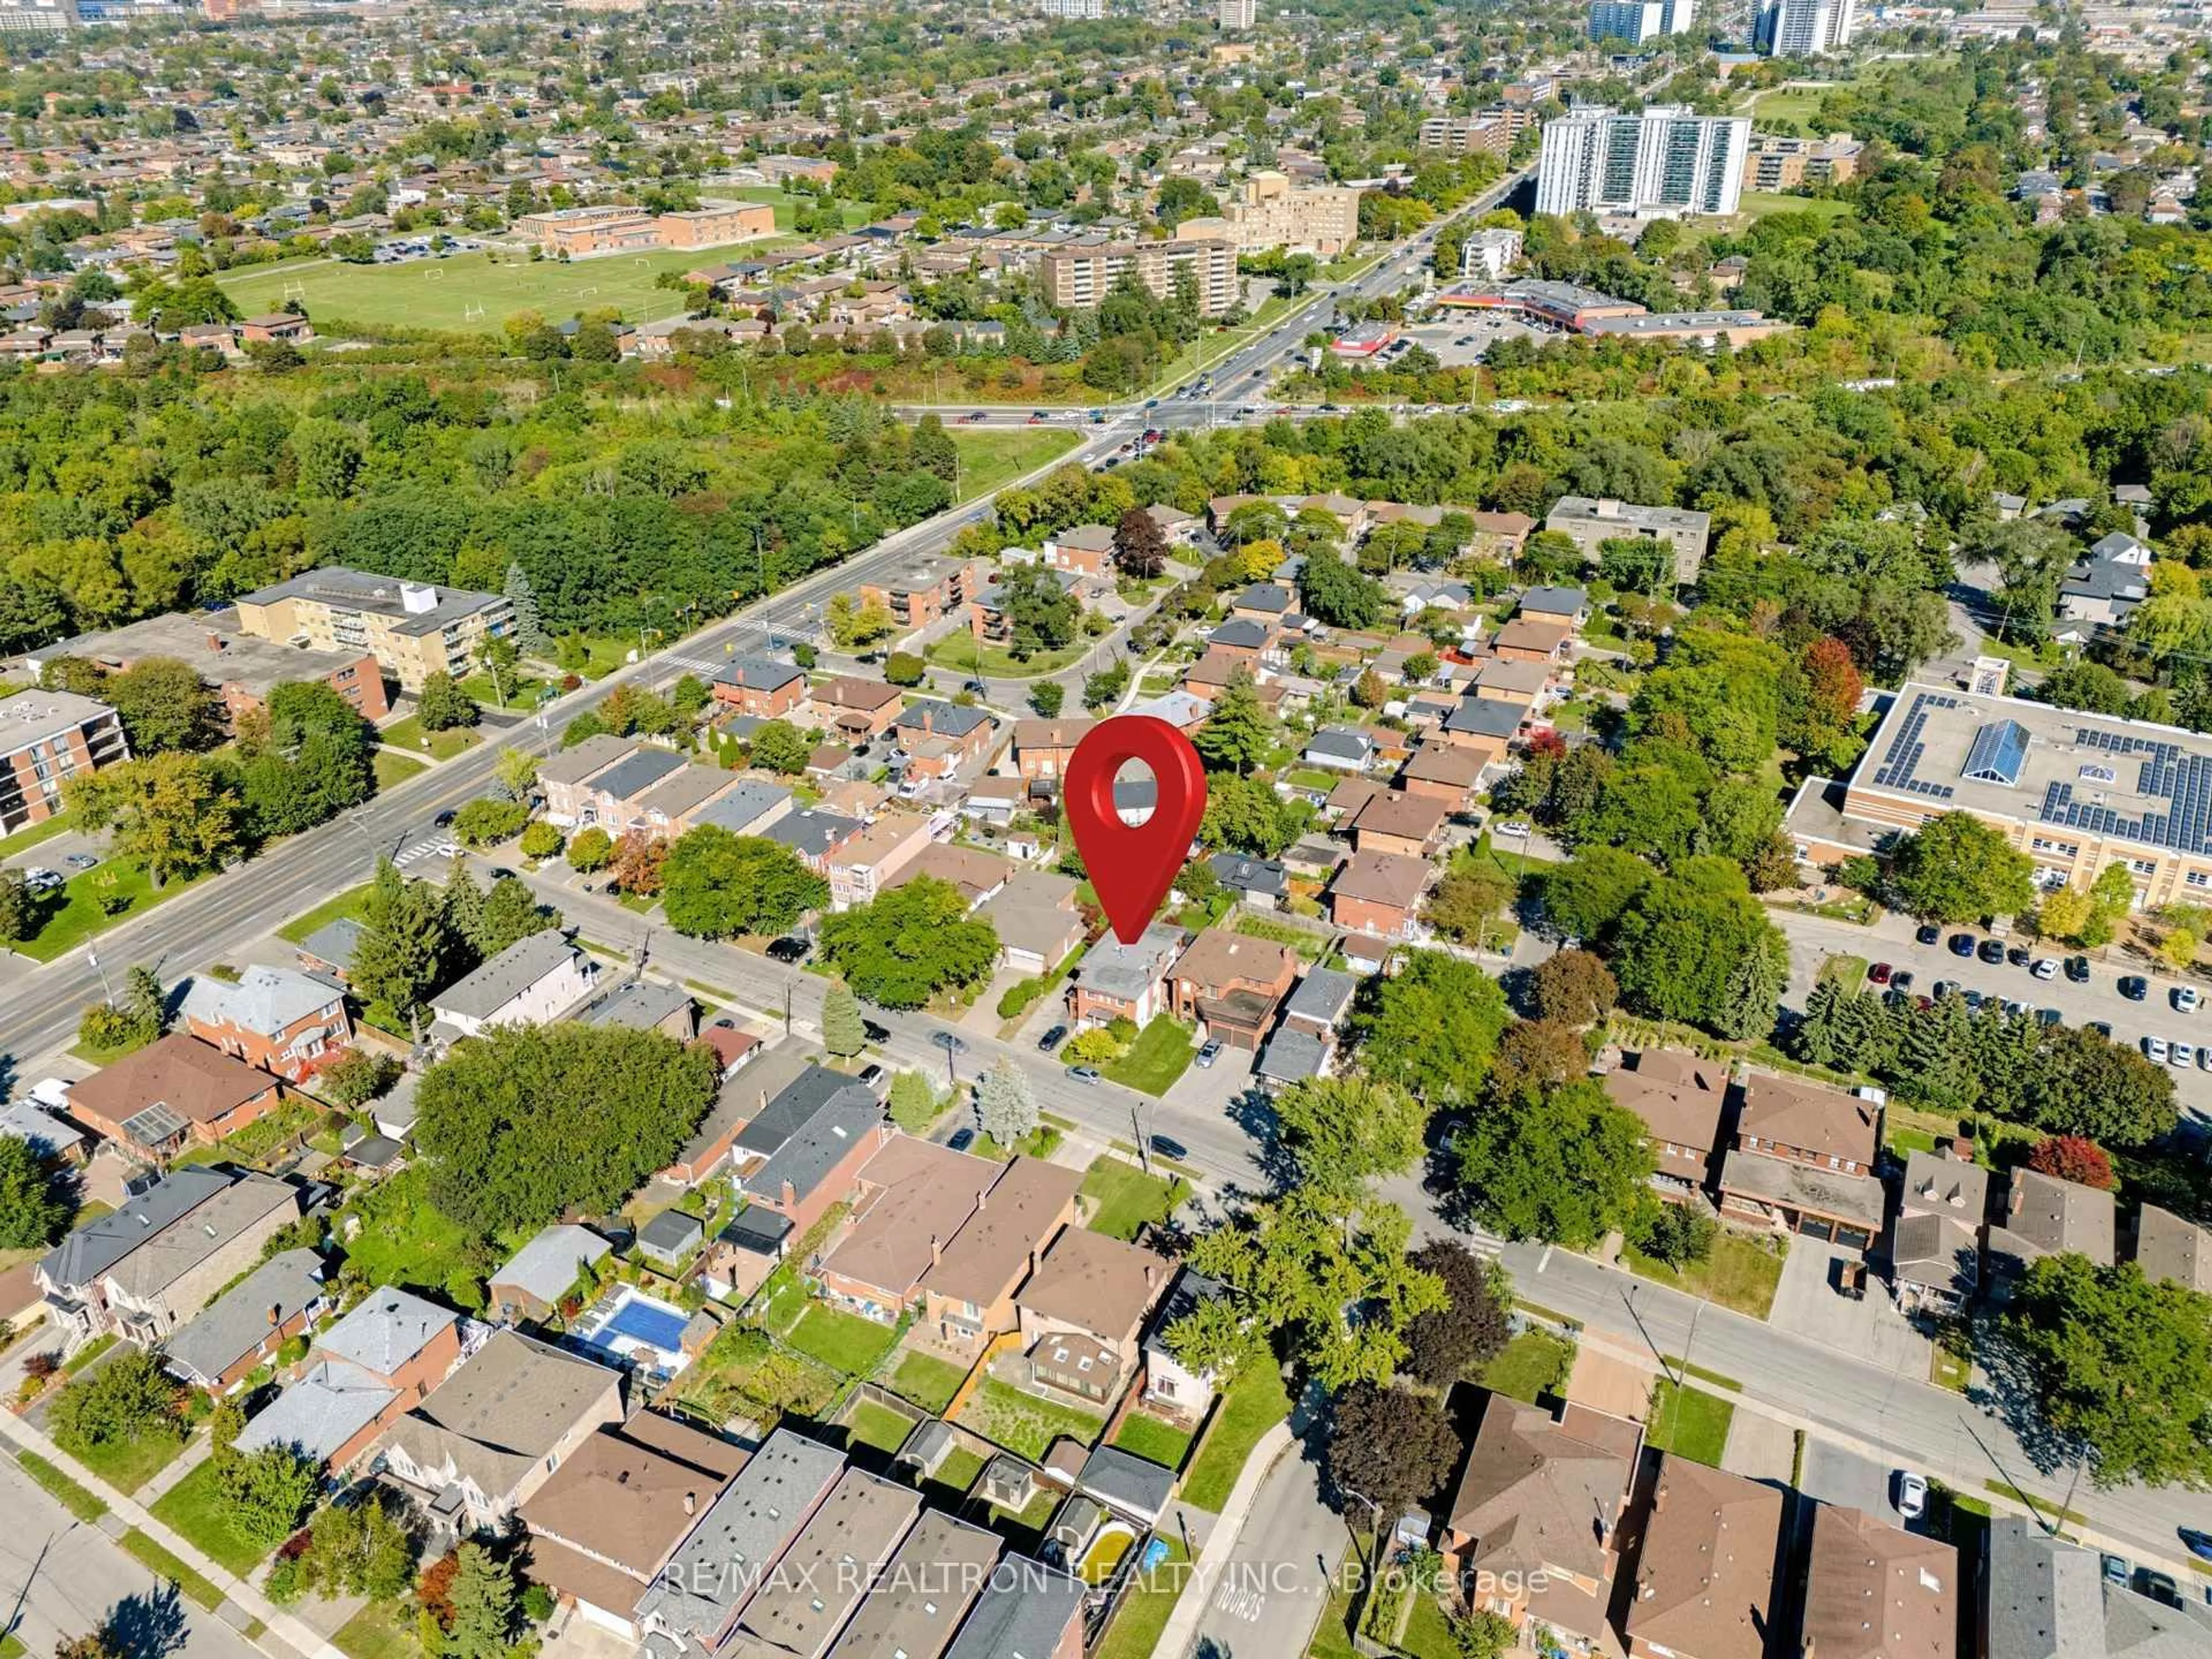
77 Chiswick Ave, Toronto, Ontario M6M 4V2

Detached
4 + 2
5
~2500-3000 sqft
$1,450,000
Get pre-qualifiedPowered by nesto
Detached
4 + 2
5
~2500-3000 sqft

Contact us about this property

Call

Highlights

Property Estimate

Days on market2 hours

Estimated valueNot available

Price/Sqft$532/sqft

Monthly cost

Open Calculator

Description

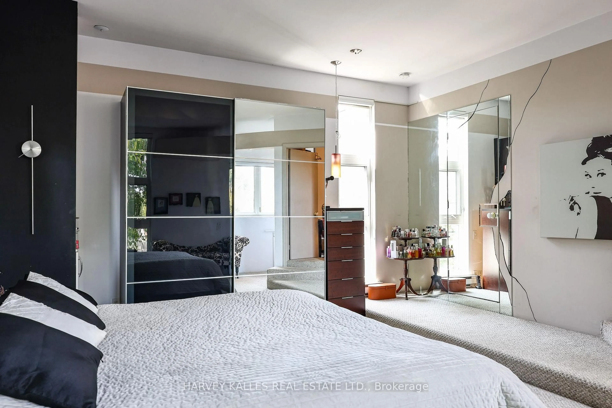
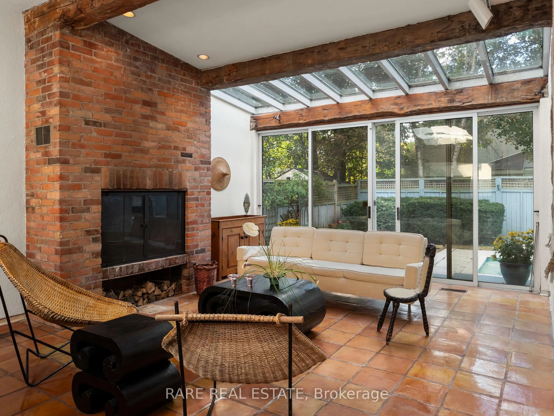
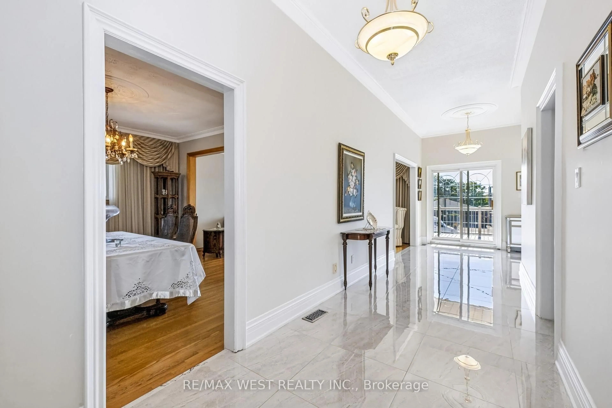
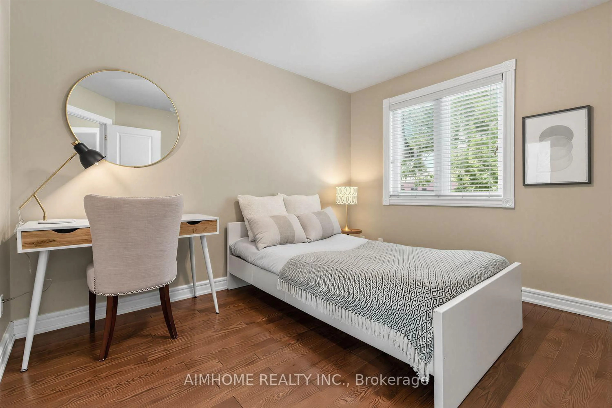
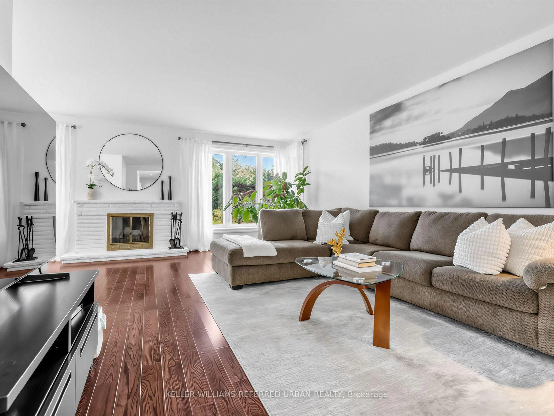
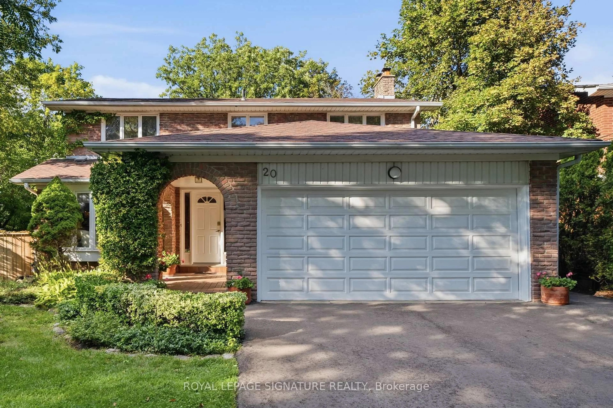
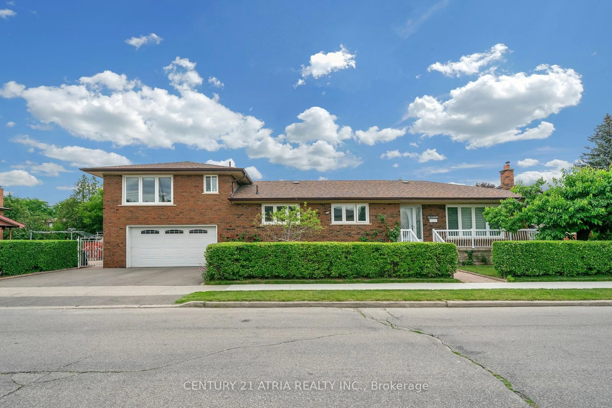
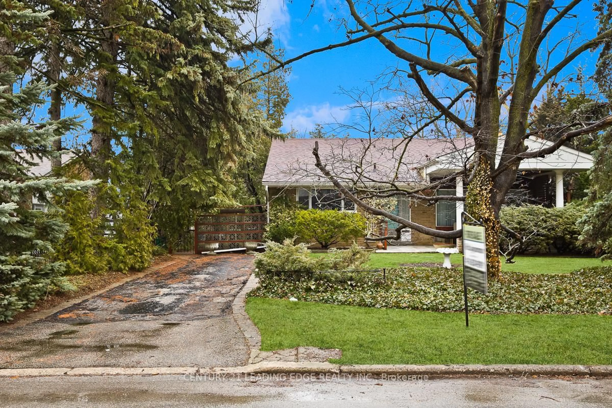
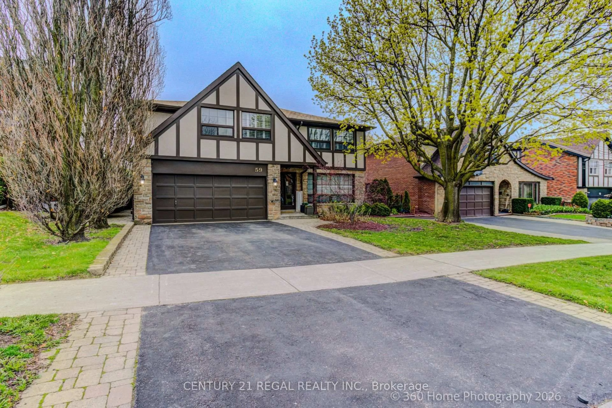
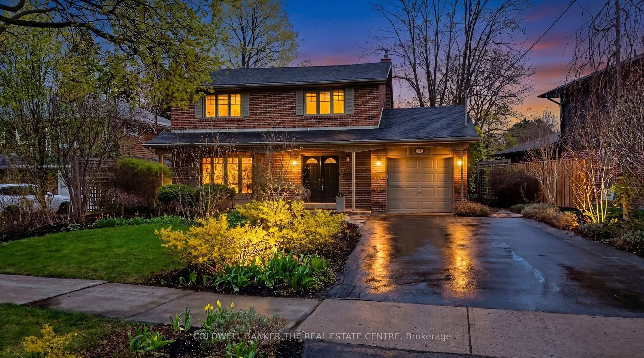
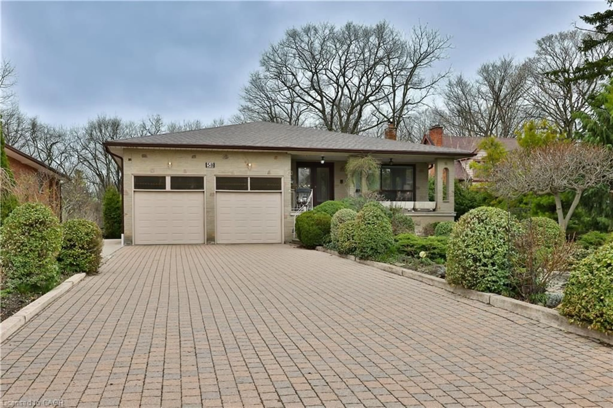
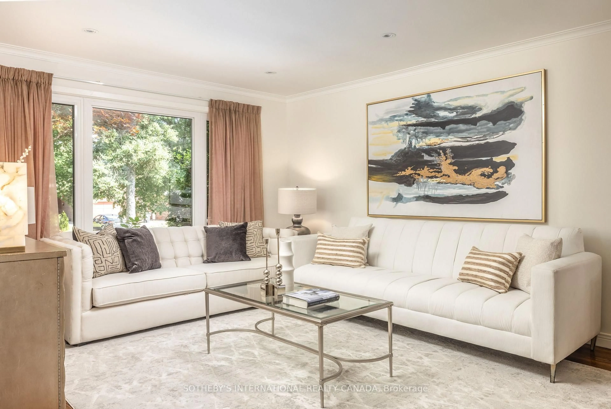
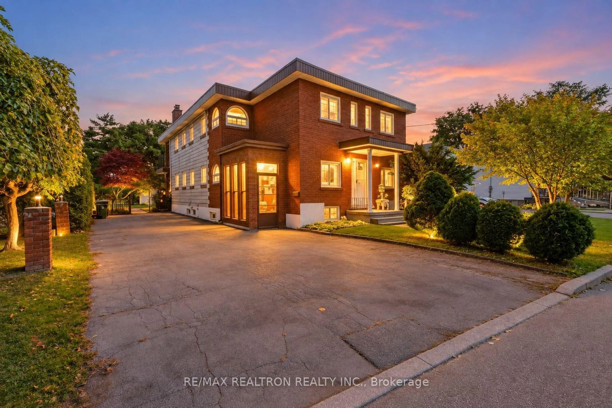
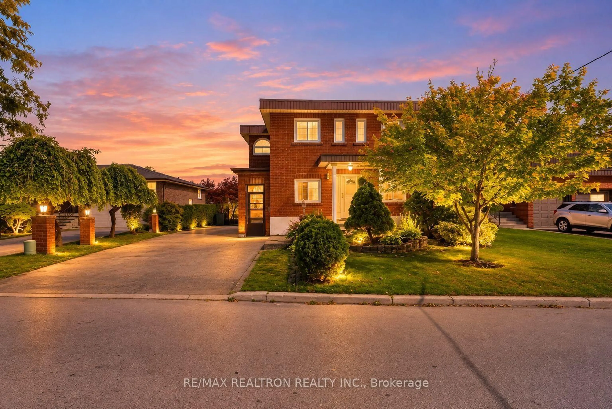
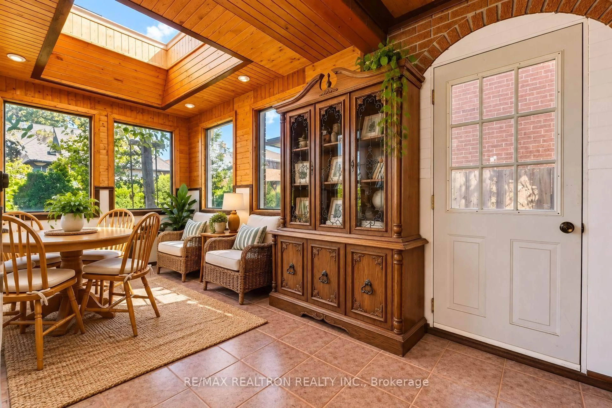
Excellent income potential! This spacious detached property is configured with multiple self-contained living spaces, offering an exceptional opportunity for investors or an owner-occupier. The main floor features a 1-bedroom living space with a beautiful sunroom, fireplace and a lovely backyard. The upper level includes a 1-bedroom and a 2-bedroom living space, while the basement offers a bachelor and a 2-bedroom living space. Each living space features its own kitchen and bathroom. One of the upper-level units also enjoys a balcony overlooking the backyard. With a total of 3 fireplaces and multiple separate living spaces, this property offers flexibility for investors or buyers looking to live in one area while generating rental income from the others. Conveniently located close to schools , public transit, shopping, and everyday amenities with easy access to Highway 401 and Lawrence Ave .Buyer to verify all measurements, uses, permits, zoning and legal status of all living spaces. Some photos virtually staged .


Property Details

Style2-Storey
View-
Age of property-
SqFt~2500-3000 SqFt
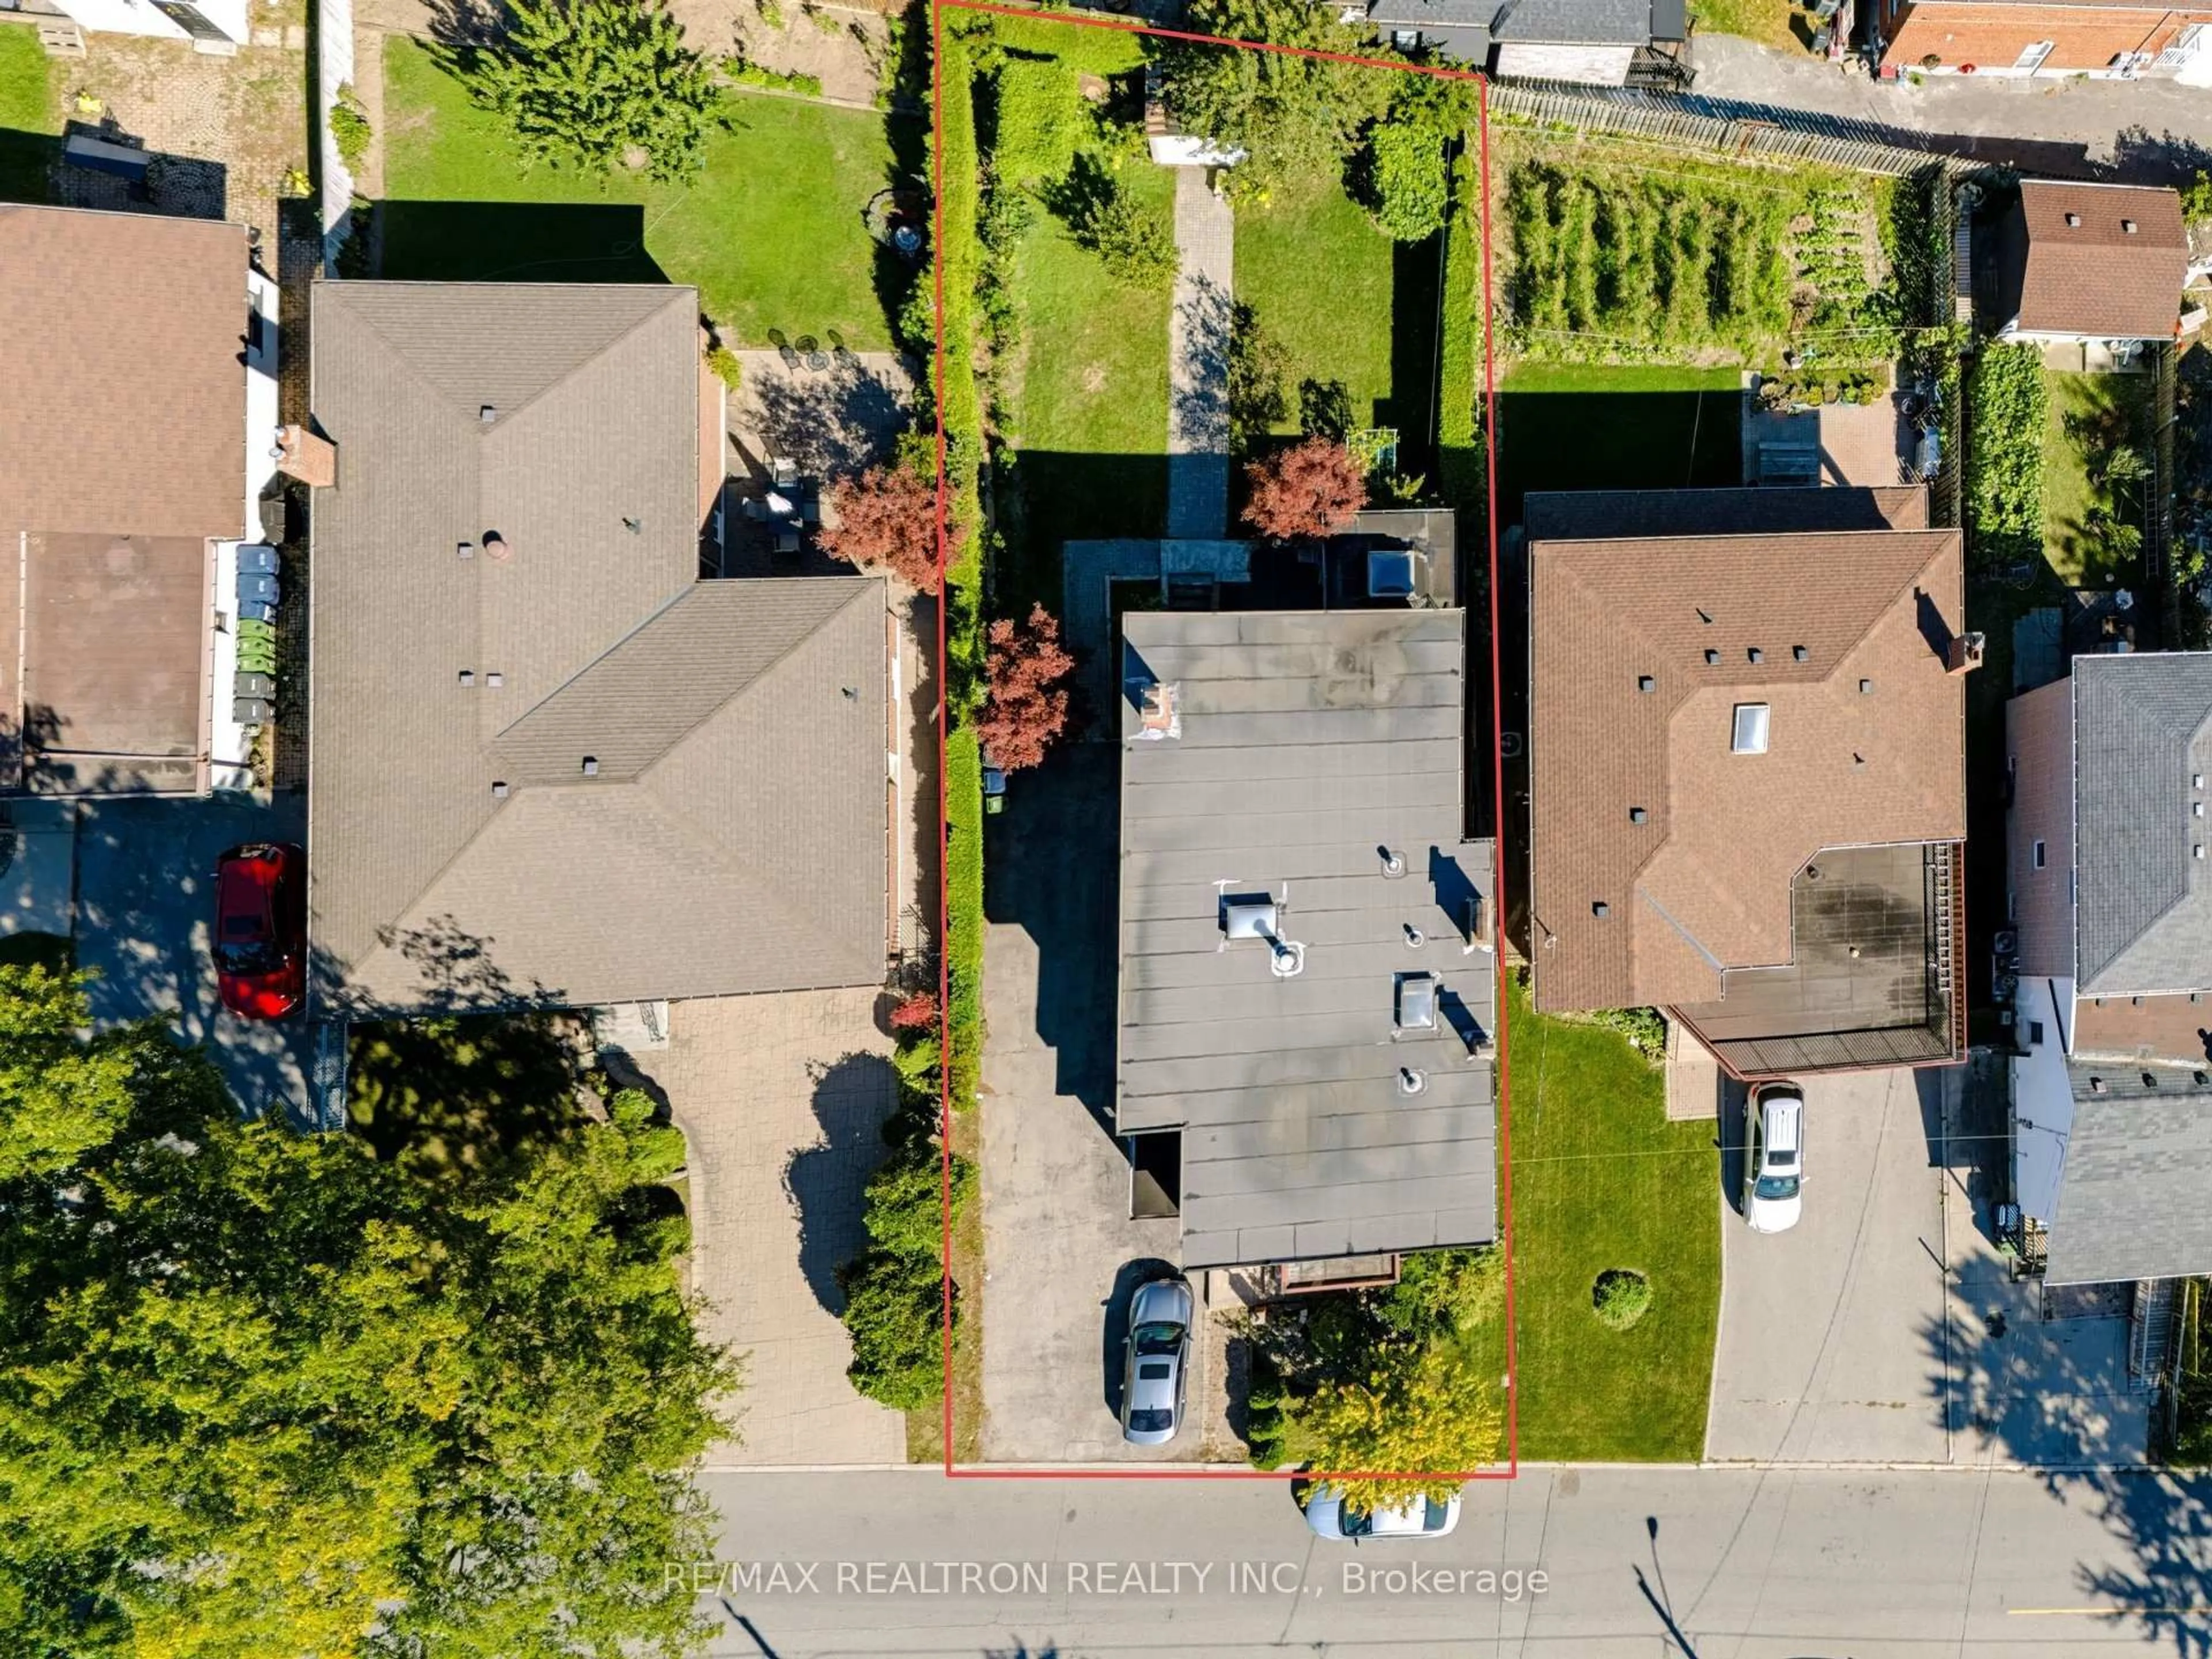
Lot Size6,040 SqFt(120.81 x 50)
Parking Spaces4
MLS ®NumberW13835770
Community NameBrookhaven-Amesbury
Data SourceTRREB
Listing byRE/MAX REALTRON REALTY INC.

Features

Heating: Heat Pump
Cooling: Wall Unit
Fireplace
Basement: Sep Entrance, Walk-Up

Main Floor

Br

3.58 x 2.59

Family

5.64 x 6.35

Office

4.45 x 1.7

Sunroom

5.21 x 2.31


Features

Lot size: 6,040 SqFt

Parking

Garage spaces -

Garage type -

Total parking spaces 4


Property History
Sep 28, 2026
ListedActive
$1,450,000
2 hours on market
history photo preview28
Listing by trreb®
Property listed by RE/MAX REALTRON REALTY INC., Brokerage
Agent Banner Image
Interested in this property?Get in touch to get the inside scoop.

Market Data - Brookhaven-Amesbury

Geo Zone Map ThumbnailBrookhaven-Amesbury

Balanced Market

View Market Data

Detached house - for the past 30 days

Buyer's market Seller's market

Avg. Days on Market

Past 30 days

26 days

Compared to

2025

19 days

2024

35 days

2023

8 days

New Listings

Past 30 days

9 listings

Compared to

2025

3 listings

2024

4 listings

2023

2 listings

Units sold

Past 30 days

4 units

Compared to

2025

4 units

2024

1 unit

2023

1 unit

Median Sold Price

Past 30 days

$1,175,000

Compared to

2025

$940,000

2024

$891,562

2023

$801,000


Population and Demographics

Overview

Total population 9656
Average household income $104,380

Age (%)

0 to 19
23%
20 to 34
21%
35 to 49
21%
50 to 64
21%
65 and plus
14%

Household composition (%)

Single family
66%
Single person
27%
Multi person
6%
Multi family
1%

Mother tongue (%)

English
53%
Spanish
10%
Portuguese
8%
Italian
6%
Tagalog (Pilipino, Filipino)
6%
Vietnamese
4%
Others
3%
Gujarati
2%
Tamil
1%

House tenancy (%)

Renters
61%
Owners
39%

What’s nearby?Essentials within 5 km

Local Logic

Transportation Scores

Estimated Budget