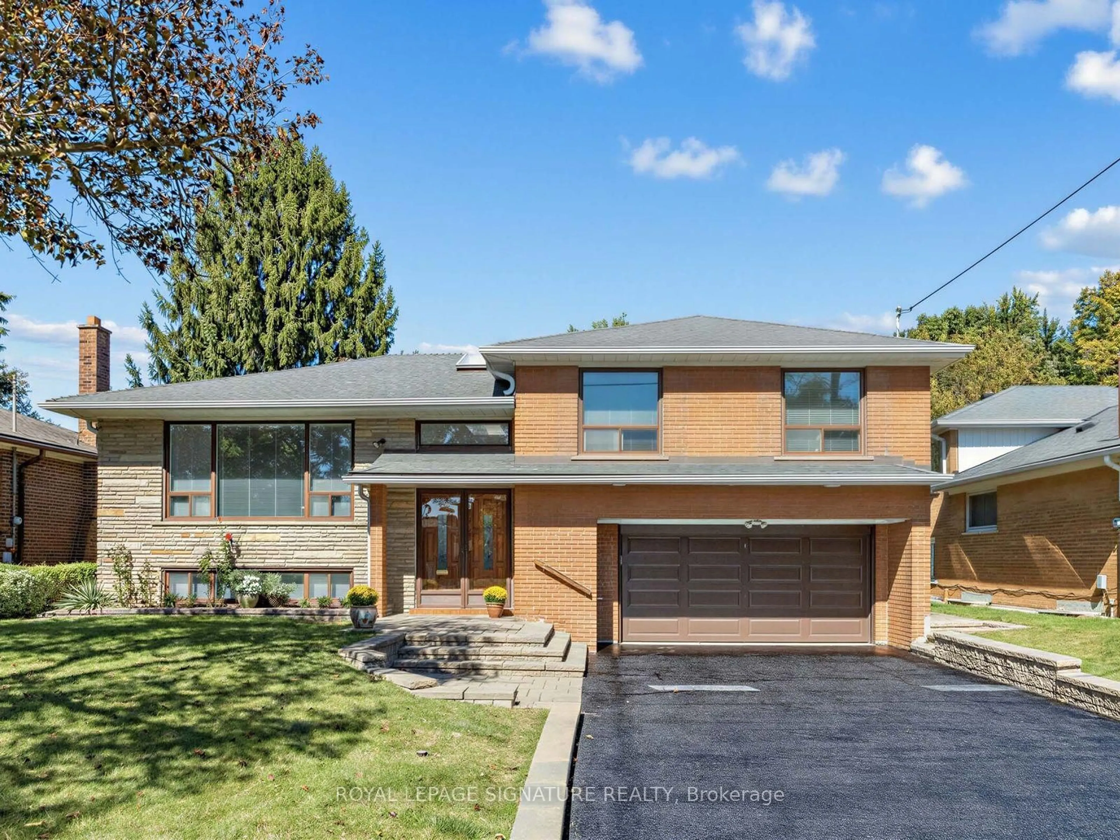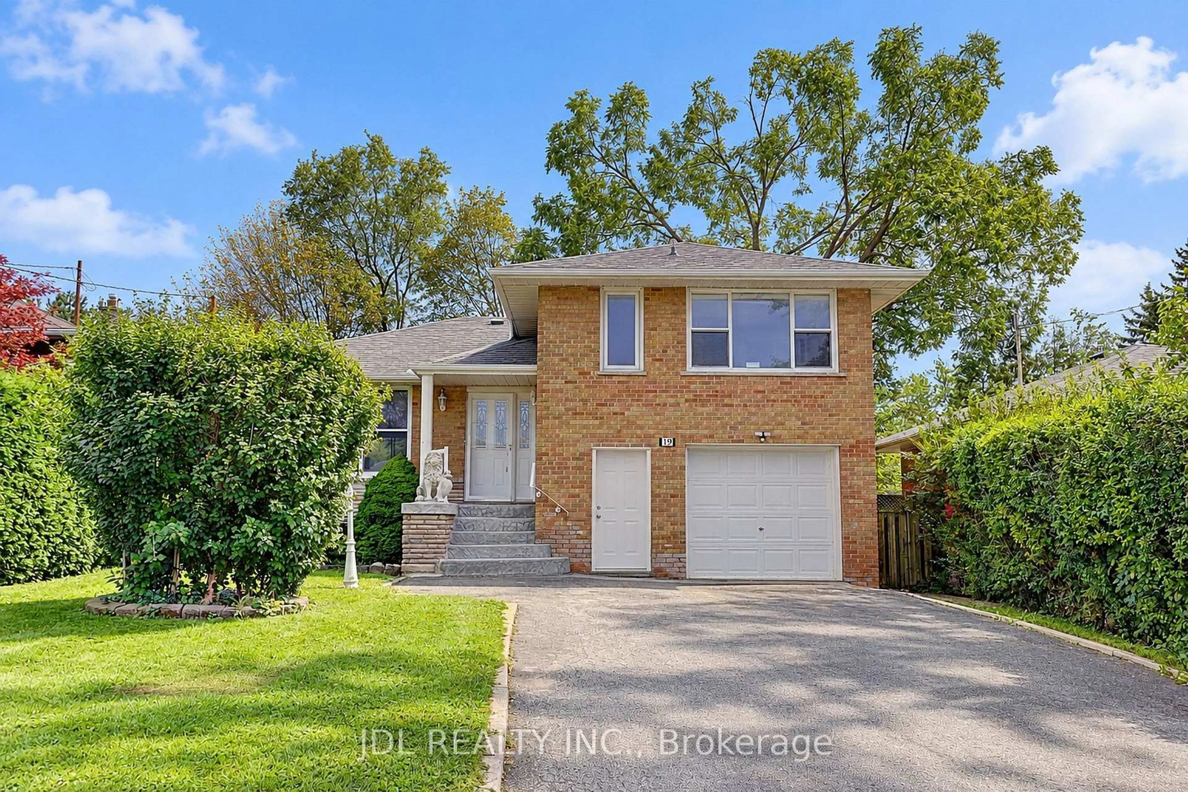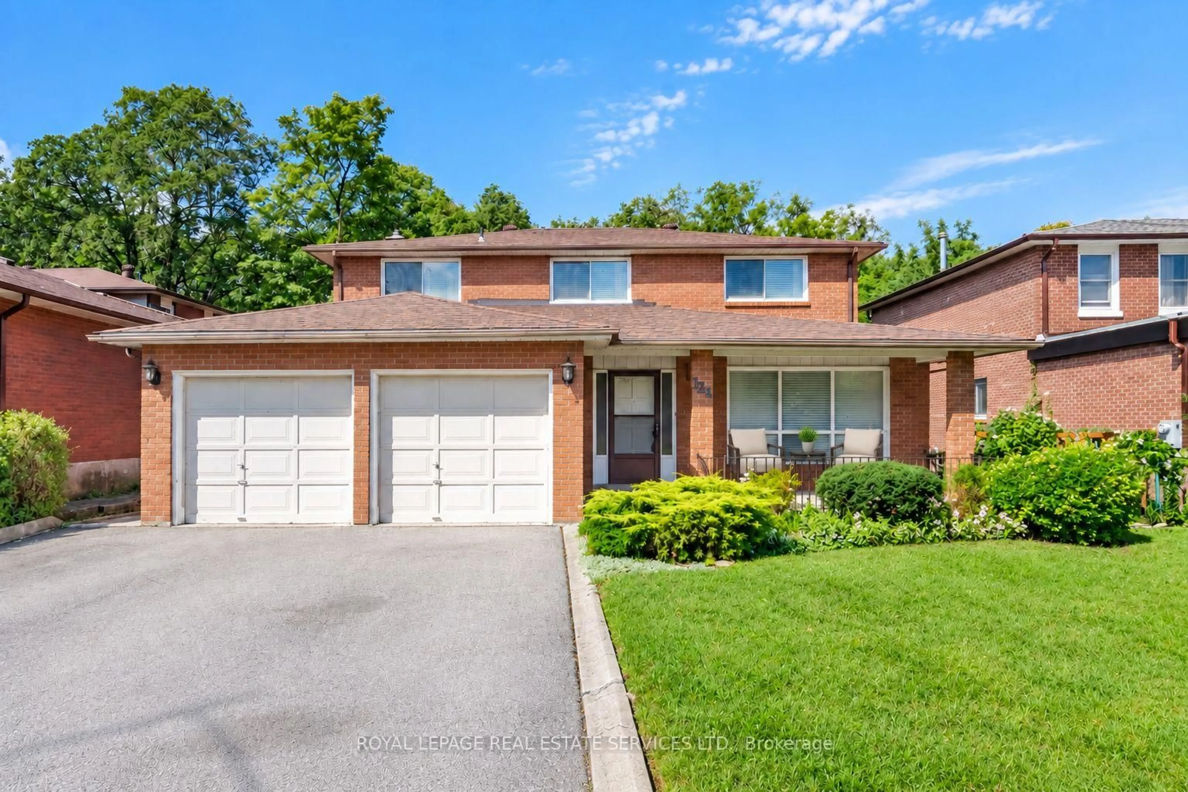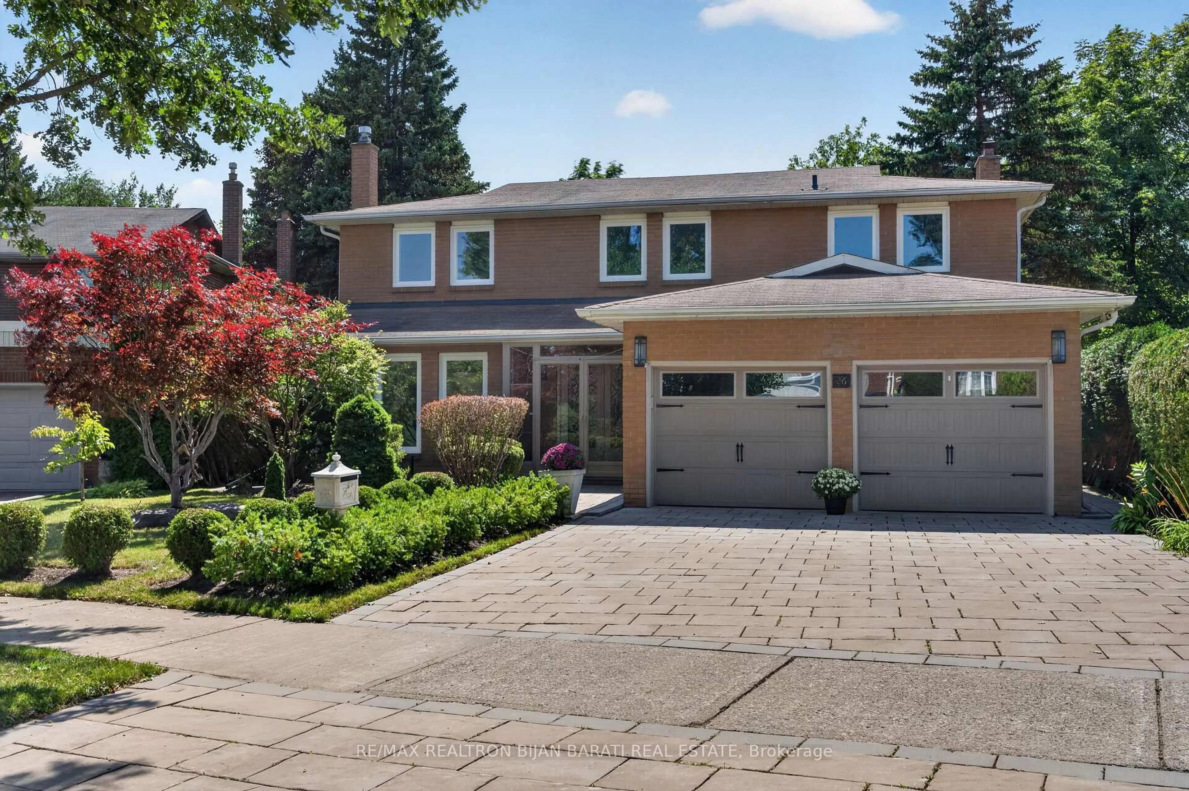
355 Glen Park Ave, Toronto, Ontario M6B 2E6
Contact us about this property
Highlights
Estimated valueThis is the price Wahi expects this property to sell for.
The calculation is powered by our Instant Home Value Estimate, which uses current market and property price trends to estimate your home’s value with a 90% accuracy rate.Not available
Price/Sqft$845/sqft
Monthly cost
Open Calculator
Description
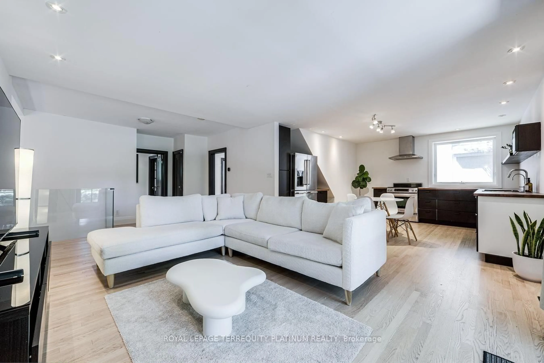
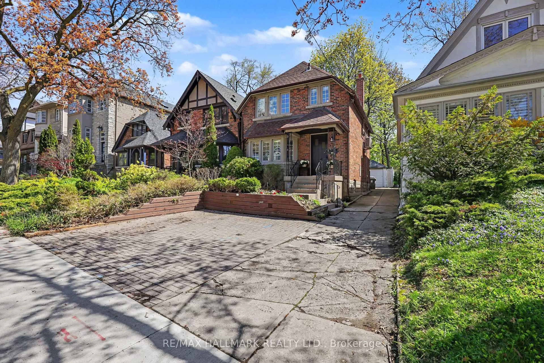
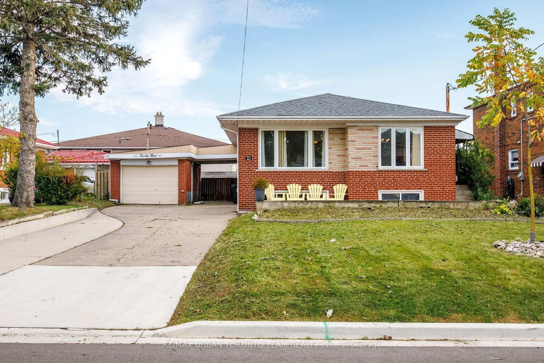
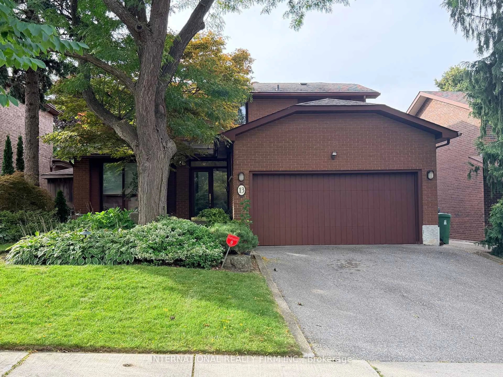
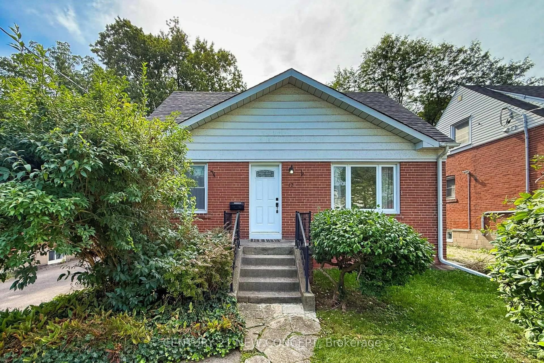
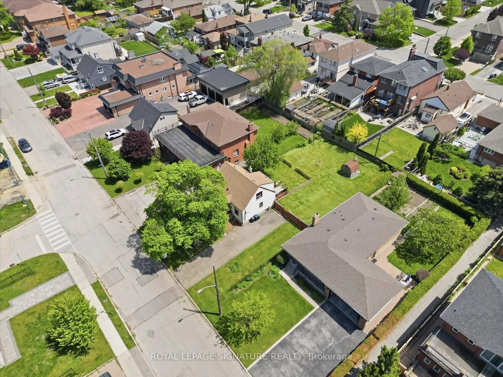
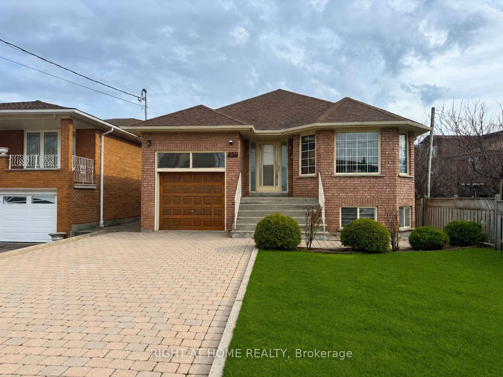
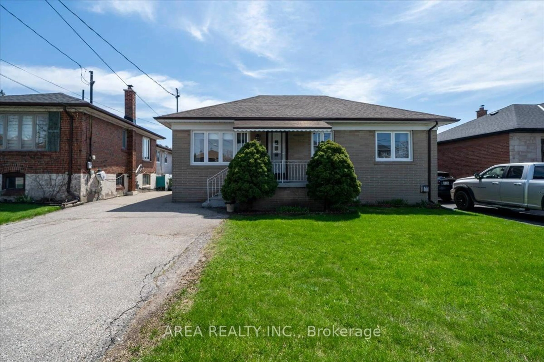
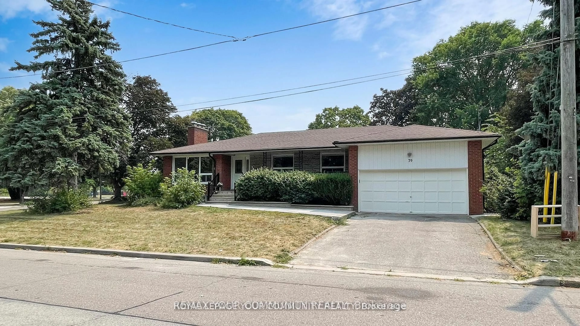
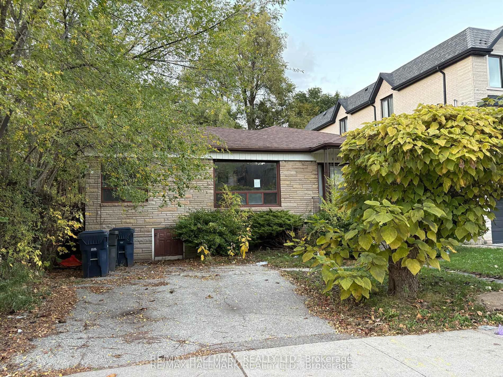
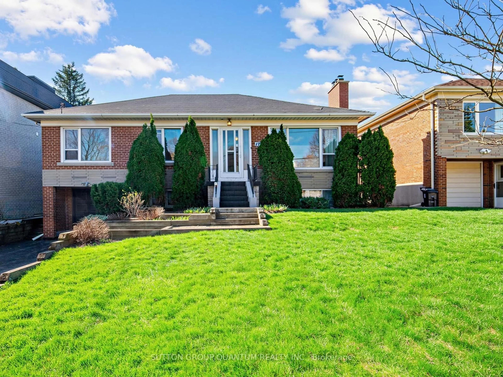
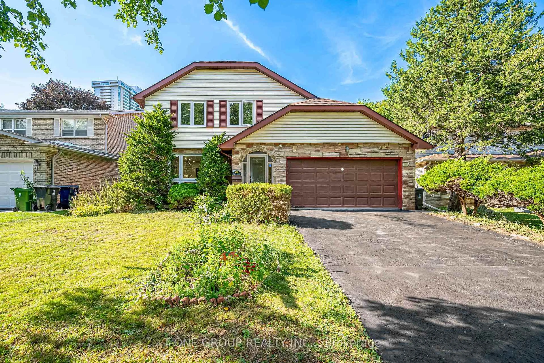
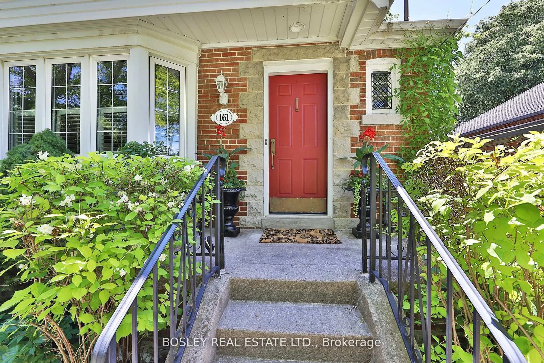
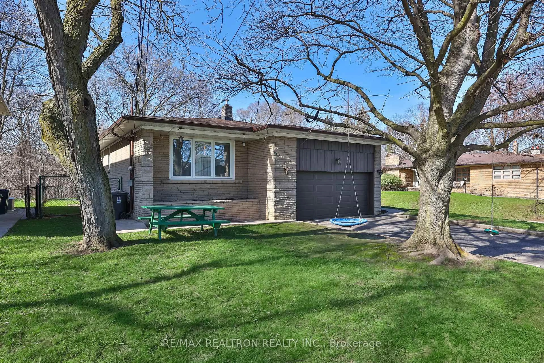
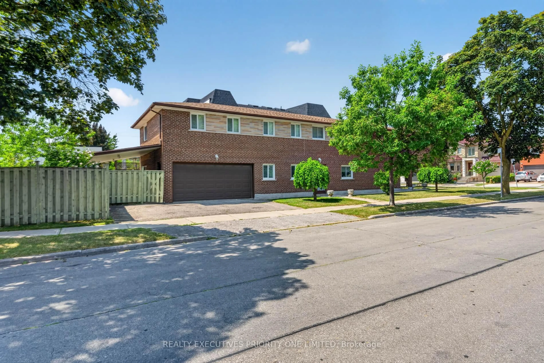
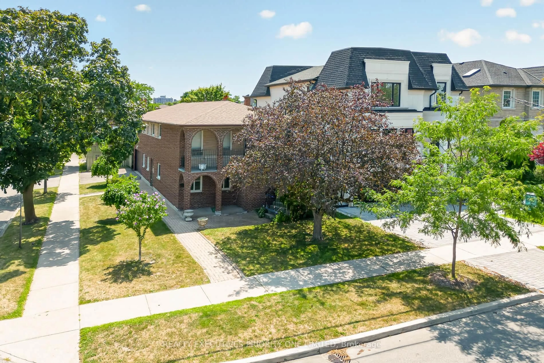
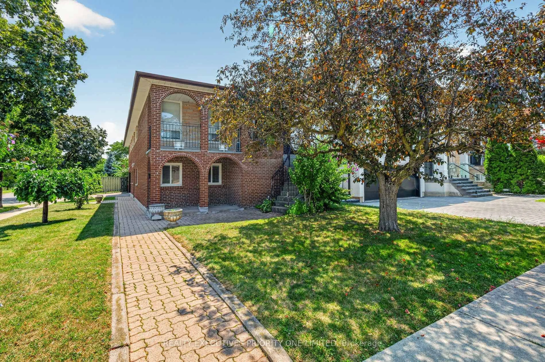
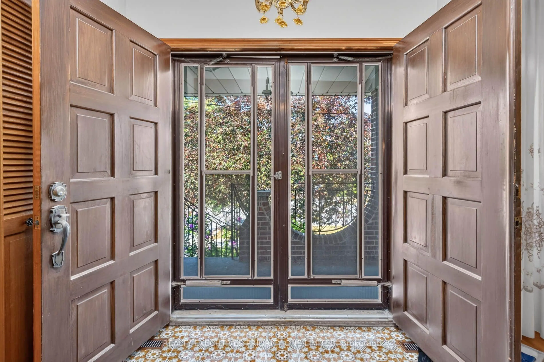
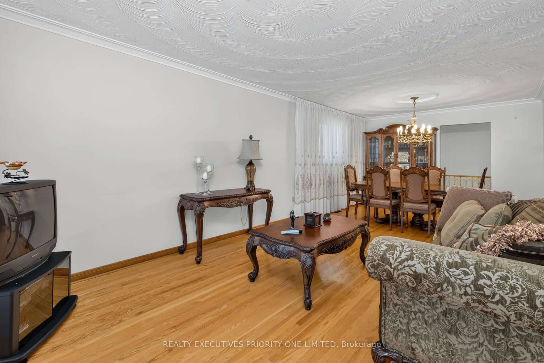
Rarely Offered! Custom-Built 4-Bedroom Detached Bungalow in Yorkdale-Glen Park! Welcome to 355 Glen Park Ave, a spacious custom-built 4-bedroom detached bungalow with a double-car garage in a well-established Toronto neighbourhood. This well-maintained home features hardwood flooring, a generous living room and dining room, and a comfortable, functional layout ideal for families. A separate entrance leads to the finished basement, featuring a second kitchen and 4-piece bathroom, offering excellent flexibility for extended family living, an in-law suite, or potential rental use. Conveniently located within walking distance of Glencairn Subway Station and just minutes from Lawrence West Subway Station, TTC, Yorkdale Shopping Centre, Lawrence Allen Centre, Allen Road, and Highways 401 and 400. Parks, public and private schools, and everyday amenities are all nearby, with a Dufferin Street bus stop within walking distance. An excellent opportunity to own a rare 4-bedroom bungalow with the comfort and convenience of bungalow living, plus the added versatility of a finished lower level, all in the Yorkdale-Glen Park area.
Property Details
Interior
Features
Main Floor
Living
7.62 x 3.66Combined W/Dining / hardwood floor
Dining
7.62 x 3.66Combined W/Living / hardwood floor
Kitchen
3.15 x 3.05Ceramic Floor
Breakfast
2.9 x 3.05Eat-In Kitchen / Ceramic Floor
Exterior
Features
Parking
Garage spaces 2
Garage type Attached
Other parking spaces 2
Total parking spaces 4
Property History
 35
35