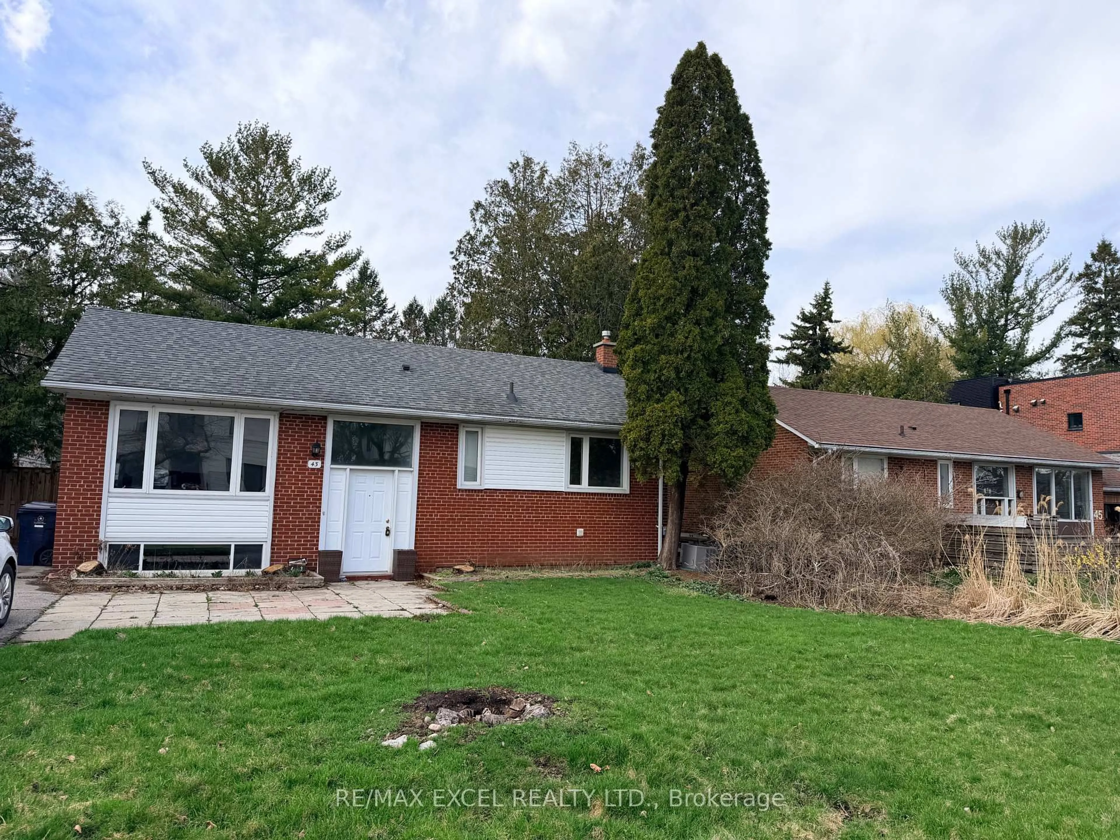
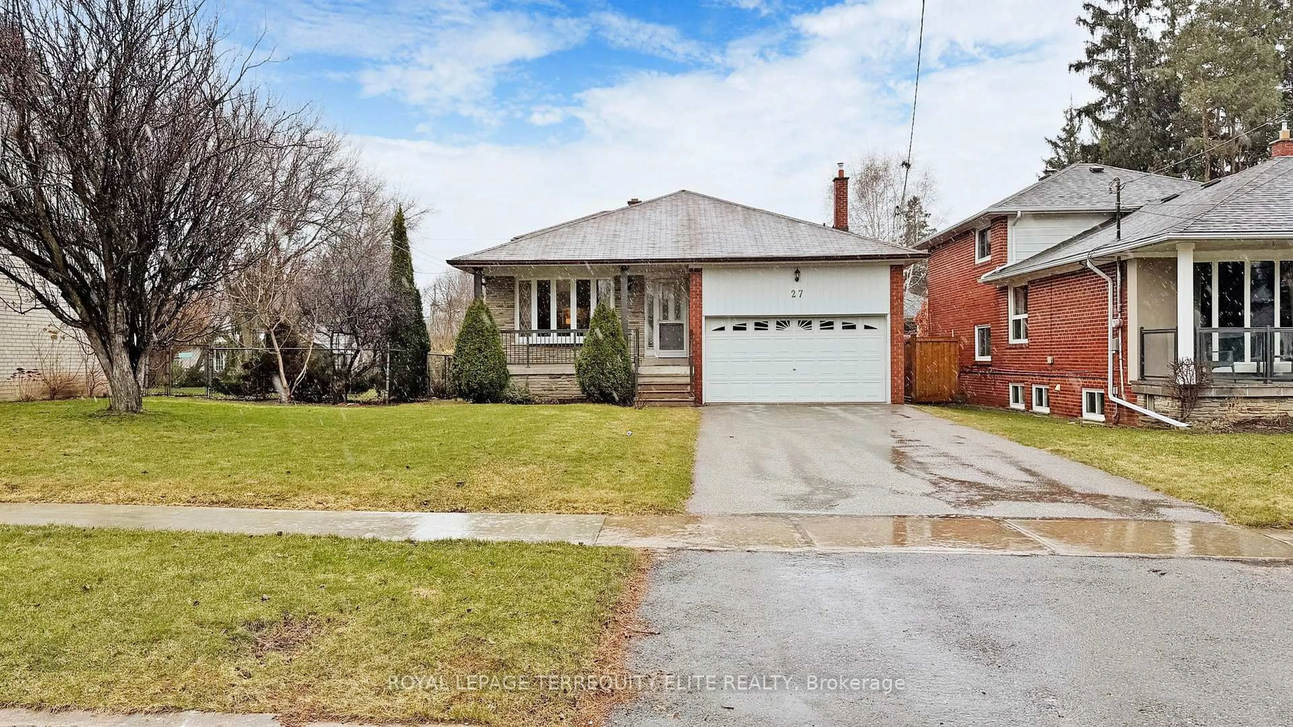
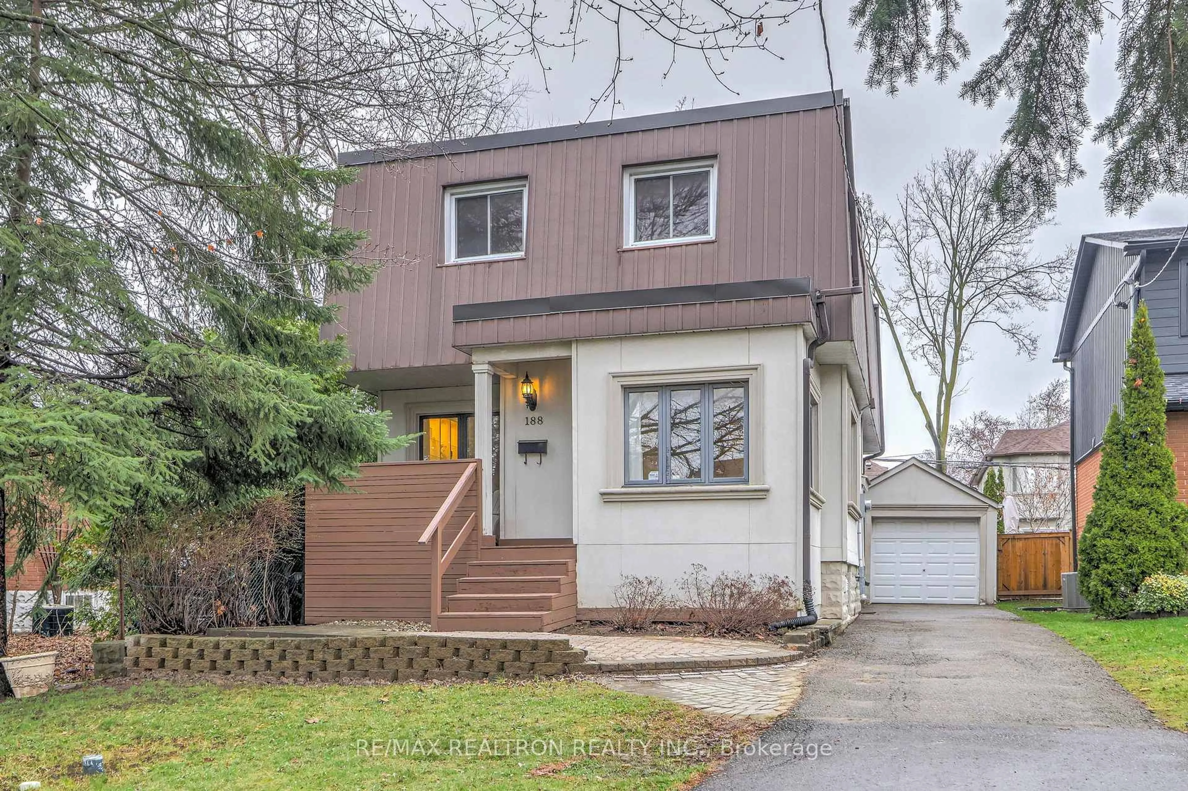
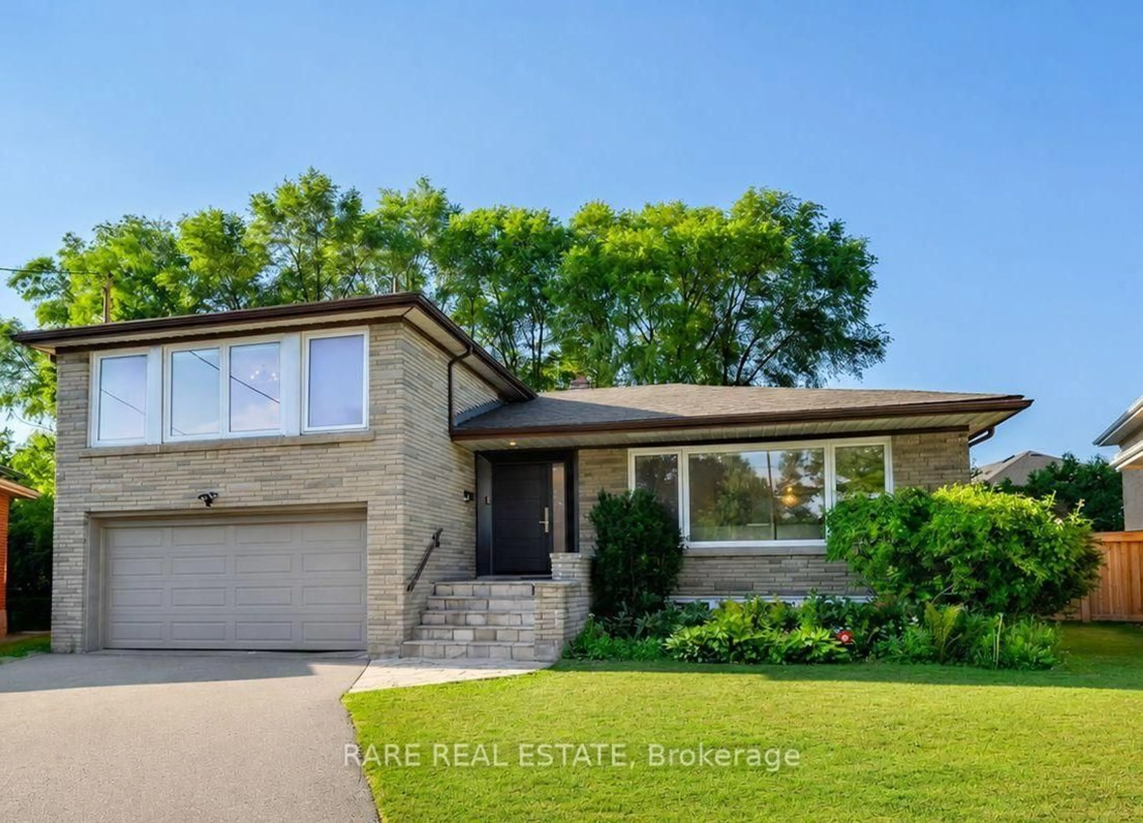
trreb/IMG-C13838054_6a92566f-1033-4aef-89f4-0191edb51cd8-l.jpg

2 Allview Cres, Toronto, Ontario M2J 2R3

Detached
3 + 1
3
~2000-2500 sqft
$1,195,000
Get pre-qualifiedPowered by nesto
Detached
3 + 1
3
~2000-2500 sqft

Contact us about this property

Call

Highlights

Property Estimate

Estimated valueNot available

Price/Sqft$538/sqft

Monthly cost

Open Calculator

Description

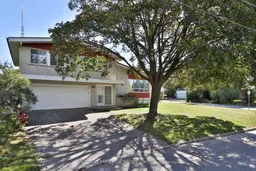
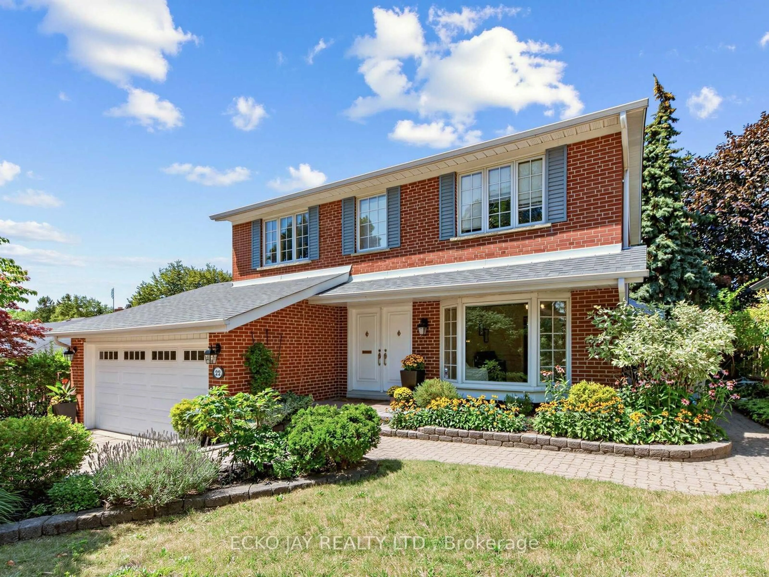
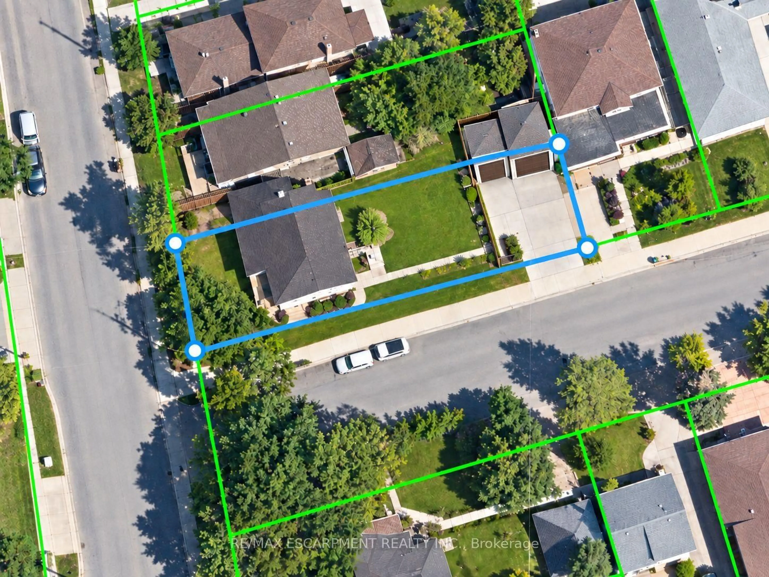
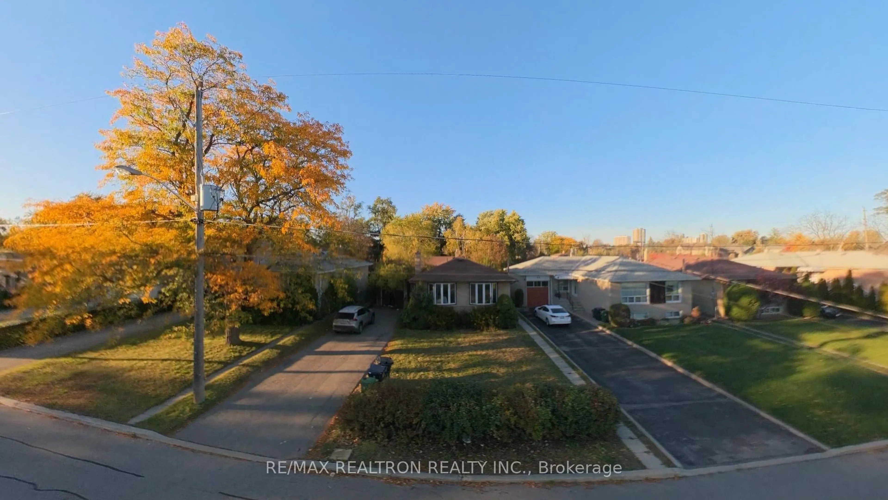
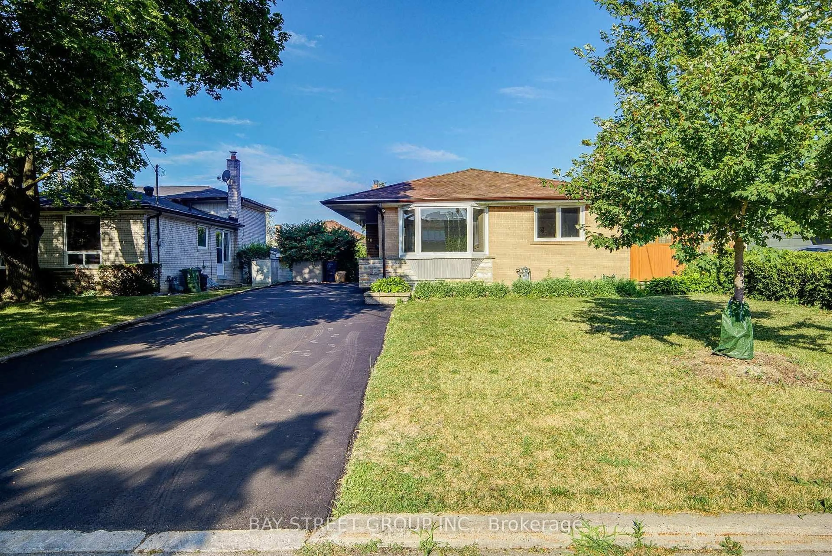
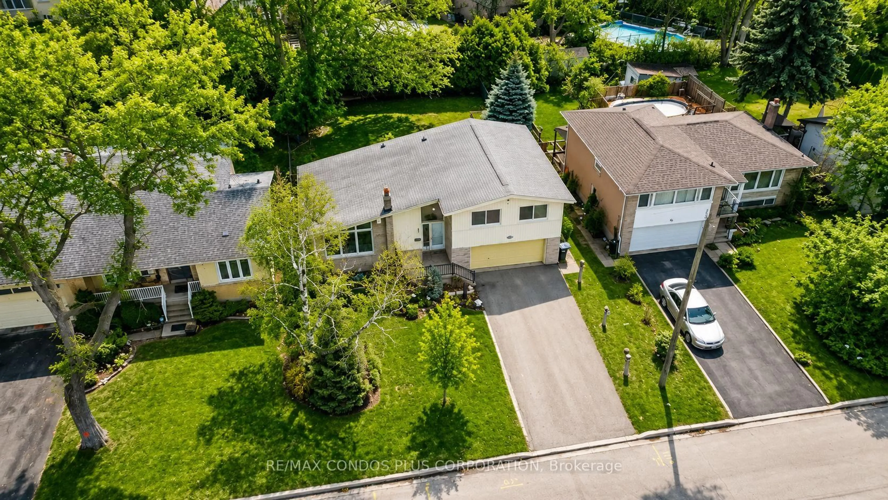
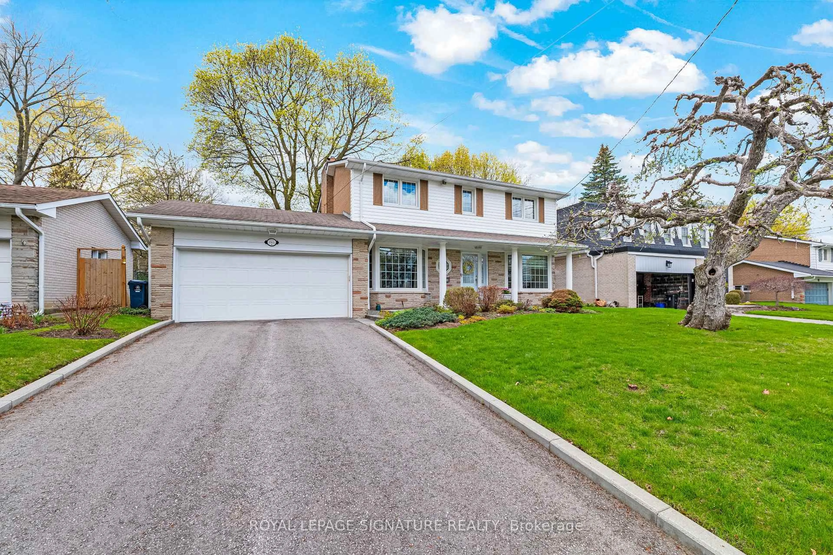
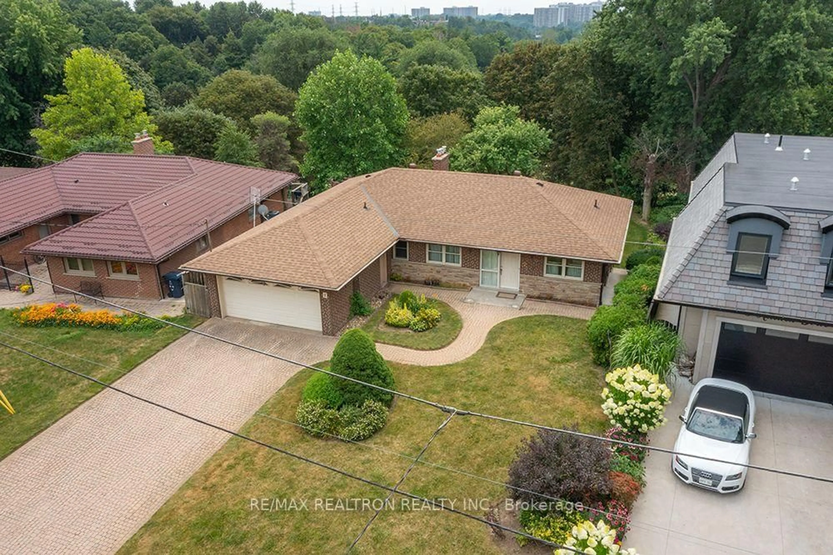
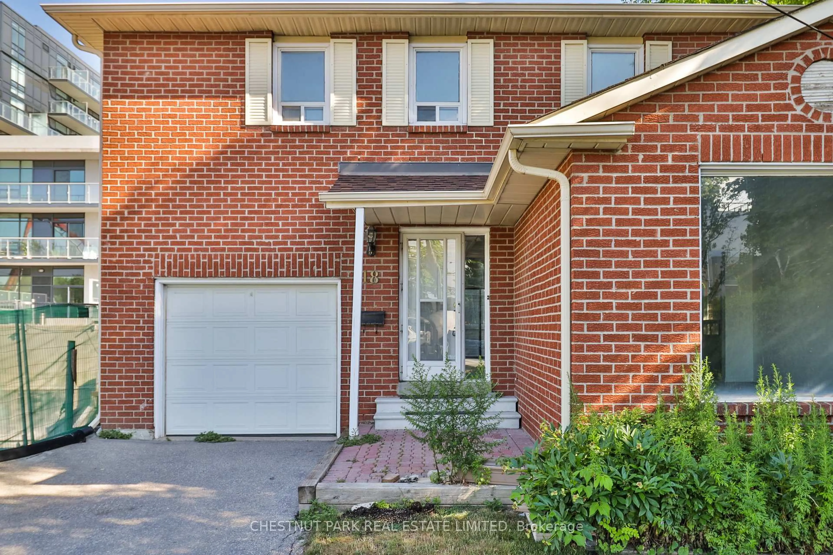
A rare opportunity to own a well-loved and maintained family home on an exceptional 81' x 124' corner lot in coveted Bayview Village. Cherished by the same family since 1967, this sun-filled and spacious side-split offers generous proportions, abundant natural light and a wonderful canvas for the next generation. An inviting foyer with double mirrored closet welcomes you into generously proportioned principal rooms with large picture windows and a bright eat-in kitchen with ample built-in cabinetry. The versatile ground-floor family room features a sliding glass door walk-out to the fully fenced garden, providing wonderful green space for children to play and plenty of room for outdoor entertaining. The family room can also easily function as a 4th bedroom, with a convenient 3-piece bathroom nearby. Upstairs, the spacious primary suite features a walk-in closet, built-ins and 3-piece ensuite, complemented by two additional well-sized bedrooms and a 4-piece family bathroom with oversized vanity. The finished lower level offers valuable additional living space with a wood-burning fireplace, built-in wet bar and above-grade windows, plus a separate laundry/utility room with double laundry sink. A very large crawlspace offers exceptional storage. 2-car garage and double-wide private driveway provide parking for four. Ideally situated on an incredibly quiet, family-friendly street within walking distance of the newly renovated École élémentaire Paul-Demers French language school, beautiful parks, the Upper Don River Trail and public transit. A wonderful opportunity to make this treasured family home your own in one of Toronto's most sought-after neighbourhoods.


Property Details

StyleSidesplit
View-
Age of property-
SqFt~2000-2500 SqFt
Lot Size10,118 SqFt(124.8 x 81.08)
Parking Spaces4
MLS ®NumberC13838054
Community NameBayview Village
Data SourceTRREB
Listing byCHESTNUT PARK REAL ESTATE LIMITED

Features

Heating: Forced Air
Cooling: Central Air
Fireplace
Basement: Finished

Features

Lot size: 10,118 SqFt

Parking

Garage spaces 2

Garage type Built-In

Other parking spaces 2

Total parking spaces 4


Property History

Date unavailable
ListedActive
$1,195,000
< 1h on market
history photo preview34
Listing by trreb®
Property listed by CHESTNUT PARK REAL ESTATE LIMITED, Brokerage
Agent Banner Image
Interested in this property?Get in touch to get the inside scoop.
Market Data - Bayview Village

Geo Zone Map ThumbnailBayview Village

Strong Buyer's Market

View Market Data

Detached house - for the past 30 days

Buyer's market Seller's market

Avg. Days on Market

Past 30 days

37 days

Compared to

2025

63 days

2024

60 days

2023

43 days

New Listings

Past 30 days

13 listings

Compared to

2025

17 listings

2024

12 listings

2023

10 listings

Units sold

Past 30 days

6 units

Compared to

2025

5 units

2024

4 units

2023

3 units

Median Sold Price

Past 30 days

$1,896,444

Compared to

2025

$2,150,000

2024

$2,150,000

2023

$2,500,000


Population and Demographics

Overview

Total population 22336
Average household income $130,865

Age (%)

0 to 19
15%
20 to 34
25%
35 to 49
21%
50 to 64
18%
65 and plus
20%

Household composition (%)

Single family
59%
Single person
35%
Multi person
6%
Multi family
1%

Mother tongue (%)

English
40%
Mandarin
15%
Iranian Persian
12%
Yue (Cantonese)
12%
Korean
6%
Others
3%
Spanish
2%
Russian
2%
Arabic
1%

House tenancy (%)

Owners
61%
Renters
39%

What’s nearby?Essentials within 5 km

Local Logic

Transportation Scores

Estimated Budget