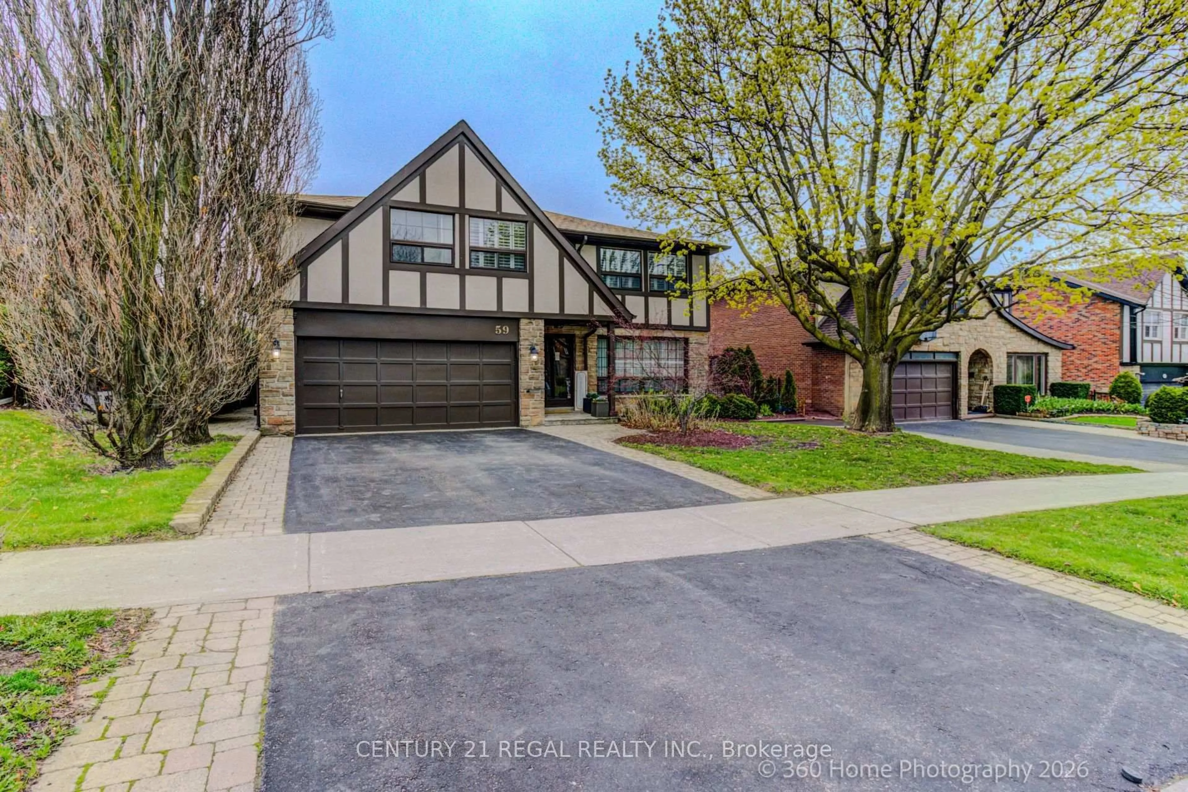
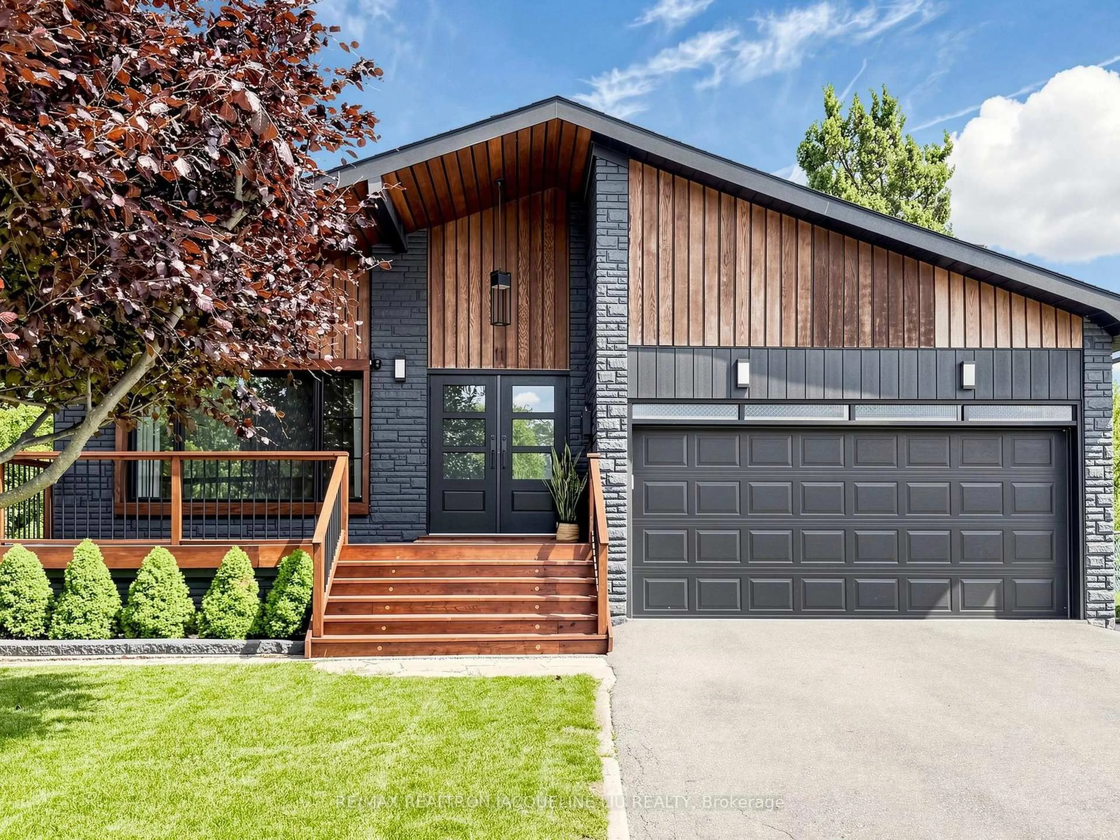
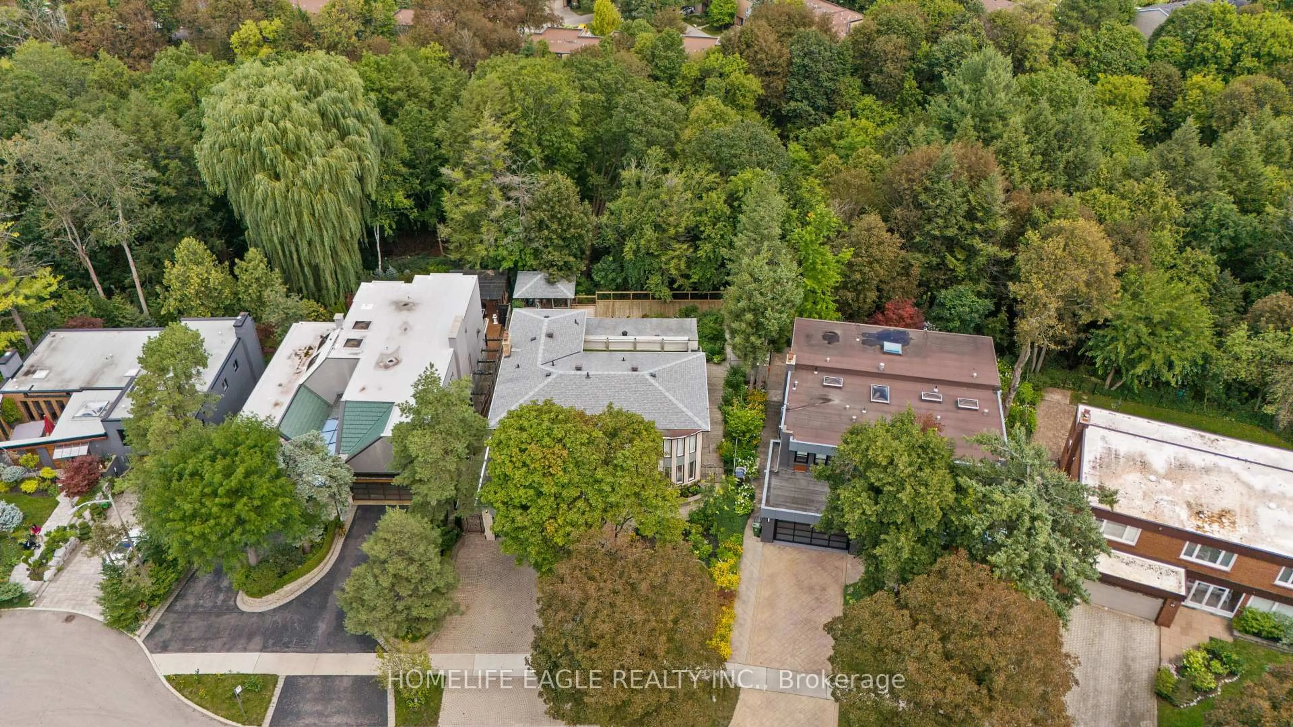
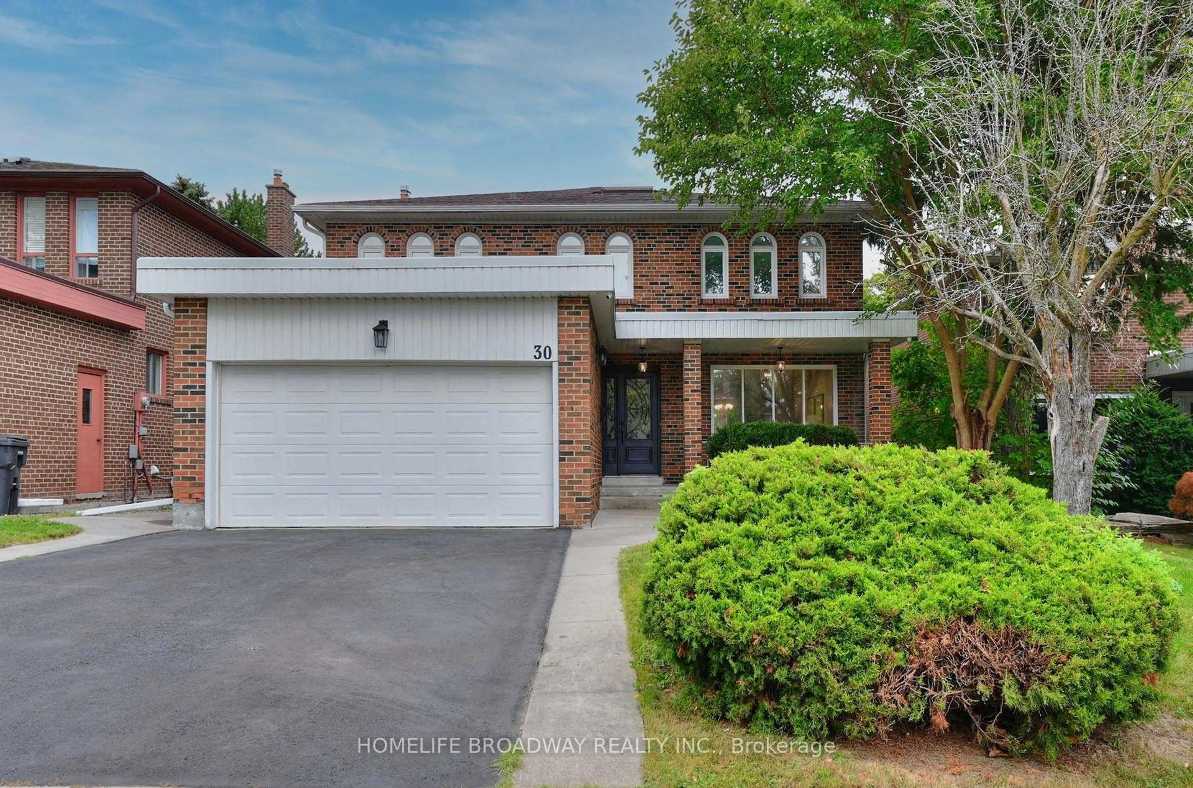
Open: Sat, 2PM to 4PM
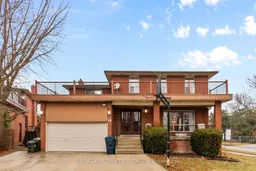
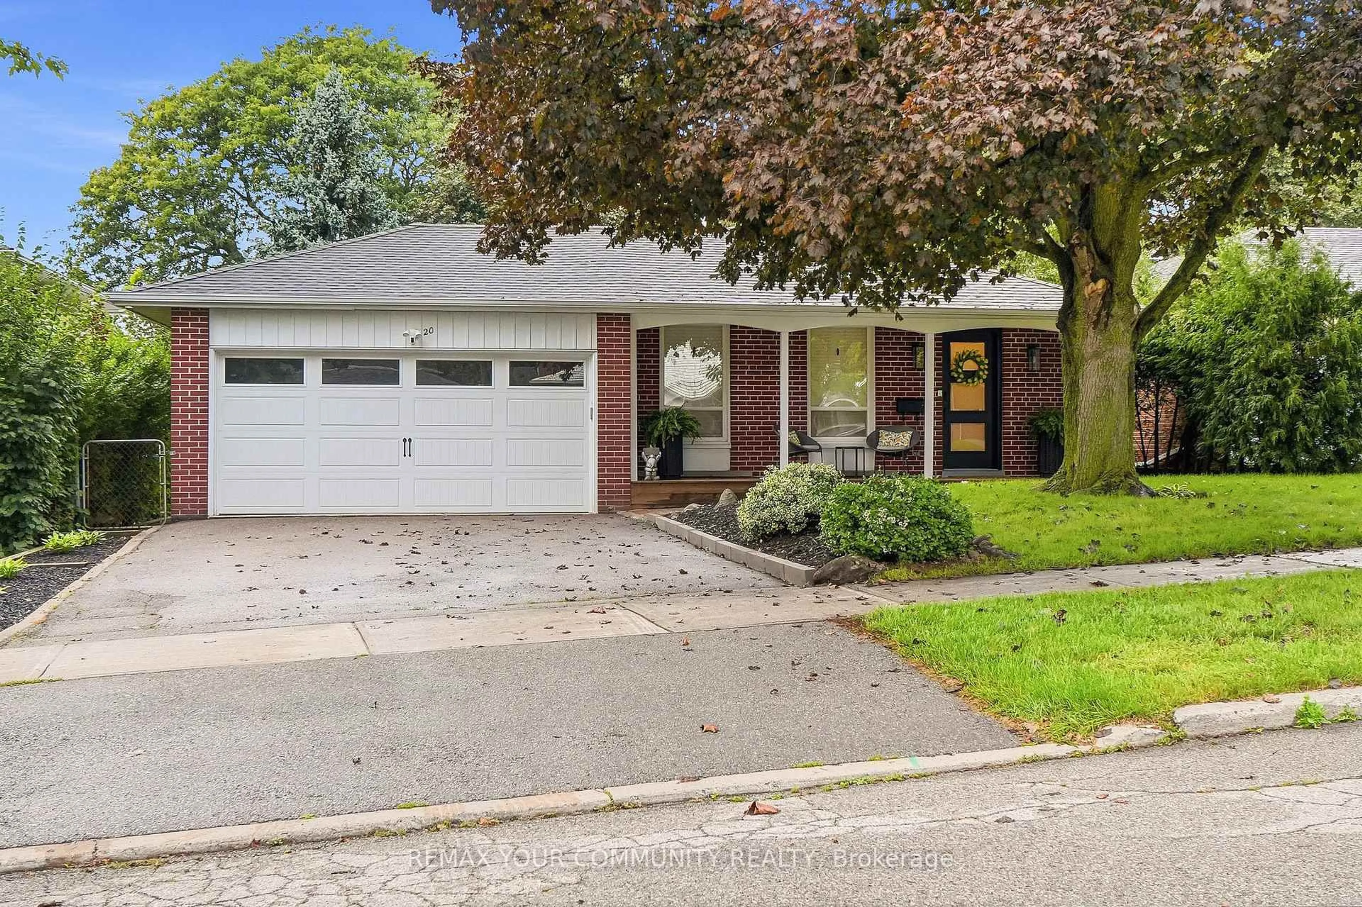
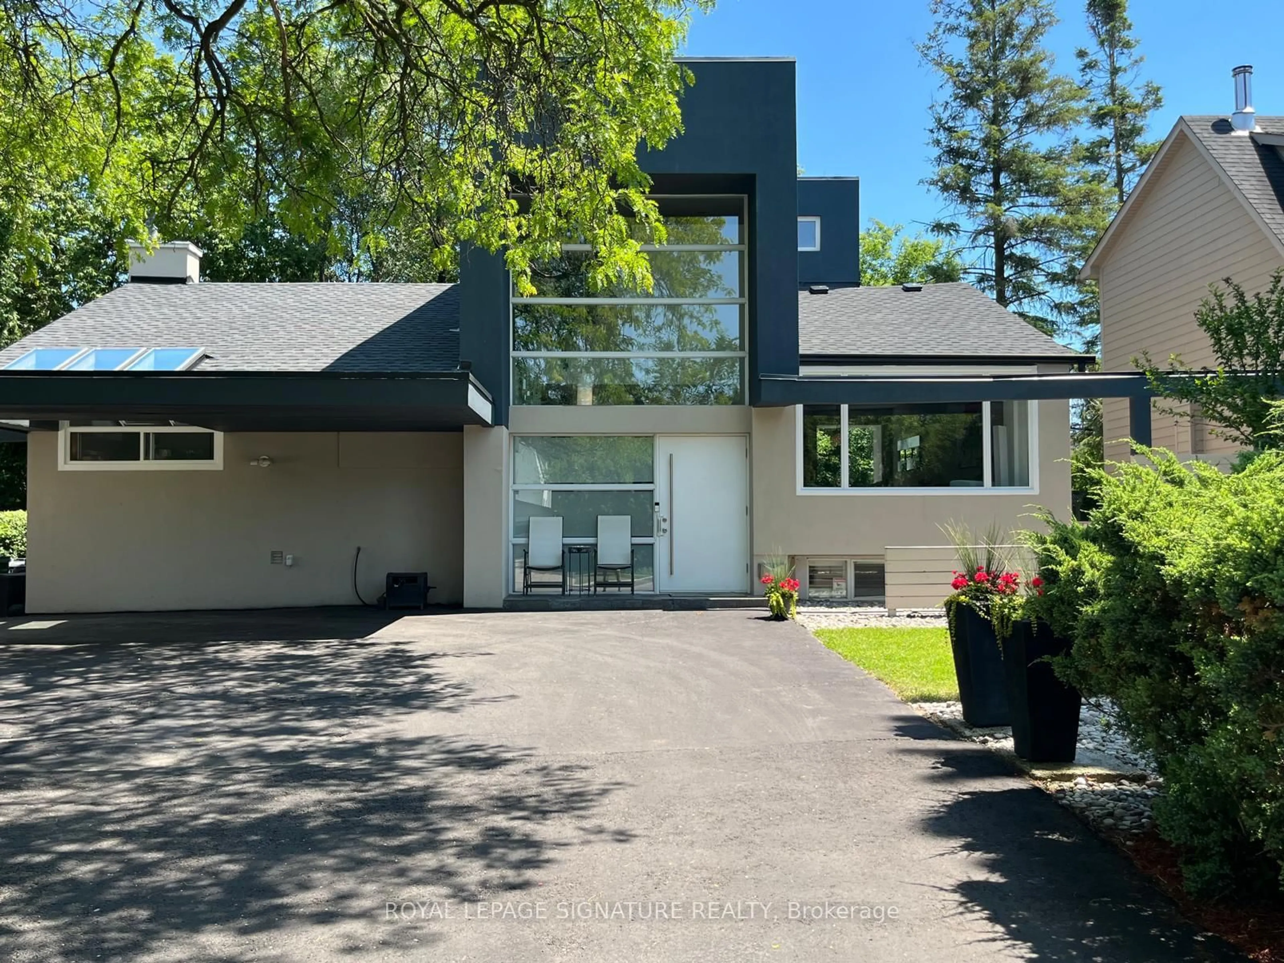
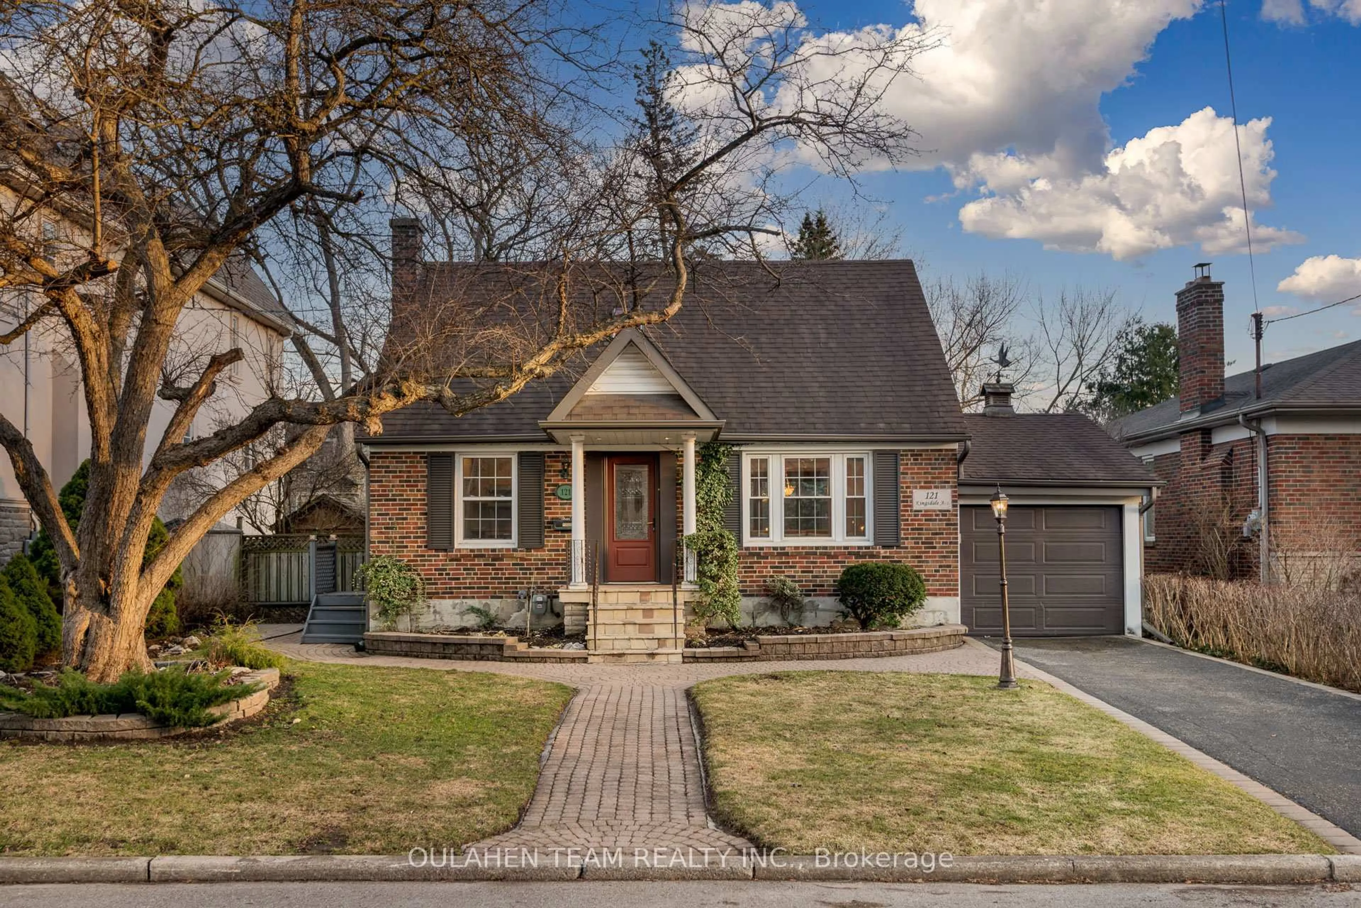
Home with brick exterior material, street for 18 Parravano Crt, Toronto Ontario M2R 3S8
3 days on Market

18 Parravano Crt, Toronto, Ontario M2R 3S8

Detached
4 + 1
4
~2000-2500 sqft
$1,649,900
Get pre-qualifiedPowered by nesto
Detached
4 + 1
4
~2000-2500 sqft

Contact us about this property

Call

Highlights

Property Estimate

Days on market3 days

Estimated valueNot available

Price/Sqft$742/sqft

Monthly cost

Open Calculator

Description

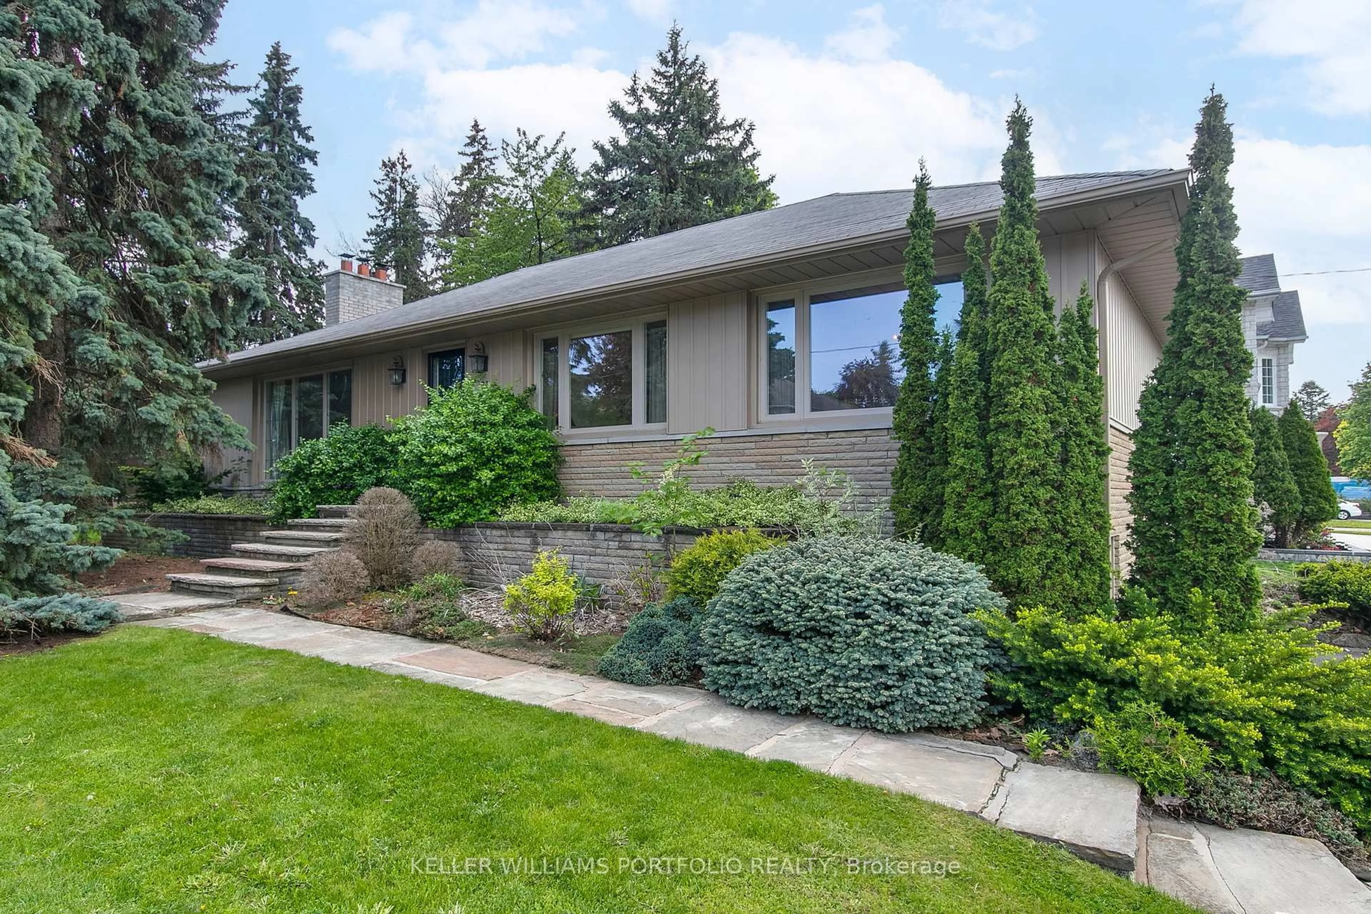
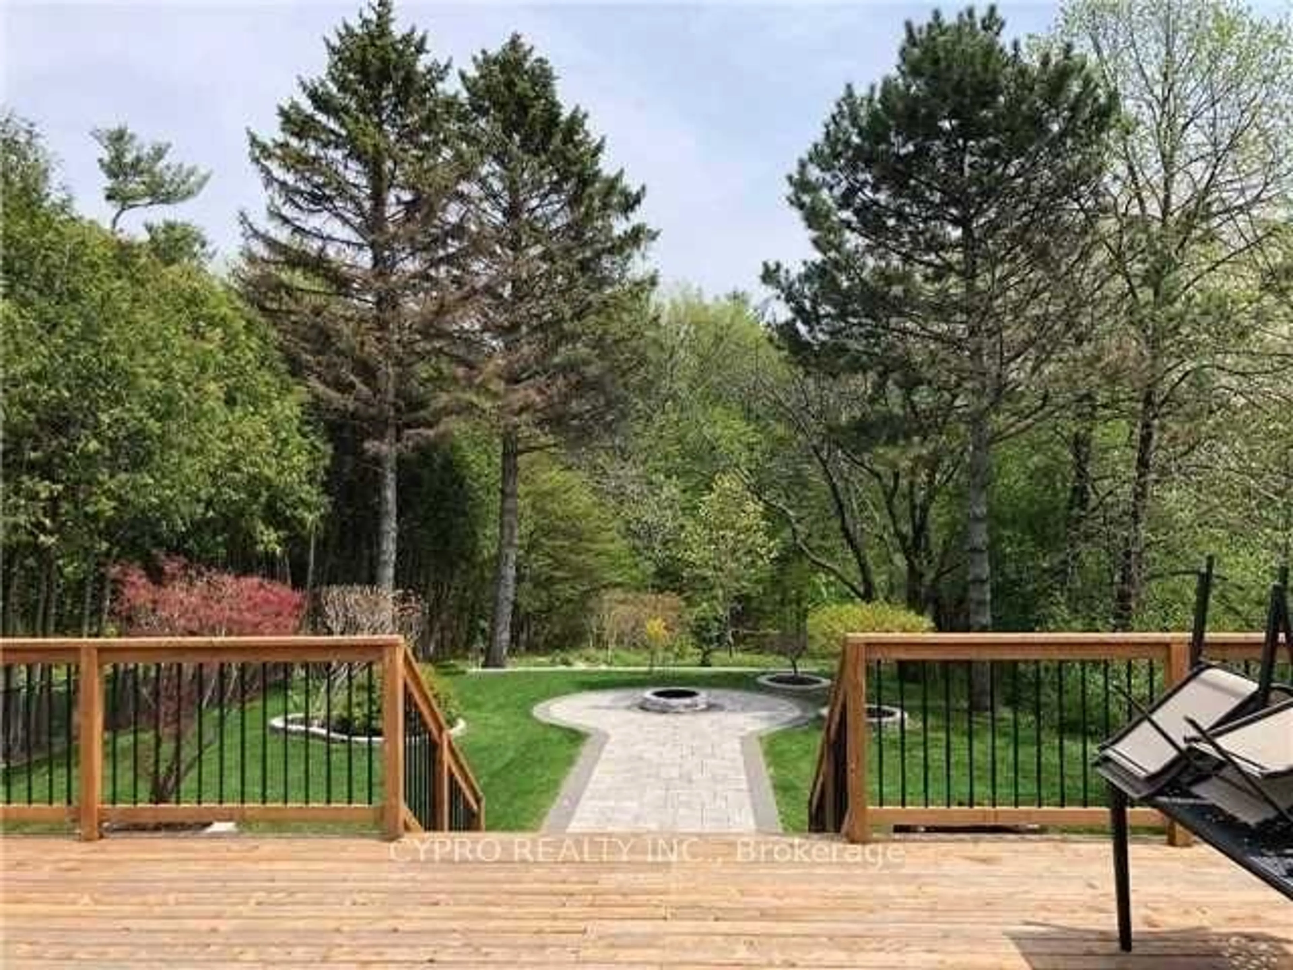
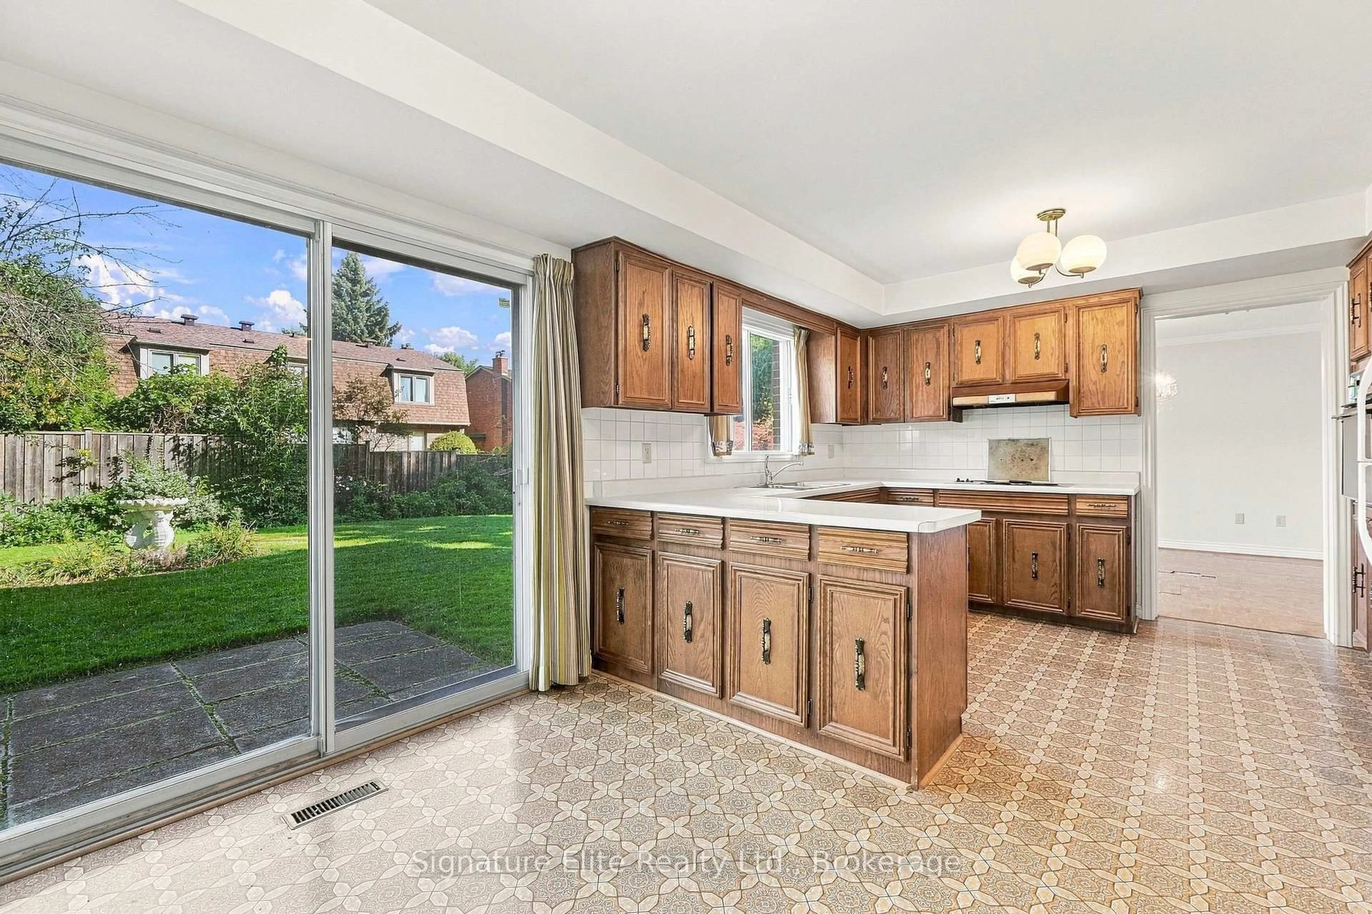
A rare opportunity on a quiet Willowdale West cul-de-sac! Lovingly maintained by its original owners, this elegant all-brick 4+1 bedroom, 4 bath detached home offers exceptional space inside & out. A grand entrance leads to large principal rooms, including separate living & dining areas and a family-sized kitchen with breakfast area open to the family room. Walk out to a large deck overlooking the beautiful park-like backyard-a fantastic setting for entertaining & family life. Upstairs, the spacious primary retreat features a walk-in closet, ensuite & private balcony, plus 3 additional generous bedrooms. Finished lower level offers a large rec room, office, abundant storage & a separate basement in-law/nanny suite with walkout. Attached 2-car garage. Close to highly regarded schools, parks, transit, shops, restaurants, cafes on Yonge St, shopping & Hwy 401.


Upcoming Open House

Sep 12Sat2:00 PM - 4:00 PM

Property Details

Style2-Storey
View-
Age of property-
SqFt~2000-2500 SqFt
Lot Size4,134 SqFt(85 x 48.64)
Parking Spaces7
MLS ®NumberC13754088
Community NameWillowdale
Data SourceTRREB
Listing byROYAL LEPAGE SIGNATURE REALTY

Features

Heating: Forced Air
Cooling: Central Air
Fireplace
Basement: Part Fin, W/O

Main Floor

Family

3.55 x 4.84

W/O To Deck / O/Looks Backyard

Foyer

3.44 x 2.89

Tile Floor / French Doors / Scarlet Ohara Stairs

Living

3.29 x 4.88

Large Window / hardwood floor / Separate Rm

Dining

3.0 x 3.45

Window / hardwood floor


Features

Lot size: 4,134 SqFt

Parking

Garage spaces 2

Garage type Attached

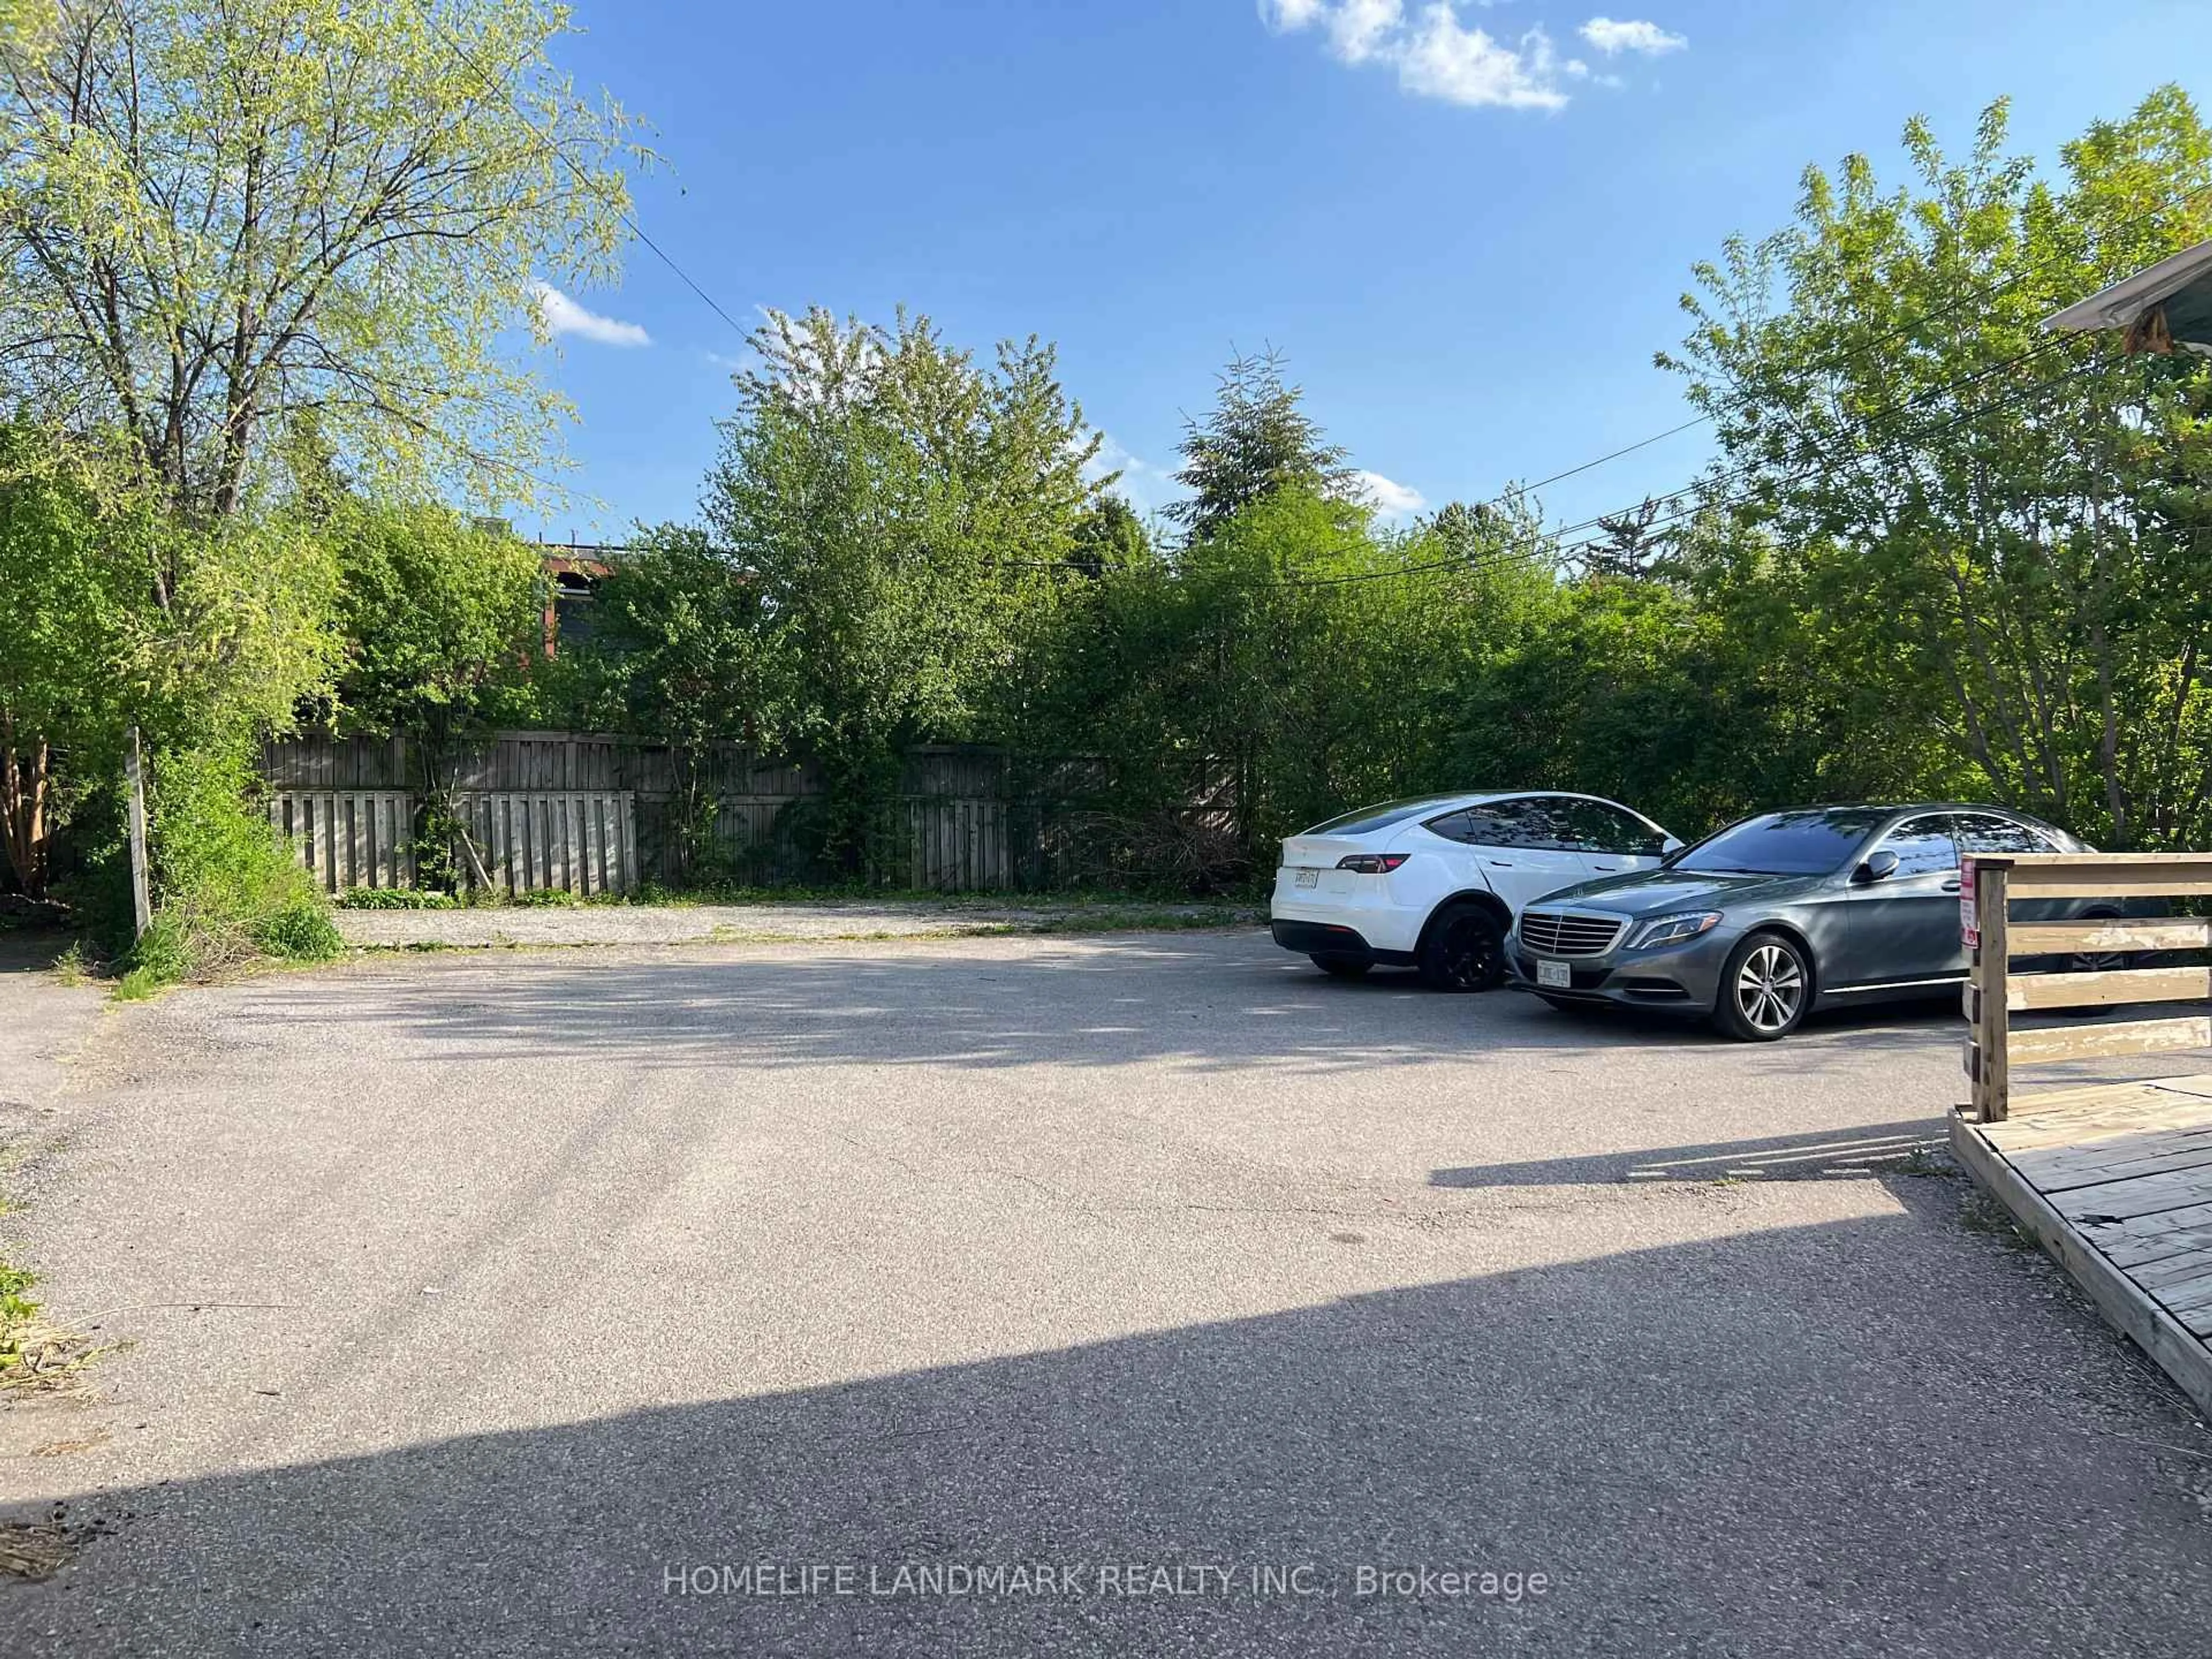
Other parking spaces 5

Total parking spaces 7


Property listed by ROYAL LEPAGE SIGNATURE REALTY, Brokerage
Agent Banner Image
Interested in this property?Get in touch to get the inside scoop.

Market Data - Willowdale

Geo Zone Map ThumbnailWillowdale

Strong Buyer's Market

View Market Data

Detached house - for the past 30 days

Buyer's market Seller's market

Avg. Days on Market

Past 30 days

31 days

Compared to

2025

34 days

2024

47 days

2023

20 days

New Listings

Past 30 days

62 listings

Compared to

2025

63 listings

2024

40 listings

2023

53 listings

Units sold

Past 30 days

21 units

Compared to

2025

19 units

2024

12 units

2023

12 units

Median Sold Price

Past 30 days

$2,030,000

Compared to

2025

$1,956,500

2024

$2,200,000

2023

$2,162,500


Population and Demographics

Overview

Total population 97265
Average household income $123,619

Age (%)

0 to 19
16%
20 to 34
27%
35 to 49
21%
50 to 64
18%
65 and plus
17%

Household composition (%)

Single family
57%
Single person
35%
Multi person
8%
Multi family
1%

Mother tongue (%)

English
37%
Mandarin
15%
Iranian Persian
10%
Korean
10%
Yue (Cantonese)
8%
Russian
5%
Tagalog (Pilipino, Filipino)
3%
Others
2%
Spanish
2%
Arabic
1%

House tenancy (%)

Owners
56%
Renters
44%

What’s nearby?Essentials within 5 km

Local Logic

Transportation Scores

Estimated Budget