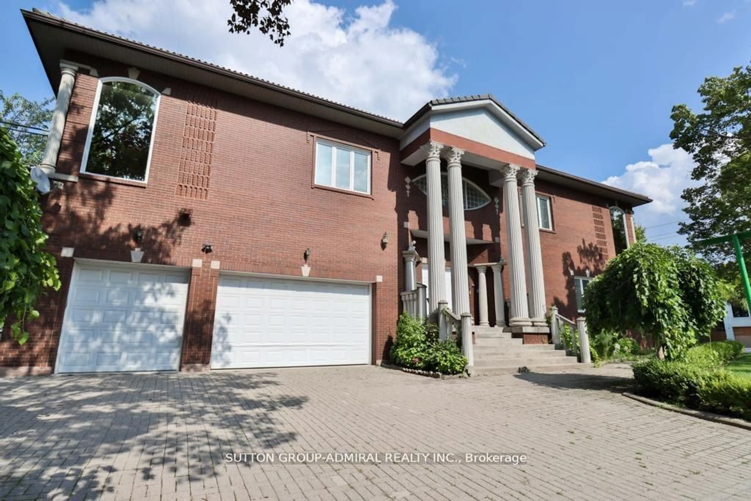
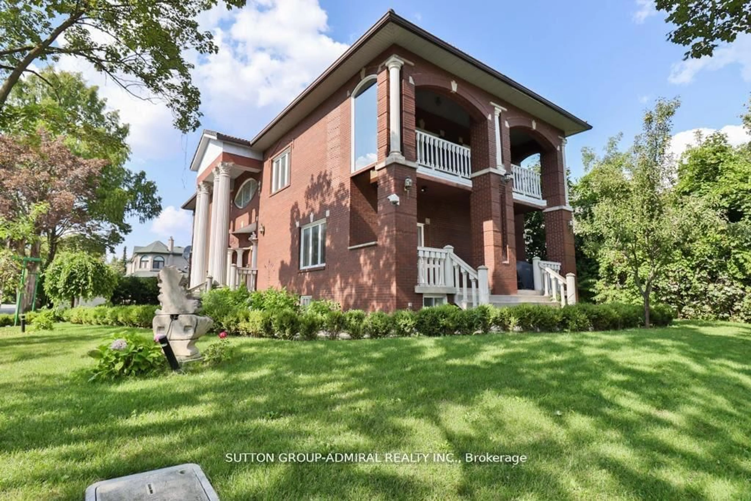
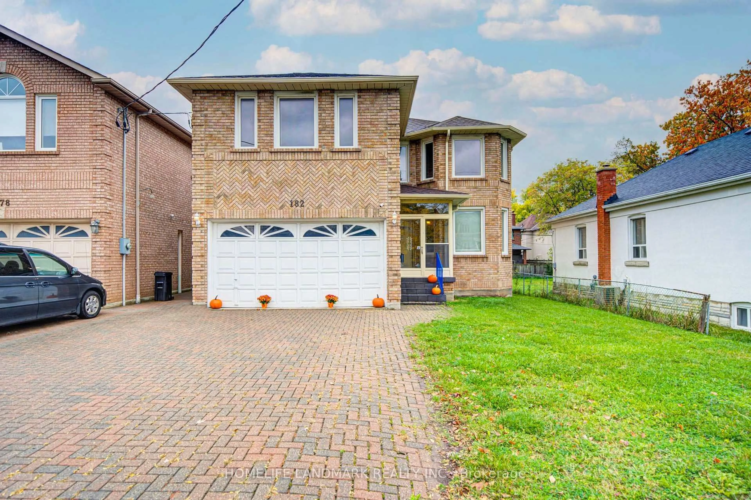
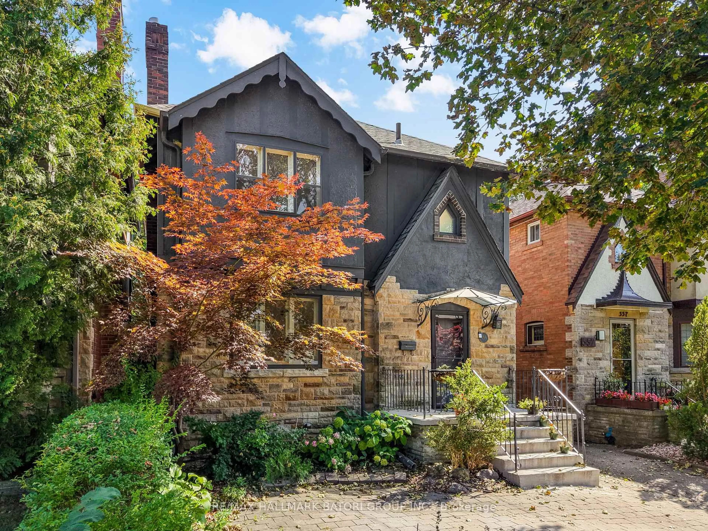
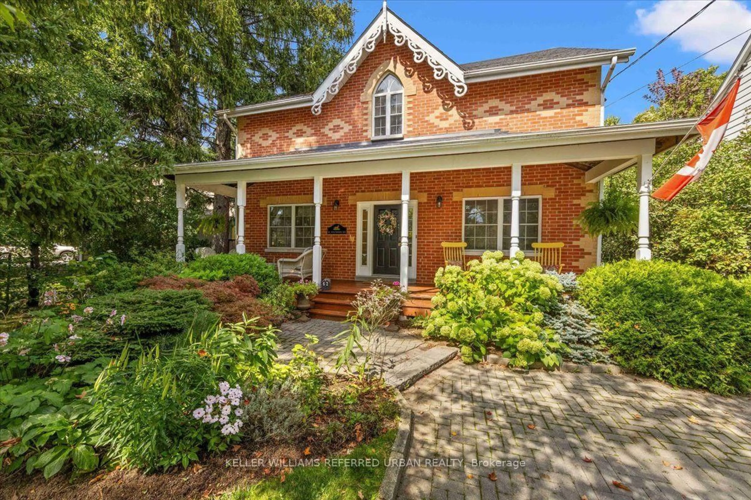
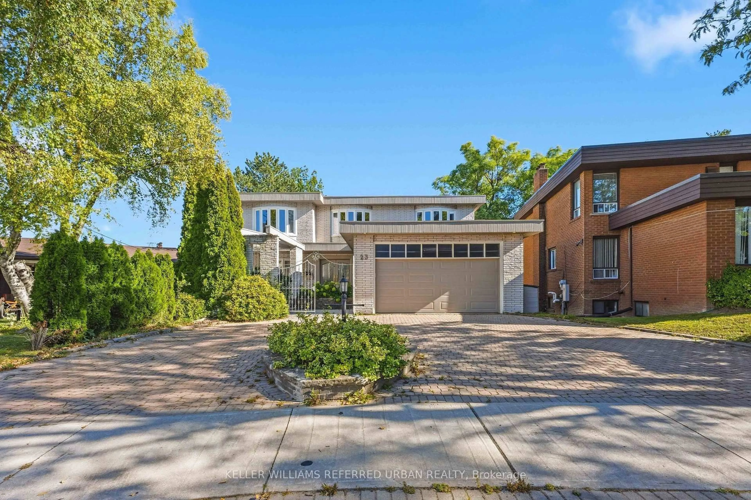
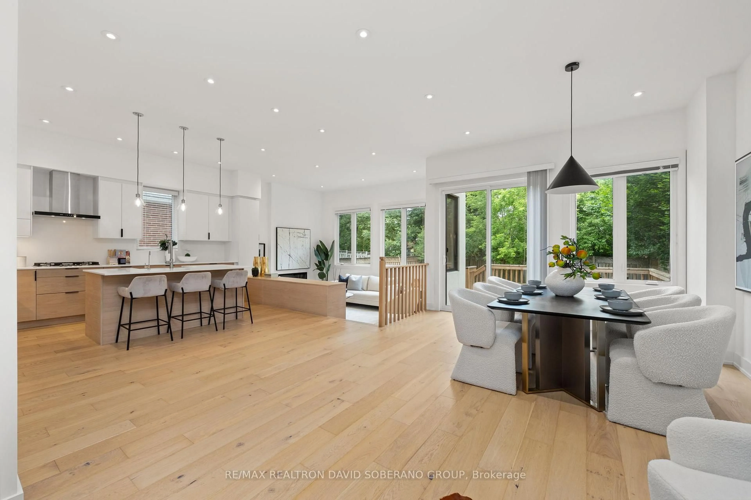
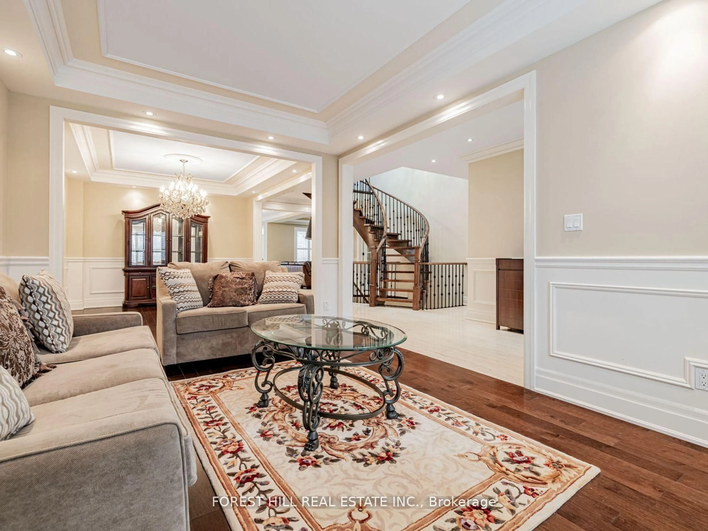
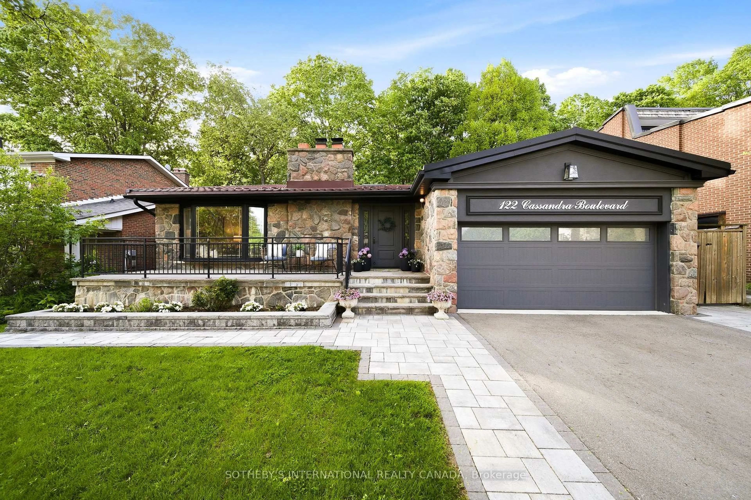
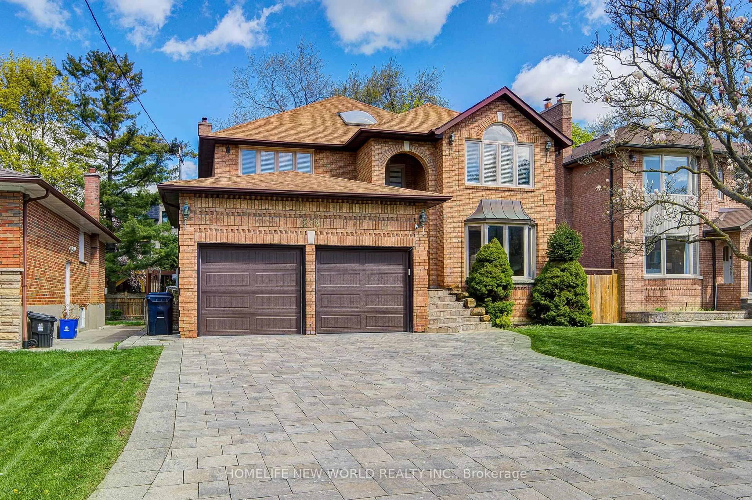
Exceptional 7-bedroom home + den on a premium south-facing 50' x 150' lot! Located in the prestigious Bayview & Steeles area of North York, this spacious and thoughtfully upgraded residence offers an outstanding combination of space, functionality, and versatility. The second level features 4 generously sized bedrooms plus a versatile den with 2 windows, which can easily be used as a home office, study, nursery, or additional bedroom. The newly professionally finished 3-bedroom walkout basement further enhances the home's exceptional living space, bringing the total to 7 bedrooms plus 1 den and 5 bathrooms. A welcoming foyer with a beautiful skylight creates a bright and inviting first impression. With 4 skylights throughout the home, natural light fills the interior. The custom gourmet kitchen features a centre island, elegant marble backsplash, granite countertops, abundant cabinetry and storage, stainless-steel appliances, and a high-performance hood. A large deck off the kitchen provides an ideal space for outdoor dining, entertaining, and enjoying the backyard. Elegant architectural details include a distinctive circular oak staircase and a beautiful stone fireplace that adds warmth and character to the living space. Numerous upgrades include a new roof with new plywood (2026), updated insulation (2026), and upgraded 200-amp electrical service can comfortably support a Level 2 EV charger. Additional features include BBQ gas line hook up on large deck, a RainSoft water softener system & central vacuum system. Rarely available: 7 bedrooms + den, 5 bathrooms, and a professionally finished 3-bedroom walkout basement, all situated on a desirable south-facing 50" x 150' lot in a prestigious North York location. An exceptional opportunity for a large or extended family seeking generous living space and versatility in a highly desirable neighbourhood, close to schools, parks, shopping, transit, and major transportation routes.
Inclusions: Stainless steel Whirlpool French door fridge, s/s Whirlpool dishwasher, s/s Samsung electric range, s/s range hood, Danby under-counter mini fridge, LG washer & dryer, water softener system (as is), central vacuum system, garage door opener with 2 remotes, hot water tank. All electrical light fixtures.

 50Listing by trreb®