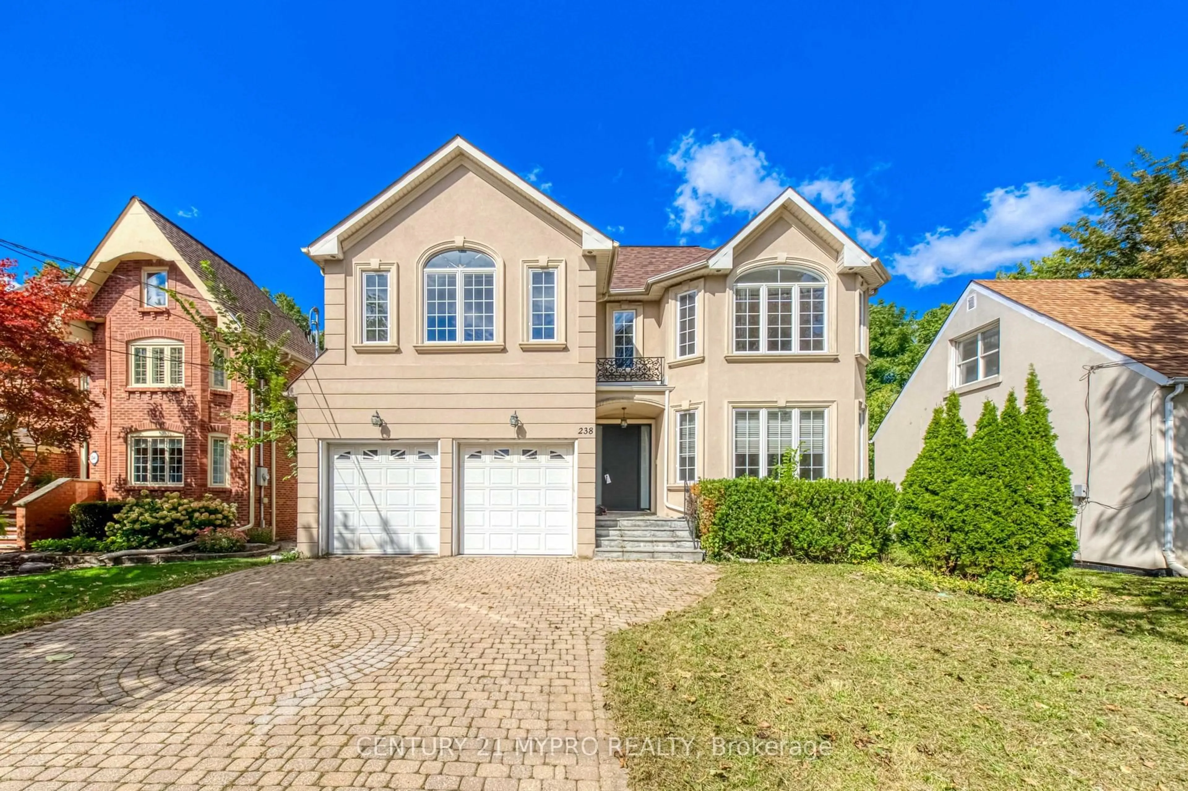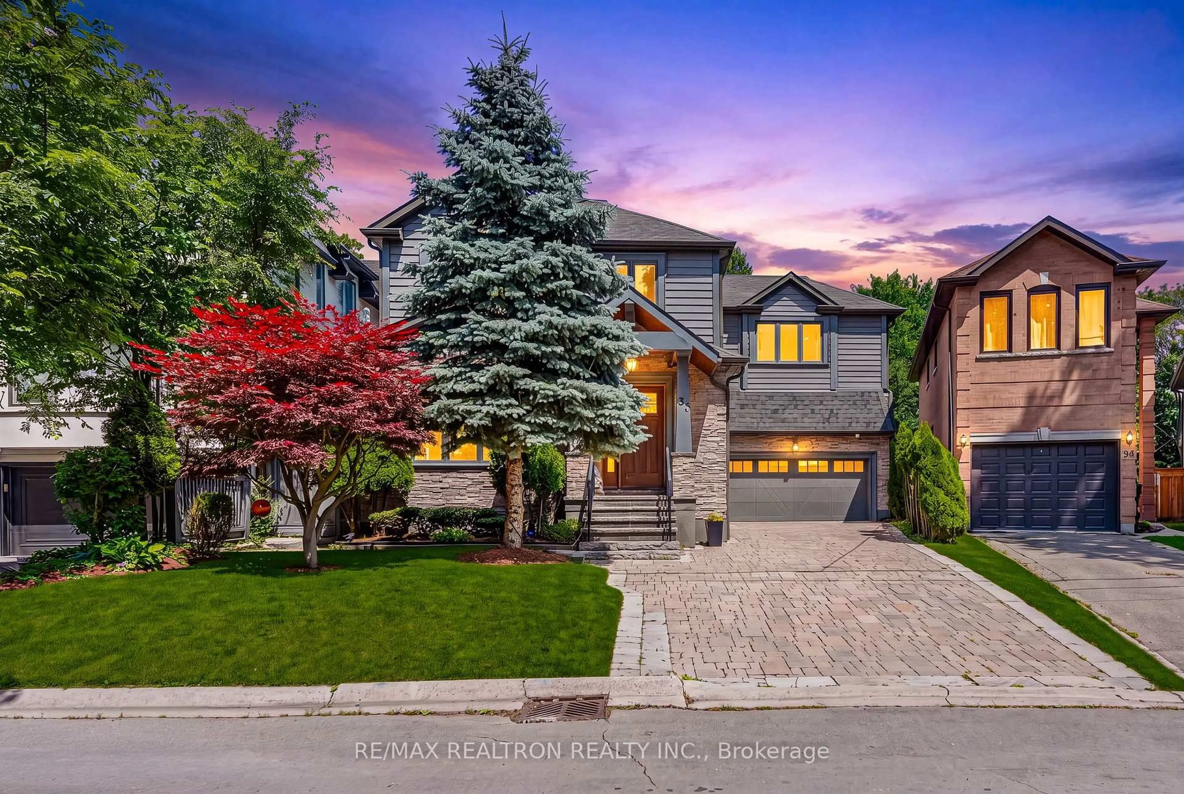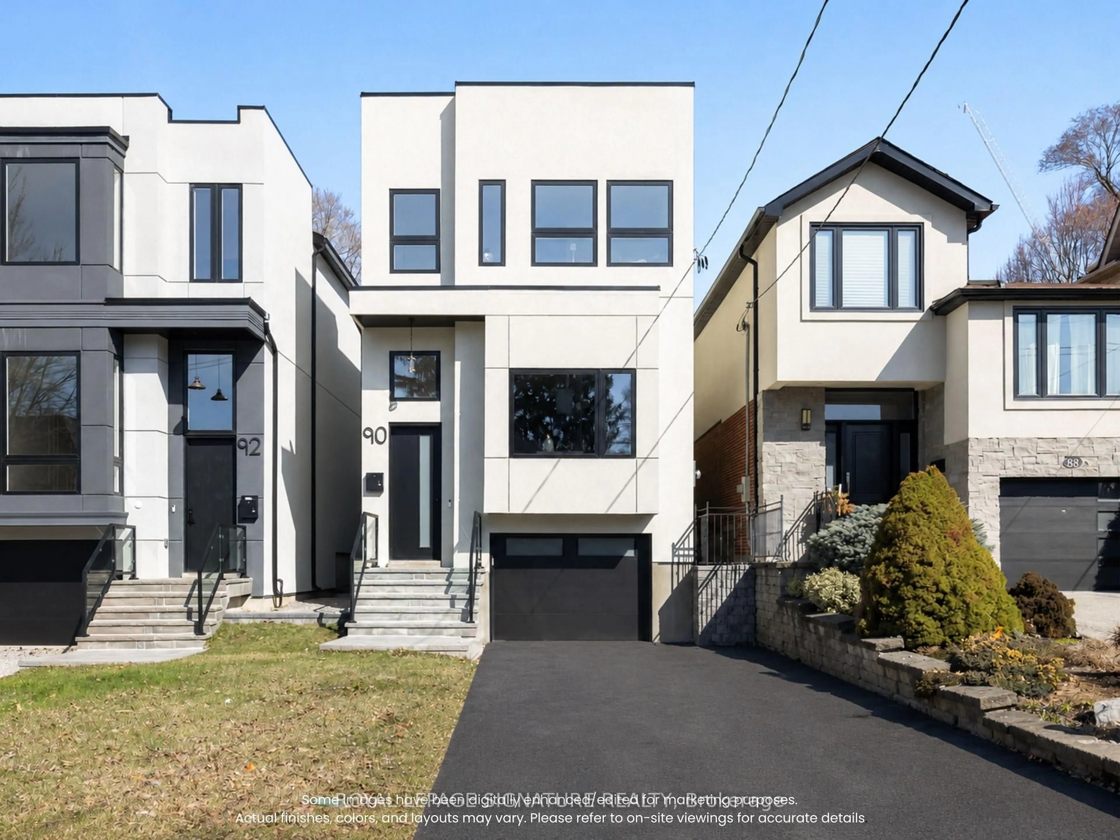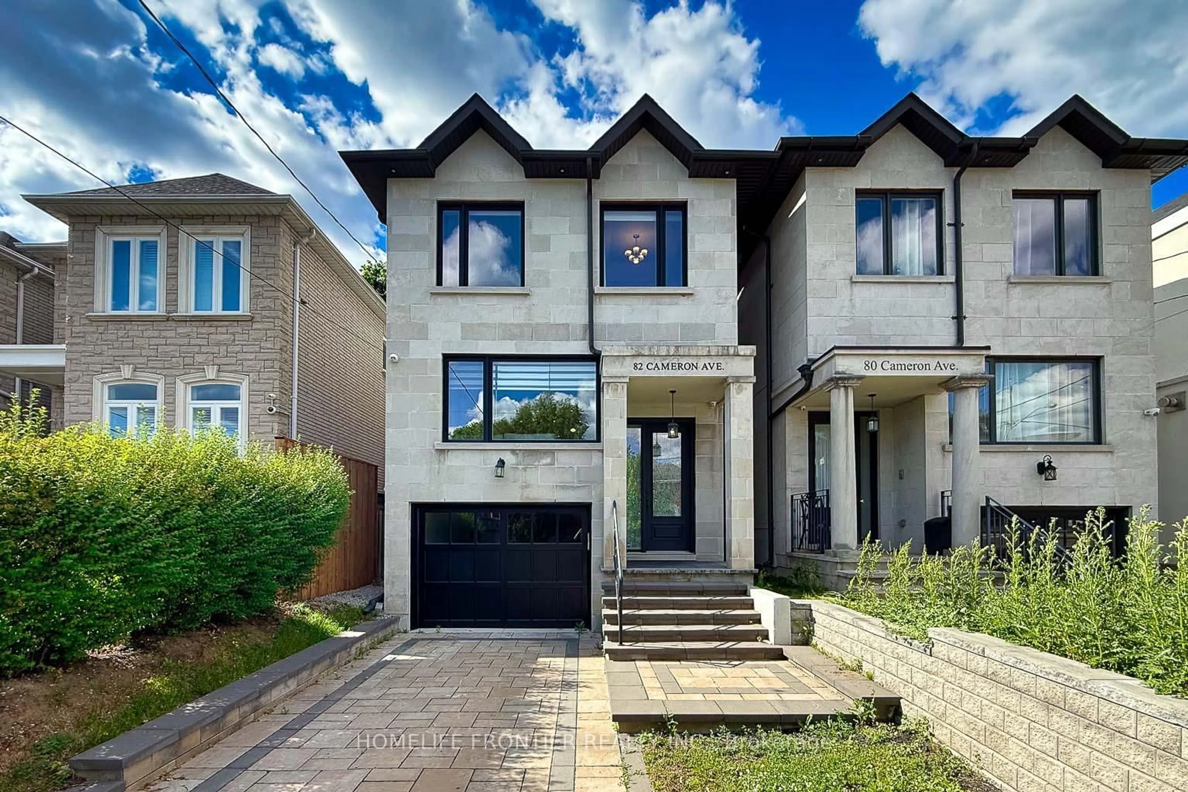

182 Finch Ave, Toronto, Ontario M2N 4R9
Contact us about this property
Highlights
Estimated valueThis is the price Wahi expects this property to sell for.
The calculation is powered by our Instant Home Value Estimate, which uses current market and property price trends to estimate your home’s value with a 90% accuracy rate.Not available
Price/Sqft$681/sqft
Monthly cost
Open Calculator
Description
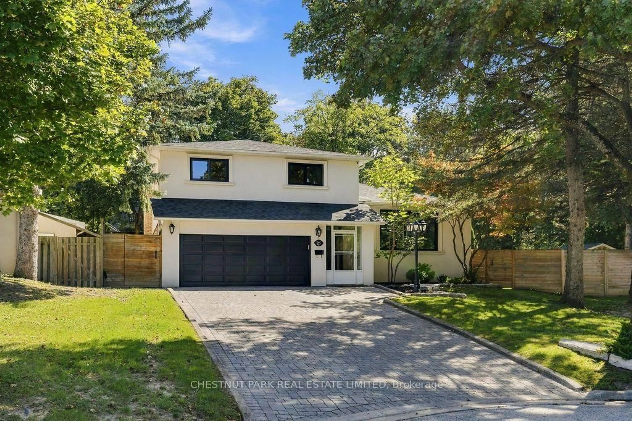
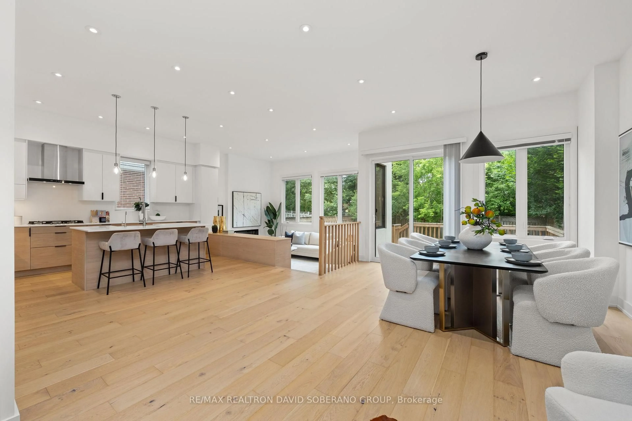
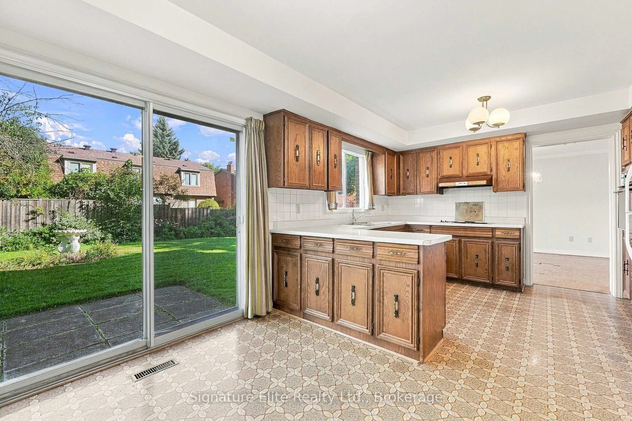
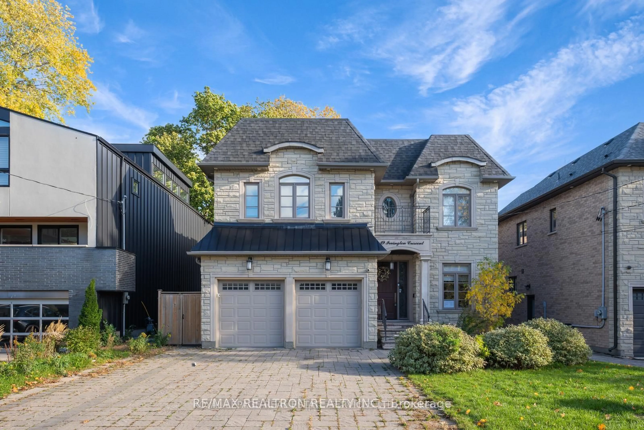
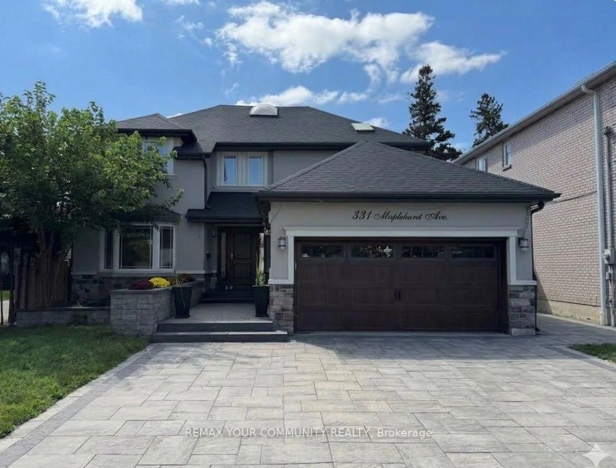
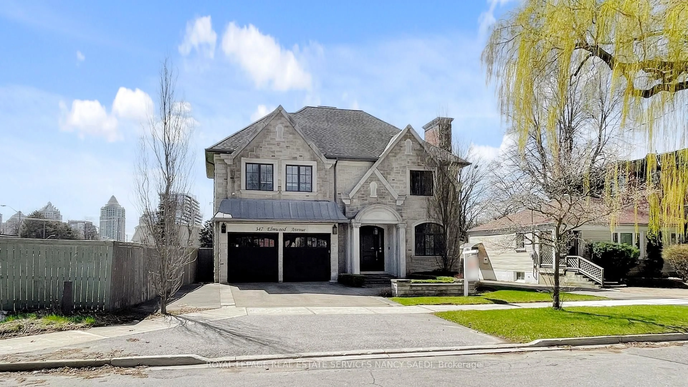
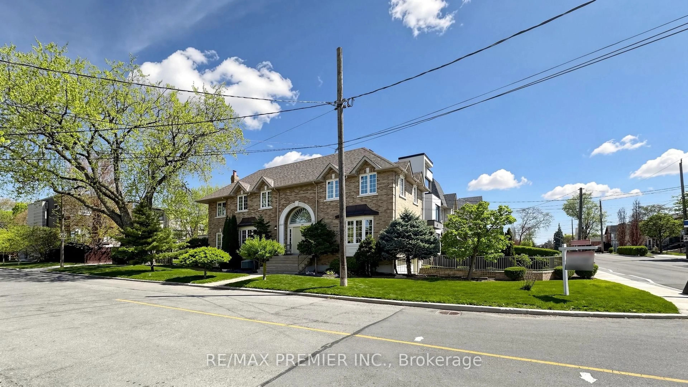
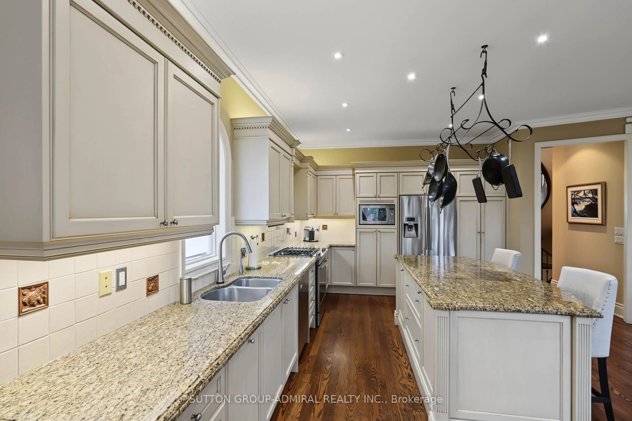
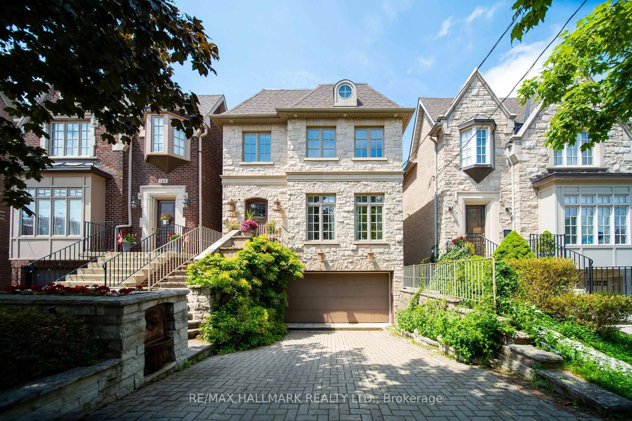
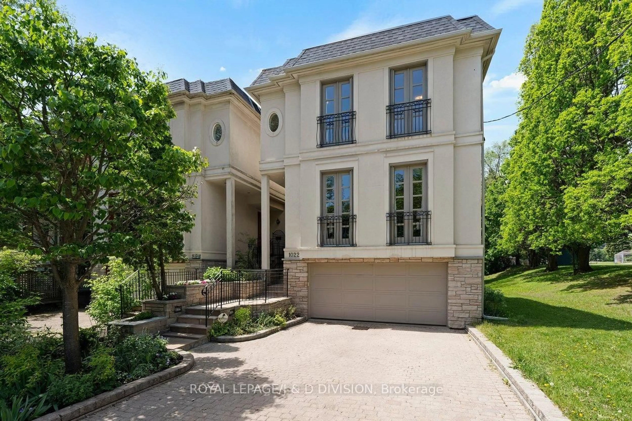
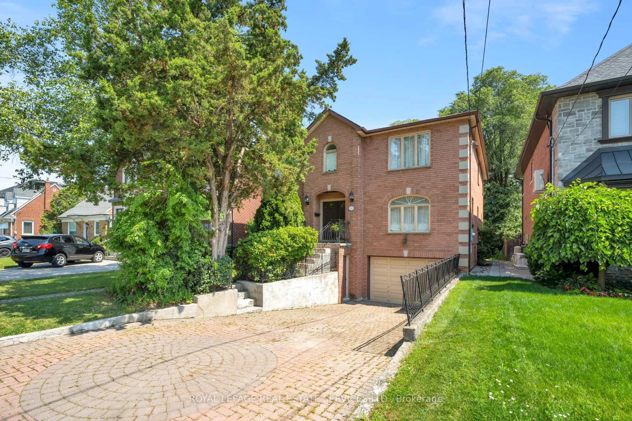
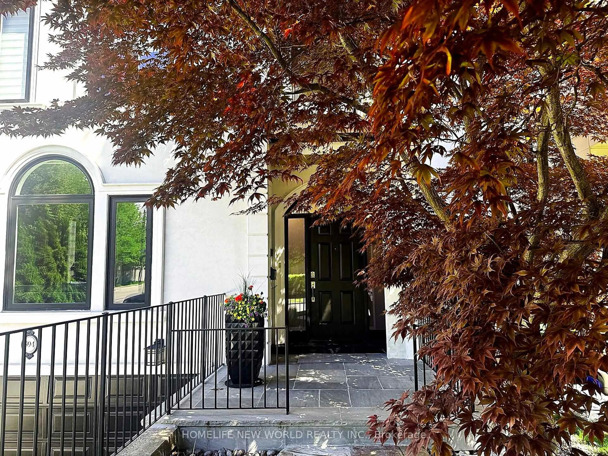
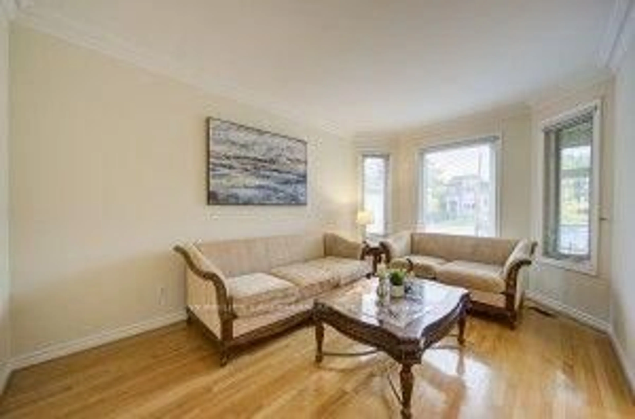
Exceptional Opportunity in a Prestigious Newtownbrook East Neighbourhood! This Custom-Built Two-Storey Residence Offers Approximately 4000 + Sq. Ft. of Living Space, Featuring a Skylight, 9-Ft Ceilings on the Main Floor, and Hardwood Flooring Throughout. Thoughtfully Designed with Generous Living Spaces, a Double Garage with Automatic Door Opener, and an Interlocked Driveway Accommodating Up to 4 Vehicles. The Finished Basement Features a Separate Entrance, 4 Bedrooms, and a 4 Bathrooms, Offering Excellent Flexibility for Extended Family or Additional Living Space. Ideally Situated Within Walking Distance to Yonge Street, and Public Transit. A Rare Opportunity to Own a Substantial Custom-Built Home in a Sought-After Community.
Upcoming Open Houses
Property Details
Interior
Features
2nd Floor
Primary
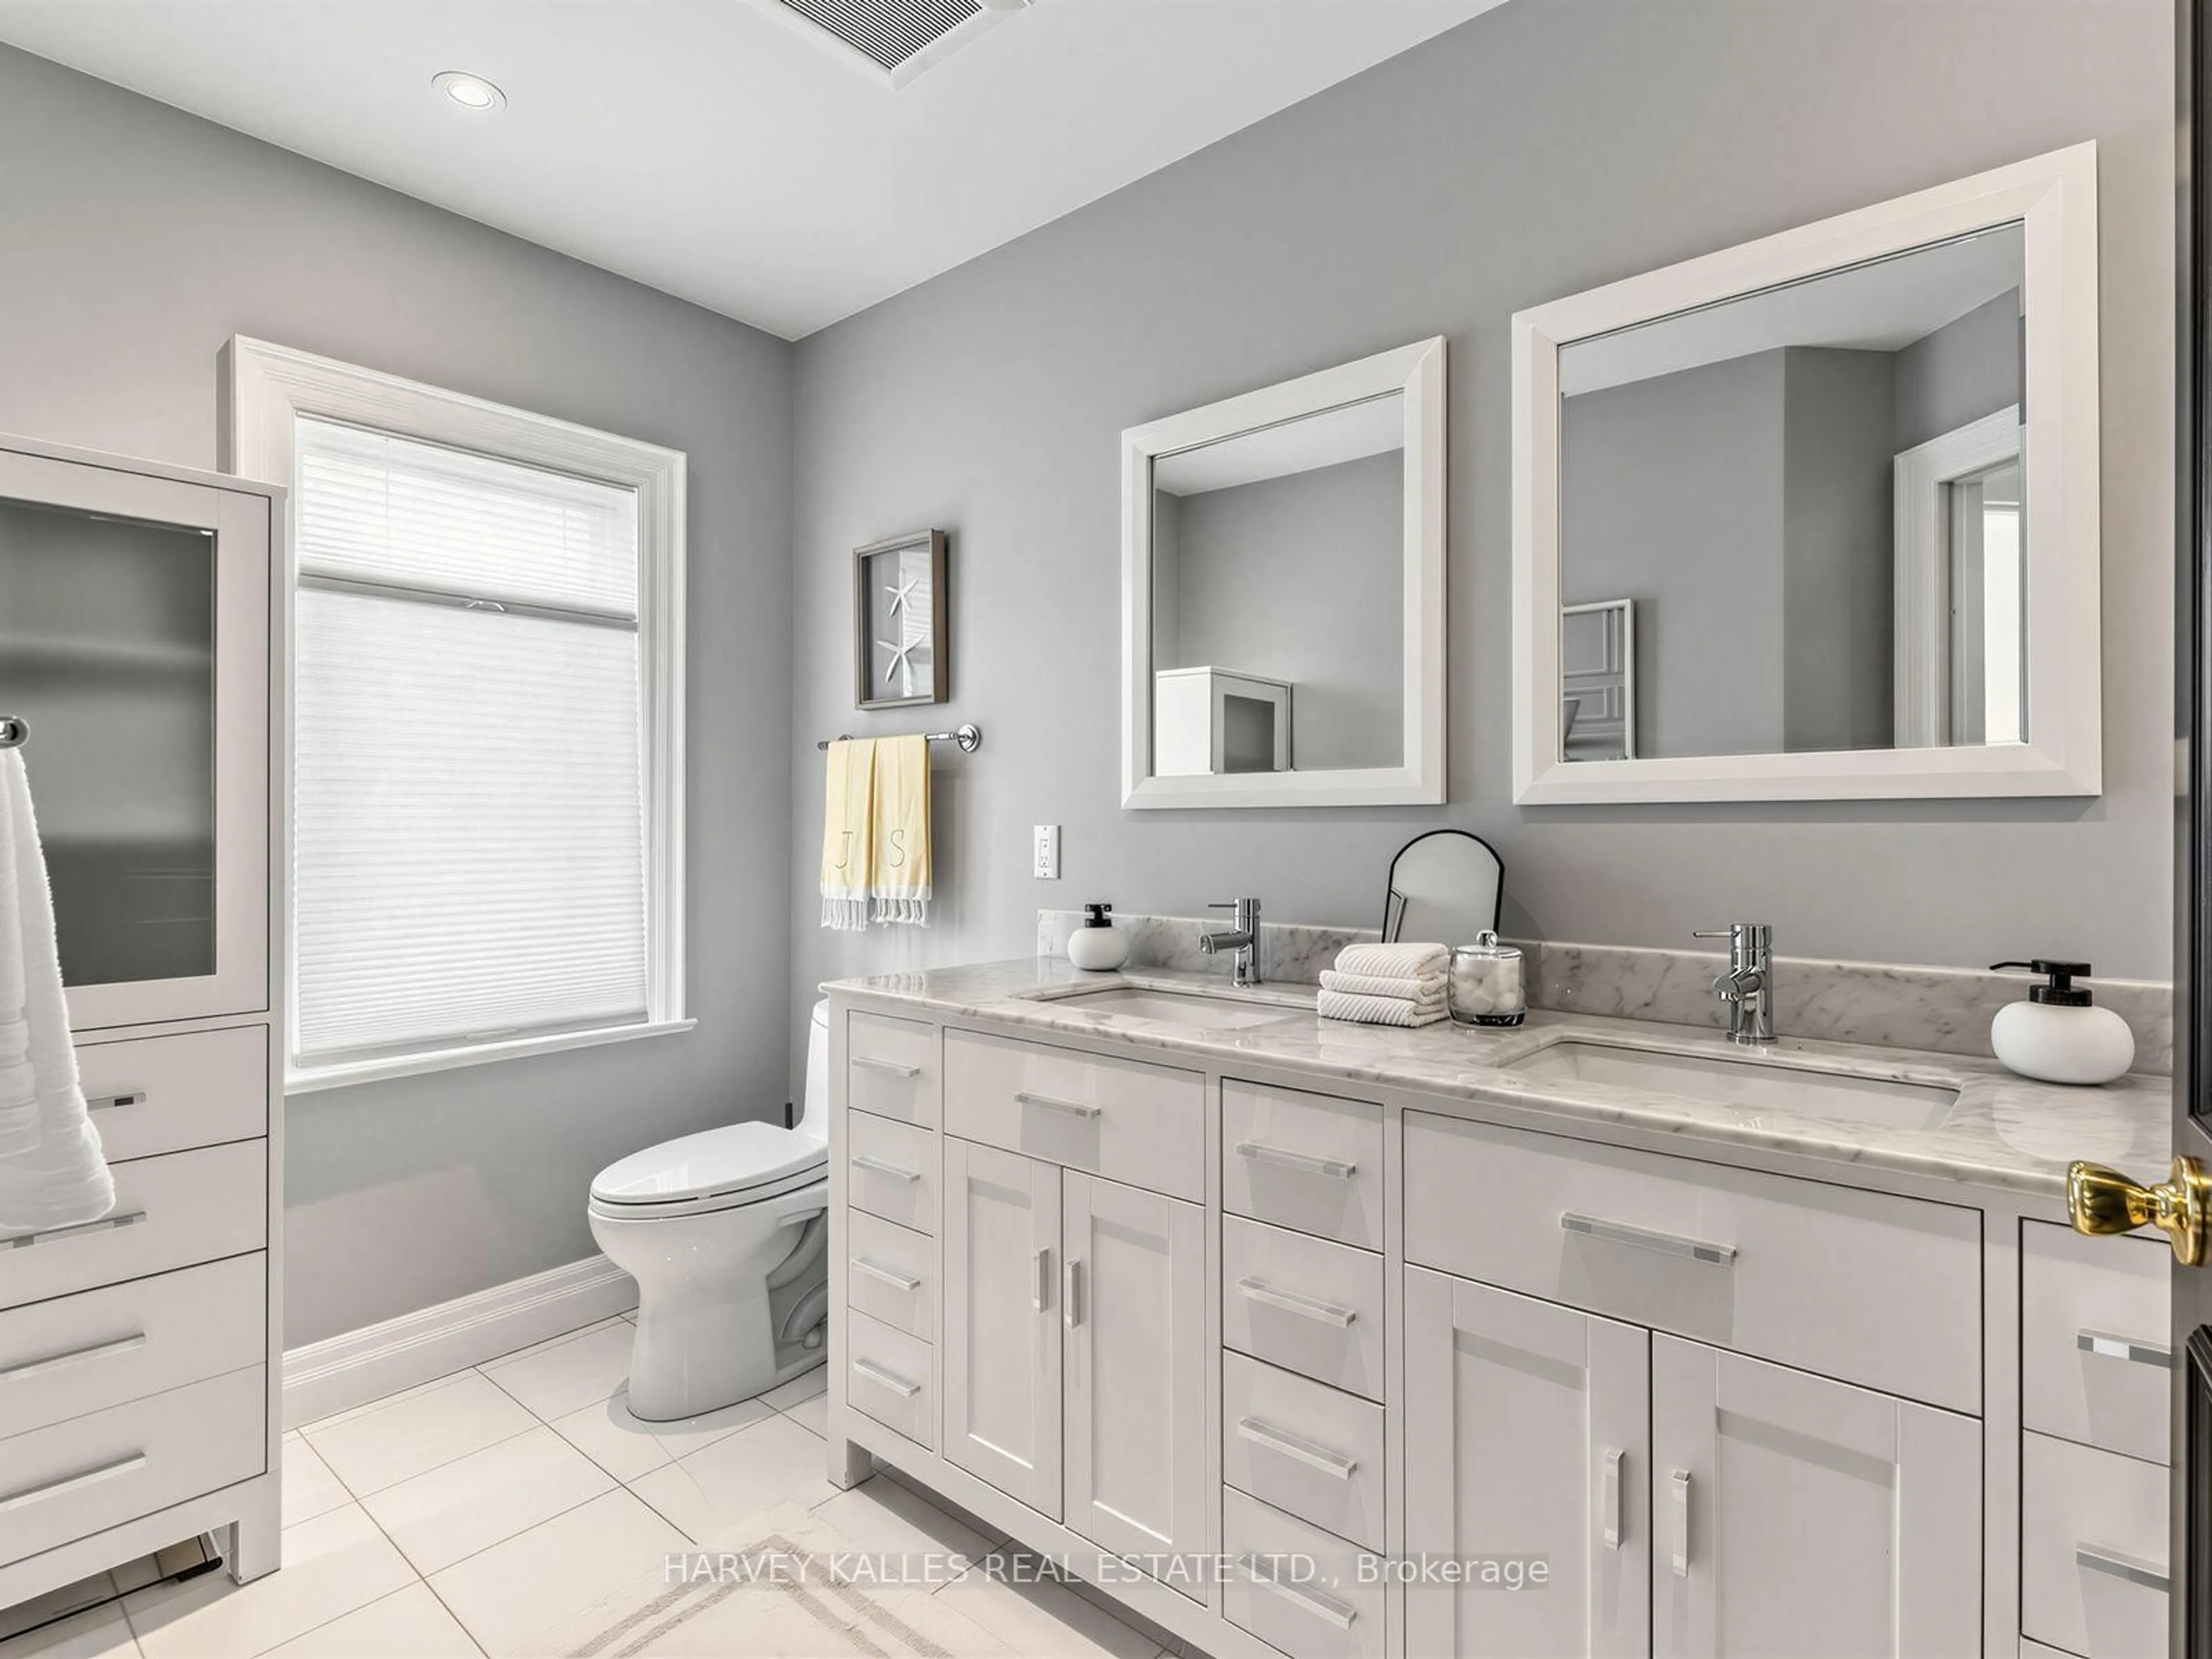
21.7 x 15.66 Pc Ensuite / W/I Closet / hardwood floor
Br
16.7 x 10.84 Pc Ensuite / W/I Closet / hardwood floor
Br
14.8 x 12.5hardwood floor / Double Closet / Intercom
Br
12.0 x 12.0hardwood floor / Double Closet / Intercom
Exterior
Features
Parking
Garage spaces 2
Garage type Attached
Other parking spaces 2
Total parking spaces 4
Property History
 42
42