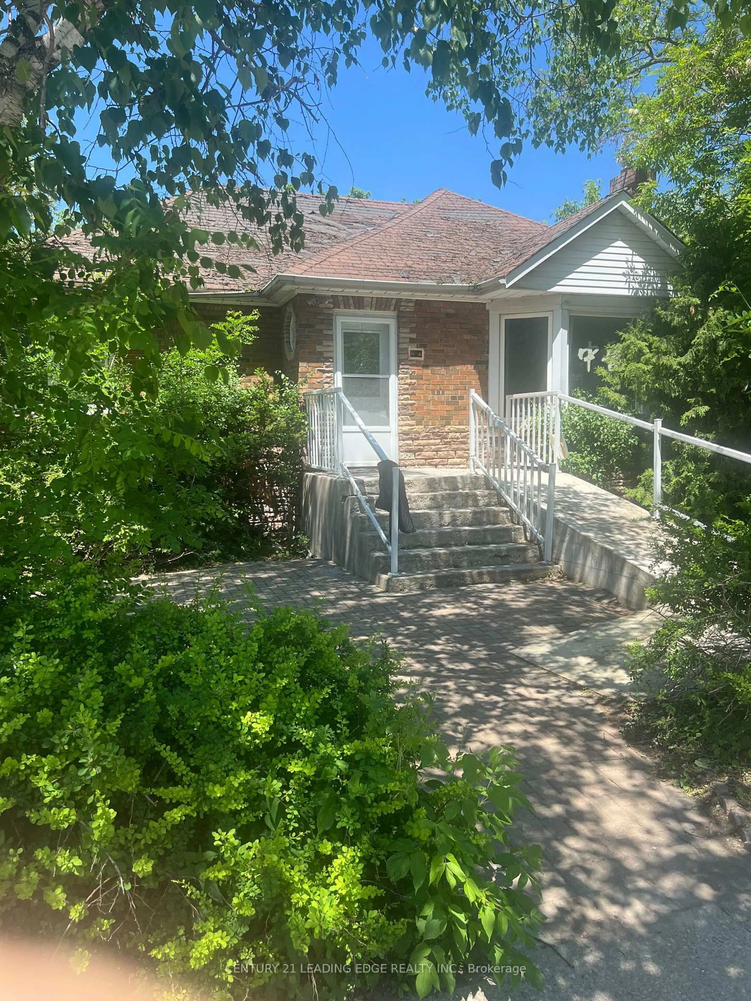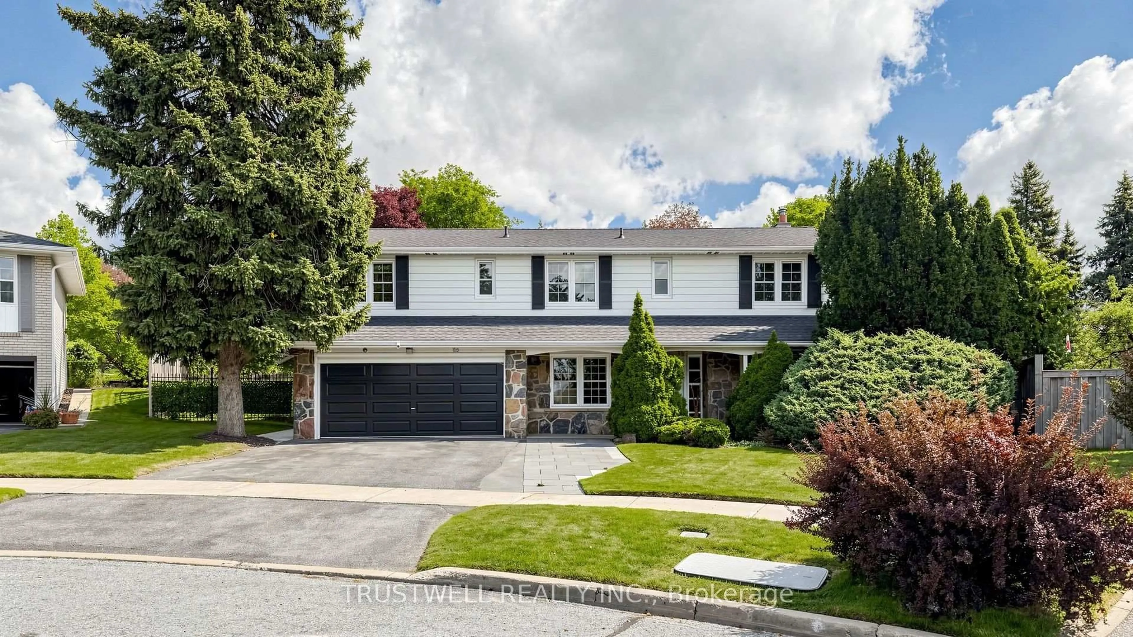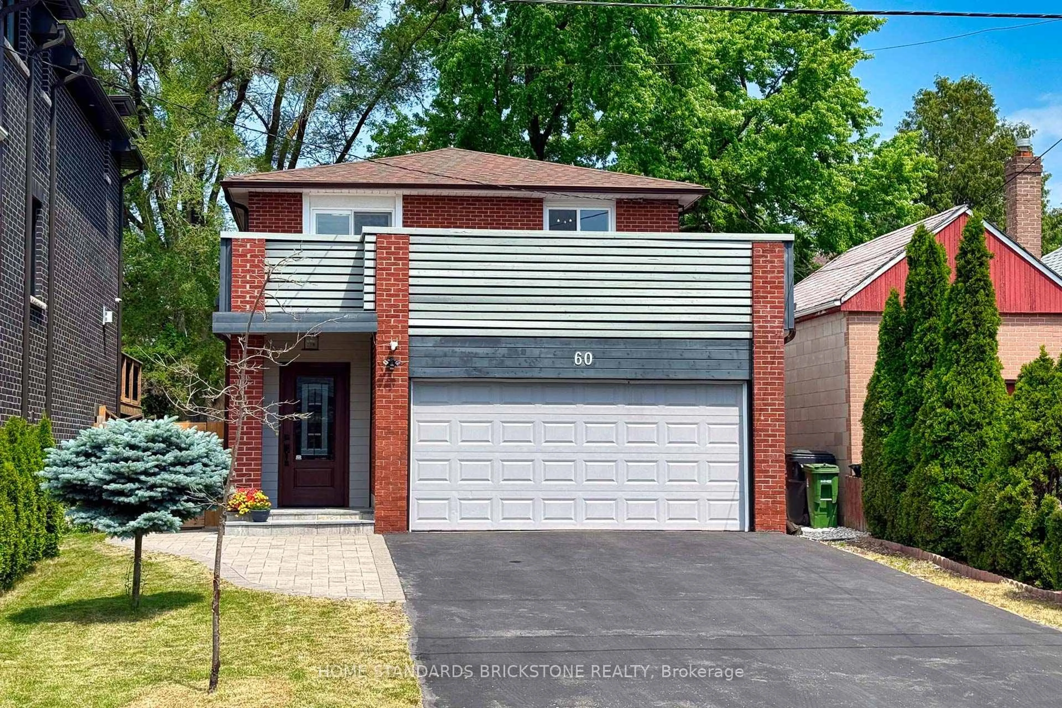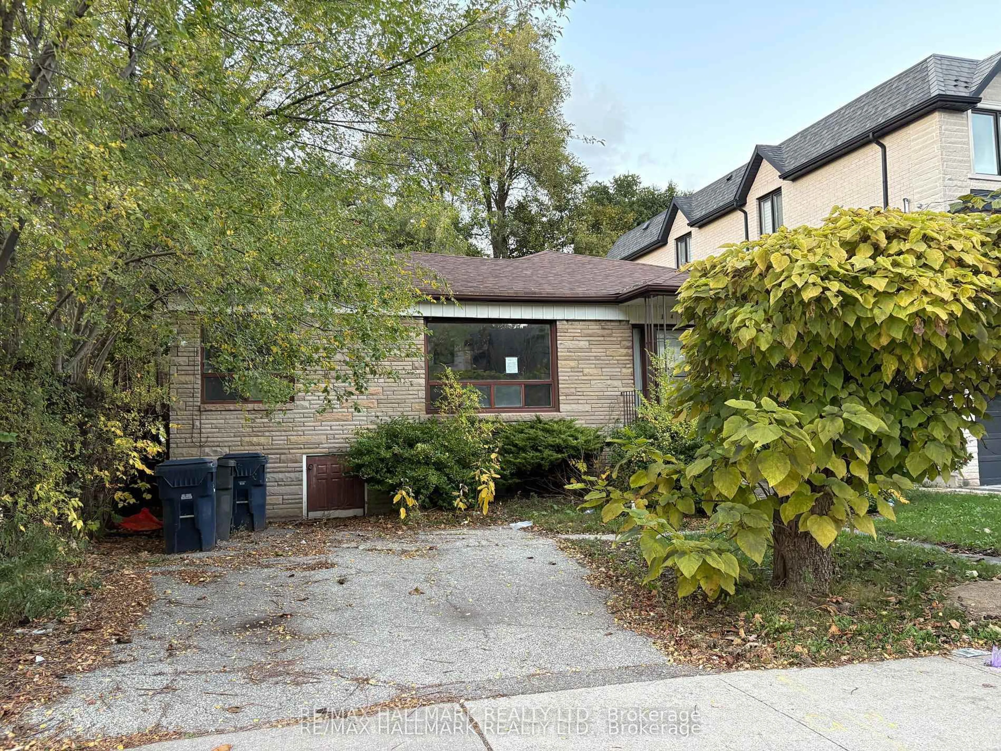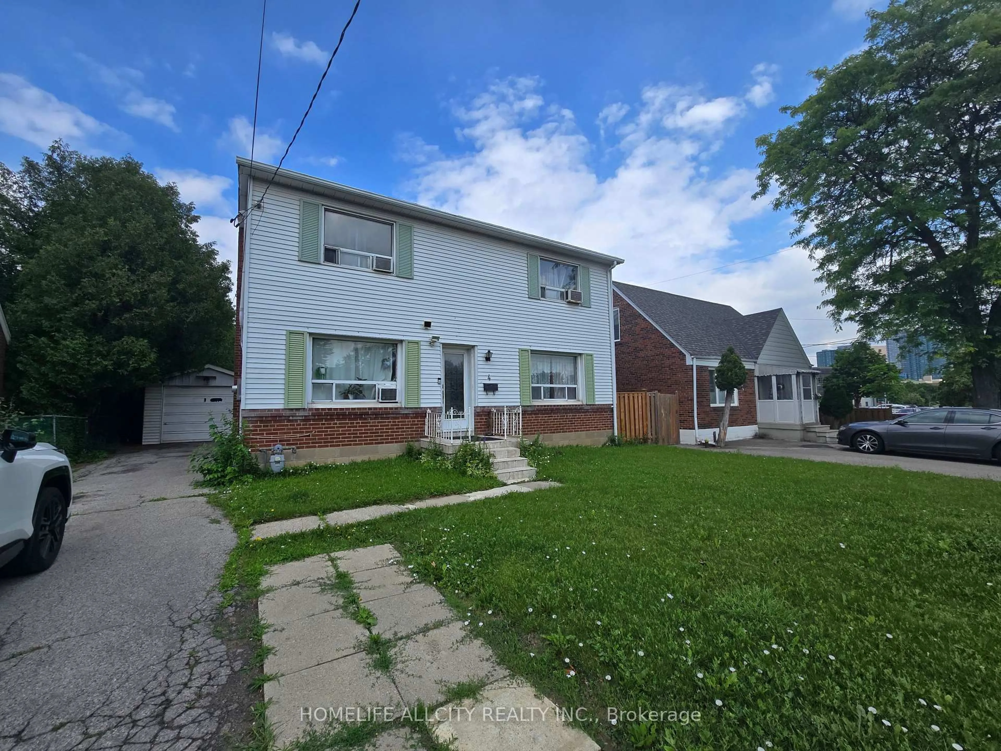


4 Bevdale Rd, Toronto, Ontario M2N 2G2
Contact us about this property
Highlights
Estimated valueThis is the price Wahi expects this property to sell for.
The calculation is powered by our Instant Home Value Estimate, which uses current market and property price trends to estimate your home’s value with a 90% accuracy rate.Not available
Price/Sqft$991/sqft
Monthly cost
Open Calculator
Description
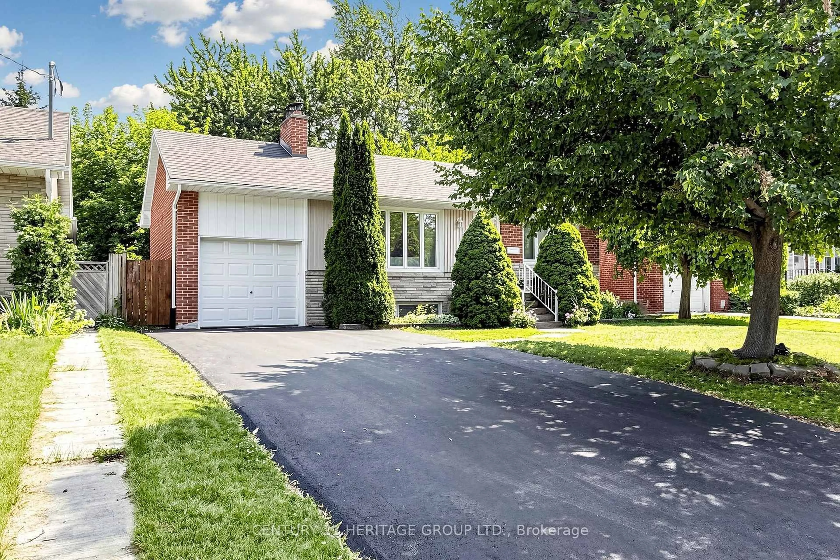
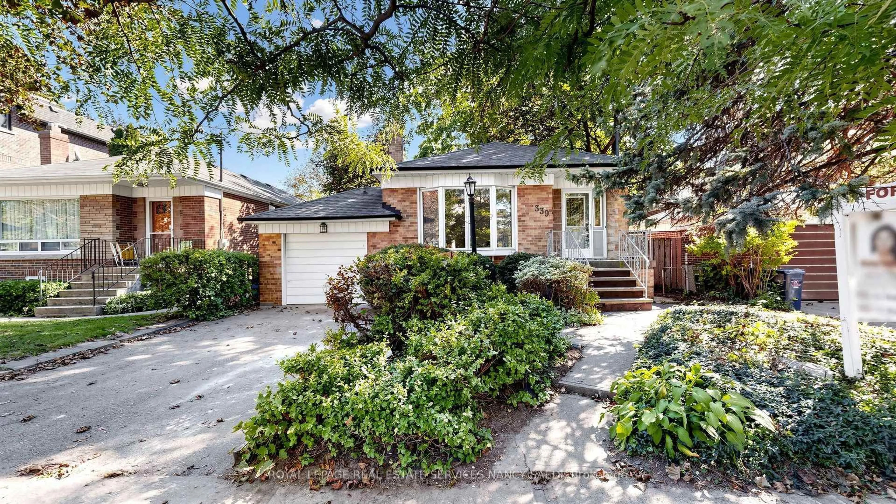
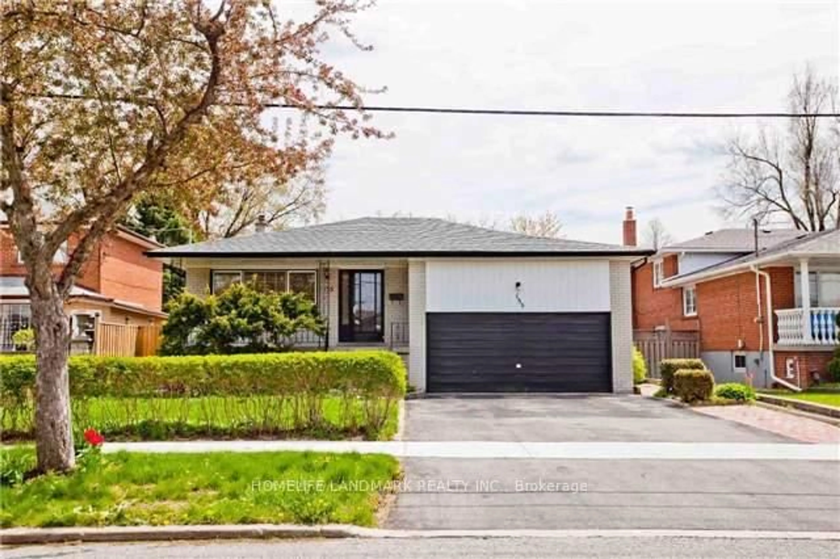
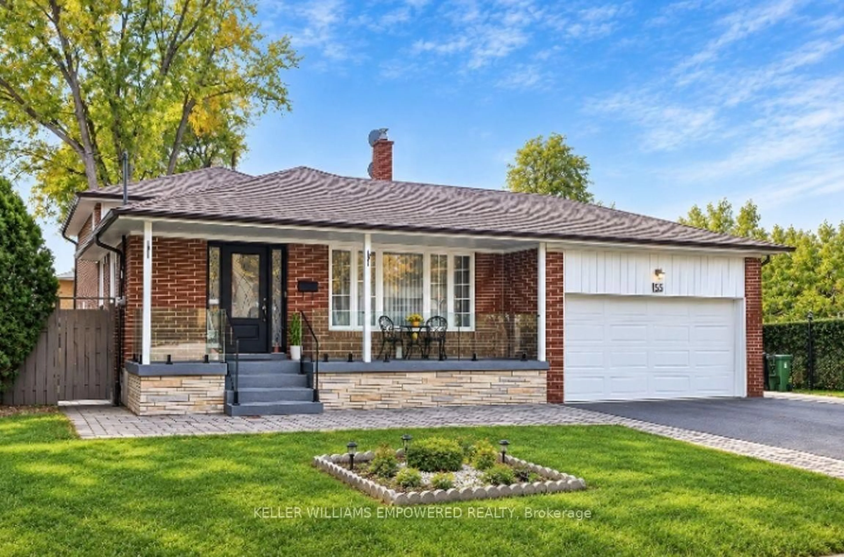
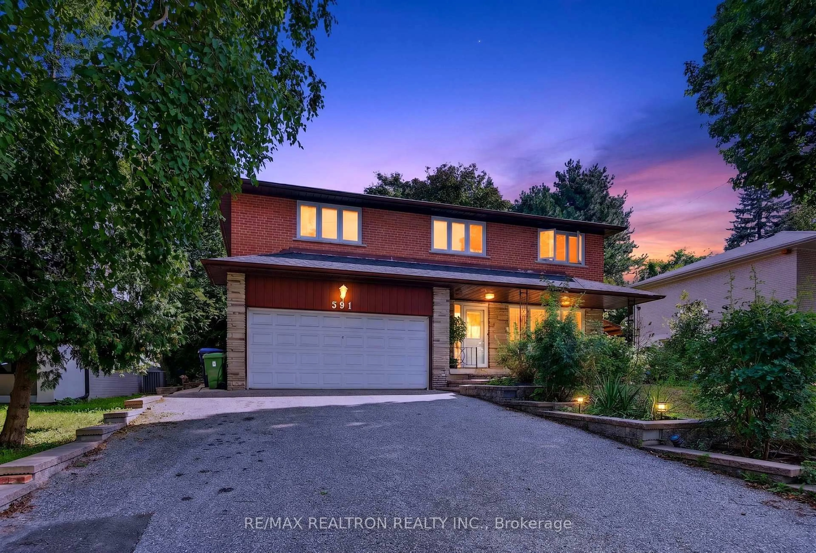
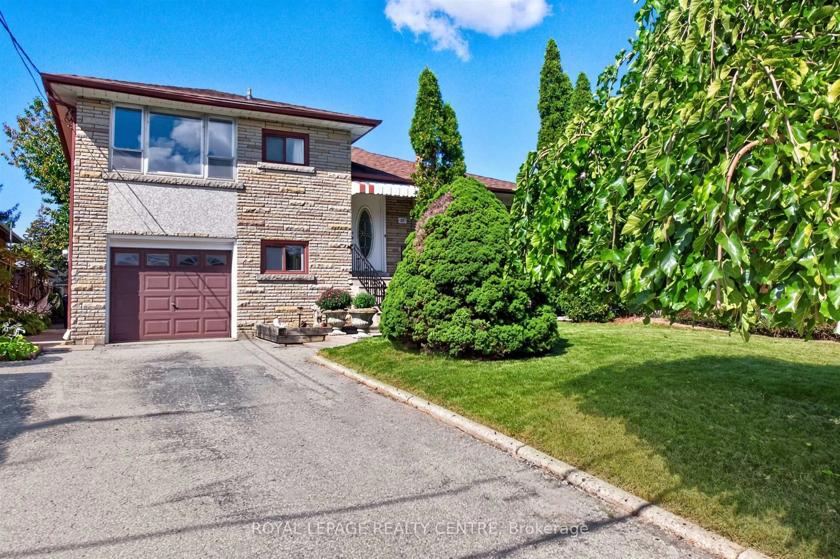
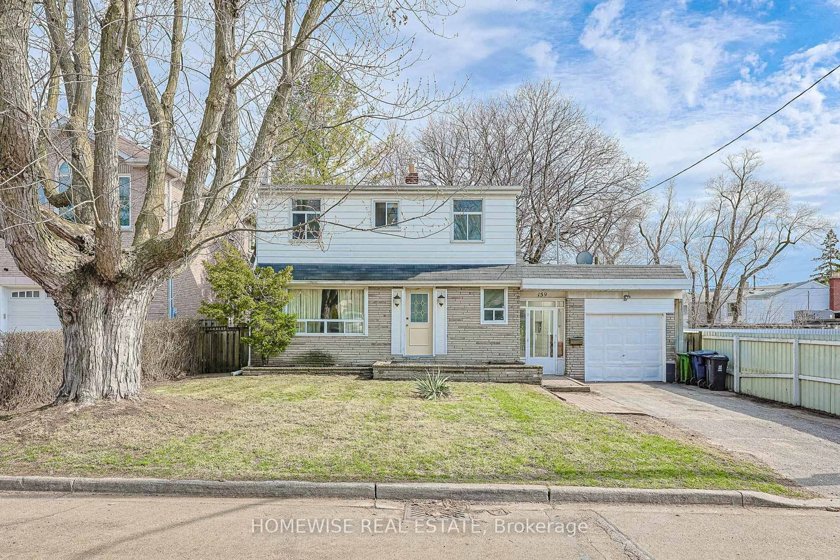
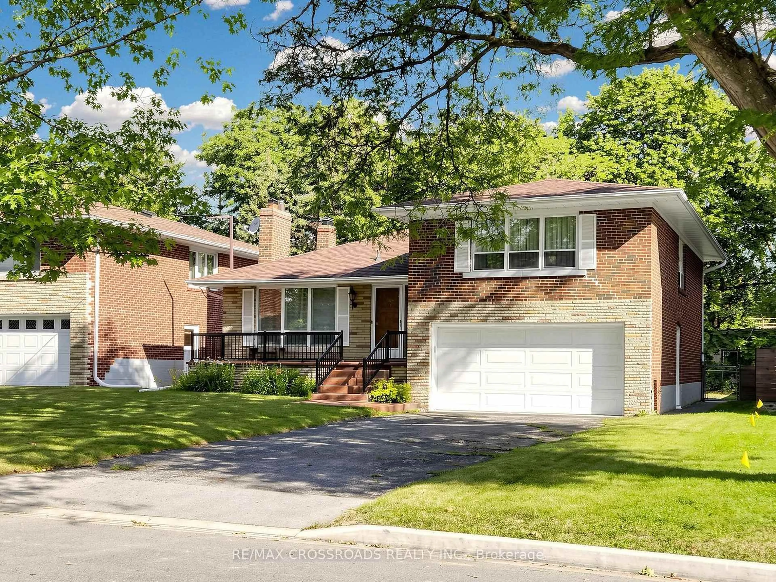
Welcome To 4 Bevdale Rd! An Exceptional Opportunity In The Heart Of Highly Sought-After Willowdale West! Situated On An Impressive 50 x 100 Ft Lot, This Spacious Detached Home Offers Approx. 2,000 SqFt. Featuring 4 Bedrooms, 3 Bathrooms And A Functional Layout With Plenty Of Space For The Entire Family. Enjoy A Bright Interior, Hardwood Flooring, An Updated Kitchen With Granite Countertops And Modern Cabinetry, Plus A Finished Basement With Separate Walkout Entrance, Offering Excellent Flexibility For Extended Family, Guests Or Additional Income Potential. Parking Is Never An Issue With Garage + Driveway Parking For Up To 5 Vehicles. Newer Furnace & A/C Provide Added Comfort And Peace Of Mind. All Of This In A Fantastic North York Location Just Minutes From Yonge & Finch, Finch Subway Station, TTC, Shopping, Restaurants, Parks, Schools And Everyday Amenities. Whether You're Looking For A Home To Move Into, Customize To Your Taste, Or A Property With Excellent Long-Term Potential, 4 Bevdale Rd Offers Space, Location And Opportunity All In One. Don't Miss Your Chance To See It!
Property Details
Interior
Features
Main Floor
Family
4.37 x 3.35hardwood floor / French Doors / Large Window
Dining
3.66 x 2.74hardwood floor / French Doors / Large Window
Living
3.35 x 2.74hardwood floor / French Doors / Large Window
Kitchen
4.27 x 2.13Granite Counter / Eat-In Kitchen / Walk-Out
Exterior
Features
Parking
Garage spaces -
Garage type -
Total parking spaces 5
Property History
 21
21