Open: Sat, 1PM to 4PM
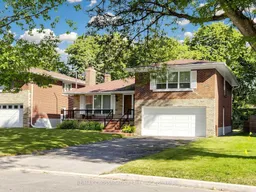
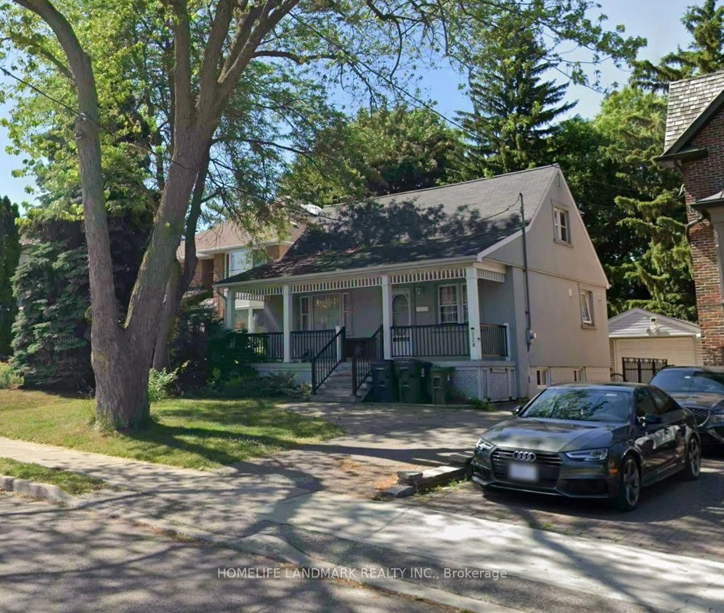
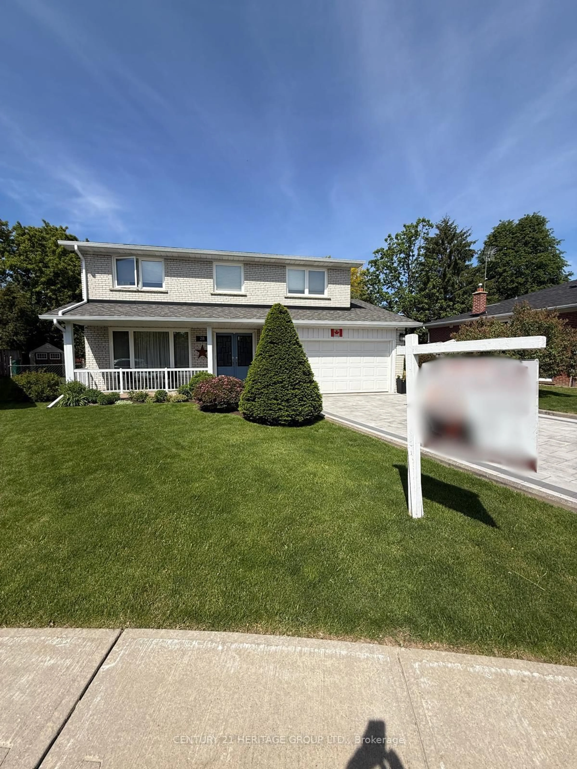
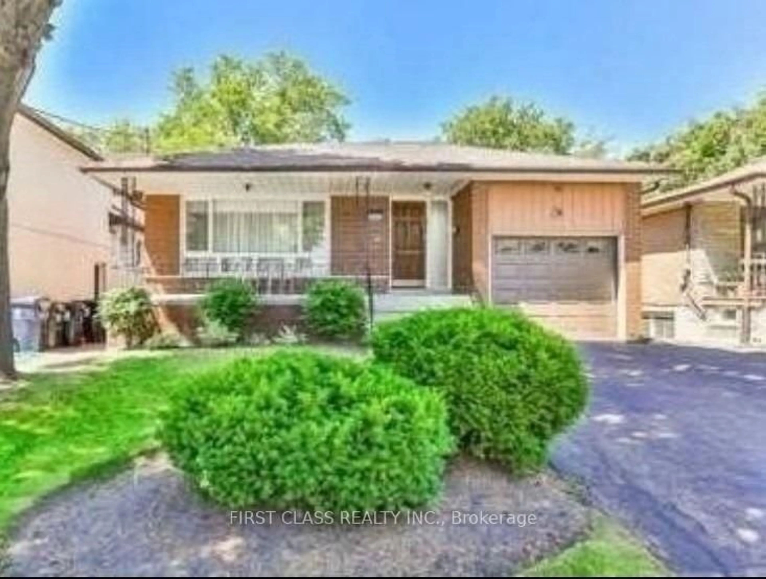
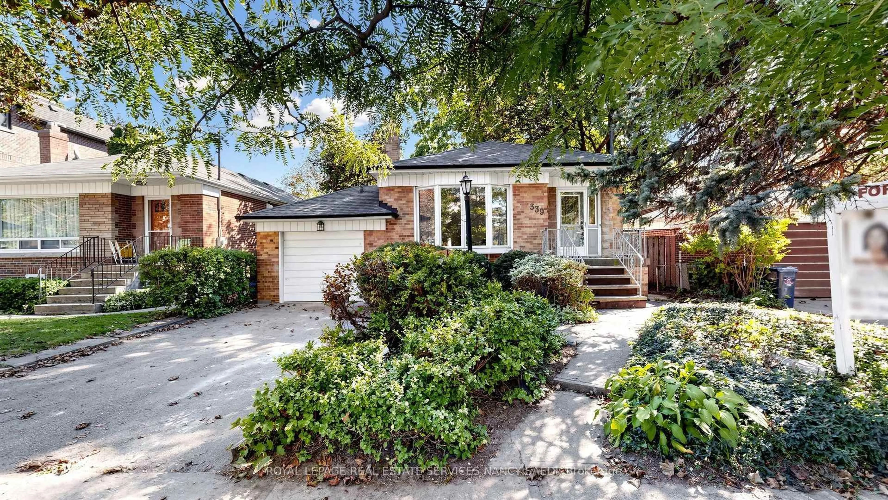
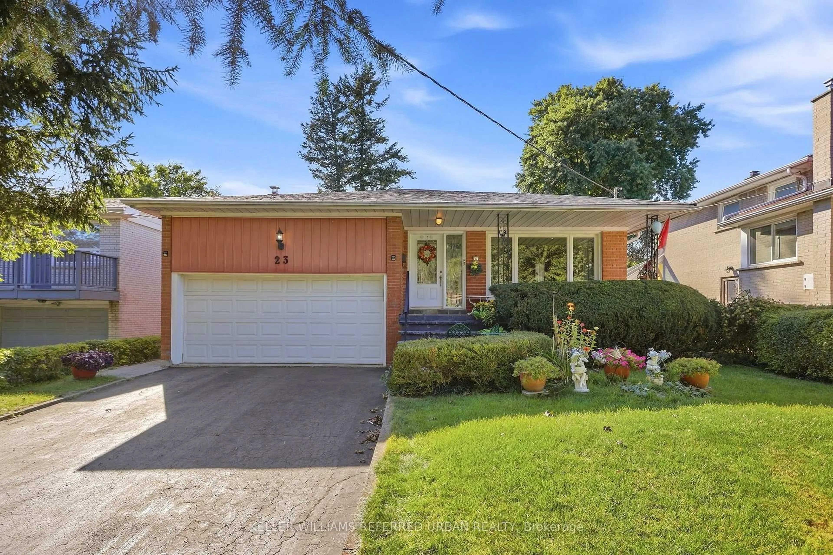
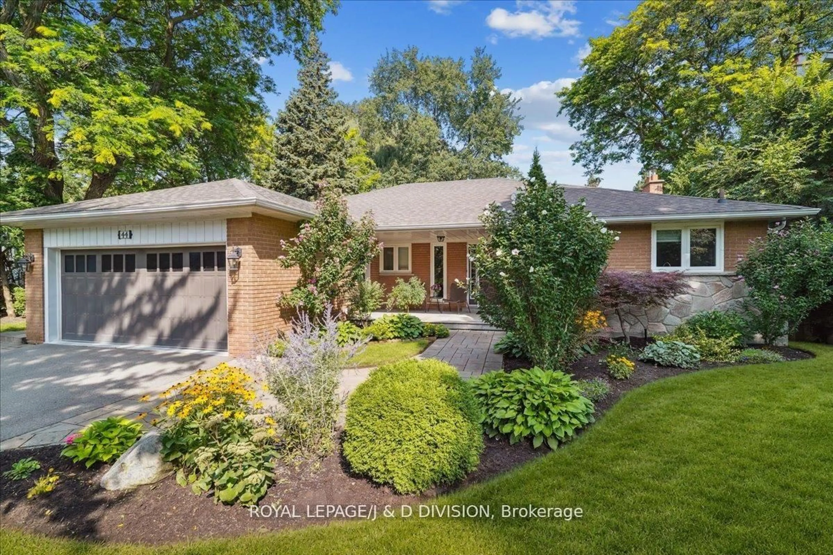
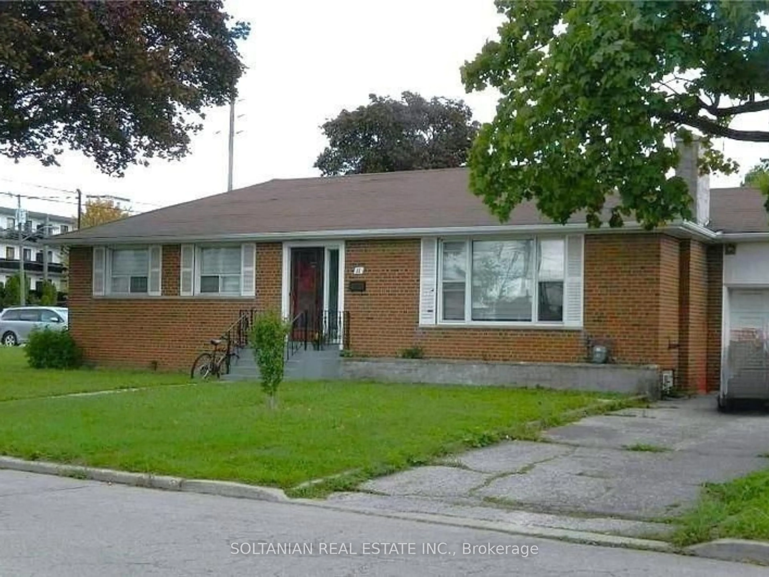
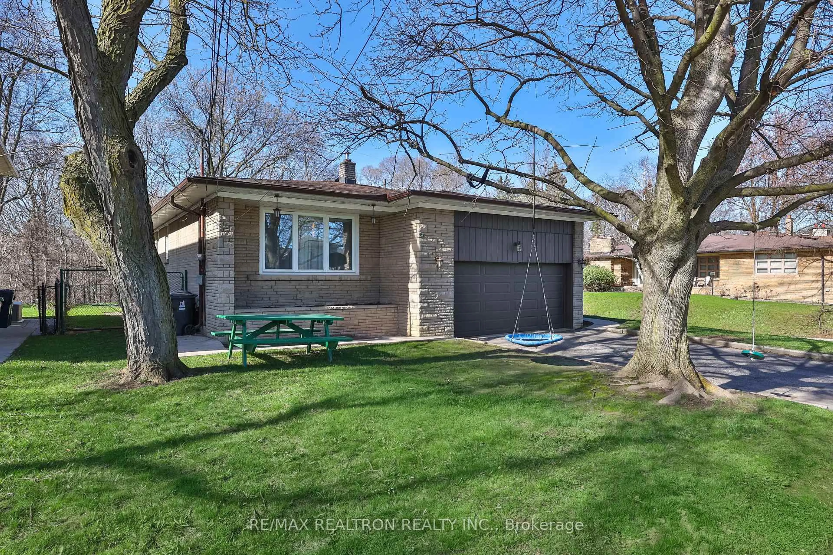
Home with brick exterior material, street for 130 Betty Ann Dr, Toronto Ontario M2N 1X4
4 hours on Market

130 Betty Ann Dr, Toronto, Ontario M2N 1X4

Detached
3 + 1
2
~1500-2000 sqft
$1,589,900
Get pre-qualifiedPowered by nesto
Detached
3 + 1
2
~1500-2000 sqft

Contact us about this property

Call

Highlights

Property Estimate

Days on market4 hours

Estimated valueNot available

Price/Sqft$927/sqft

Monthly cost

Open Calculator

Description

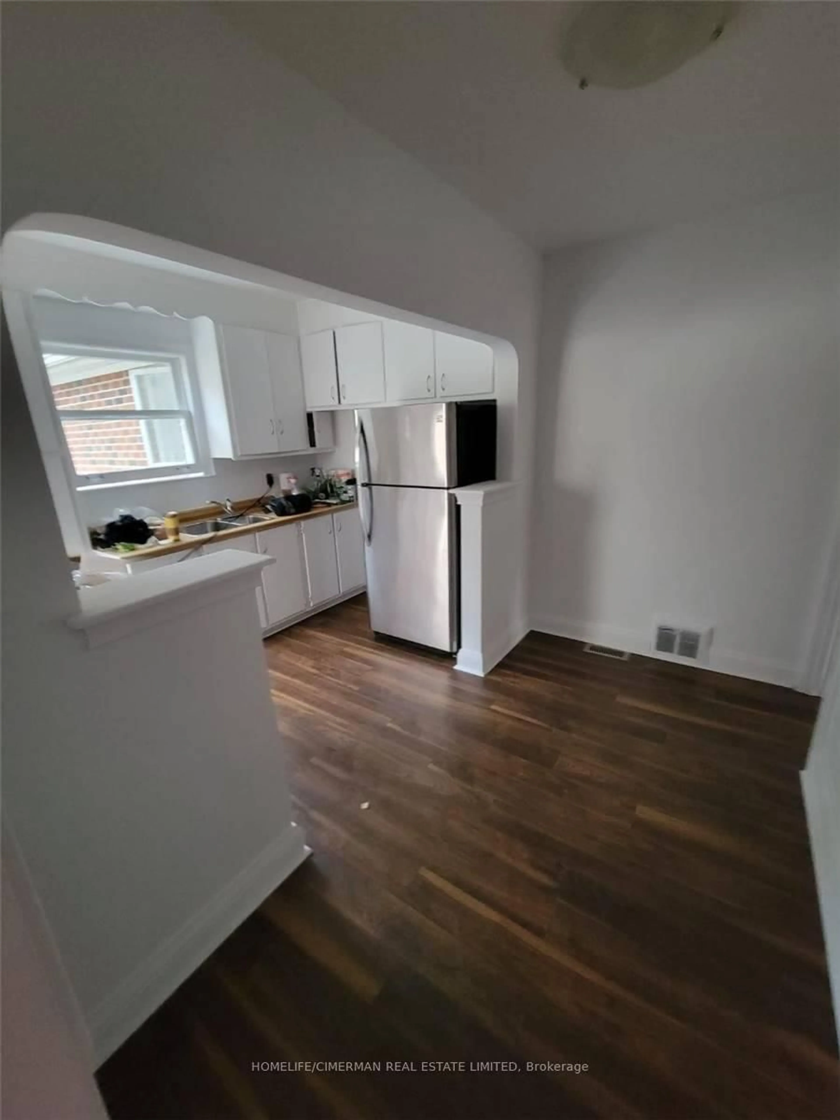
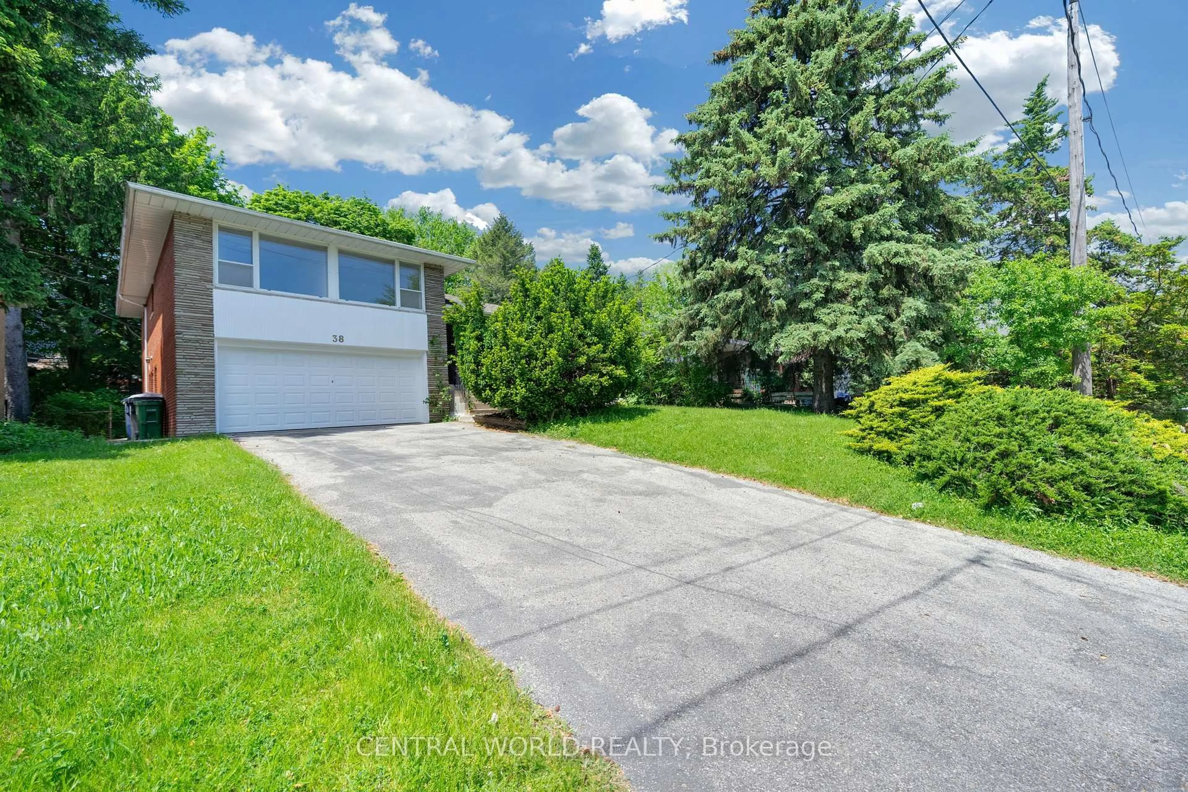
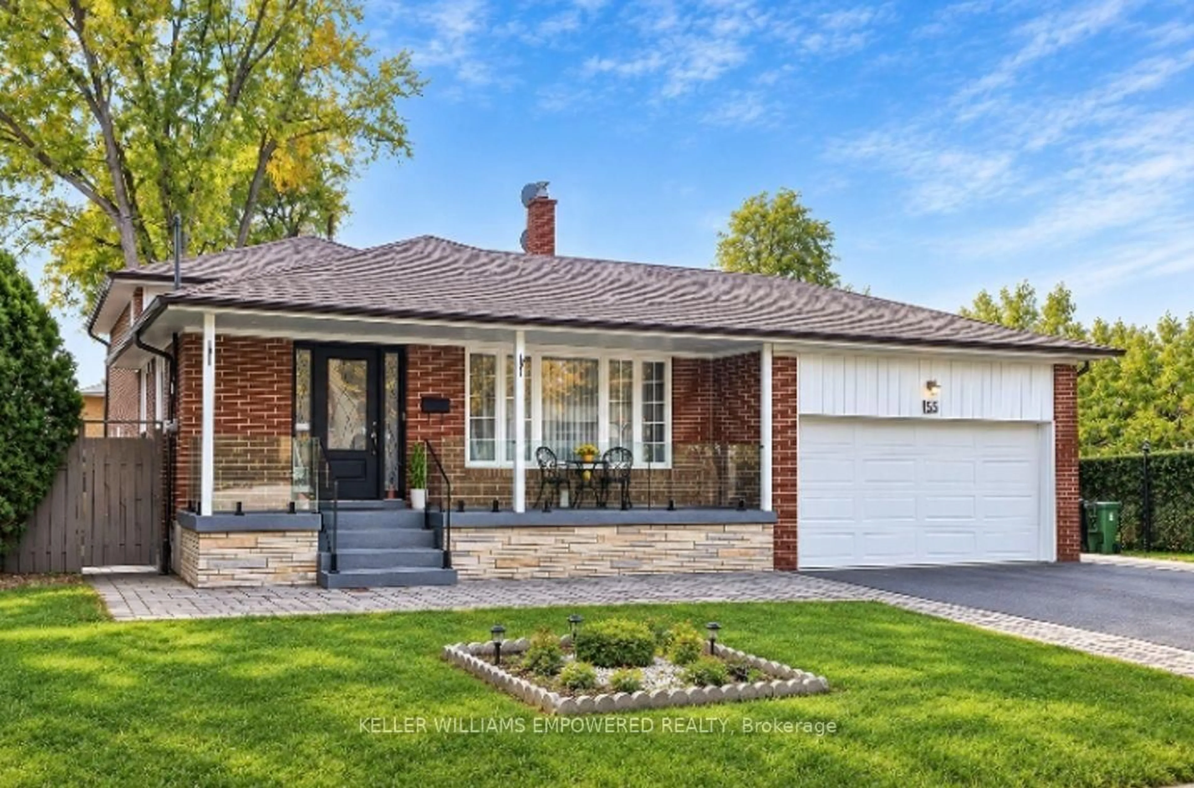
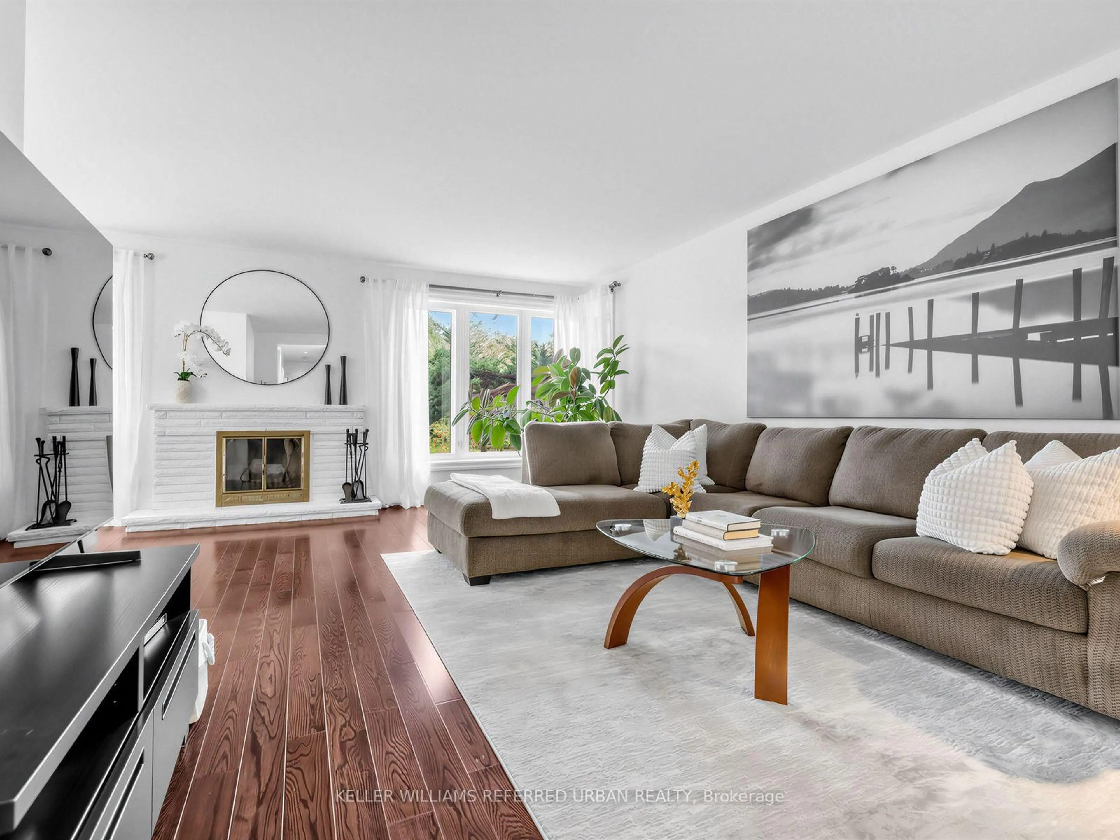
Welcome to 130 Betty Ann Drive, a well-maintained and move-in-ready detached home in the highly desirable Willowdale West community. Situated on a generous lot, this inviting side-split residence offers a practical, family-friendly layout with spacious principal rooms, abundant natural light, and comfortable living spaces across multiple levels.The home features direct access from the garage into the house, adding everyday convenience, especially during the winter months. The partially finished basement provides valuable additional space with the flexibility to create a recreation room, home office, fitness area, or playroom to suit your family's needs.Nestled on a quiet, tree-lined street surrounded by attractive homes, the property is conveniently located near Yonge Street, Grocery Stores, Mel Lastman Square, Meridian Arts Centre, reputable schools, parks, community facilities, restaurants, shopping, TTC service, Yonge-Sheppard subway access, and Highway 401.An excellent opportunity to own a solid and well-cared-for home in one of North York's most established and sought-after neighbourhoods, offering immediate comfort, a generous lot, and exciting potential for future updates or customization.


Upcoming Open House

Aug 8Sat1:00 PM - 4:00 PM

Property Details

StyleSidesplit
View-
Age of property-
SqFt~1500-2000 SqFt
Lot Size6,760 SqFt(133 x 50.83)
Parking Spaces6
MLS ®NumberC13644964
Community NameWillowdale
Data SourceTRREB
Listing byRE/MAX CROSSROADS REALTY INC.

Features

Heating: Forced Air
Cooling: Central Air
Fireplace
Basement: Part Fin

Main Floor

3rd Br

3.64 x 3.08

Other

5.02 x 1.99

Living

5.02 x 4.34

Dining

3.76 x 3.42


Features

Lot size: 6,760 SqFt

Parking

Garage spaces 2

Garage type Attached

Other parking spaces 4

Total parking spaces 6


Property History

Aug 6, 2026
ListedActive
$1,589,900
4 hours on market
history photo preview38
Listing by trreb®
Property listed by RE/MAX CROSSROADS REALTY INC., Brokerage
Agent Banner Image
Interested in this property?Get in touch to get the inside scoop.
Market Data - Willowdale

Geo Zone Map ThumbnailWillowdale

Buyer's Market

View Market Data

Detached house - for the past 30 days

Buyer's market Seller's market

Avg. Days on Market

Past 30 days

41 days

Compared to

2025

29 days

2024

16 days

2023

17 days

New Listings

Past 30 days

68 listings

Compared to

2025

74 listings

2024

58 listings

2023

38 listings

Units sold

Past 30 days

27 units

Compared to

2025

19 units

2024

16 units

2023

11 units

Median Sold Price

Past 30 days

$1,515,000

Compared to

2025

$2,095,000

2024

$1,800,000

2023

$2,065,000


Population and Demographics

Overview

Total population 97265
Average household income $123,619

Age (%)

0 to 19
16%
20 to 34
27%
35 to 49
21%
50 to 64
18%
65 and plus
17%

Household composition (%)

Single family
57%
Single person
35%
Multi person
8%
Multi family
1%

Mother tongue (%)

English
37%
Mandarin
15%
Iranian Persian
10%
Korean
10%
Yue (Cantonese)
8%
Russian
5%
Tagalog (Pilipino, Filipino)
3%
Others
2%
Spanish
2%
Arabic
1%

House tenancy (%)

Owners
56%
Renters
44%

What’s nearby?Essentials within 5 km

Local Logic

Transportation Scores

Estimated Budget