10 Wetherfield Pl, Toronto, Ontario M3B 2E1
Contact us about this property
Highlights
Estimated valueThis is the price Wahi expects this property to sell for.
The calculation is powered by our Instant Home Value Estimate, which uses current market and property price trends to estimate your home’s value with a 90% accuracy rate.Not available
Price/Sqft$846/sqft
Monthly cost
Open Calculator
Description
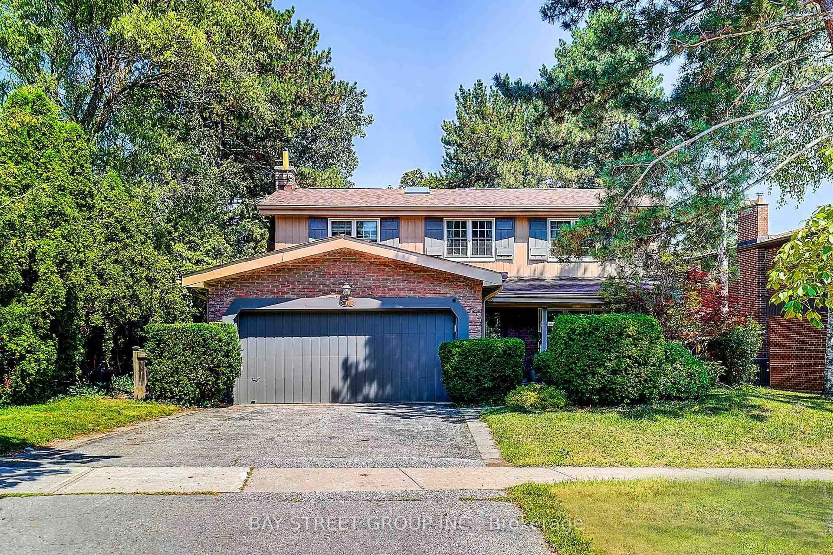
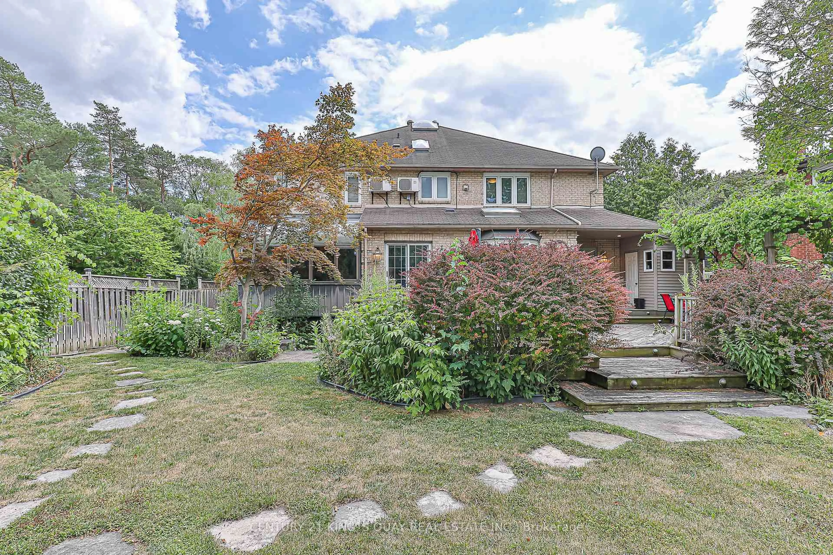
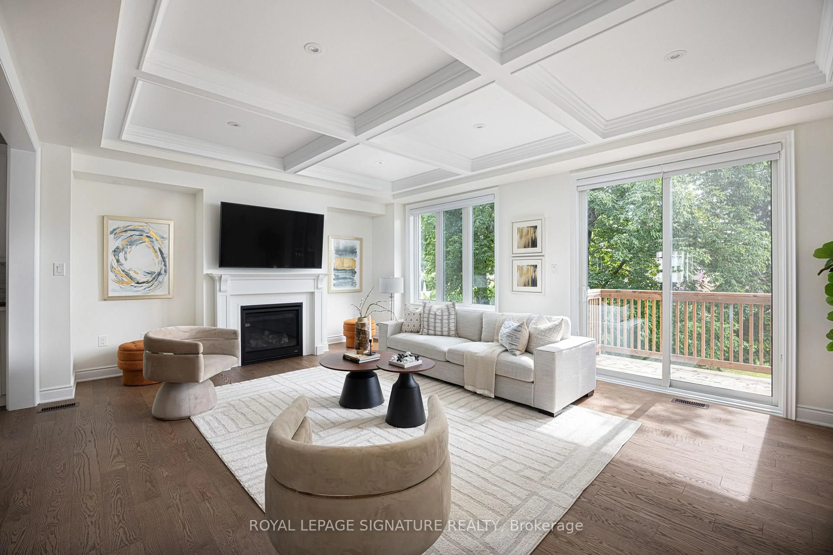
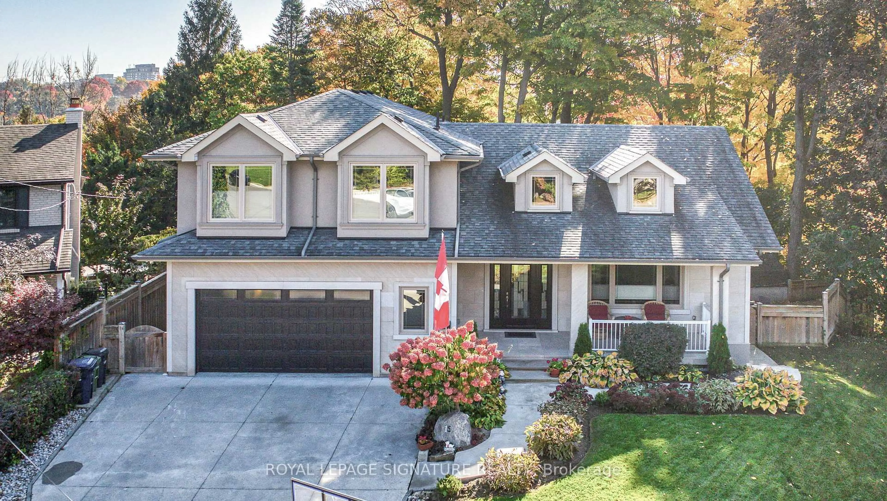
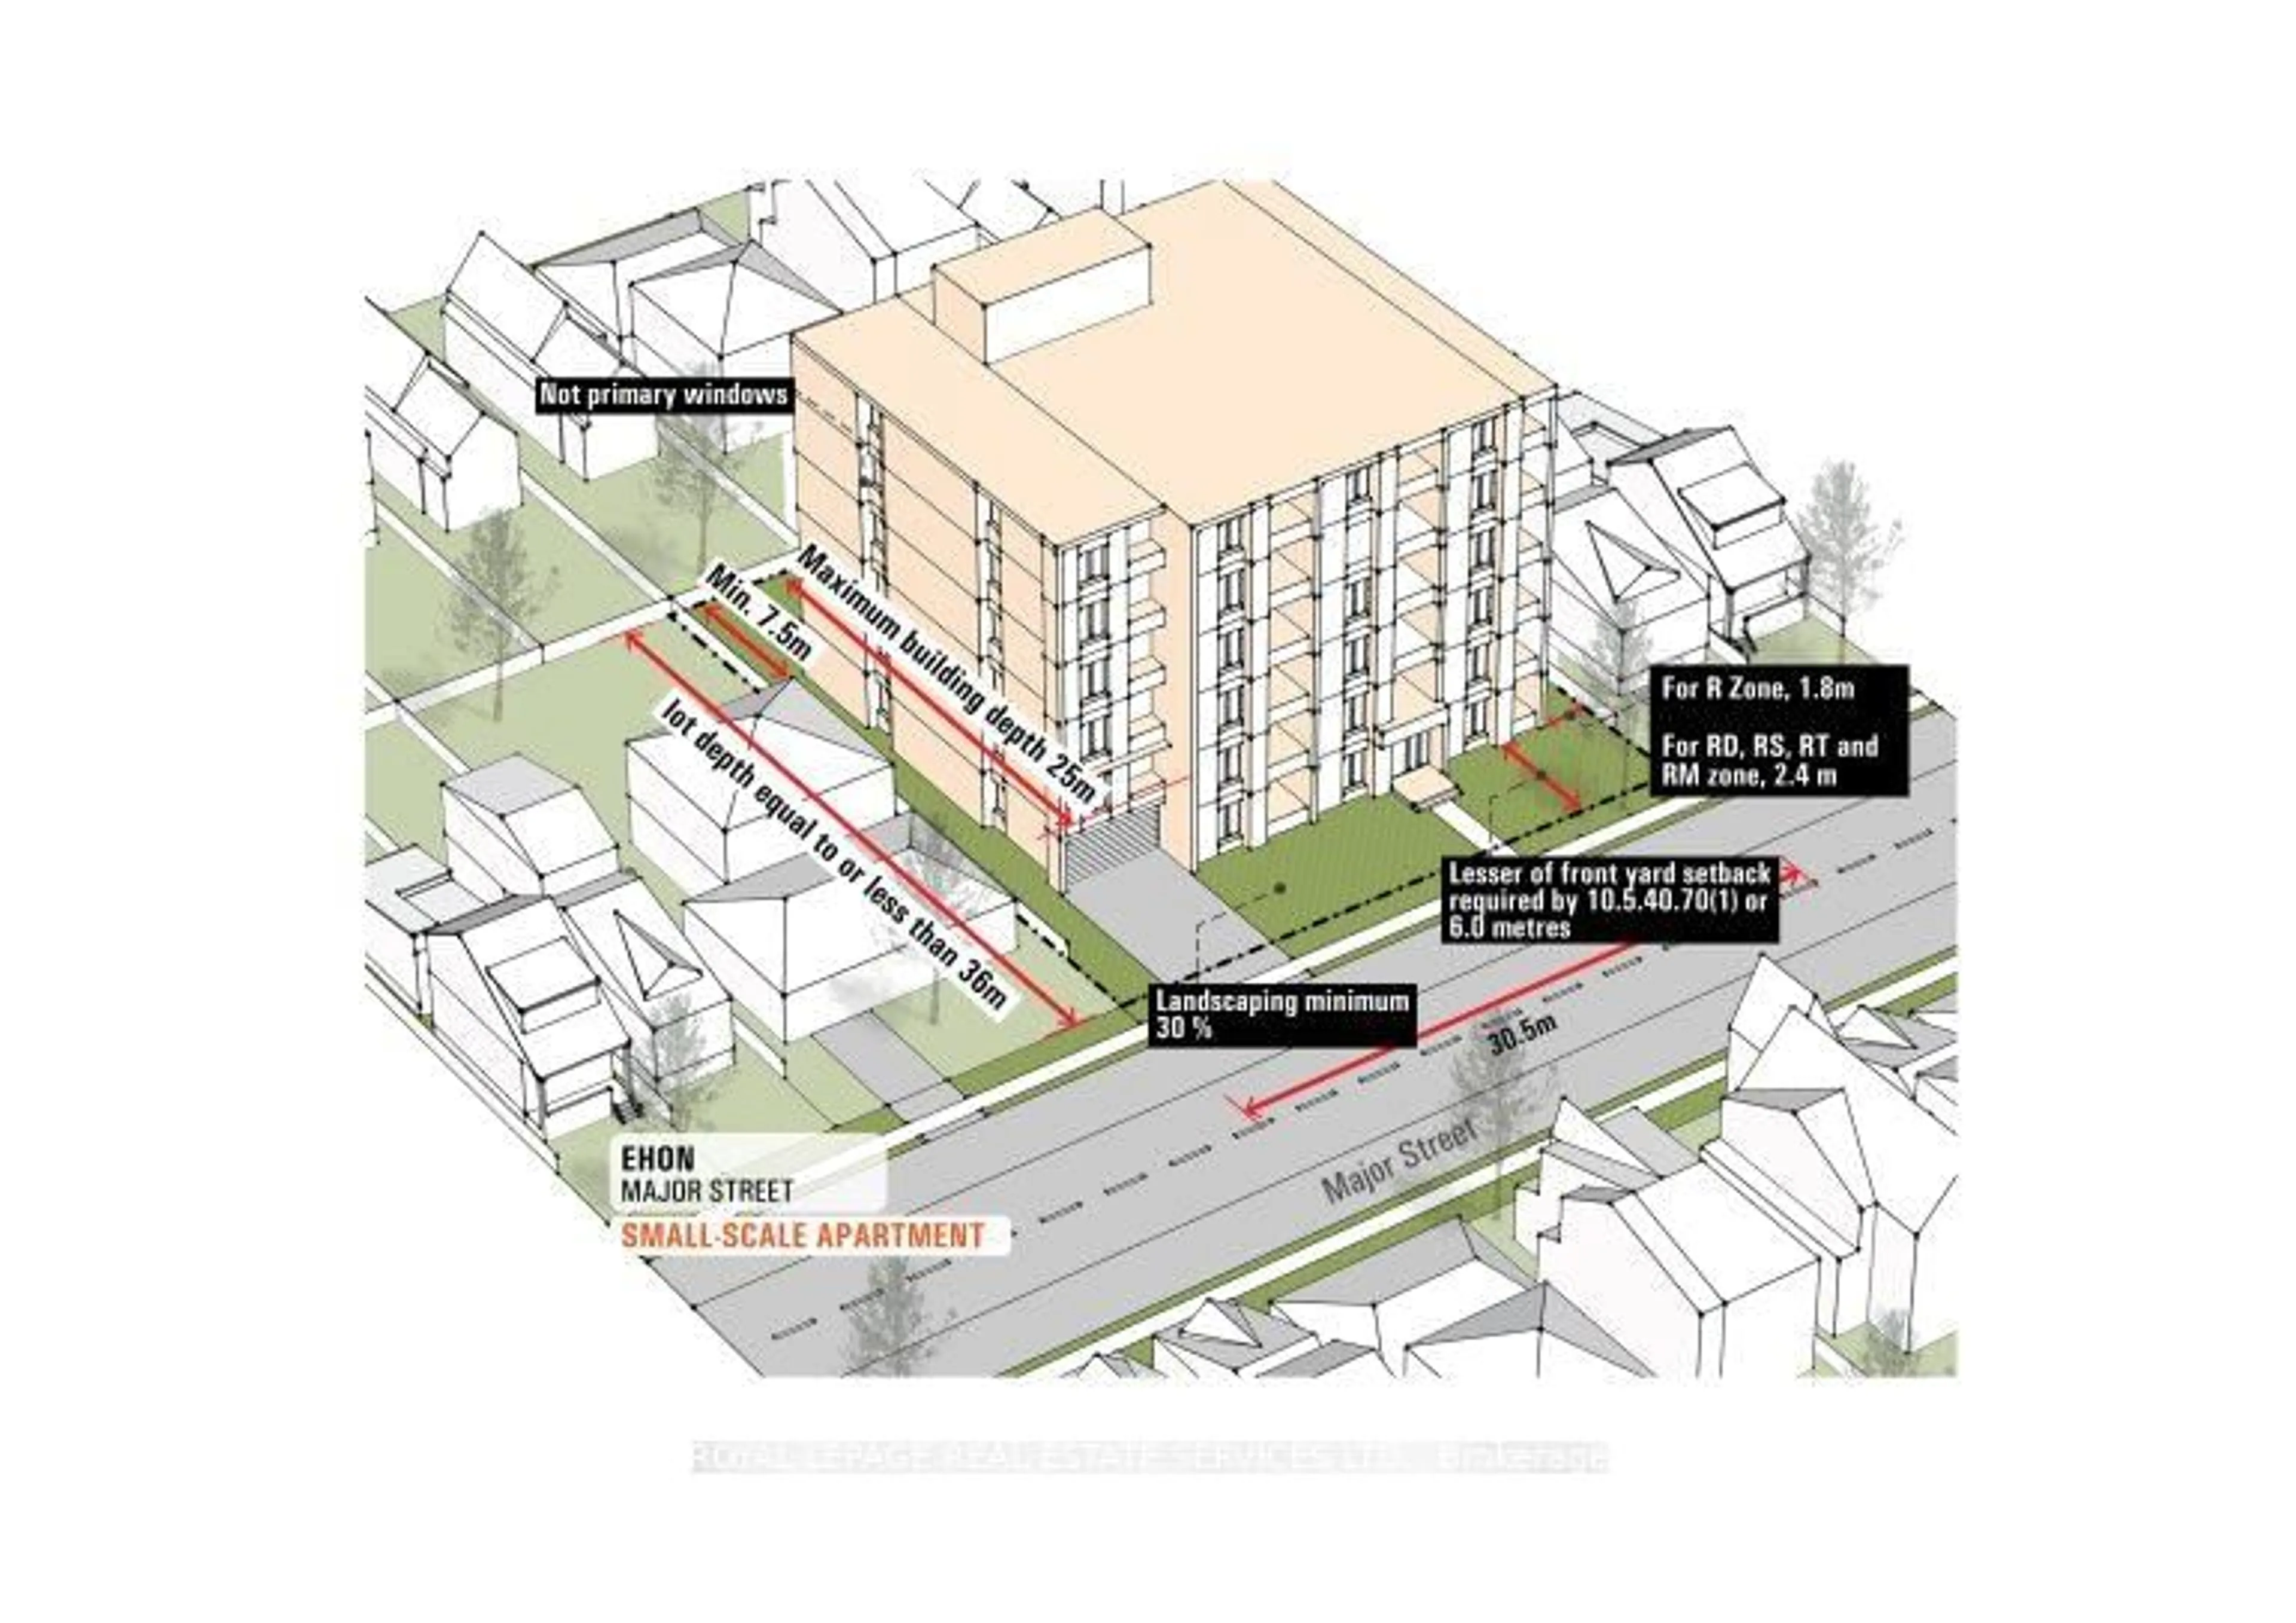
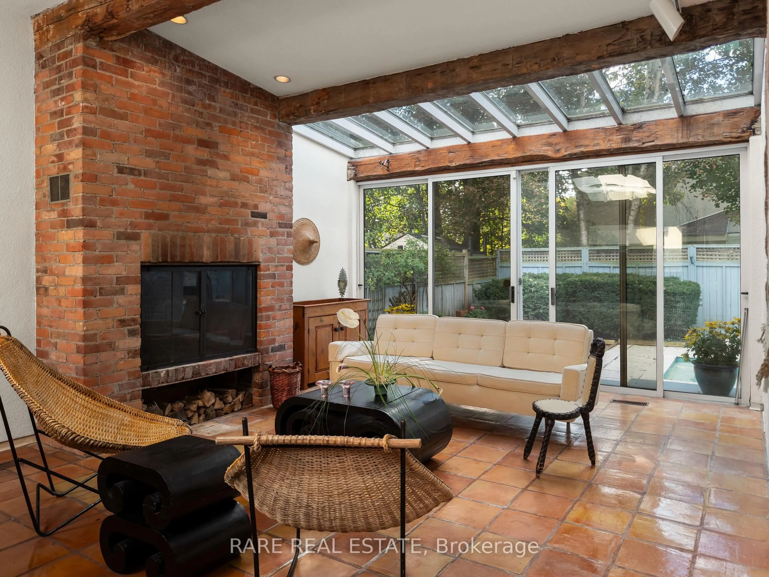
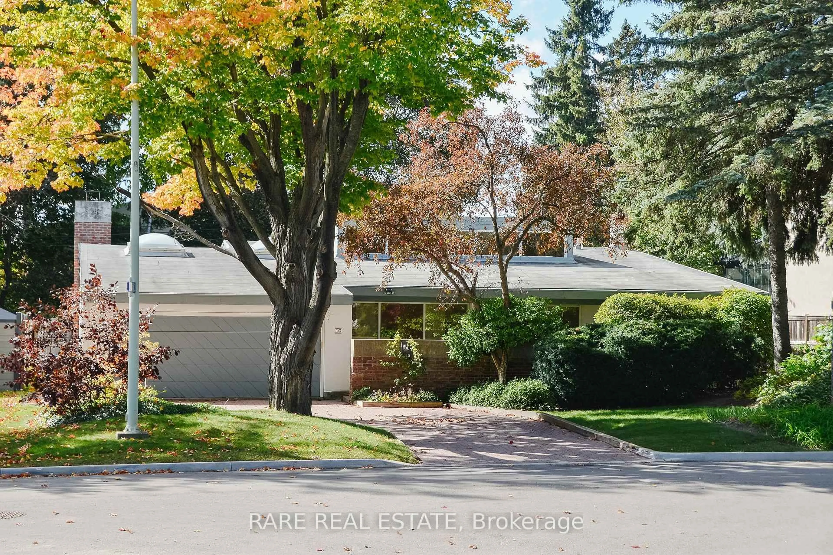
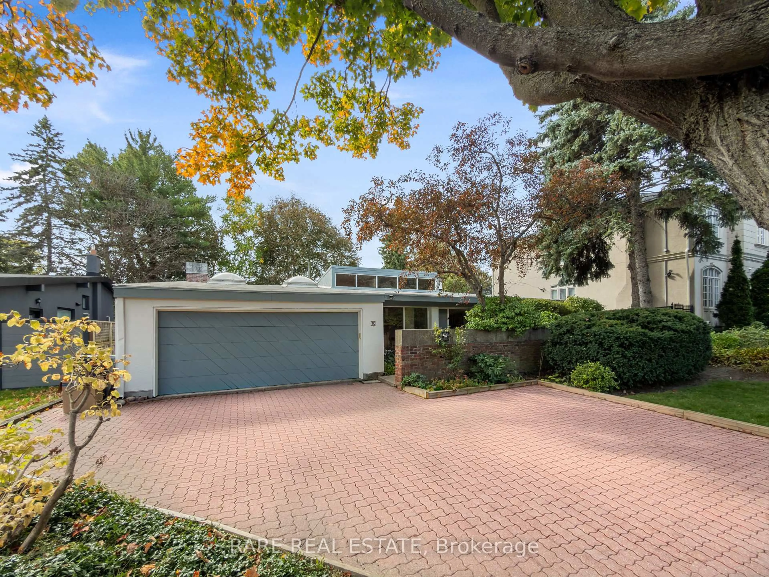
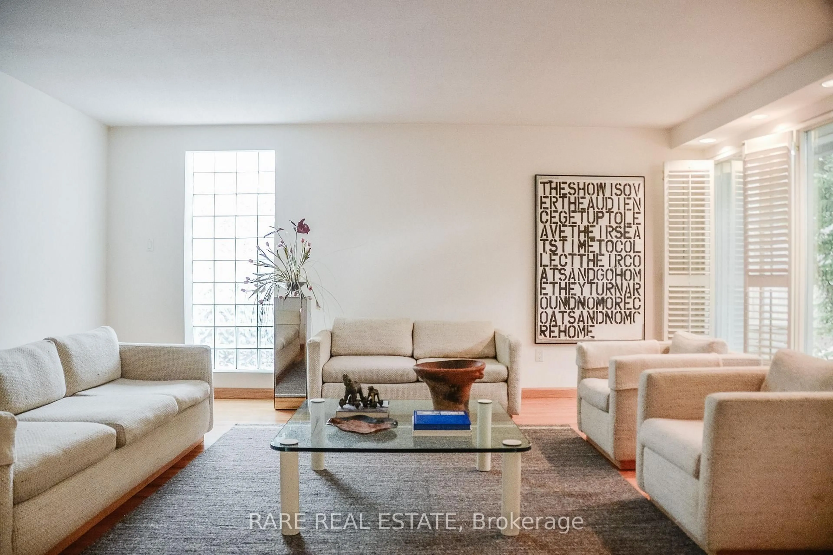
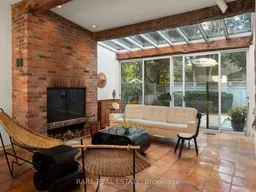
Originally built in 1956 and thoughtfully expanded in the 1970s as the private residence of an architect and art enthusiast, 10 Wetherfield Place is an authentic expression of mid-century modern design. Warmth and character are felt throughout, from exposed beams and artisanal tile to a skylit kitchen and inviting family room centred around a brick fireplace, with expansive windows overlooking the pool. This distinctive backsplit lives much like a bungalow, with the living room, dining room, kitchen and family room all on one level, three bedrooms sit just a few steps up in a private wing. The walk-out lower level offers a spacious recreation room with a second fireplace and wet bar, fourth bedroom or office, and 3 piece bath - an ideal setup for guests or a private workspace. Set on an expansive 70' x 110' lot on a quiet cul-de-sac, the property features an inground pool, beautiful landscaping and an attached garage. Top-ranked Rippleton PS is a short walk away, York Mills CI, TFS, Crescent, Bayview Glen, Havergal, the Granite Club, Donalda Club and CF Shops at Don Mills are all nearby. Approximately 2,270 sq. ft. above grade plus 707 sq. ft. on the lower level, per floor plan. A rare opportunity to preserve its mid-century character, renovate to suit, or build new! Book a showing today to explore the possibilities.
Upcoming Open Houses
Property Details
Interior
Features
Main Floor
Foyer
2.35 x 1.59Large Window
Living
5.29 x 5.47Large Window / California Shutters
Dining
3.73 x 4.98Large Window / California Shutters
Kitchen
3.6 x 4.17Skylight / Combined W/Family
Exterior
Features
Parking
Garage spaces 2
Garage type Attached
Other parking spaces 2
Total parking spaces 4
Property History
 36
36