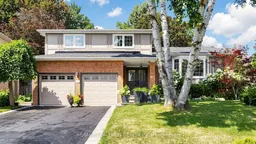
14 Oak Grove Crt, Markham, Ontario L3T 2Z9
Contact us about this property
Highlights
Estimated valueThis is the price Wahi expects this property to sell for.
The calculation is powered by our Instant Home Value Estimate, which uses current market and property price trends to estimate your home’s value with a 90% accuracy rate.Not available
Price/Sqft$1,003/sqft
Monthly cost
Open Calculator
Description
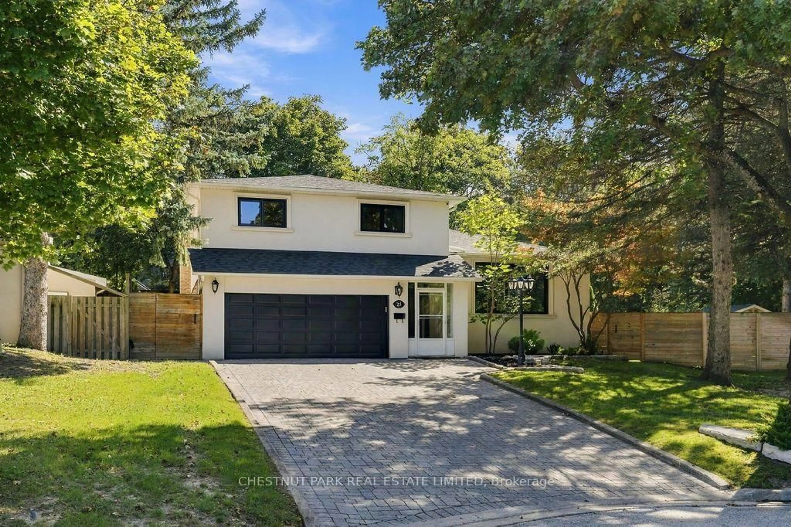
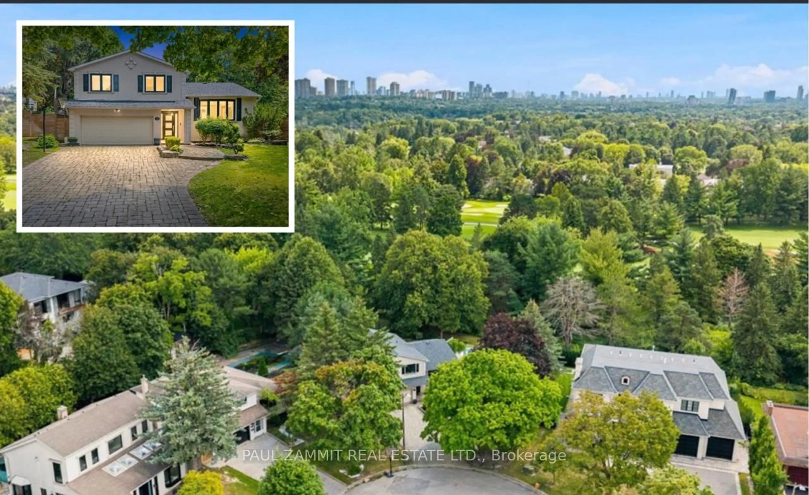
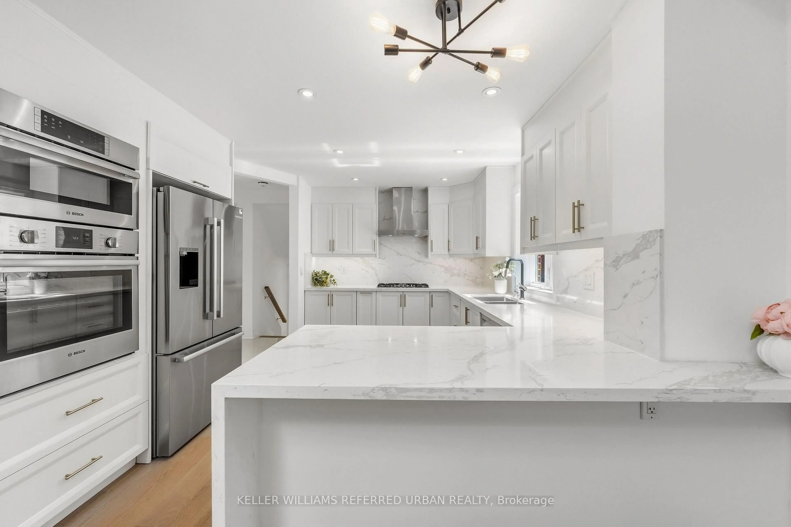
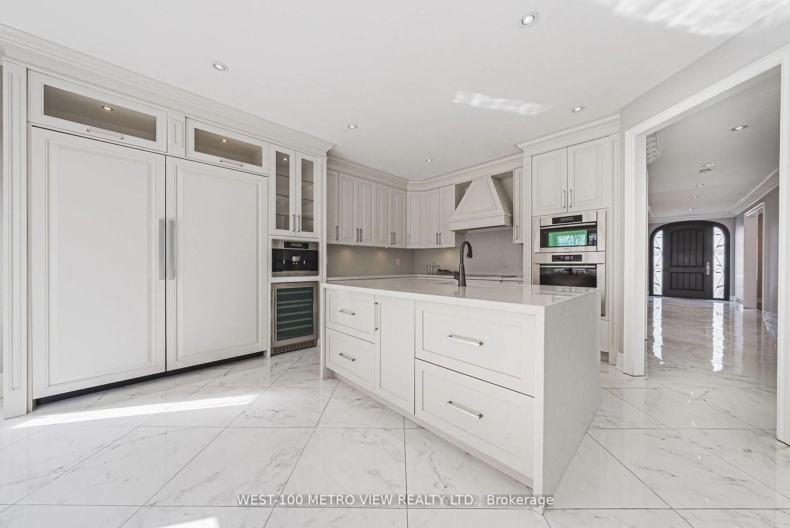
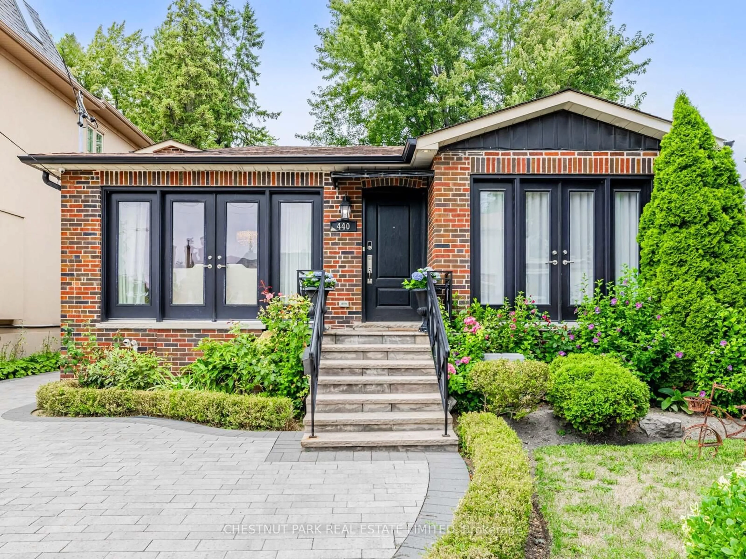
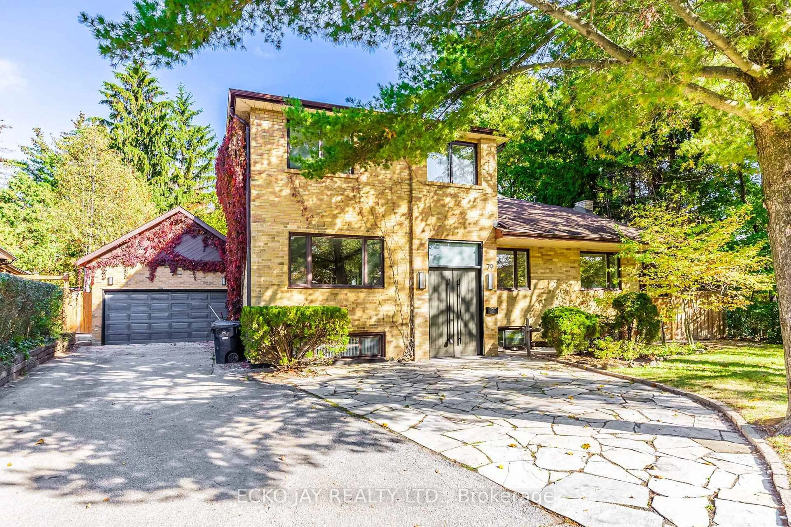
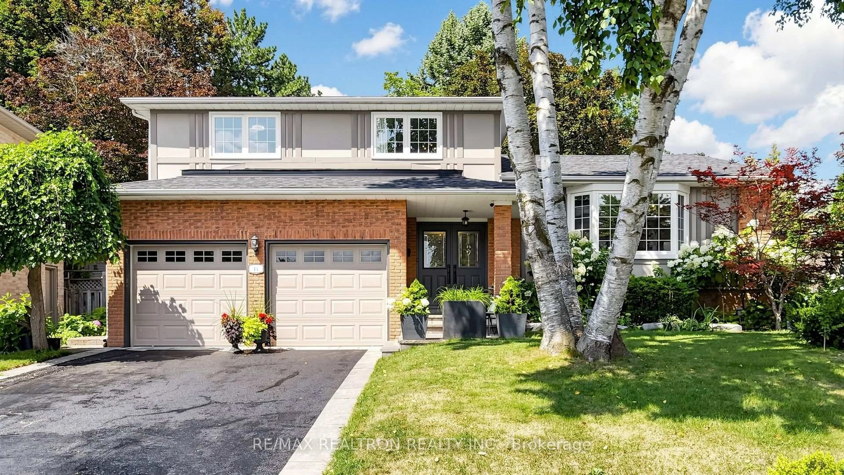
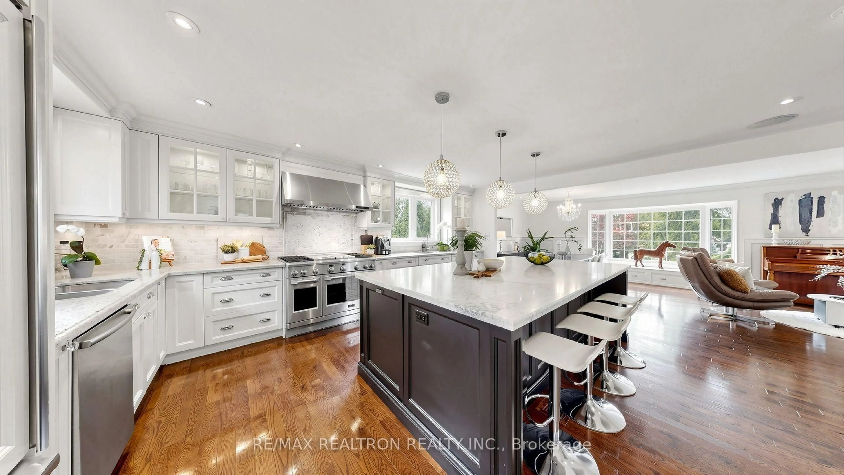
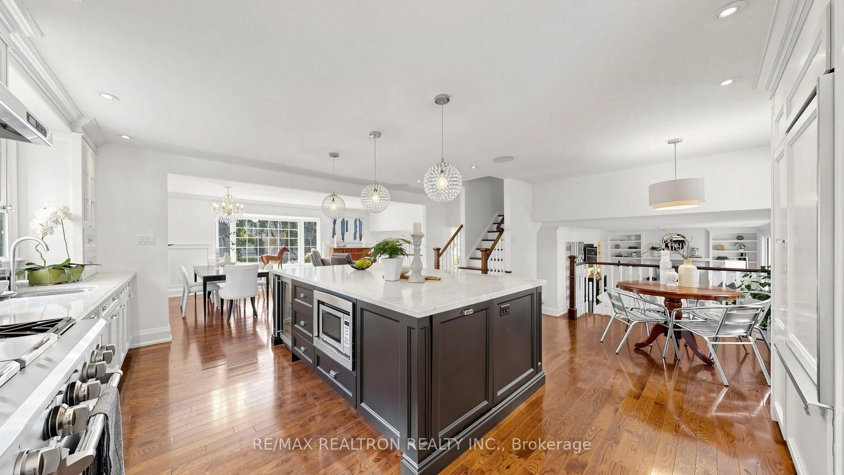
Welcome to a truly exceptional home, tucked away on a quiet court in the sought-after Bayview Fairway-Bayview Country Club Estates area, surrounded by nature and the picturesque grounds of Bayview Golf & Country Club. This beautifully appointed south-facing detached home blends warmth, elegance and resort-style living. The gracious living and dining rooms, with elegant wainscotting, crown moulding, pot lights and a bay window, offer an inviting setting for formal gatherings, while the heart of the home is an impressive chef-inspired kitchen. With an expansive centre island, built-in GE Monogram refrigerator, Monogram dual-oven gas range with integrated grill, Carrara marble, and pot lights, the kitchen opens to the family room with built-in shelving and a wood burning fireplace. Four spacious bedrooms include a serene primary retreat, while skylight bathrooms fill the upper level with natural light. A convenient mudroom and main floor laundry add everyday functionality.The finished basement extends the living space with a generous recreation room, private office and substantial crawl space storage. Outdoors, discover a private backyard sanctuary designed for memorable summers. A heated saltwater fibreglass pool with five therapy jets and multicoloured LED lighting is surrounded by a huge flagstone patio, blooming perennials, a tranquil pond and multiple areas to dine, gather and unwind. The outdoor kitchen, complete with a sink and built-in Napoleon gas BBQ, makes entertaining effortless. A rare detached accessory building, constructed with city permits and approved for occupancy, offers a living room, kitchenette, bedroom and full bathroom with direct pool access, an exceptional space for summer days to enjoy. With the school just around the corner, children walking together, annual neighbourhood gatherings and wonderful neighbours, this is not only a beautiful home, it is an exceptional lifestyle and community.
Property Details
Interior
Features
Main Floor
Kitchen
6.45 x 5.82Marble Counter / Centre Island / Stainless Steel Appl
Dining
6.43 x 3.74Pot Lights / Combined W/Living / Wainscoting
Living
6.43 x 3.74Pot Lights / Combined W/Dining / Bay Window
Exterior
Features
Parking
Garage spaces 2
Garage type Detached
Other parking spaces 4
Total parking spaces 6
Property History
 49
49