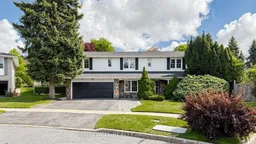
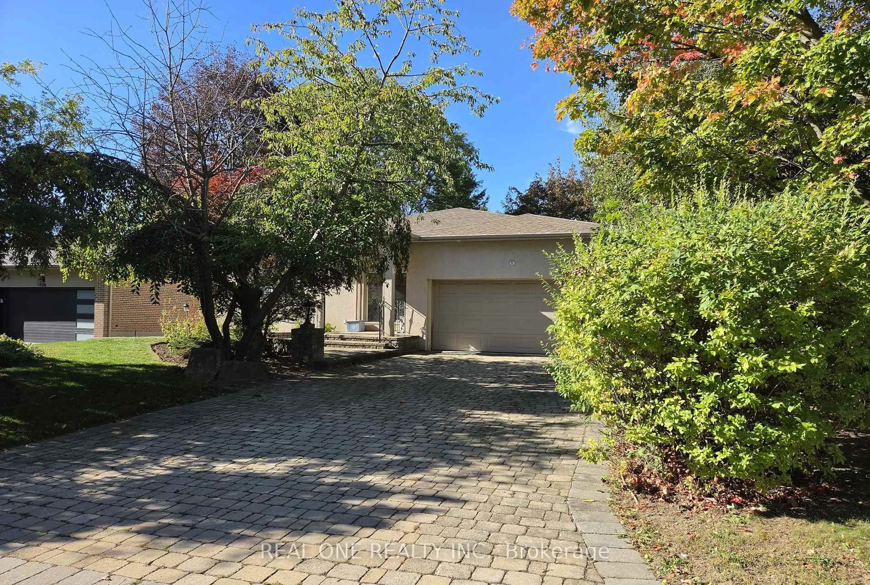
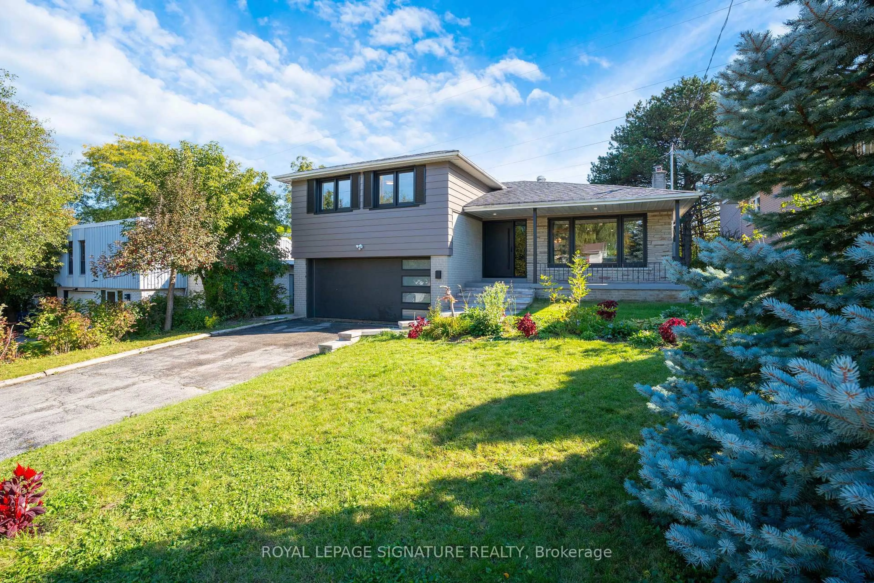
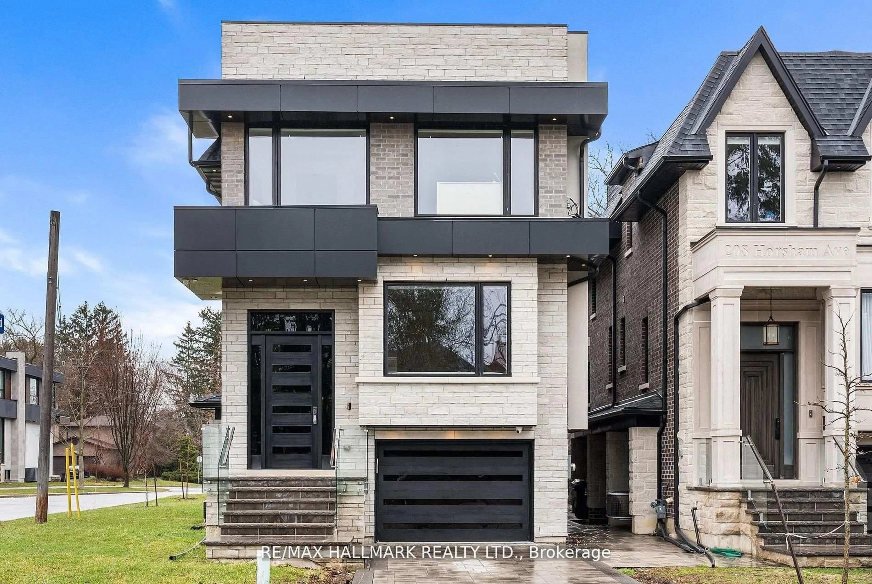
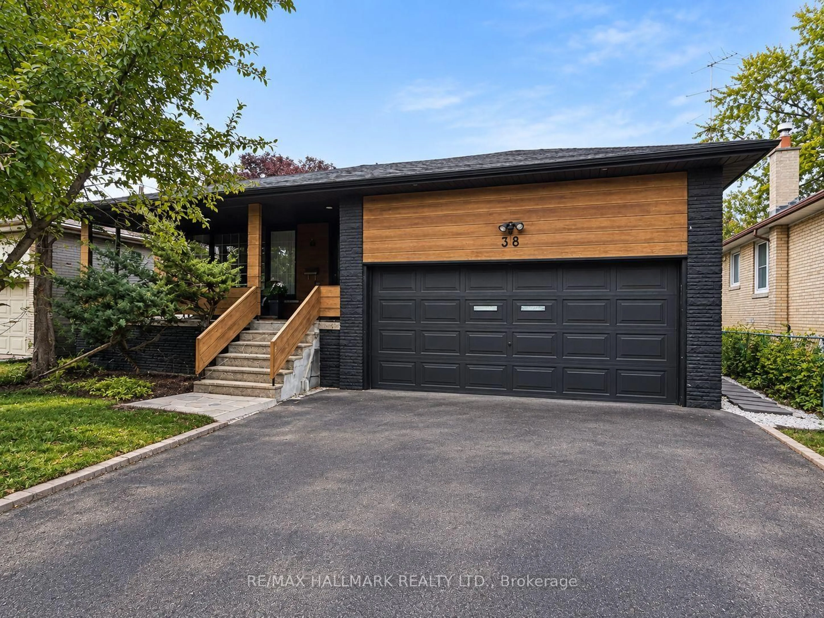
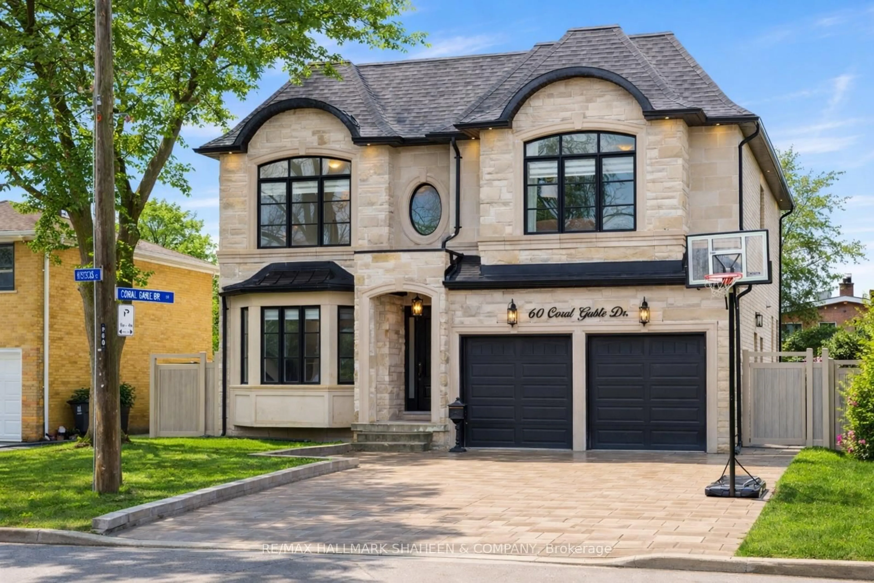
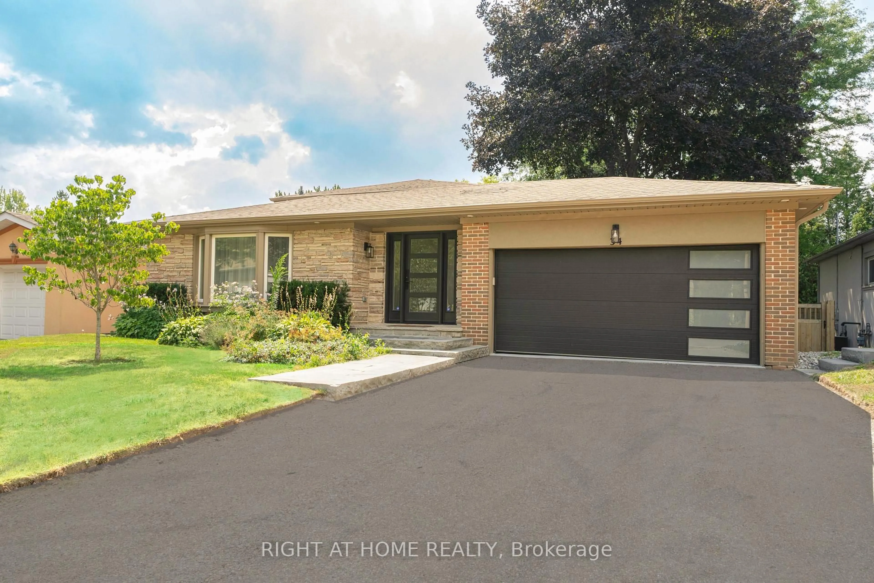
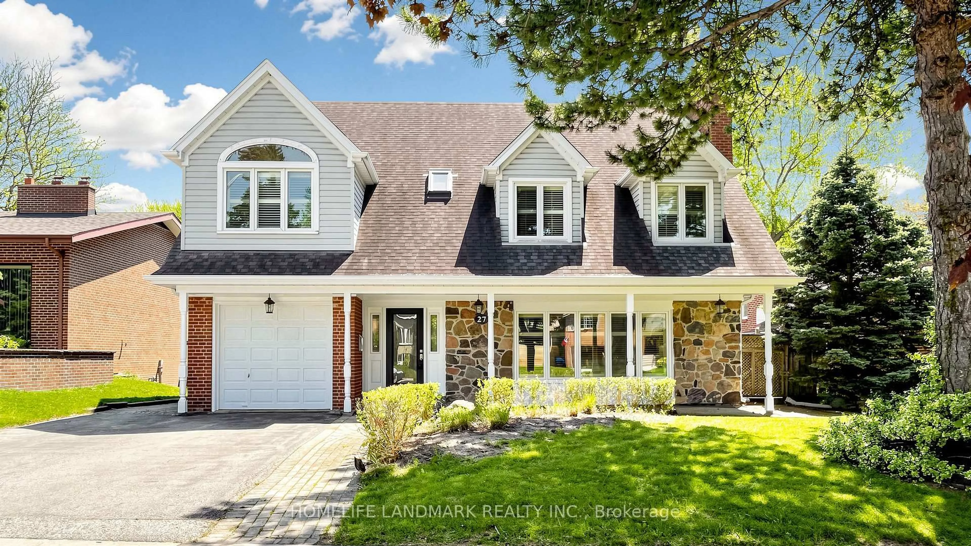
23 Shawfield Cres, Toronto, Ontario M3A 1R9

Detached
4
3
~2000-2500 sqft
$1,599,430
Get pre-qualifiedPowered by nesto
Detached
4
3
~2000-2500 sqft

Contact us about this property

Call

Highlights

Property Estimate

Estimated valueNot available

Price/Sqft$719/sqft

Monthly cost

Open Calculator

Description

Welcome to this beautifully maintained 5-level front split offering the perfect blend of space, comfort and style. Featuring 4 spacious bedrooms in a unique multi-level layout. The open concept living, dining, kitchen is highlighted by soaring cathedral ceilings and abundant light. The adjoining breakfast area offers a walk out to the patio and spectacular, private backyard oasis, featuring a large in-ground pool, expansive patio, and mature trees that create exceptional privacy in a tranquil park like setting with plenty of space for outdoor entertaining, relaxing and enjoying summer days with family and friends. Large principal rooms with hardwood and ceramic floors throughout. Spacious lower level family room featuring a cozy wood burning fireplace and convenient wet bar, perfect for relaxing and entertaining. Lots of storage space. A great opportunity to own a unique home on a private, huge lot in a highly sought after location. Conveniently located close to everything you need(schools, shopping, transit, highway).


Property Details

Style2-Storey
View-
Age of property51-99
SqFt~2000-2500 SqFt
Lot Size6,998 SqFt(122.5 x 57.13)
Parking Spaces6
MLS ®NumberC13824716
Community NameParkwoods
Data SourceTRREB
Listing byTRUSTWELL REALTY INC.

Features

Heating: Forced Air
Cooling: Central Air
Fireplace
Basement: Part Fin, Full

Main Floor

Living

6.1 x 3.96

hardwood floor / Fireplace / W/O To Patio

Dining

7.9 x 3.96

Combined W/Kitchen / B/I Desk / Cathedral Ceiling

Kitchen

7.9 x 3.96

Combined W/Dining / Centre Island / O/Looks Pool

Breakfast

2.03 x 2.81

O/Looks Pool / W/O To Patio


Features

Lot size: 6,998 SqFt
Pool: Inground

Parking

Garage spaces 2

Garage type Attached

Other parking spaces 4

Total parking spaces 6


Property History

Date unavailable
ListedActive
$1,599,430
< 1h on market
history photo preview42
Listing by trreb®
Property listed by TRUSTWELL REALTY INC., Brokerage
Agent Banner Image
Interested in this property?Get in touch to get the inside scoop.
Market Data - Parkwoods

Geo Zone Map ThumbnailParkwoods

Seller's Market

View Market Data

Detached house - for the past 30 days

Buyer's market Seller's market

Avg. Days on Market

Past 30 days

40 days

Compared to

2025

25 days

2024

8 days

2023

0 day

New Listings

Past 30 days

1 listing

Compared to

2025

8 listings

2024

4 listings

2023

2 listings

Units sold

Past 30 days

4 units

Compared to

2025

3 units

2024

5 units

2023

0 unit

Median Sold Price

Past 30 days

$1,316,500

Compared to

2025

$1,499,990

2024

$1,670,000


Population and Demographics

Overview

Total population 15861
Average household income $131,087

Age (%)

0 to 19
22%
20 to 34
19%
35 to 49
20%
50 to 64
22%
65 and plus
17%

Household composition (%)

Single family
69%
Single person
25%
Multi person
5%
Multi family
1%

Mother tongue (%)

English
67%
Arabic
4%
Mandarin
4%
Tagalog (Pilipino, Filipino)
4%
Spanish
3%
Others
3%
Romanian
2%
Yue (Cantonese)
2%
Greek
2%
Armenian
1%
French
1%

House tenancy (%)

Renters
57%
Owners
43%

What’s nearby?Essentials within 5 km

Local Logic

Transportation Scores

Estimated Budget