Open: Sat, 2PM to 4PM
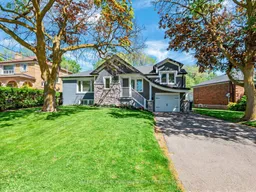
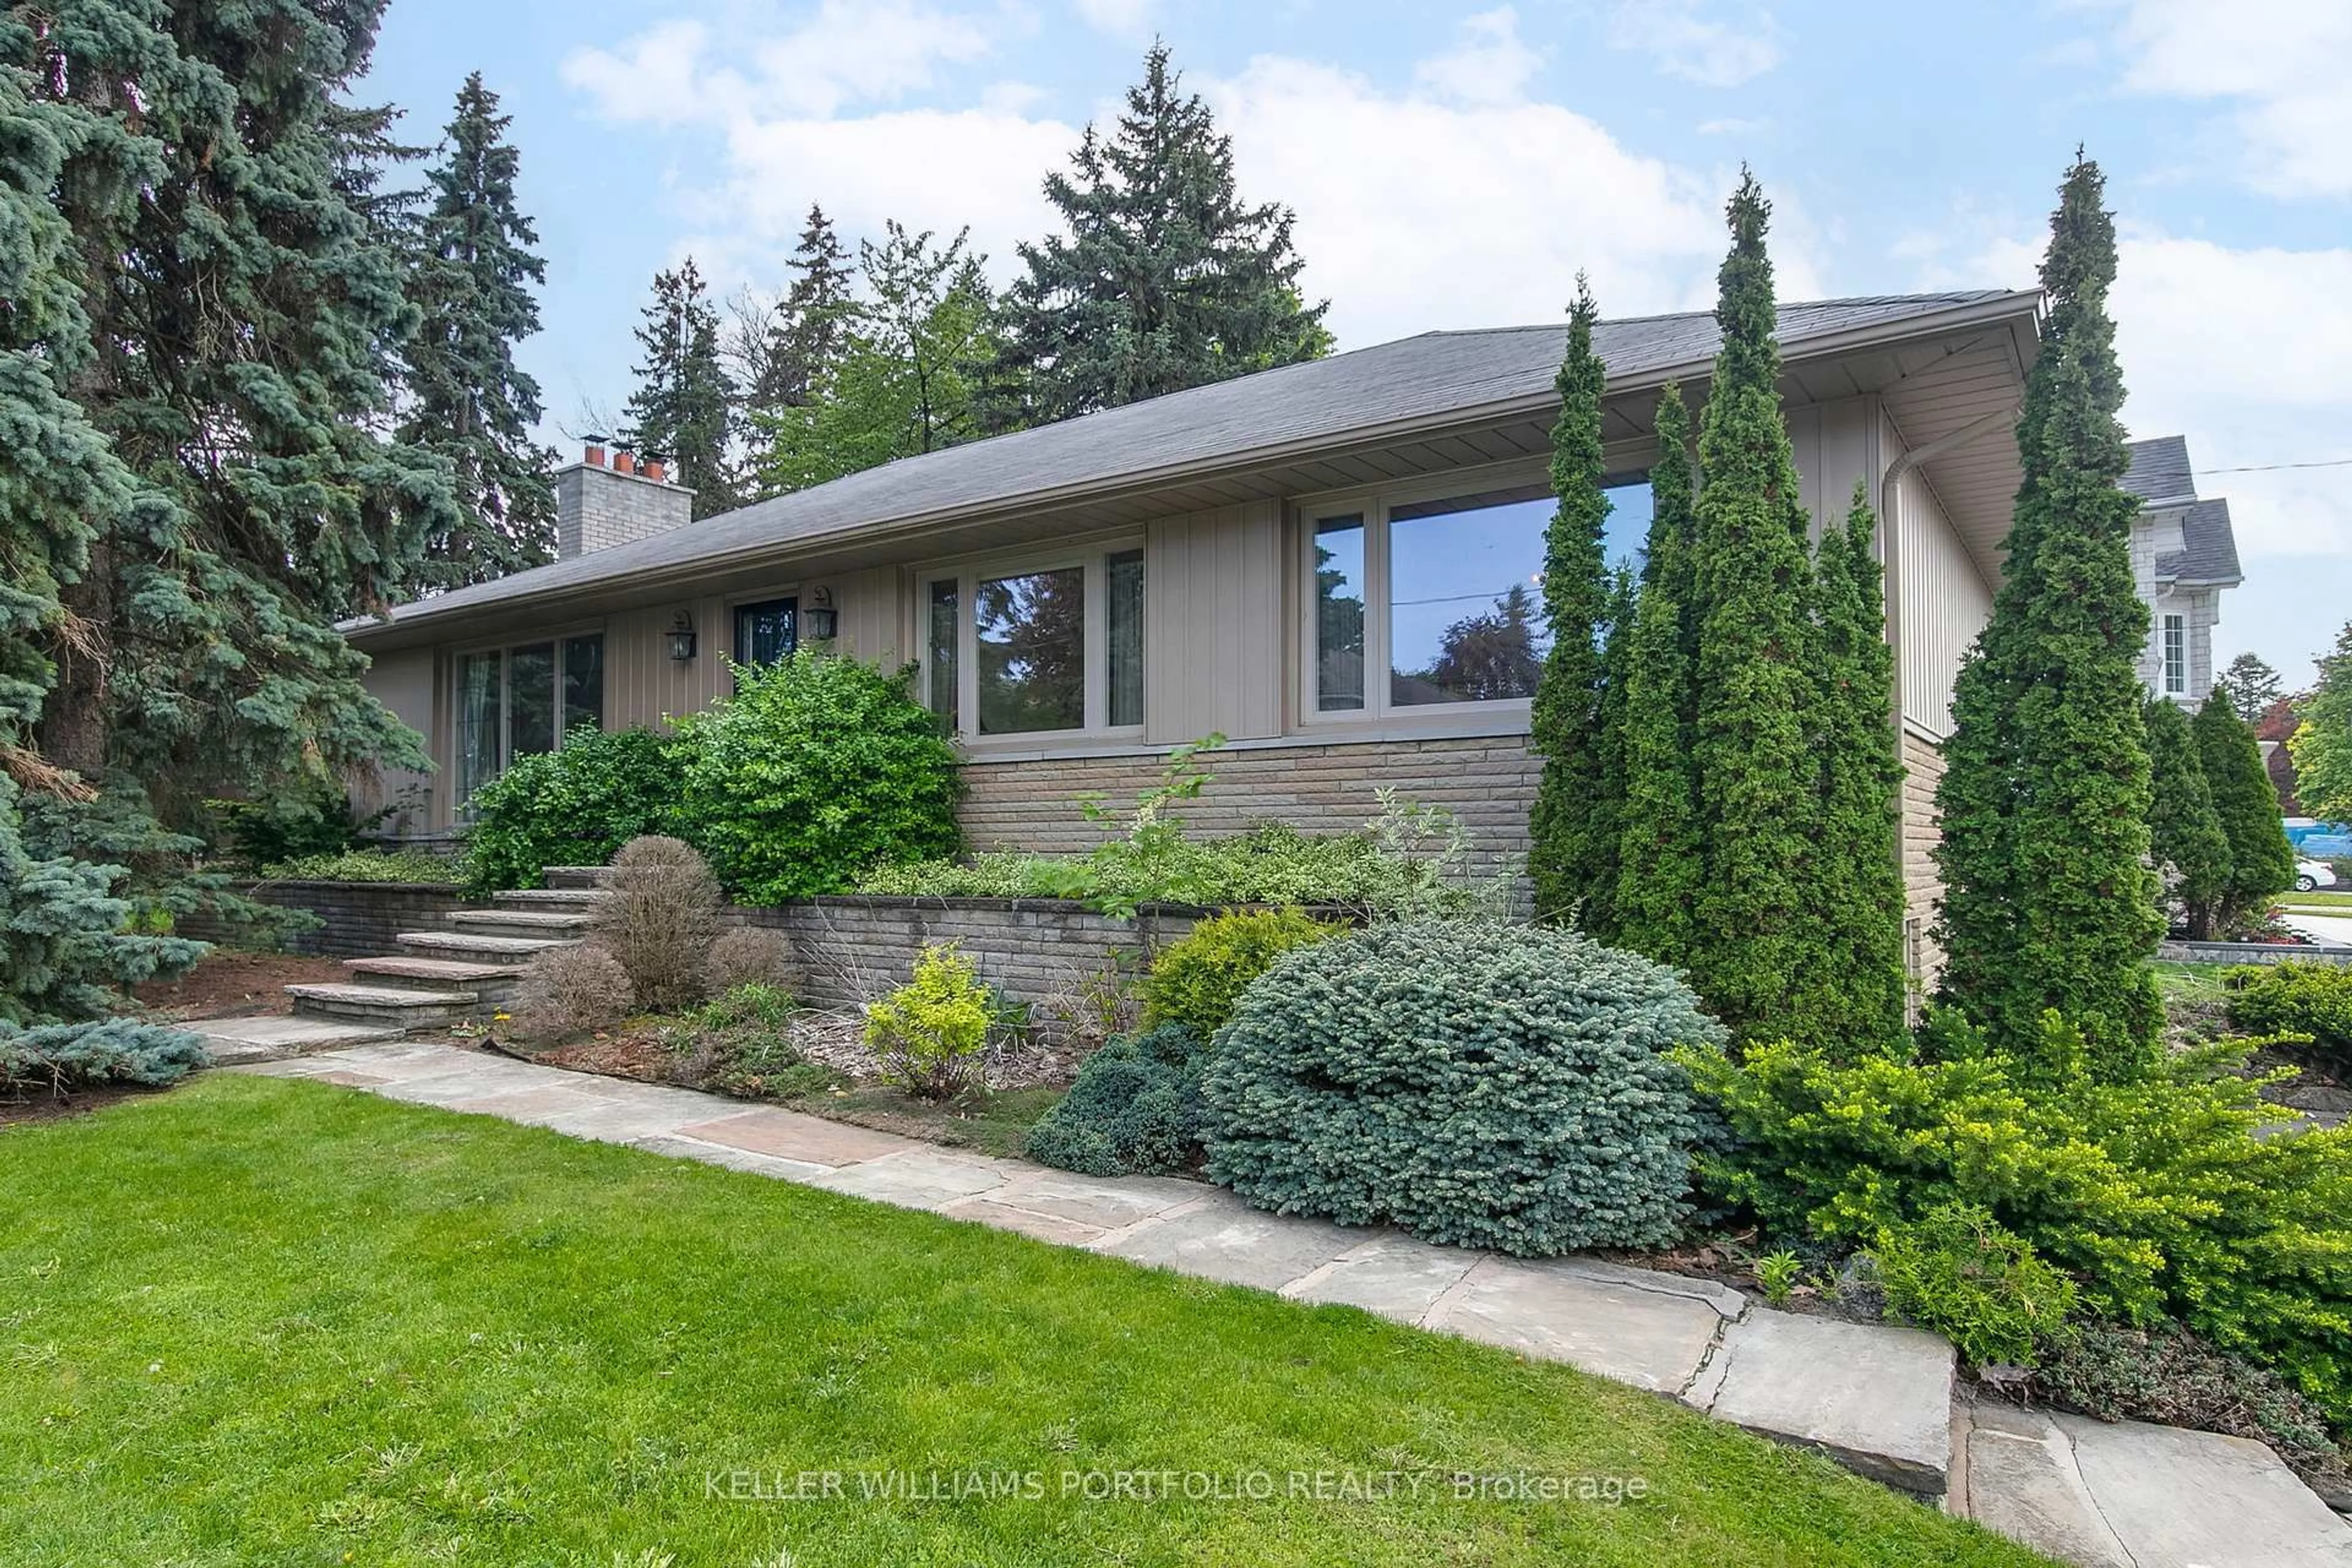
Home with vinyl exterior material, street for 81 Lynnhaven Rd, Toronto Ontario M6A 2L1
2 days on Market

81 Lynnhaven Rd, Toronto, Ontario M6A 2L1

Detached
3 + 1
3
~1500-2000 sqft
$1,981,000
Get pre-qualifiedPowered by nesto
Detached
3 + 1
3
~1500-2000 sqft

Contact us about this property

Call

Highlights

Property Estimate

Days on market2 days

Estimated valueNot available

Price/Sqft$1,155/sqft

Monthly cost

Open Calculator

Description

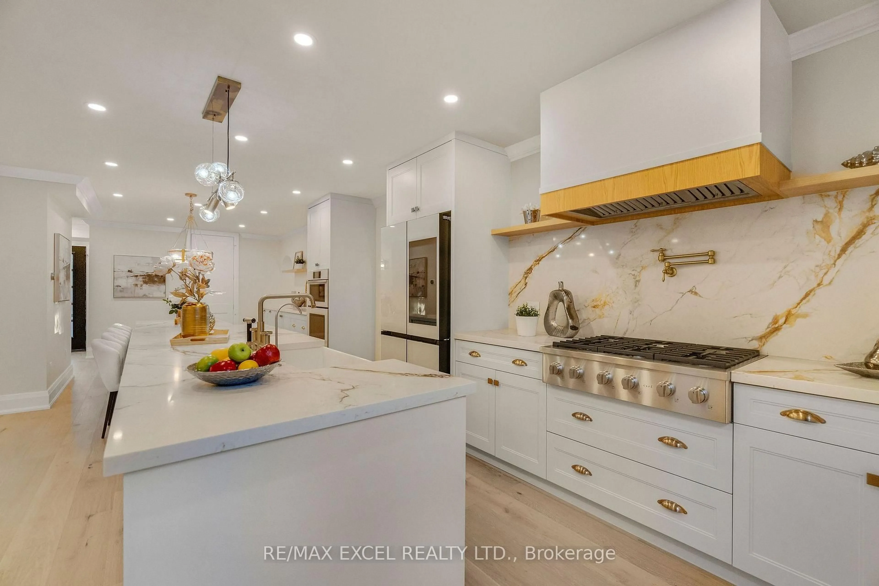
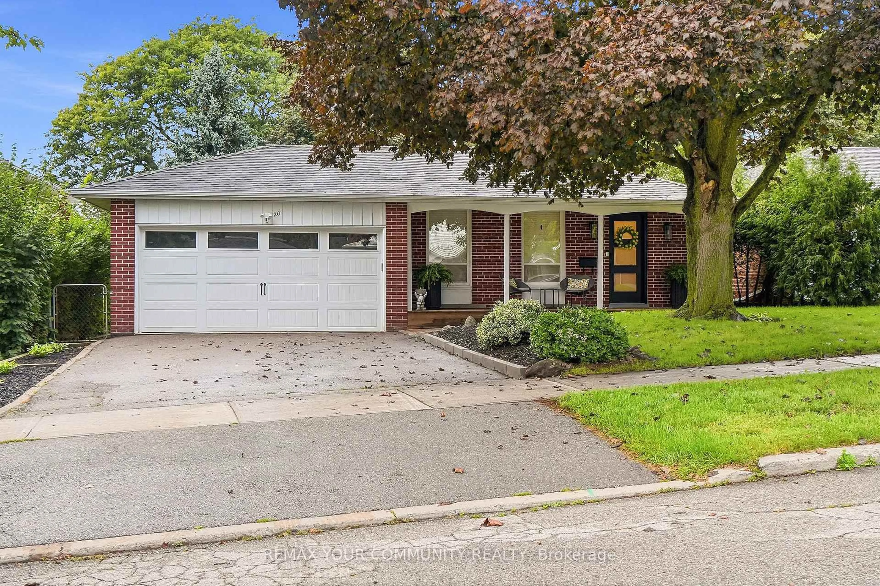
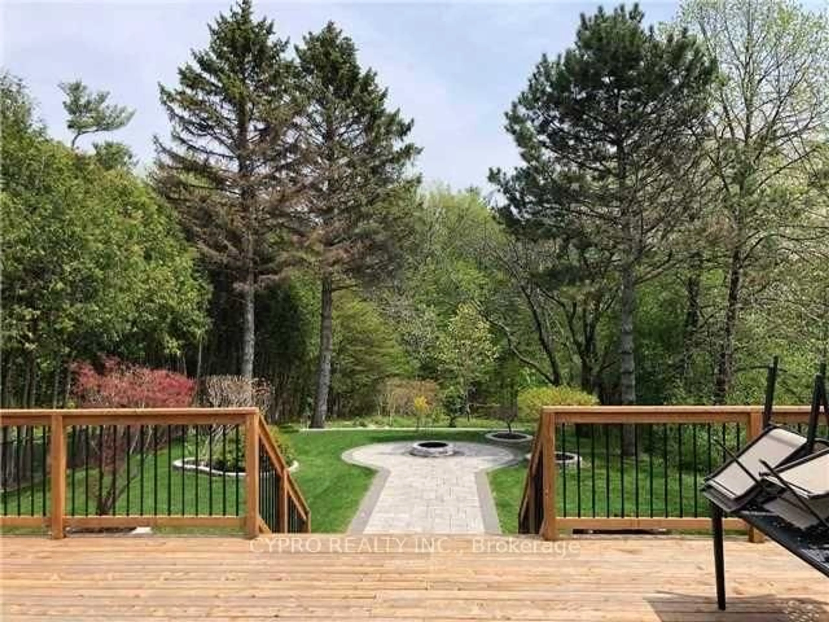
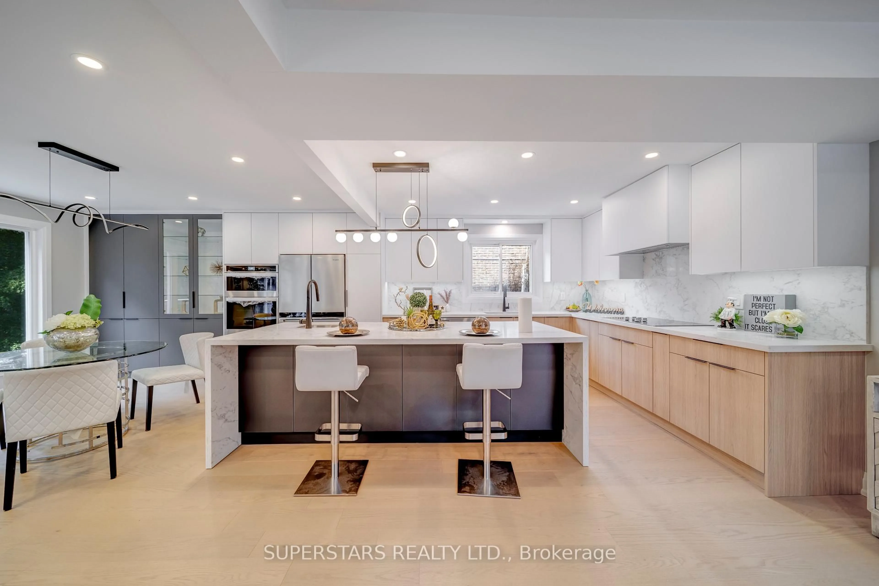
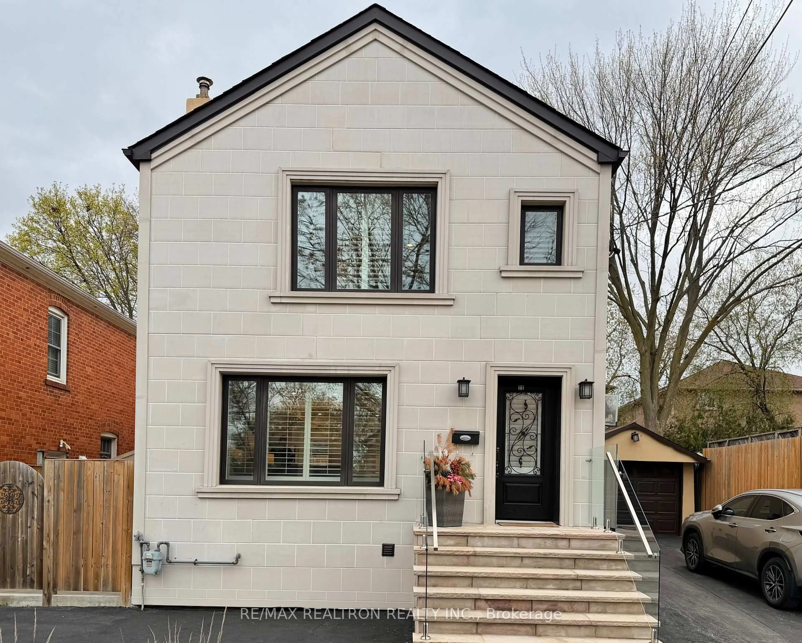
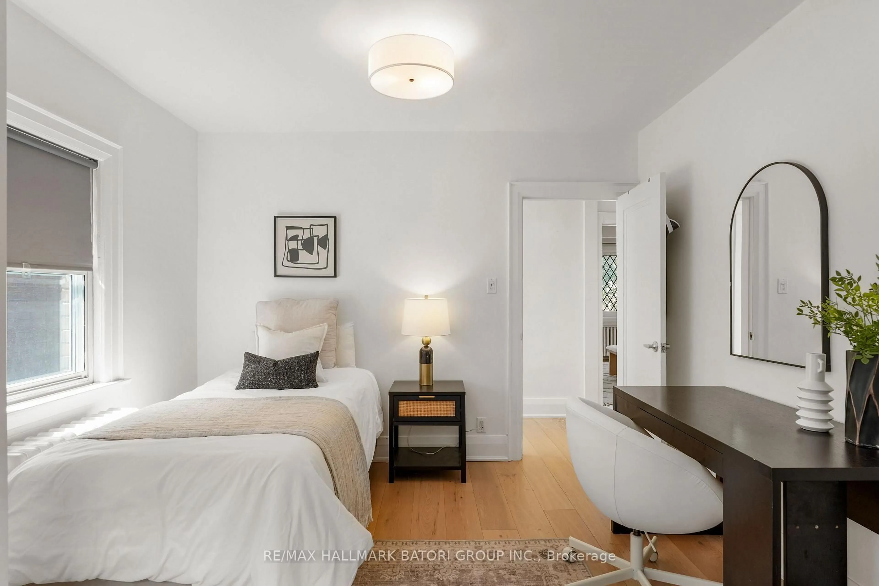
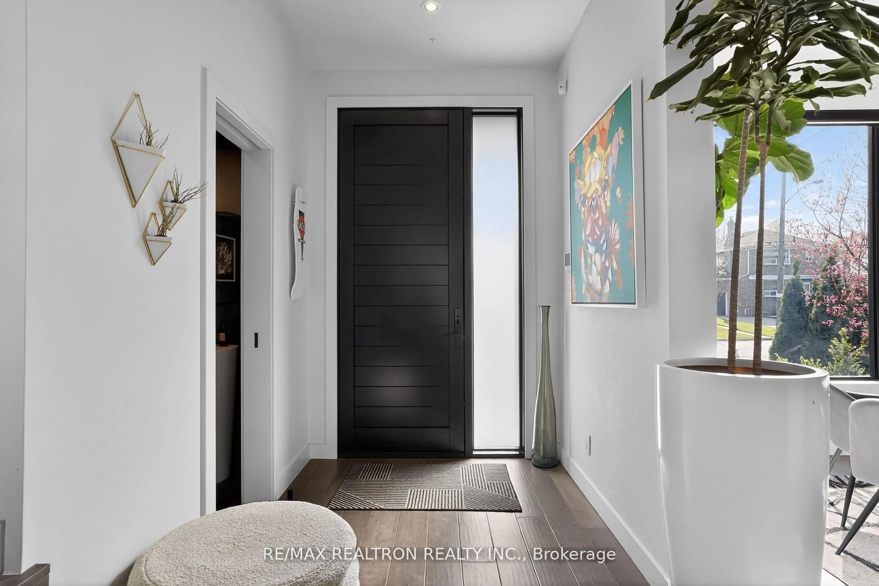
Welcome to 81 Lynnhaven. This special 'cottage in the city' property offers a feeling and lifestyle that can't be duplicated in this neighbourhood and at this price. It's the kind of home that makes you feel like you're away from the city while living right in the heart of it. Starting with the incredible lot: 70 ft wide and 158 ft deep; this kind of space and privacy is almost unheard of. The serene backyard is your own private oasis. In-ground pool, mature landscaping, dining, lounge, and play areas, cabana, shed, and outdoor kitchen. You'll feel like you're on vacation every day - right at home. Step inside this beautifully renovated home to find a spectacular family room with soaring 15-ft vaulted ceilings and a dramatic wall of of windows overlooking the gorgeous yard. Easy, open-concept living, heated floors, spacious principal rooms, updated quality finishes throughout. The finished lower level with separate entrance, bedroom, recreation room, and kitchenette offers outstanding flexibility for guests, extended family, nanny, or home office use. Private drive and built-in garage. With 3+1 bedrooms and 3 bathrooms, this home works beautifully for a growing family, multi-generational living, or those entering a new chapter defined by style, space, privacy, and undeniable wow factor. Fair warning: your guests won't want to leave. Come experience 81 Lynnhaven for yourself.


Upcoming Open Houses

May 30Sat2:00 PM - 4:00 PM
May 31Sun2:00 PM - 4:00 PM

Property Details

Style1 1/2 Storey
View-
Age of property-
SqFt~1500-2000 SqFt
Lot Size11,060 SqFt(158 x 70)
Parking Spaces4
MLS ®NumberC13187982
Community NameLawrence Manor
Data SourceTRREB
Listing byKELLER WILLIAMS PORTFOLIO REALTY

Features

Heating: Forced Air
Cooling: Central Air
Fireplace
Basement: Finished

Features

Lot size: 11,060 SqFt
Pool: Inground

Parking

Garage spaces 1

Garage type Built-In

Other parking spaces 3

Total parking spaces 4


Property History

May 27, 2026
ListedActive
$1,981,000
2 days on market
history photo preview30
Listing by trreb®
Property listed by KELLER WILLIAMS PORTFOLIO REALTY, Brokerage
Agent Banner Image
Interested in this property?Get in touch to get the inside scoop.
Market Data - Lawrence Manor

Geo Zone Map ThumbnailLawrence Manor

Strong Buyer's Market

View Market Data

Detached house - for the past 30 days

Buyer's market Seller's market

Avg. Days on Market

Past 30 days

18 days

Compared to

2025

15 days

2024

31 days

2023

58 days

New Listings

Past 30 days

6 listings

Compared to

2025

12 listings

2024

7 listings

2023

0 listing

Units sold

Past 30 days

1 unit

Compared to

2025

4 units

2024

3 units

2023

2 units

Median Sold Price

Past 30 days

$1,925,000

Compared to

2025

$1,976,309

2024

$2,725,000

2023

$1,327,500


Population and Demographics

Overview

Total population 10616
Average household income $138,087

Age (%)

0 to 19
26%
20 to 34
19%
35 to 49
21%
50 to 64
18%
65 and plus
16%

Household composition (%)

Single family
58%
Single person
35%
Multi person
6%
Multi family
1%

Mother tongue (%)

English
62%
Tagalog (Pilipino, Filipino)
15%
Spanish
4%
Others
3%
Ilocano
2%
Russian
2%
Portuguese
2%
Italian
2%
Yiddish
2%

House tenancy (%)

Renters
56%
Owners
44%

What’s nearby?Essentials within 5 km

Local Logic

Transportation Scores

Estimated Budget