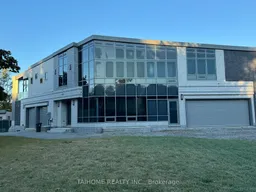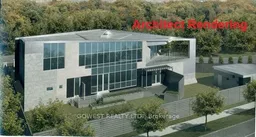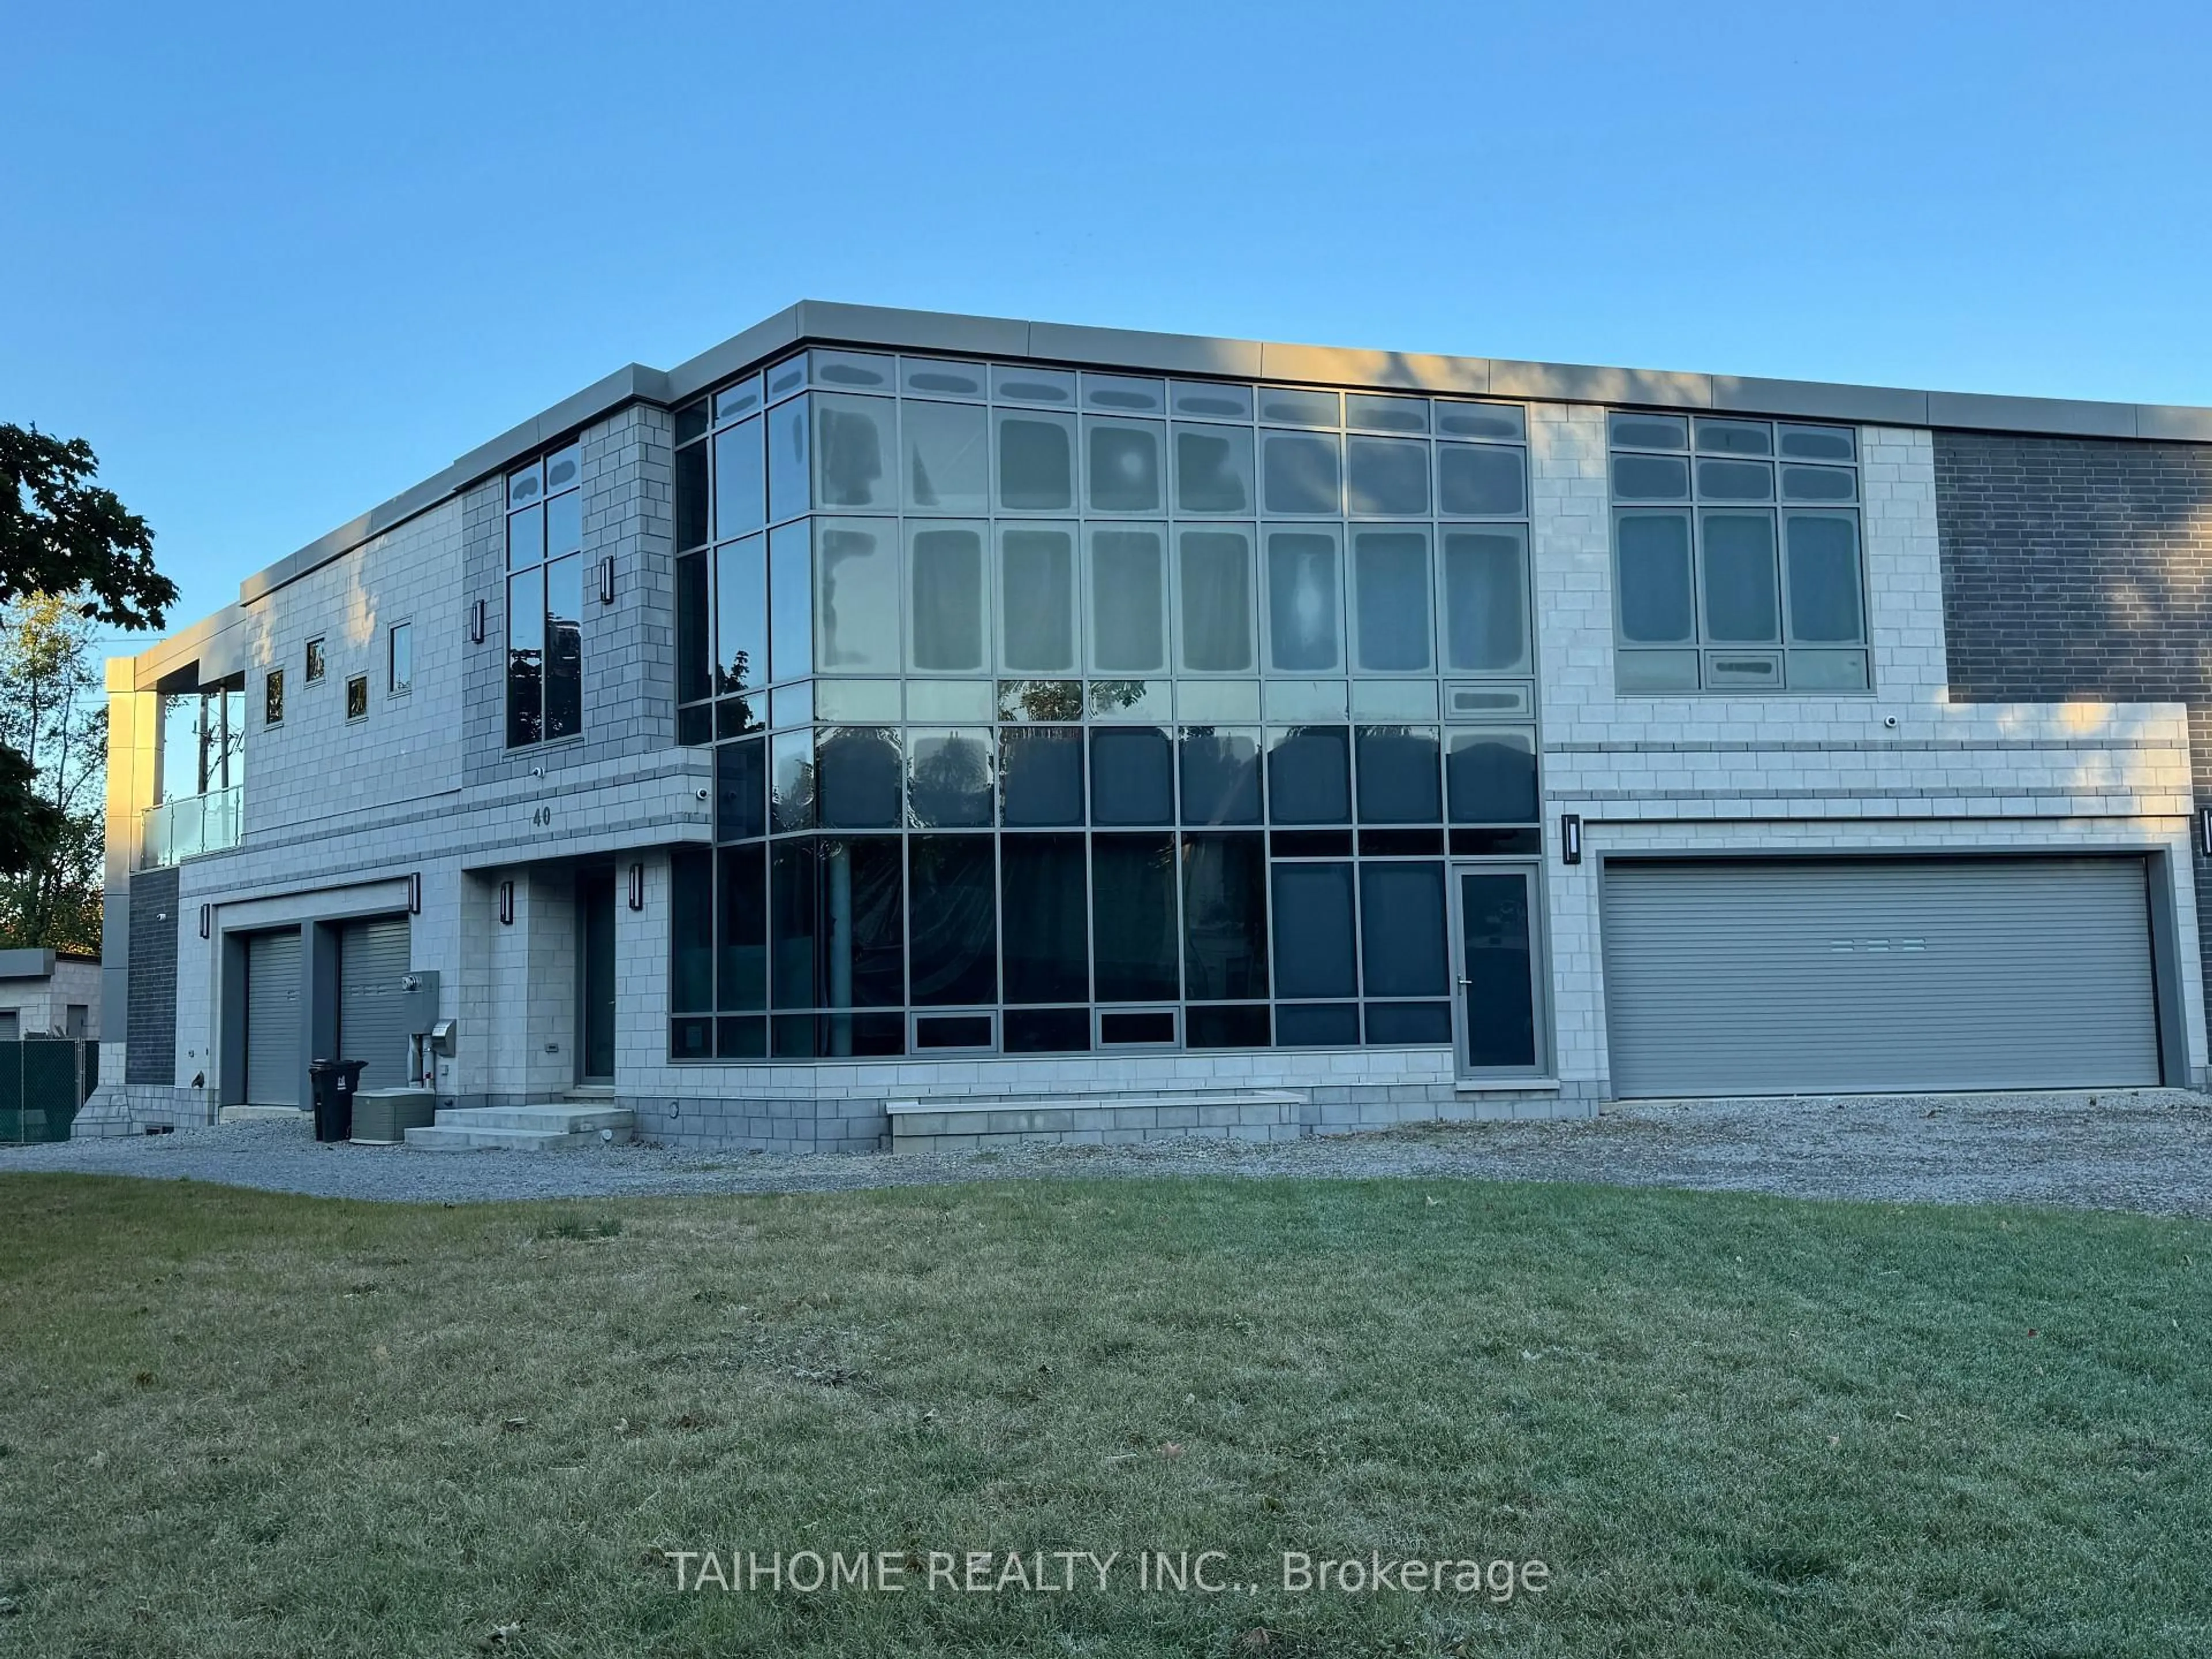
A pic from outside/outdoor area/front of a property/back of a property/a pic from drone, building for 40 Tottenham Rd, Toronto Ontario M3C 2J4
5 hours on Market

40 Tottenham Rd, Toronto, Ontario M3C 2J4

Detached
2
5
~3500-5000 sqft
$2,799,000
Get pre-qualifiedPowered by nesto
Detached
2
5
~3500-5000 sqft

Contact us about this property

Call

Highlights

Property Estimate

Days on market5 hours

Estimated valueNot available

Price/Sqft$679/sqft

Monthly cost

Open Calculator

Description

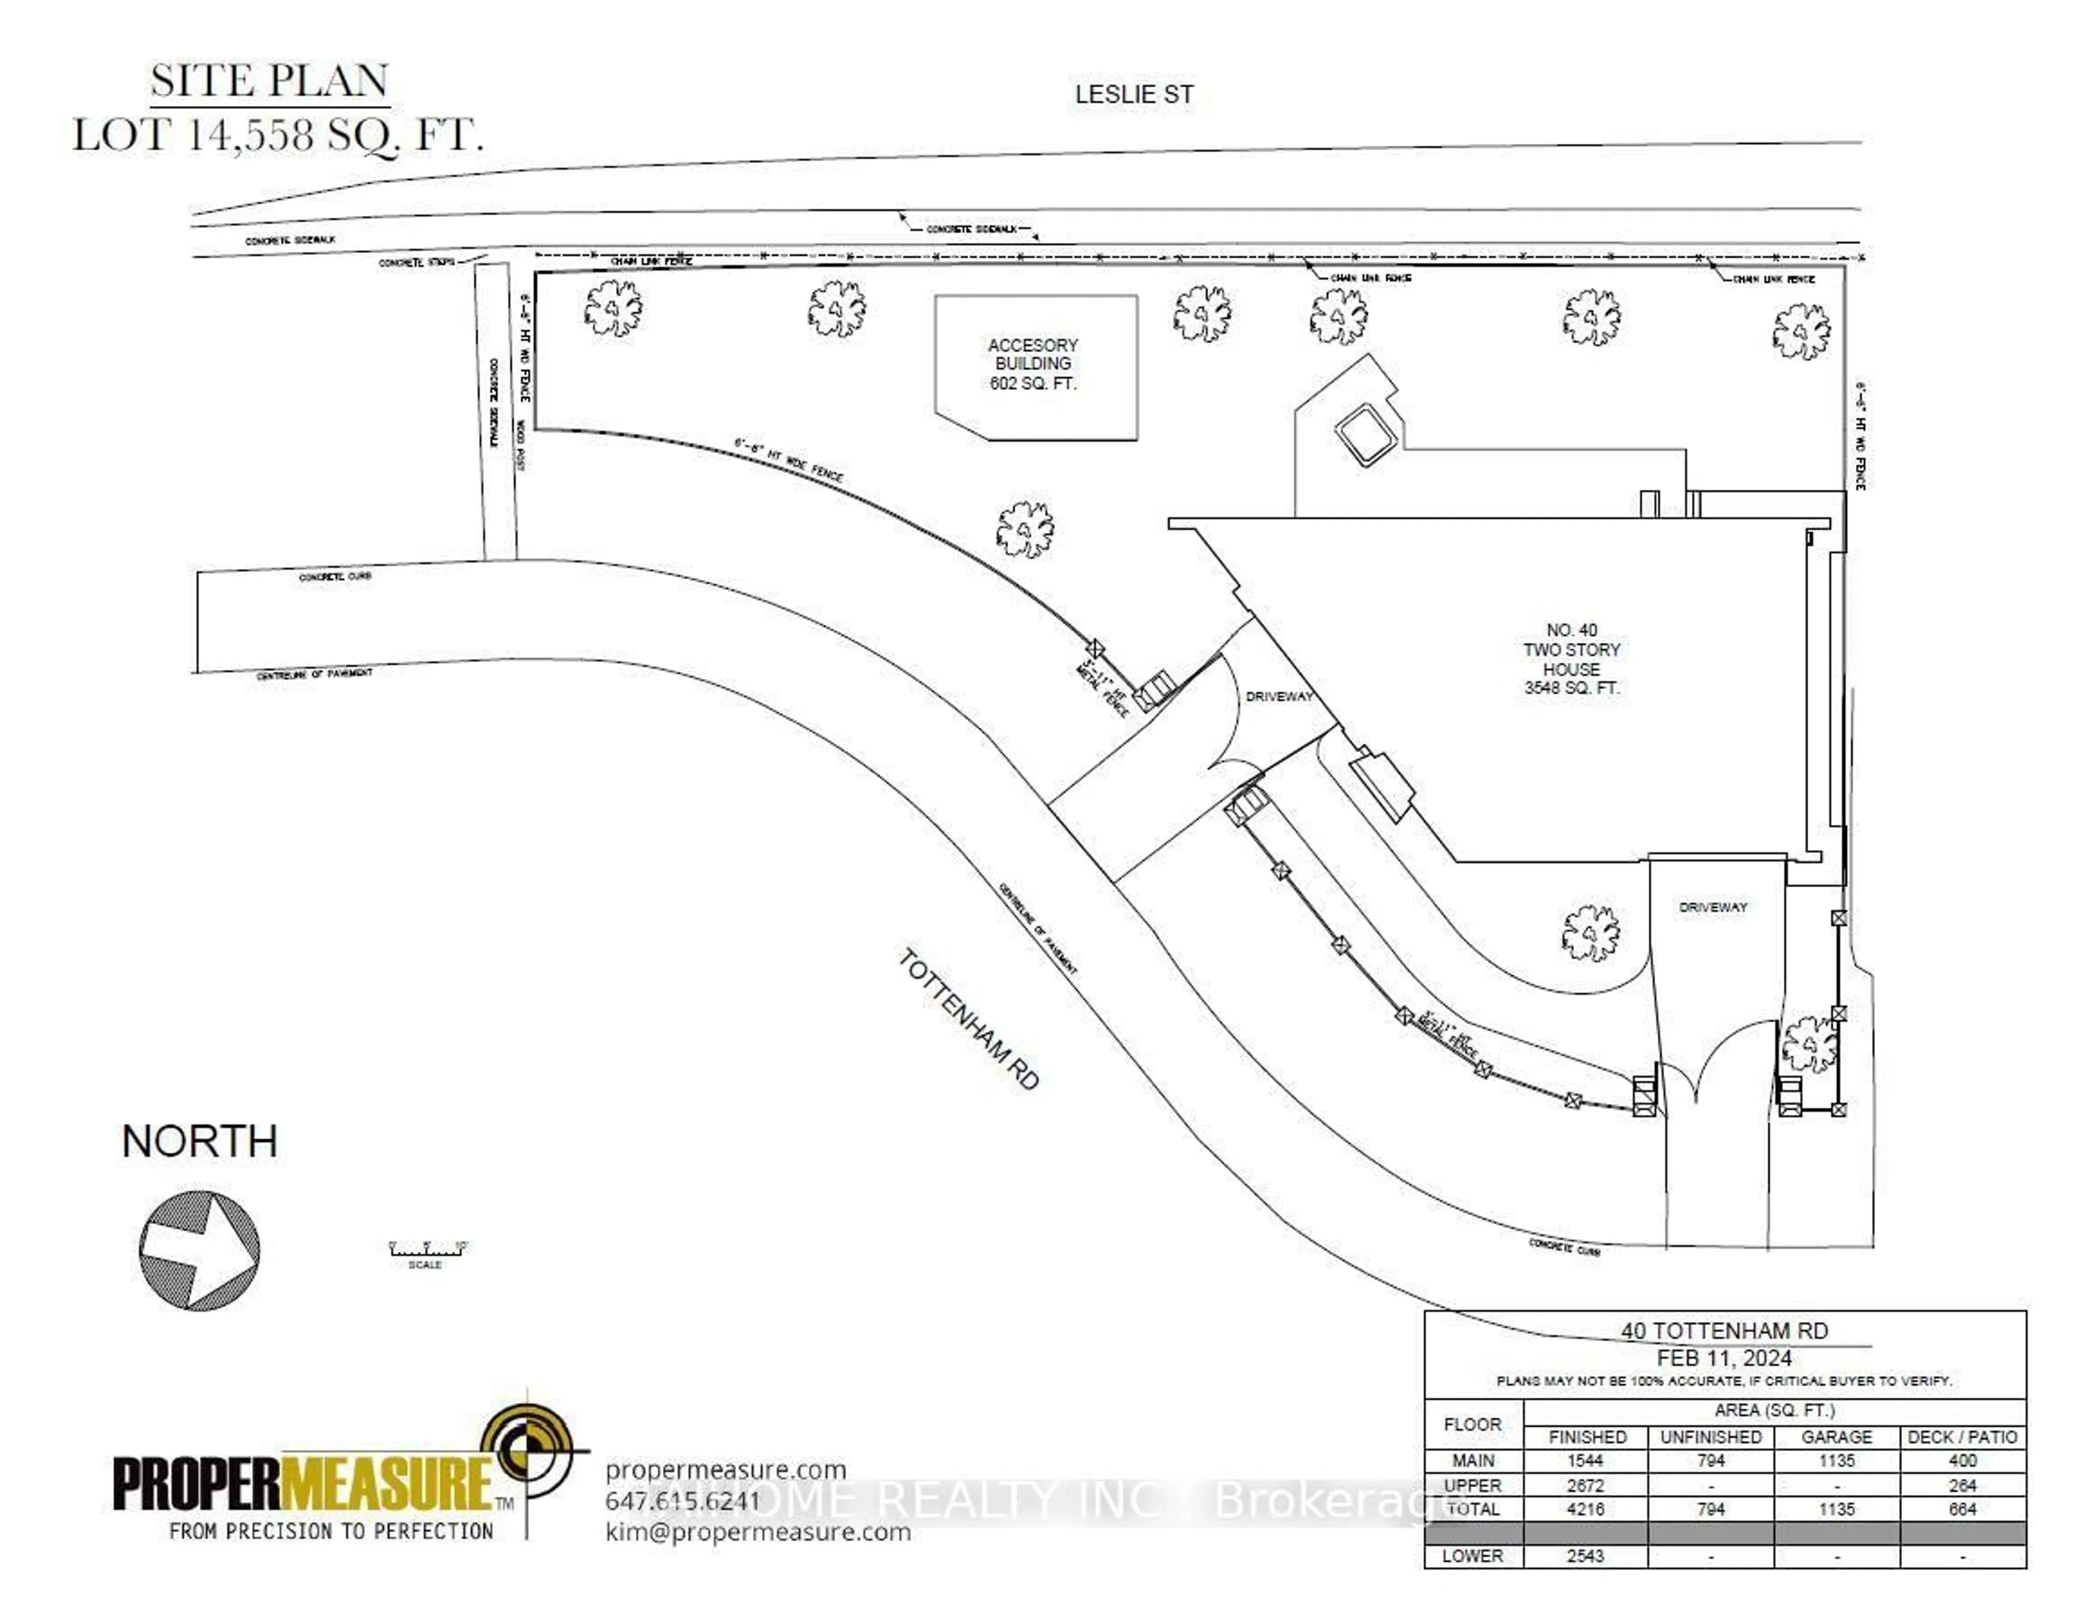
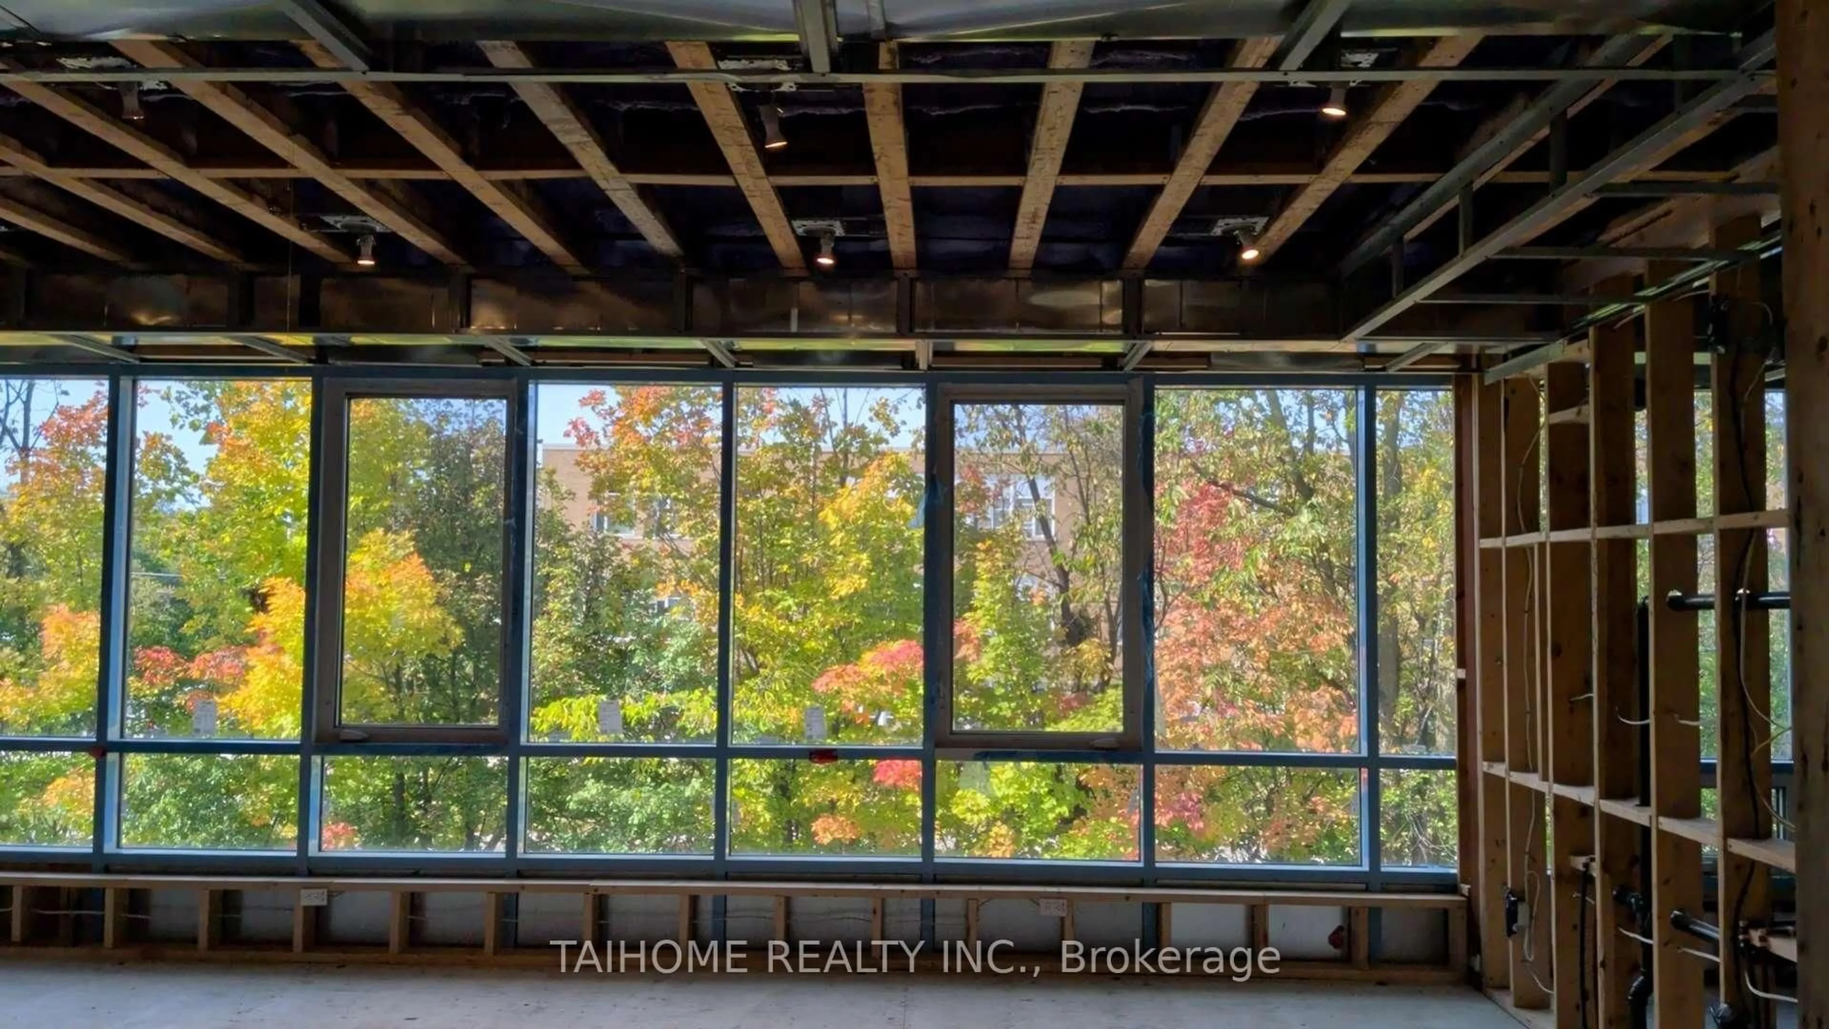
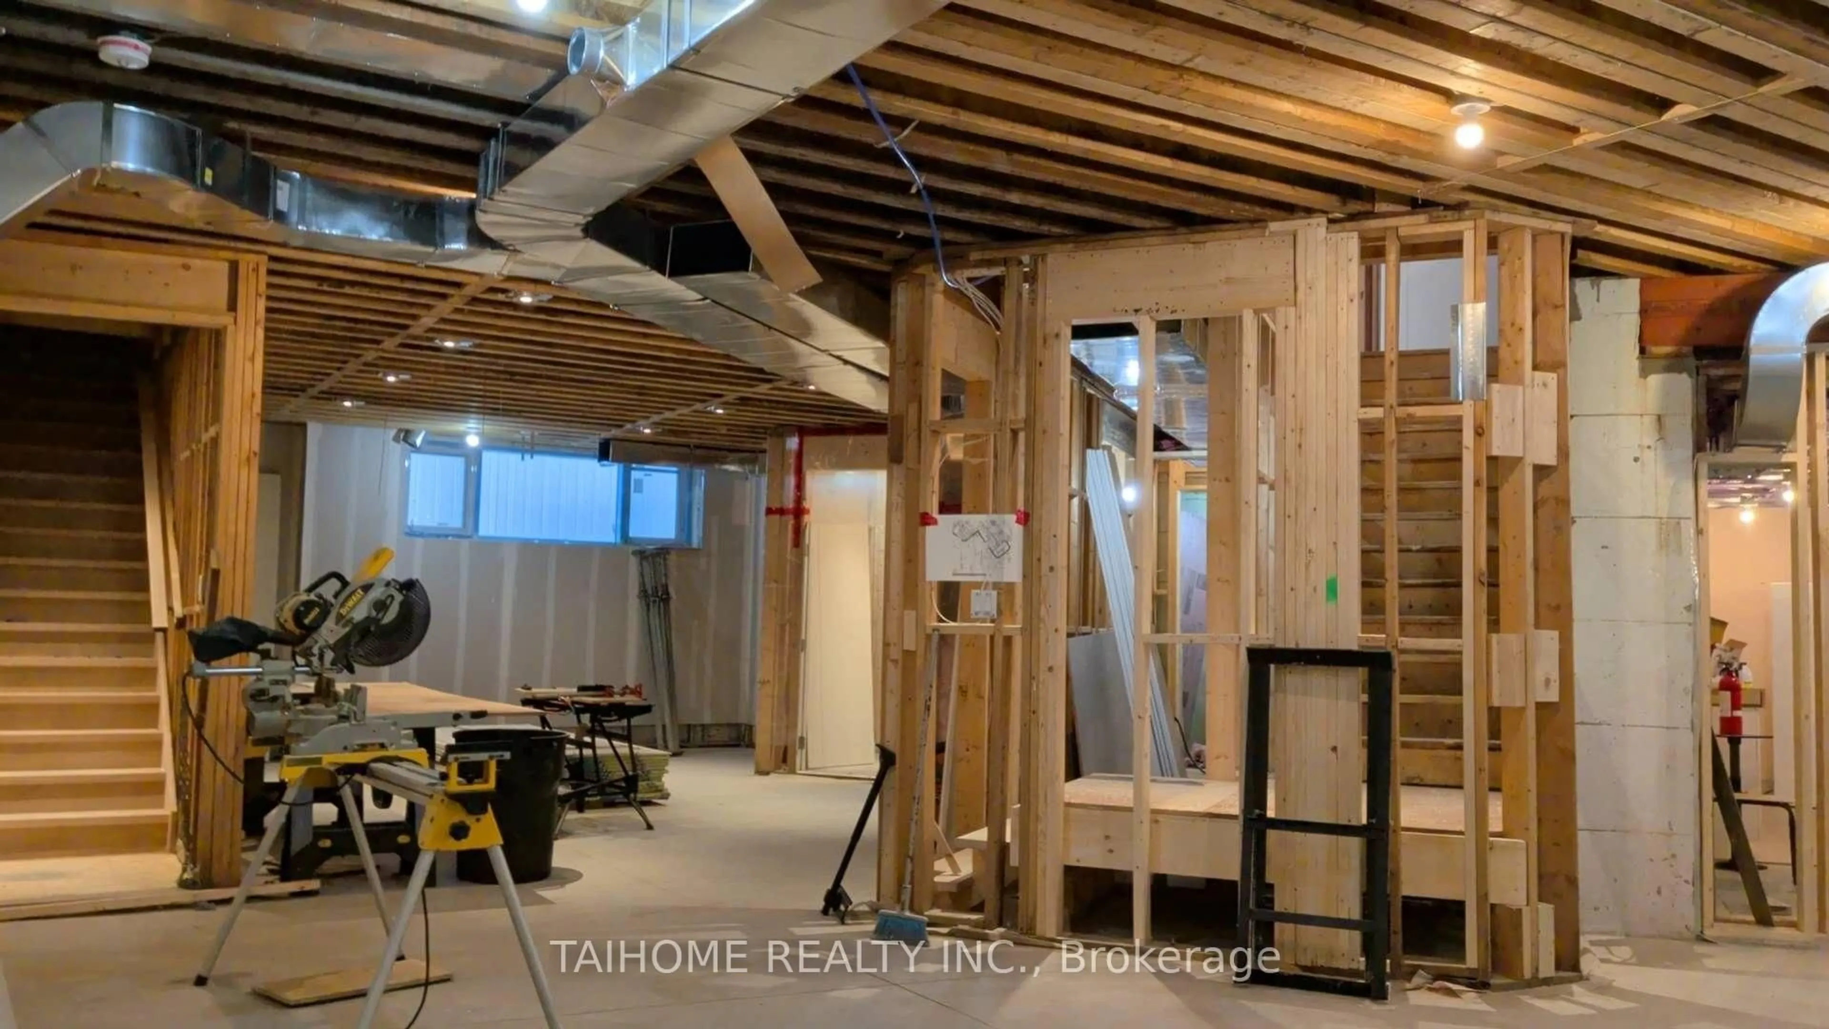
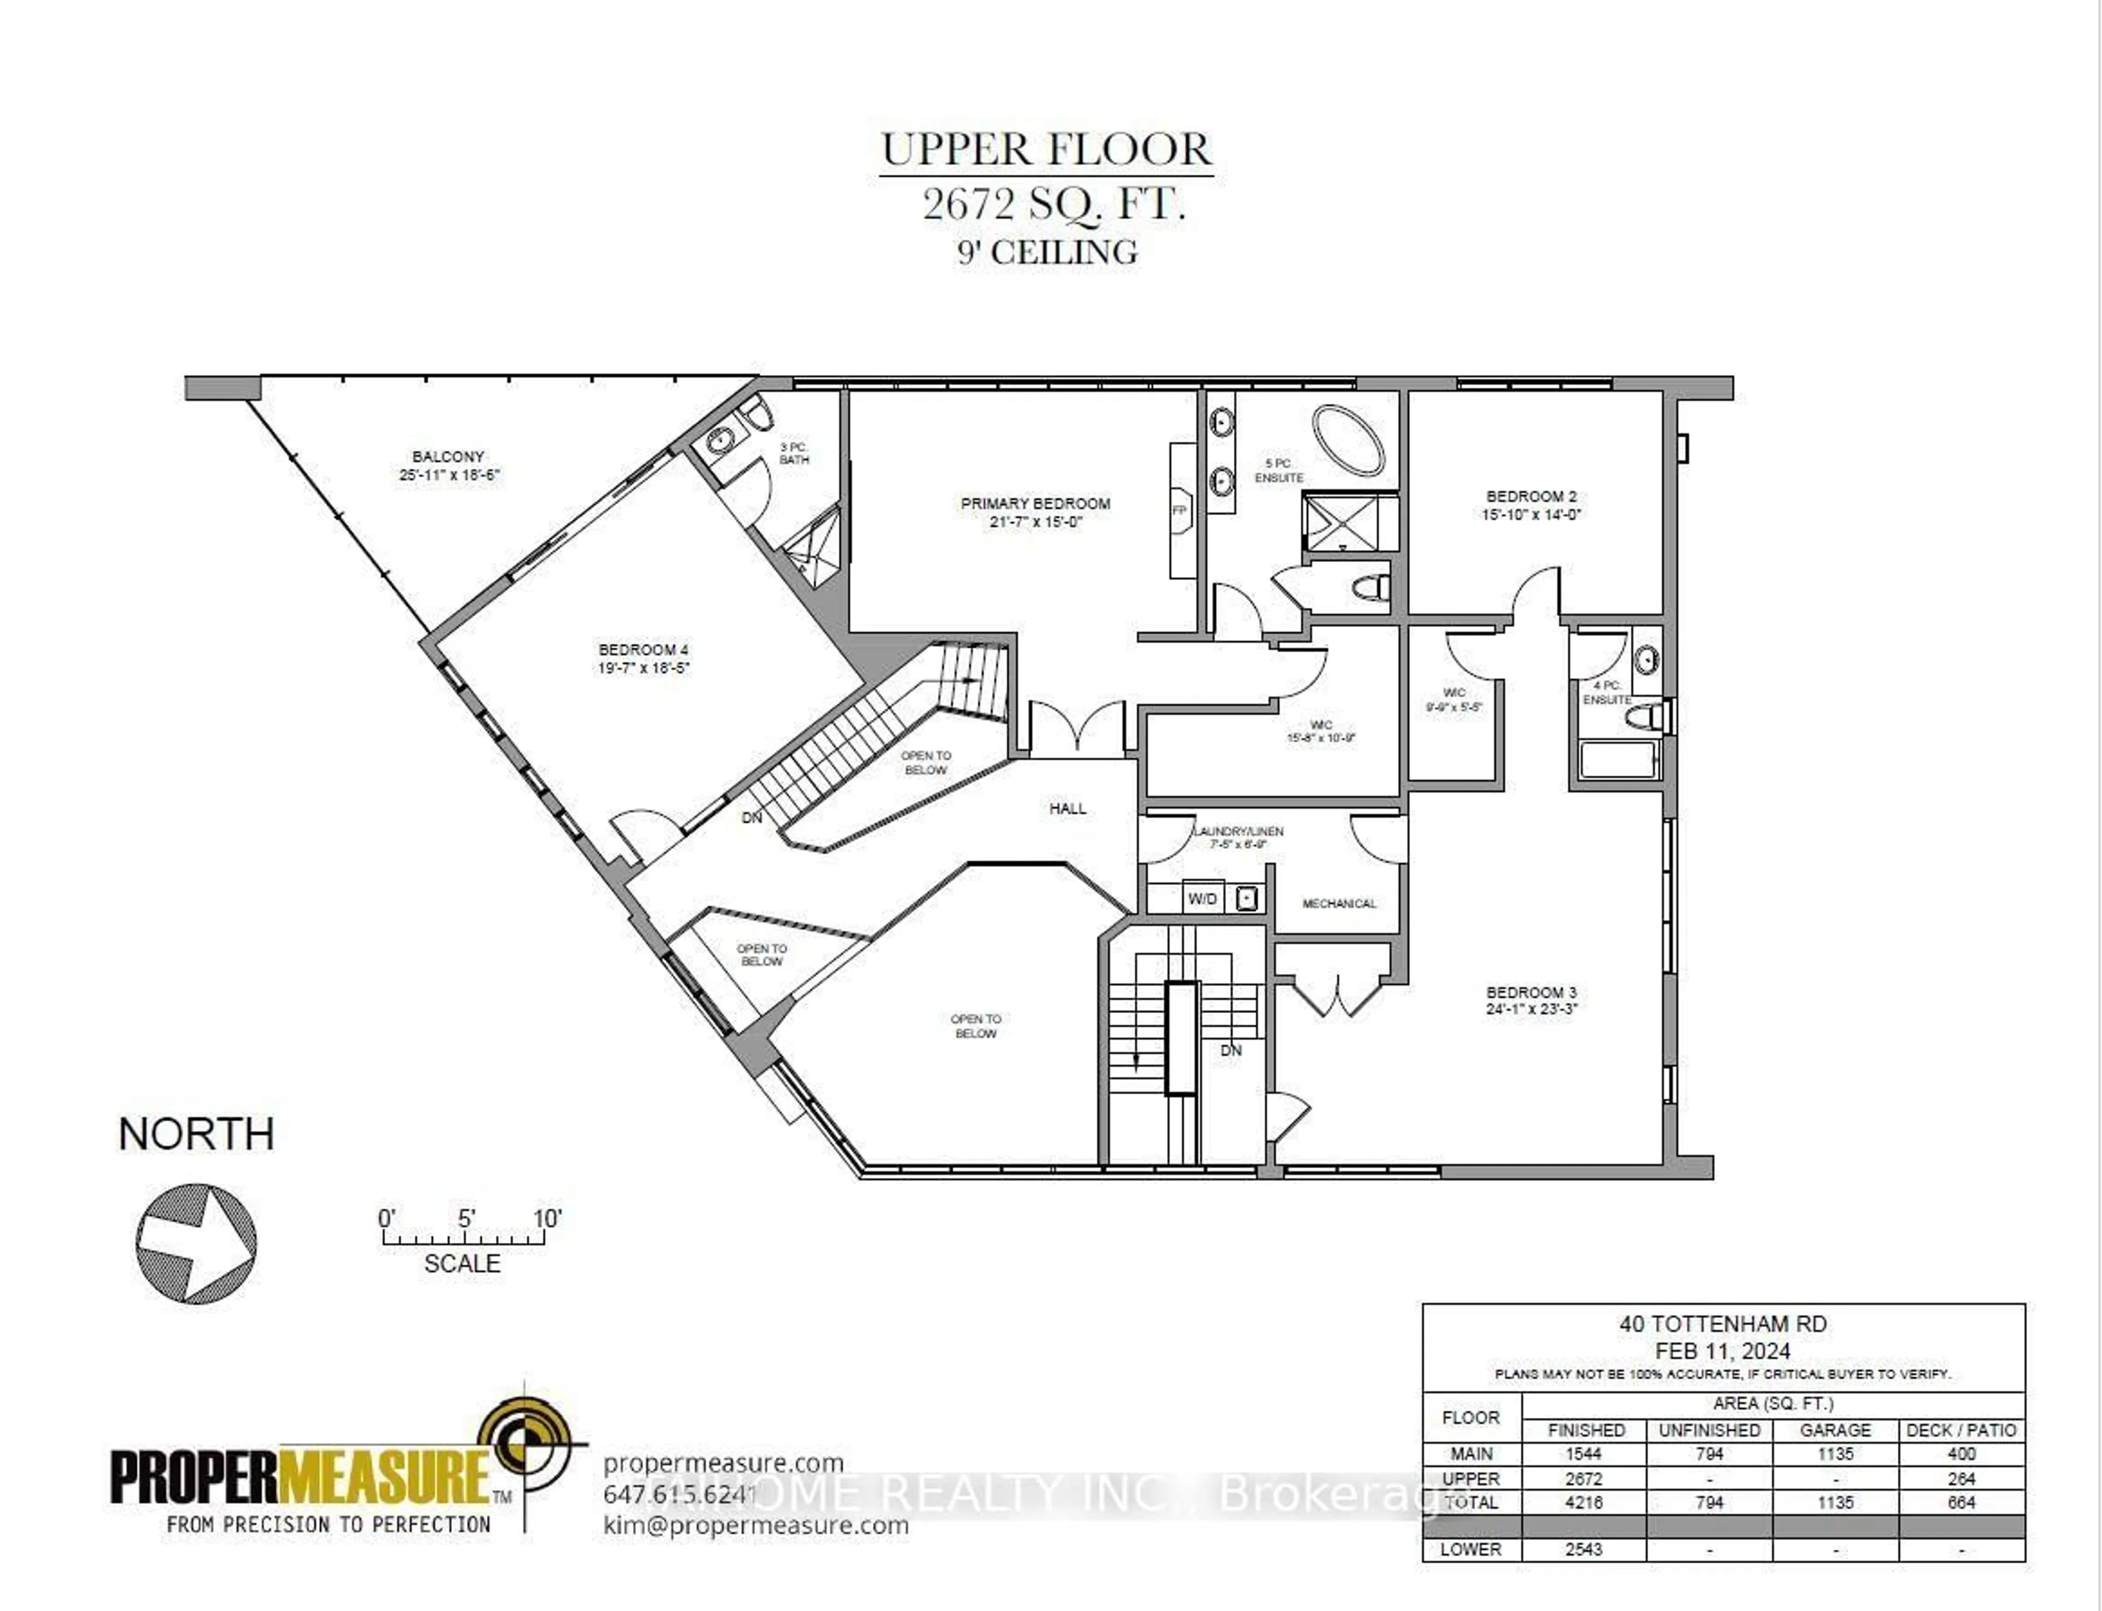
An Unparalleled Opportunity to Own an Imaginative and Inspiring Architectural Masterpiece ready to have the interior completed, with your tastes. This uniquely designed modern luxury residence is a true architectural landmark, perfectly positioned beside lush green space and parks in the prestigious Banbury-Don Mills neighbourhood. Set on a remarkable piano-shaped lot of approximately 14,558.7 sq. ft., this distinguished home offers approximately 11,246 sq. ft. of luxurious living space, including storage and accessory building areas. Designed for both grand entertaining and comfortable family living, the home features 2 spacious bedrooms, In-Law suite ready with separate entrance, 2 additional flexible rooms ideal for offices, guest suites, or hobby spaces, and 6 bathrooms. Highlights include the breathtaking "Paradise Great Room," an expansive open-concept kitchen, recreation room, wet bar, sauna, spa, and a wide-view balcony overlooking tranquil surroundings. Includes two laundry rooms and two mechanical rooms with 400-amp electrical service. A gas line has been installed, and the home has been configured to accommodate future furnace and air conditioning installation, offering flexibility for buyers to complete the mechanical systems to their own specifications. Detached 600 Sq. Ft. garage/garden suite potential, Grounds are professionally landscaped grounds are complemented by a spacious deck, electrically operated gates and fencing, an 8-camera security monitoring system, and EV (3) charging capability. Ideally located just minutes from Edwards Gardens, Sunnybrook Park, scenic trails, the Eglinton LRT, shopping, major highways, and downtown Toronto. Situated within the catchment area for highly regarded schools, including Don Mills CI and St. Bonaventure Catholic School. A rare opportunity for discerning buyers to personalize an exceptional residence and create their ultimate dream home.


Property Details

Style2-Storey
View-
Age of propertyNew
SqFt~3500-5000 SqFt
Lot Size-
Parking Spaces15
MLS ®NumberC13556548
Community NameDon Mills
Data SourceTRREB
Listing byGOWEST REALTY LTD.

Features

Heating: Forced Air
Fireplace
Basement: Full, Unfinished

Main Floor

Great Rm

8.61 x 5.25

Breakfast

4.54 x 4.11

Combined W/Kitchen / W/O To Deck

Kitchen

4.54 x 4.11

Combined W/Dining

Other

7.44 x 7.01


Parking

Garage spaces 5

Garage type Attached

Other parking spaces 10

Total parking spaces 15


Property History

Jul 13, 2026
ListedActive
$2,799,000
5 hours on market
history photo preview10
Listing by trreb®
Property listed by GOWEST REALTY LTD., Brokerage
Agent Banner Image
Interested in this property?Get in touch to get the inside scoop.

Market Data - Don Mills

Geo Zone Map ThumbnailDon Mills

Strong Buyer's Market

View Market Data

Detached house - for the past 30 days

Buyer's market Seller's market

Avg. Days on Market

Past 30 days

16 days

Compared to

2025

62 days

2024

13 days

2023

12 days

New Listings

Past 30 days

27 listings

Compared to

2025

19 listings

2024

13 listings

2023

18 listings

Units sold

Past 30 days

3 units

Compared to

2025

2 units

2024

4 units

2023

7 units

Median Sold Price

Past 30 days

$3,300,000

Compared to

2025

$1,405,500

2024

$1,402,500

2023

$1,920,000


Population and Demographics

Overview

Total population 22376
Average household income $146,174

Age (%)

0 to 19
19%
20 to 34
17%
35 to 49
19%
50 to 64
22%
65 and plus
23%

Household composition (%)

Single family
59%
Single person
37%
Multi person
4%
Multi family
0%

Mother tongue (%)

English
63%
Mandarin
7%
Yue (Cantonese)
4%
Others
3%
Tagalog (Pilipino, Filipino)
3%
Iranian Persian
3%
Spanish
2%
Arabic
2%
Romanian
2%
Serbian
1%
Korean
1%
Greek
1%

House tenancy (%)

Owners
54%
Renters
46%

What’s nearby?Essentials within 5 km

Local Logic

Transportation Scores

Estimated Budget