8 Frivick Crt, Toronto, Ontario M2M 3P6
Contact us about this property
Highlights
Estimated valueThis is the price Wahi expects this property to sell for.
The calculation is powered by our Instant Home Value Estimate, which uses current market and property price trends to estimate your home’s value with a 90% accuracy rate.Not available
Price/Sqft$857/sqft
Monthly cost
Open Calculator
Description
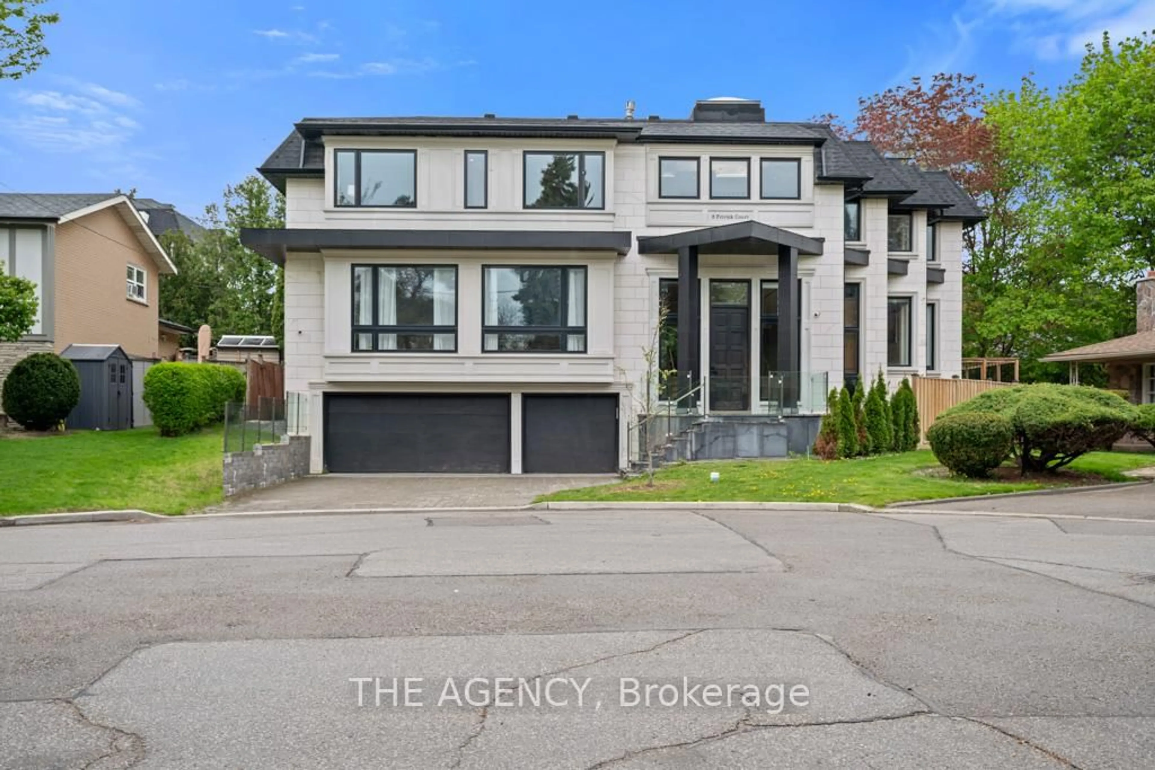
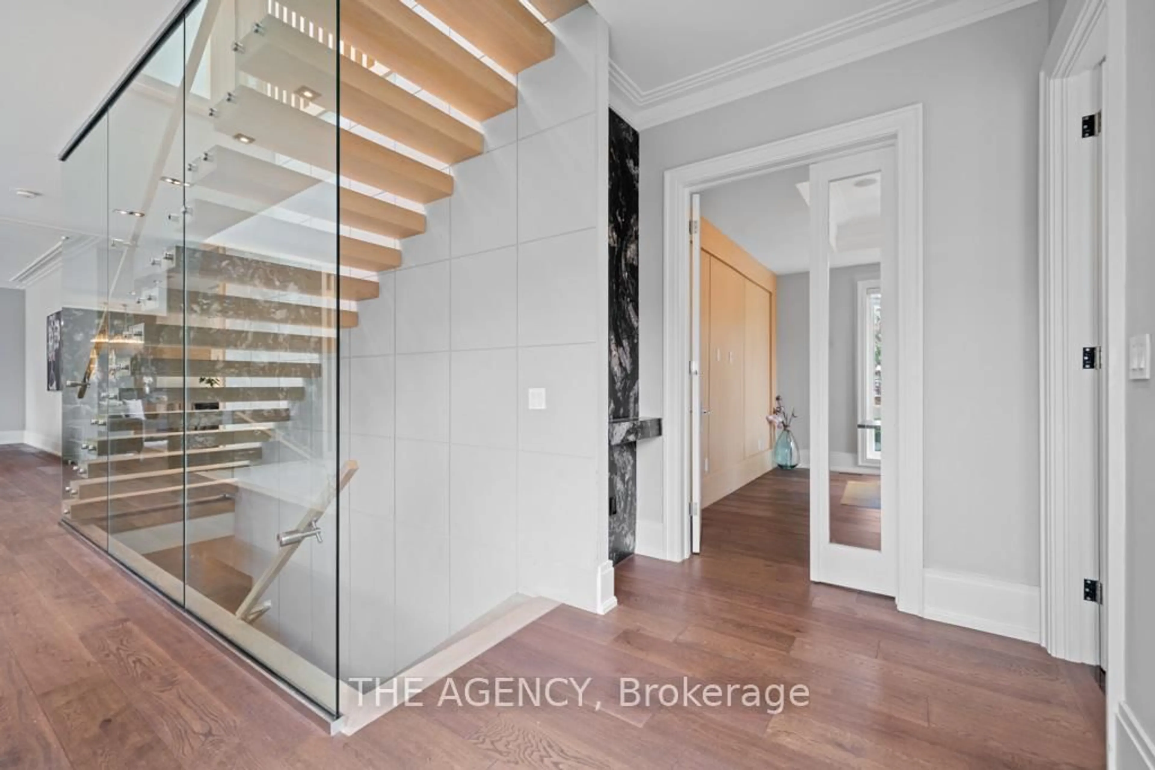
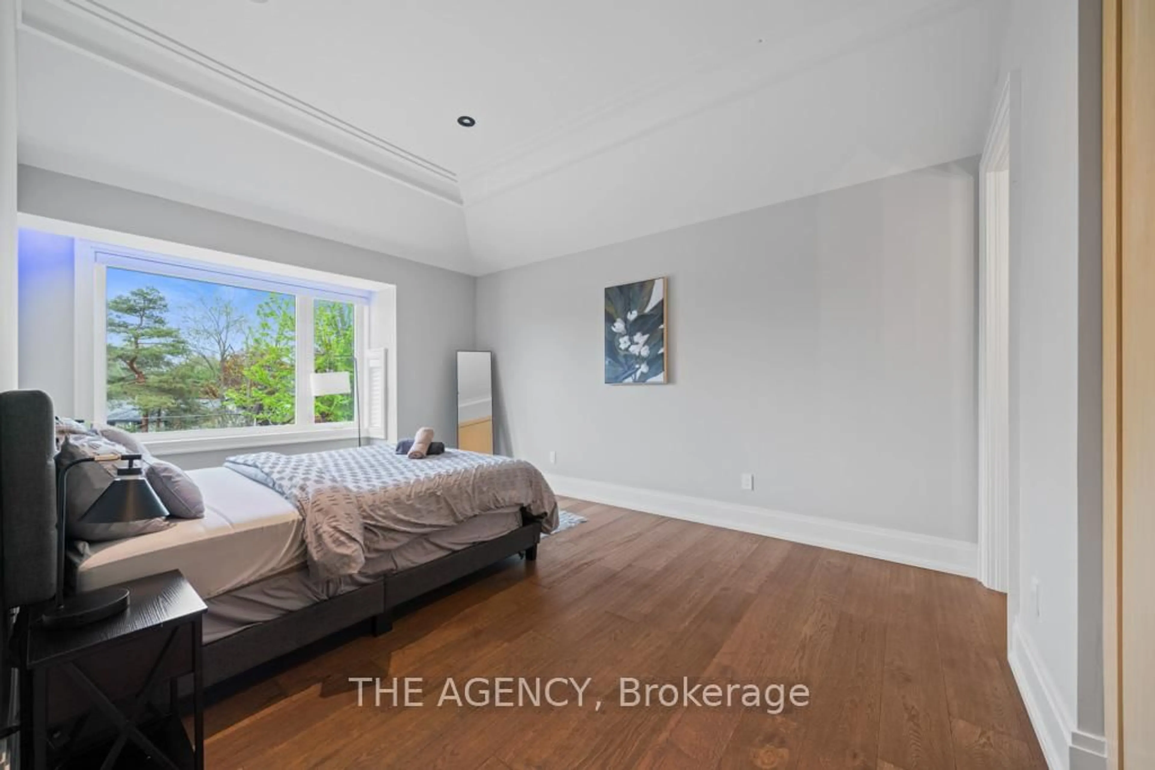
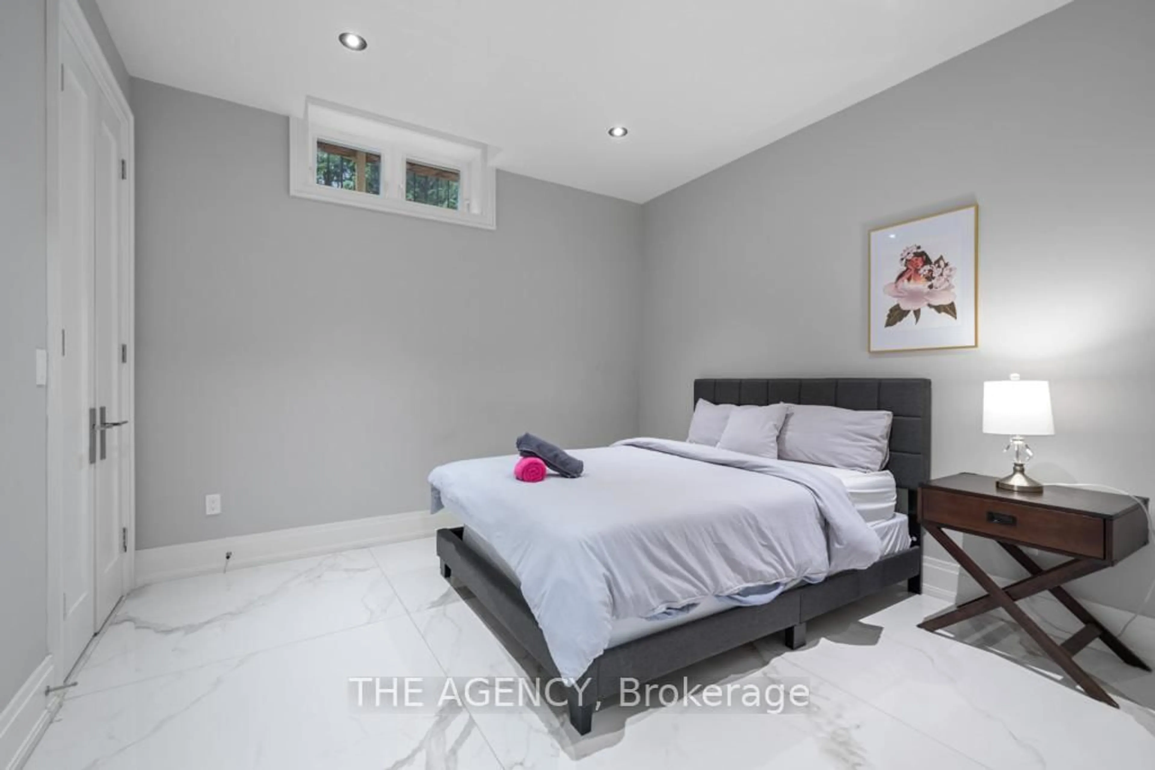
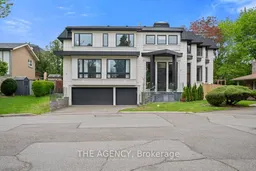
Behind the doors of 8 Frivick Court is a home designed for the way life is meant to be lived. Set on a 42 x 125 ft lot in the heart of Newtonbrook, this custom contemporary residence offers over 5,000 sq ft of beautifully considered living space and a 3 car garage.From the moment you step inside, natural stone and an abundance of natural light create an immediate sense of calm and sophistication. The chef-inspired kitchen anchors the main living spaces, flowing effortlessly into rooms made for gathering, entertaining, and everyday life.Upstairs, the private primary retreat offers a spa-like 5-piece ensuite, while a versatile den provides a quiet escape. A private elevator takes you seamlessly to every floor, while a main-floor office and fully finished lower level with radiant heated floors add comfort and convenience throughout.Thoughtful, elegant, and effortlessly functional, 8 Frivick Court is a rare opportunity to experience contemporary luxury in one of Newtonbrook's most desirable pockets.
Property Details
Interior
Features
Main Floor
Foyer
3.0 x 4.7Skylight / Pot Lights / Double Closet
Family
5.2 x 7.5Dropped Ceiling / Gas Fireplace / W/O To Deck
Study
3.9 x 4.0hardwood floor / W/O To Deck / B/I Bookcase
Living
5.9 x 4.6Combined W/Dining / Gas Fireplace / Pot Lights
Exterior
Features
Parking
Garage spaces 3
Garage type Attached
Other parking spaces 3
Total parking spaces 6
Property History
 37
37