21 hours on Market

462 Fairlawn Ave, Toronto, Ontario M5M 1V1

Detached
4 + 1
5
~3500-5000 sqft
$4,195,000
Get pre-qualifiedPowered by nesto
Detached
4 + 1
5
~3500-5000 sqft

Contact us about this property

Call

Highlights

Property Estimate

Days on market21 hours

Estimated valueNot available

Price/Sqft$1,019/sqft

Monthly cost

Open Calculator

Description

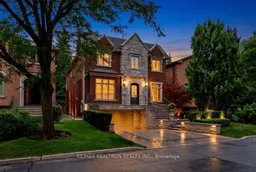
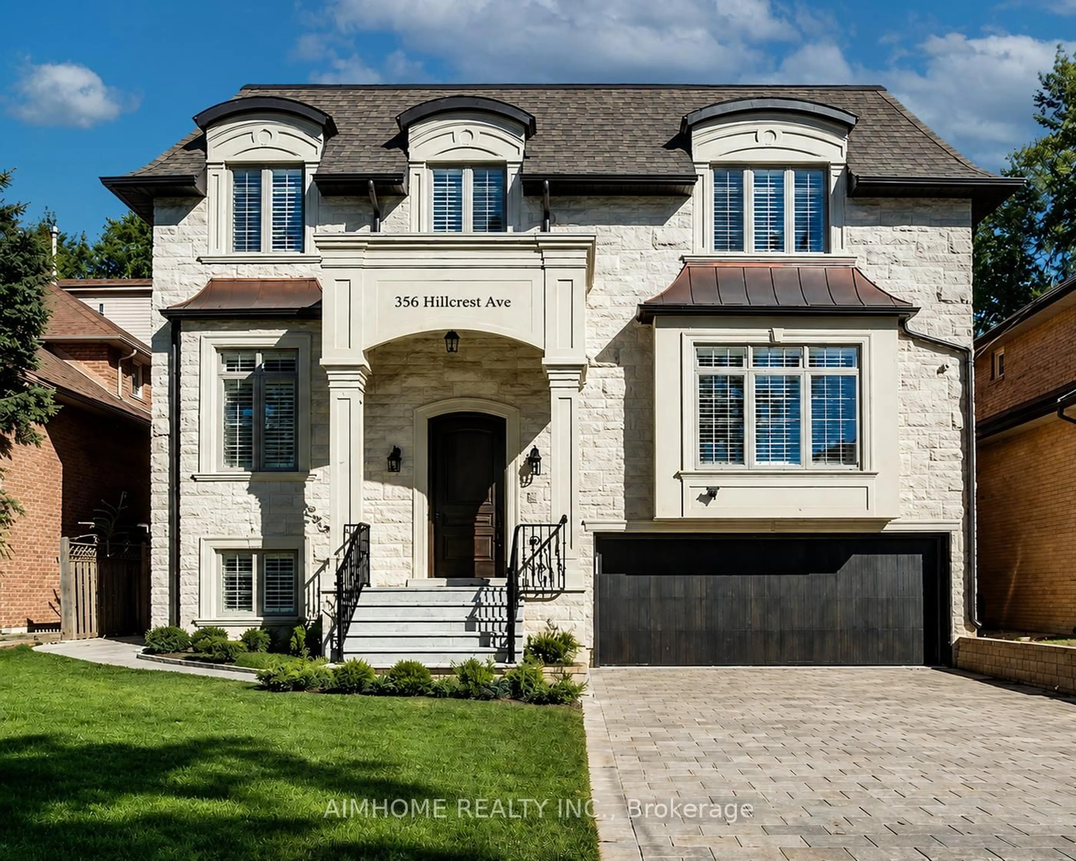
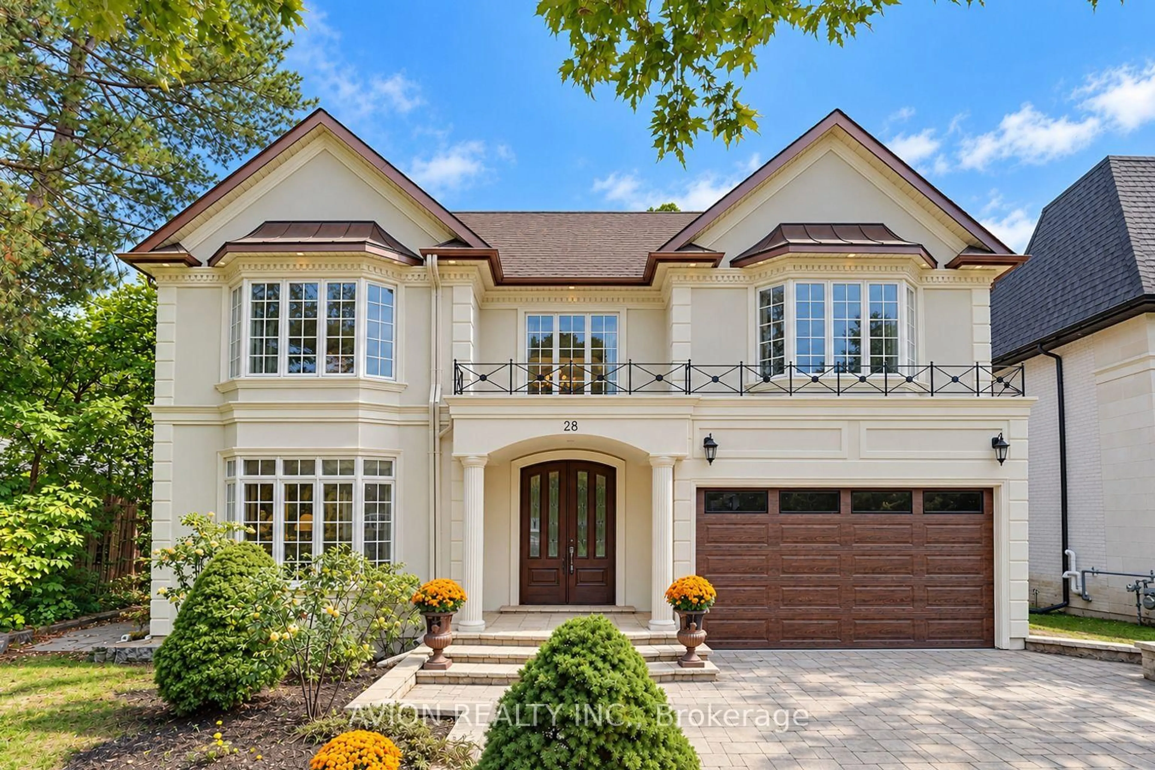
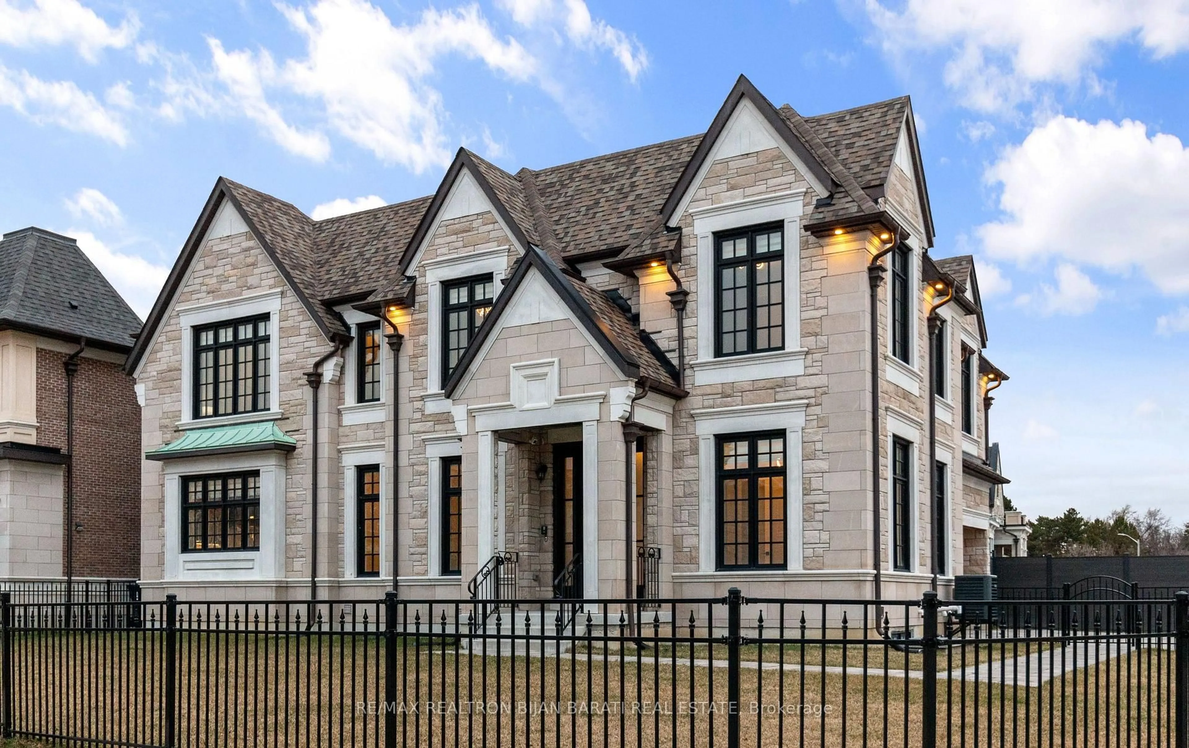
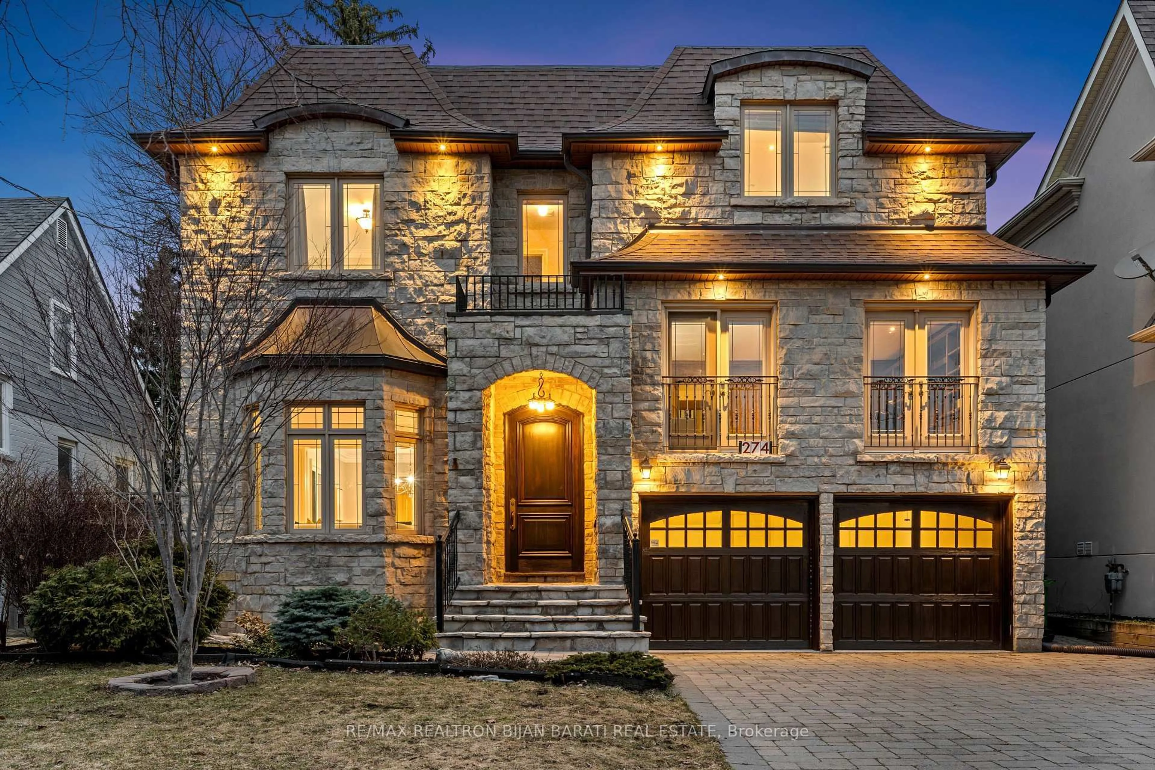
A rare offering on prestigious Fairlawn Ave! This exceptional custom-built residence blends modern elegance, resort-inspired living, and designer luxury. A striking limestone and brick exterior, heated Indiana limestone walkway and front steps, and an interlocked driveway create a grand arrival. Set on a spectacular private 151-ft. deep lot, the professionally landscaped backyard is a resort-style oasis featuring an inground pool with waterfall, built-in 6-seat jet spa, cabana, and exceptional outdoor entertaining spaces. Bright, expansive principal rooms showcase a sophisticated layout. The Cameo gourmet kitchen features natural stone countertops, a large island, premium Miele appliances including refrigerator, gas cooktop, 2 built-in ovens, microwave, Marvel-bar fridge, and a sun-filled breakfast area. Designer renovations by 'Wise Nadel Design' elevate the family room and luxurious primary retreat with refined contemporary style. Elegant living and dining rooms, a main-floor office, and a finished walk-out lower level with media/recreation areas and nanny's suite complete this exceptional home. Additional highlights include hardwood floors, custom millwork, fireplaces, Lutron-Caseta lighting, irrigation, Generac generator, upgraded security w/ cameras, and premium upgrades throughout. Steps to CHAT school pickup and a short walk to Avenue Rd.


Property Details

Style2-Storey
View-
Age of property-
SqFt~3500-5000 SqFt
Lot Size6,068 SqFt(151.7 x 40)
Parking Spaces6
MLS ®NumberC13581568
Community NameLedbury Park
Data SourceTRREB
Listing byRE/MAX REALTRON REALTY INC.

Features

Heating: Forced Air
Cooling: Central Air
Fireplace
Basement: Fin W/O

Main Floor

Living

5.13 x 3.73

Gas Fireplace / hardwood floor

Dining

4.52 x 4.37

Wainscoting / hardwood floor / Combined W/Living

Kitchen

7.37 x 4.37

Centre Island / hardwood floor / Pot Lights

Breakfast

7.37 x 4.37

hardwood floor / Combined W/Kitchen / W/O To Pool


Features

Lot size: 6,068 SqFt
Pool: Inground

Parking

Garage spaces 2

Garage type Built-In

Other parking spaces 4

Total parking spaces 6


Property History

Jul 19, 2026
ListedActive
$4,195,000
21 hours on market
history photo preview50
Listing by trreb®
Property listed by RE/MAX REALTRON REALTY INC., Brokerage
Agent Banner Image
Interested in this property?Get in touch to get the inside scoop.
Market Data - Ledbury Park

Geo Zone Map ThumbnailLedbury Park

Balanced Market

View Market Data

Detached house - for the past 30 days

Buyer's market Seller's market

Avg. Days on Market

Past 30 days

18 days

Compared to

2025

10 days

2024

21 days

2023

11 days

New Listings

Past 30 days

26 listings

Compared to

2025

31 listings

2024

25 listings

2023

19 listings

Units sold

Past 30 days

10 units

Compared to

2025

10 units

2024

11 units

2023

10 units

Median Sold Price

Past 30 days

$2,430,000

Compared to

2025

$3,041,509

2024

$2,408,000

2023

$2,675,500


Population and Demographics

Overview

Total population 15543
Average household income $271,582

Age (%)

0 to 19
27%
20 to 34
15%
35 to 49
20%
50 to 64
21%
65 and plus
18%

Household composition (%)

Single family
68%
Single person
29%
Multi person
3%
Multi family
0%

Mother tongue (%)

English
78%
Tagalog (Pilipino, Filipino)
6%
Others
3%
Mandarin
2%
Spanish
2%
Iranian Persian
1%
Russian
1%
Yue (Cantonese)
1%
Italian
1%

House tenancy (%)

Owners
66%
Renters
34%

What’s nearby?Essentials within 5 km

Local Logic

Transportation Scores

Estimated Budget