54 Magpie Cres, Toronto, Ontario M2L 2E5
Contact us about this property
Highlights
Estimated valueThis is the price Wahi expects this property to sell for.
The calculation is powered by our Instant Home Value Estimate, which uses current market and property price trends to estimate your home’s value with a 90% accuracy rate.Not available
Price/Sqft$1,021/sqft
Monthly cost
Open Calculator
Description
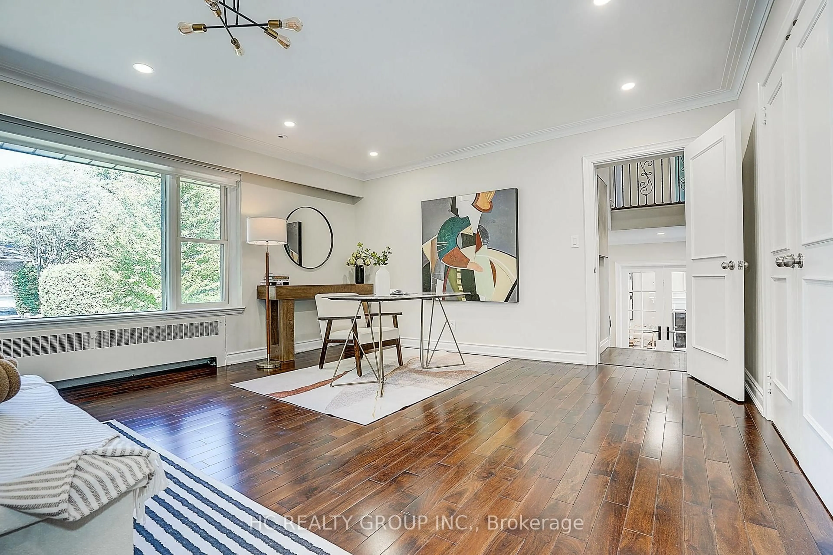
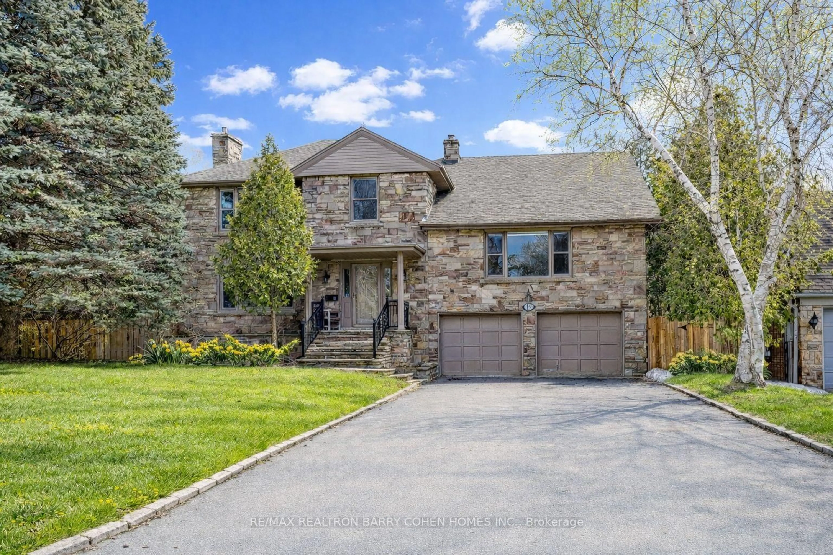
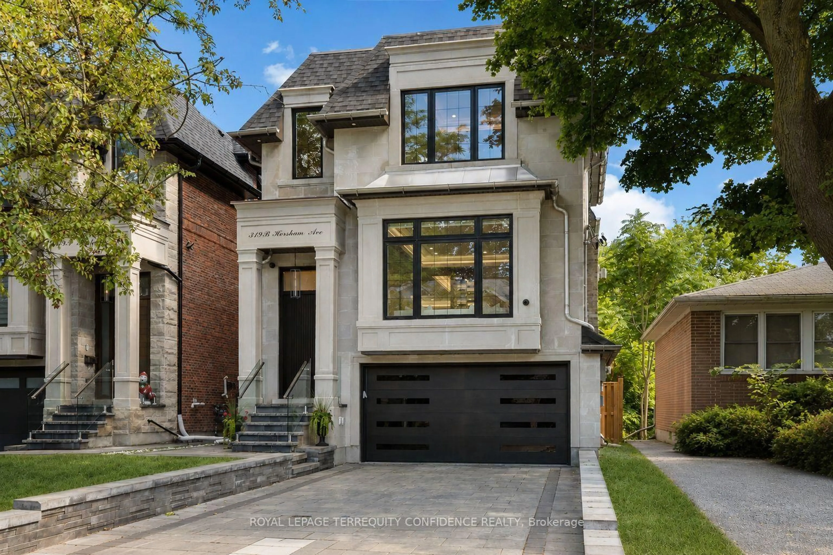
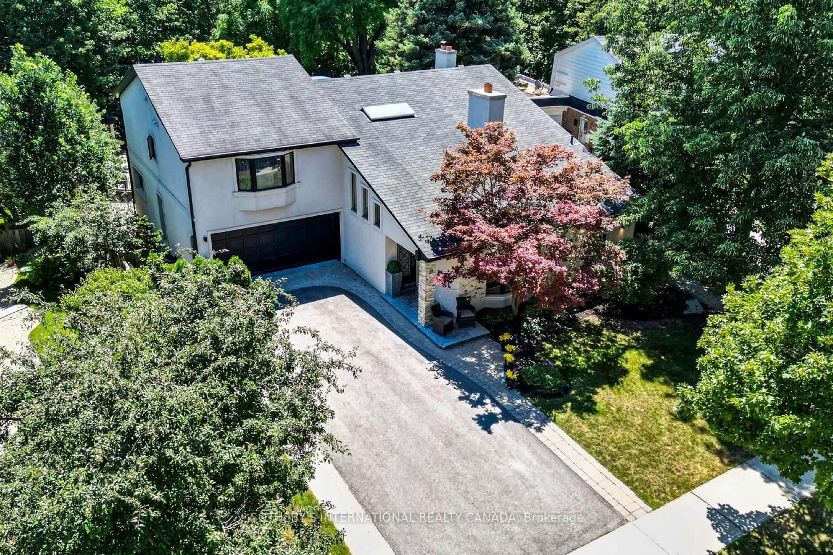
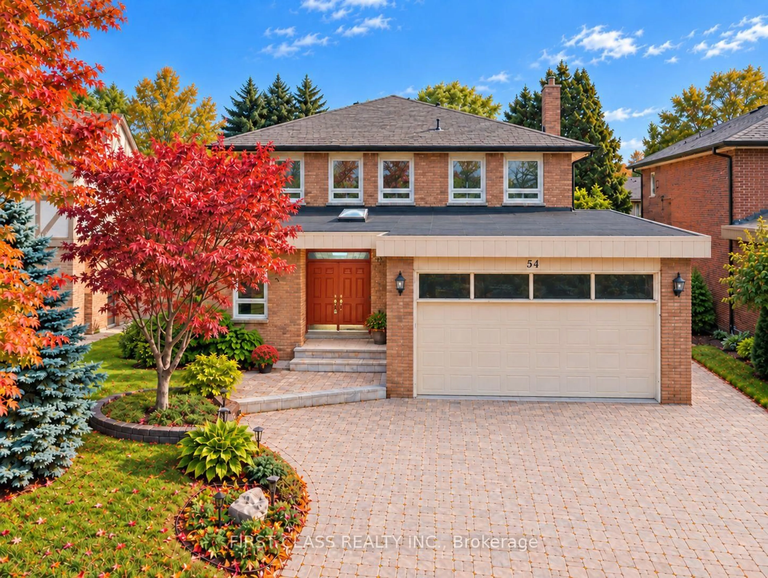
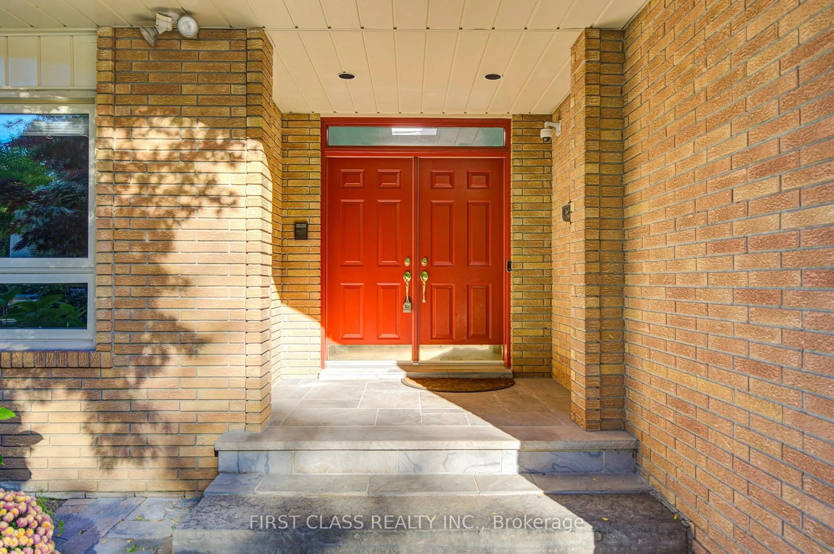
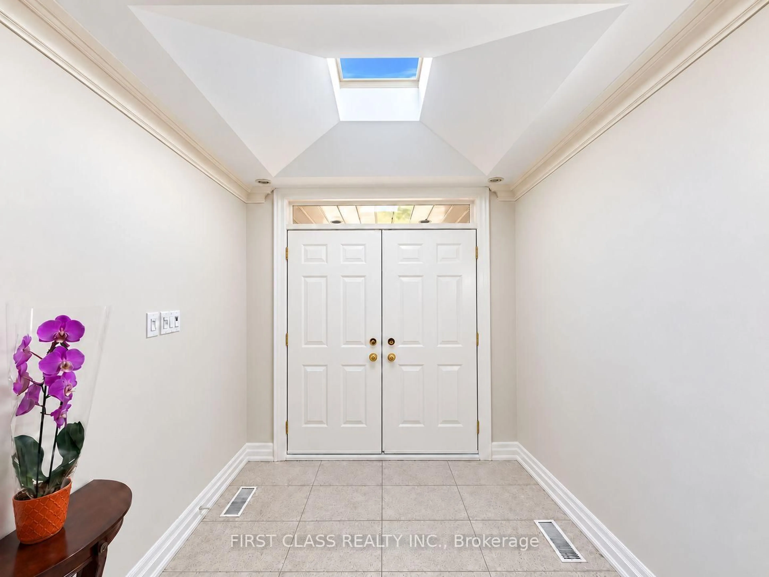
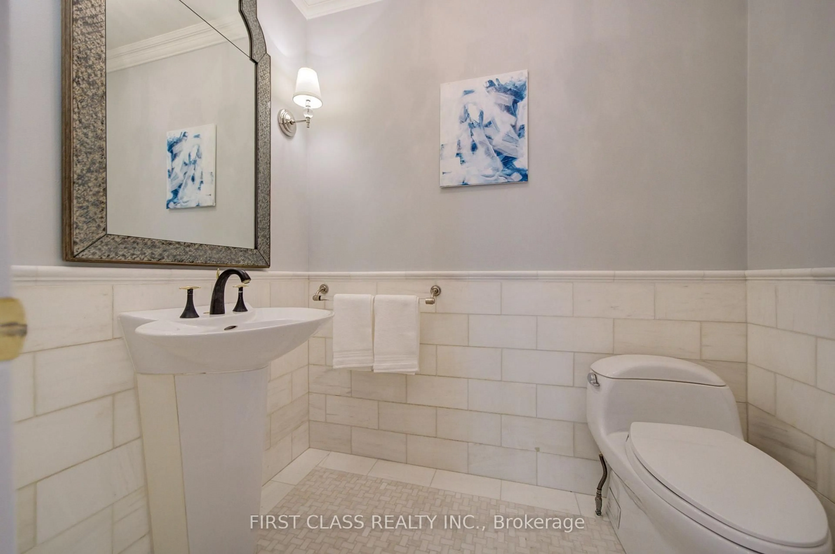
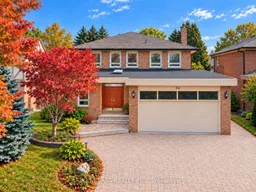
Exceptional location in North York's sought-after St. Andrew-Windfields near Leslie and York Mills! This west-facing detached two-storey home offers generous living spaces and timeless character. A spiral staircase, granite flooring on entrance and hallway, hardwood floors, moulded ceilings and French doors complement spacious living and dining rooms. The kitchen features Caesar Stone quartz counters, a SubZero fridge/freezer, Wolf stove, oven and microwave, a breakfast area and backyard access. The family room offers a stone fireplace and walkout to the deck, while a main-floor library is ideal for a home office. Four upstairs bedrooms include a primary retreat with walk-in closet and six-piece ensuite with double sinks, bidet, separate shower and heart-shaped Jacuzzi tub. A second four-piece bathroom also features a Jacuzzi tub. The finished basement includes a fifth bedroom, second fireplace, wine cellar and bathroom with steam room. Enjoy landscaped grounds with an interlocking patio, curved steps, lush lawn, mature trees, evergreen hedges and sprinkler system, A/C (2022), double garage with two EV charging stations. Near Dunlace PS, Windfields MS, York Mills CI, Bayview Glen and Crescent School, Nearby French Schools are The Toronto French School, and Etienne-Brule Secondary School. Shopping, parks and Hwy 401, approximately a two-minute drive away. A wonderful opportunity to make this desirable North York address your own!
Property Details
Interior
Features
Main Floor
Living
4.02 x 5.79hardwood floor / Pot Lights / French Doors
Dining
3.95 x 4.53hardwood floor / Bay Window / Pot Lights
Kitchen
4.29 x 3.06Quartz Counter / Ceramic Floor / Stainless Steel Appl
Breakfast
3.43 x 3.06Ceramic Floor / W/O To Yard / Pot Lights
Exterior
Features
Parking
Garage spaces 2
Garage type Attached
Other parking spaces 3
Total parking spaces 5
Property History
 42
42