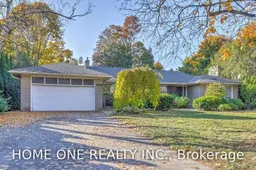
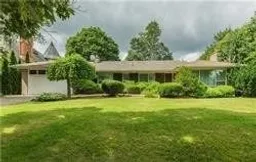
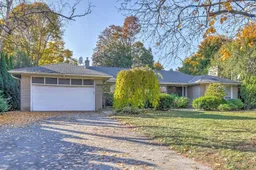
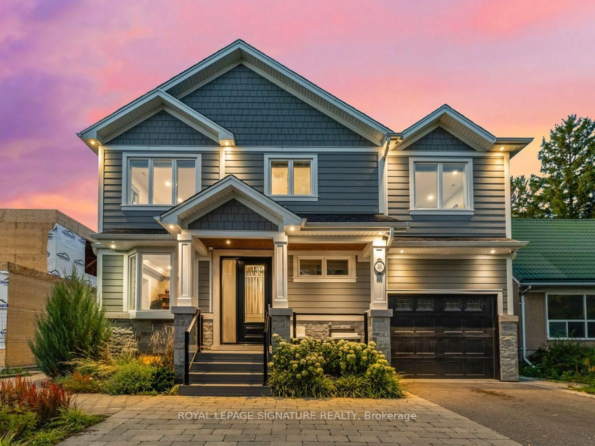
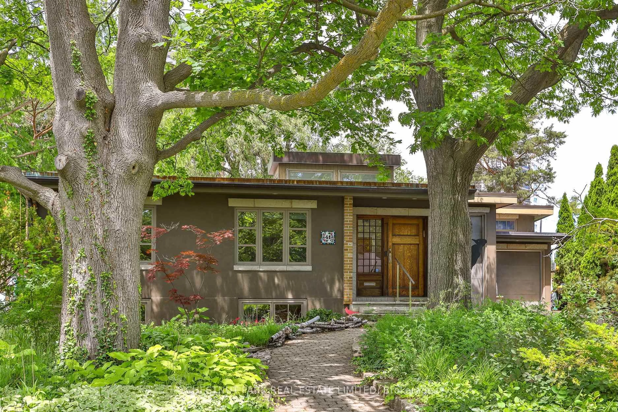
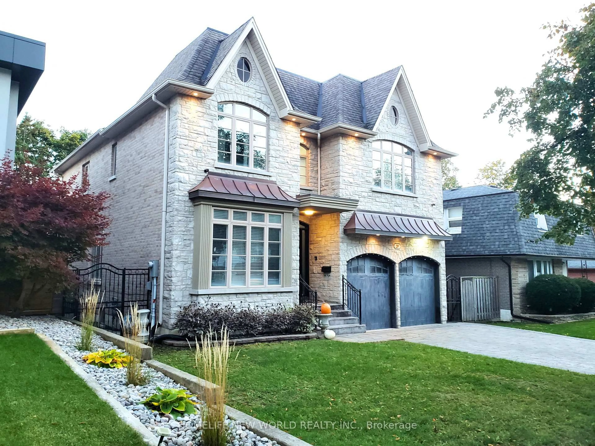
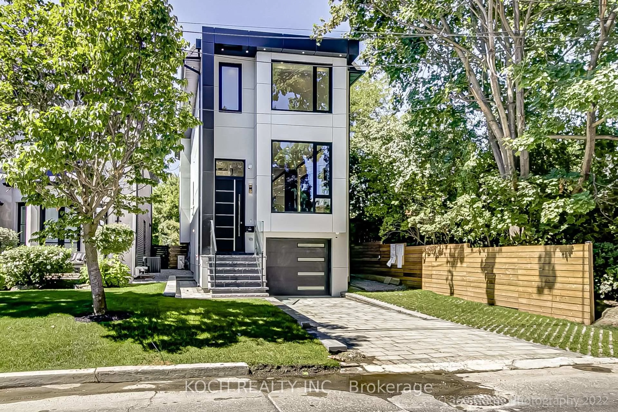
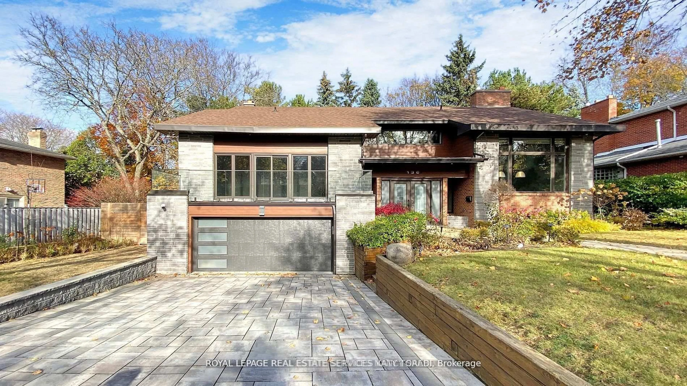
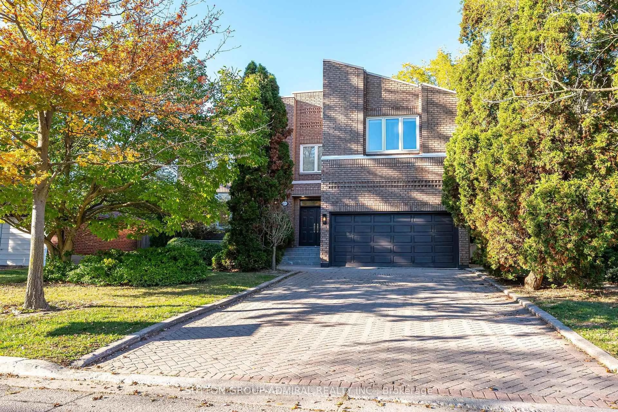
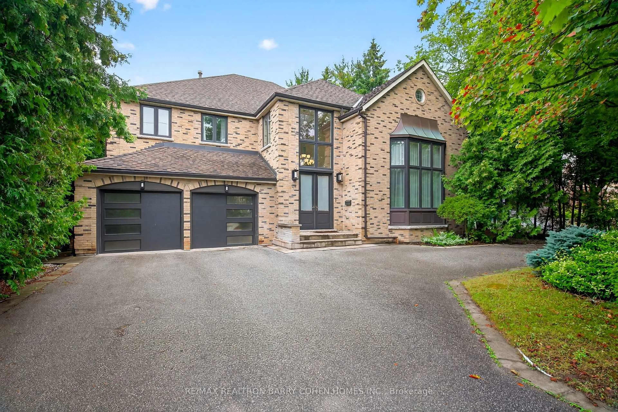
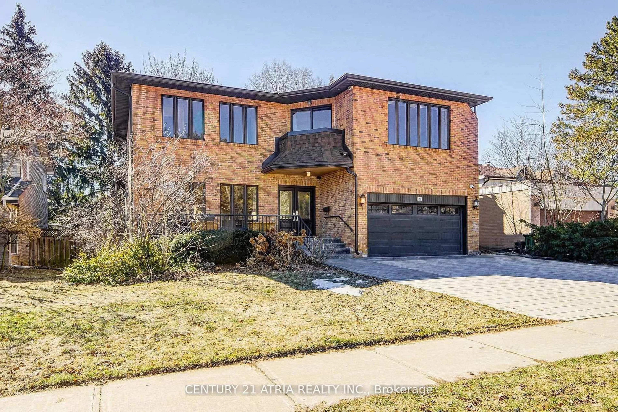
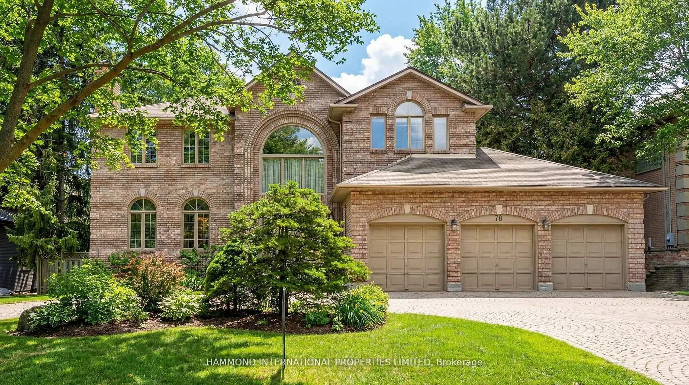
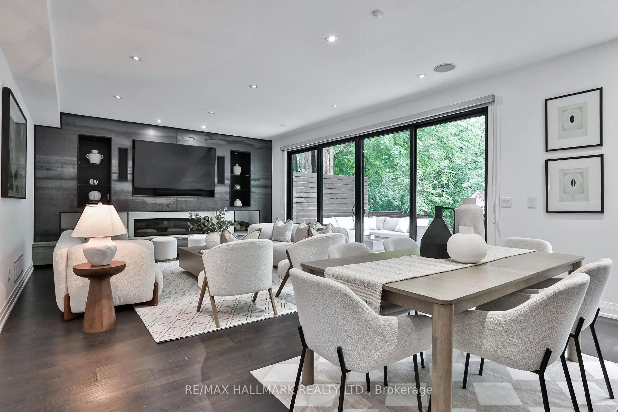
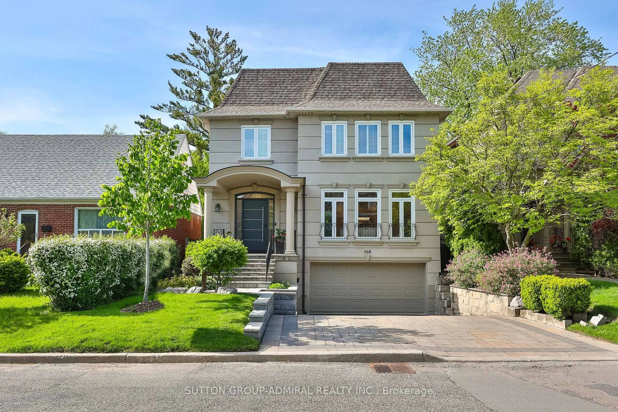
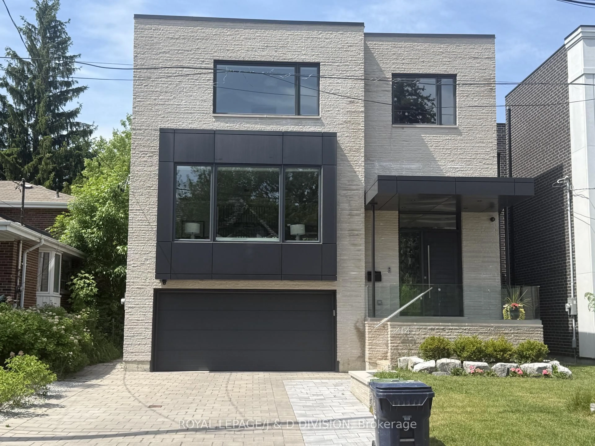
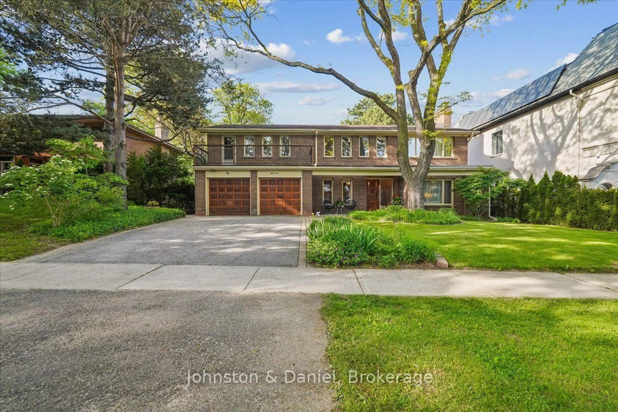
A pic from outside/outdoor area/front of a property/back of a property/a pic from drone, street for 36 Harrison Rd, Toronto Ontario M2L 1V4

36 Harrison Rd, Toronto, Ontario M2L 1V4

Detached
4 + 3
4
~2000-2500 sqft
$3,299,000
Get pre-qualifiedPowered by nesto
Detached
4 + 3
4
~2000-2500 sqft

Contact us about this property

Call

Highlights

Property Estimate

Estimated valueNot available

Price/Sqft$1,484/sqft

Monthly cost

Open Calculator

Description

Magnificent 90' x 125' lot in the prestigious St. Andrews-Windfields neighbourhood, ideally situated at Bayview & York Mills. This sun-filled bungalow features beautiful hardwood floors and offers exceptional potential for a custom build, renovation, or comfortable move-in. The lower level boasts above-grade windows and includes two self-contained apartments, providing excellent flexibility and income potential.The current tenant is on a month-to-month tenancy and is willing to stay, offering the opportunity for a buyer to assume a reliable tenant at $5,000/month.Enjoy an incredible location within walking distance to Harrison Public School (IB Program), York Mills Secondary School, shopping, and public transit. A rare opportunity in one of the area's most coveted neighbourhoods-ideal for investors, builders, renovators, or end users!


Property Details

StyleBungalow
View-
Age of property-
SqFt~2000-2500 SqFt
Lot Size11,250 SqFt(125 x 90)
Parking Spaces6
MLS ®NumberC13704462
Community NameYork Mills
Data SourceTRREB
Listing byHOME ONE REALTY INC.

Features

Heating: Forced Air
Cooling: Central Air
Basement: Finished, Sep Entrance

Bsmt Floor

5th Br

3.28 x 2.95

Laminate / Window

Br

3.3 x 2.74

Laminate / Window

Rec

7.0 x 4.4

Broadloom


Features

Lot size: 11,250 SqFt

Parking

Garage spaces 2

Garage type Attached

Other parking spaces 4

Total parking spaces 6


Property History

Date unavailable
ListedActive
$3,299,000
< 1h on market
history photo preview24
Listing by trreb®
Property listed by HOME ONE REALTY INC., Brokerage
Agent Banner Image
Interested in this property?Get in touch to get the inside scoop.
Market Data - York Mills

Geo Zone Map ThumbnailYork Mills

Strong Buyer's Market

View Market Data

Detached house - for the past 30 days

Buyer's market Seller's market

Avg. Days on Market

Past 30 days

51 days

Compared to

2025

37 days

2024

31 days

2023

23 days

New Listings

Past 30 days

22 listings

Compared to

2025

37 listings

2024

38 listings

2023

23 listings

Units sold

Past 30 days

10 units

Compared to

2025

8 units

2024

10 units

2023

8 units

Median Sold Price

Past 30 days

$2,884,000

Compared to

2025

$3,450,000

2024

$3,457,500

2023

$4,386,500


Population and Demographics

Overview

Total population 13646
Average household income $261,175

Age (%)

0 to 19
20%
20 to 34
20%
35 to 49
18%
50 to 64
22%
65 and plus
20%

Household composition (%)

Single family
71%
Single person
24%
Multi person
4%
Multi family
1%

Mother tongue (%)

English
52%
Mandarin
15%
Iranian Persian
9%
Yue (Cantonese)
7%
Others
4%
Korean
3%
Spanish
2%
Russian
1%

House tenancy (%)

Owners
73%
Renters
27%

What’s nearby?Essentials within 5 km

Local Logic

Transportation Scores

Estimated Budget