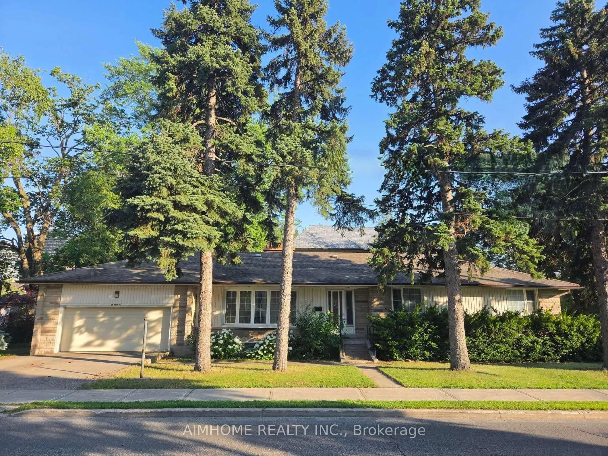
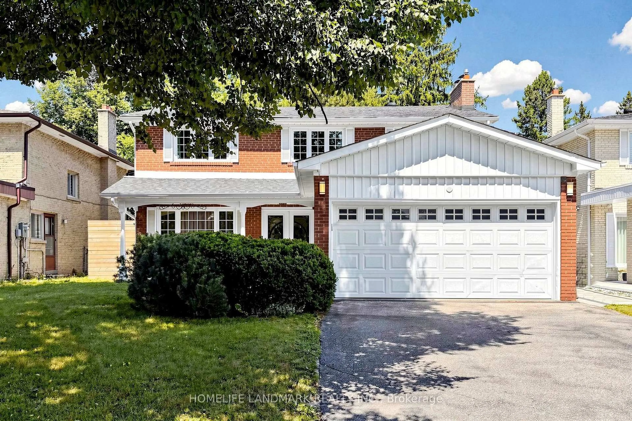
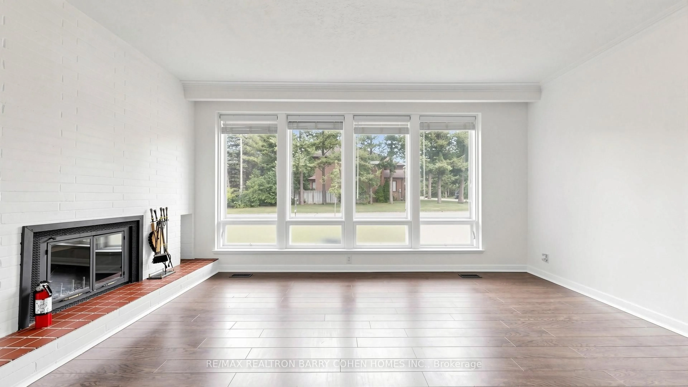
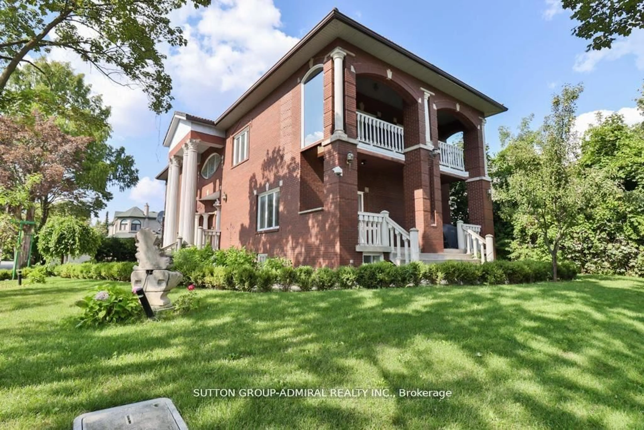
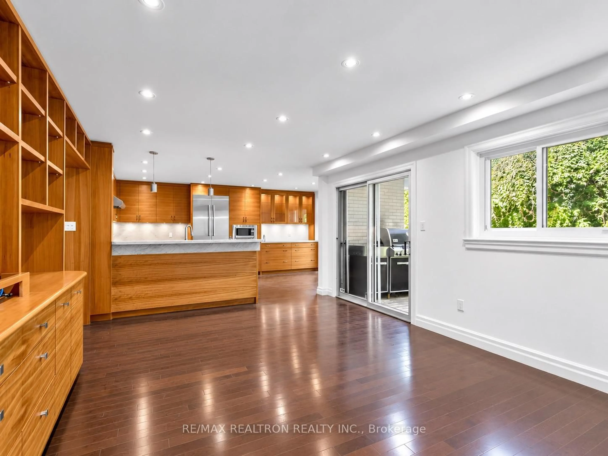
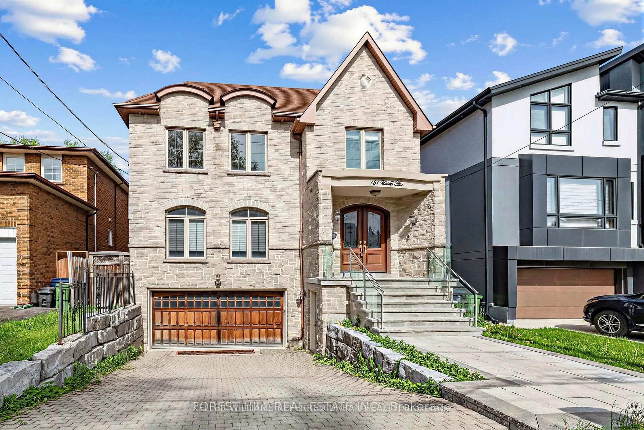
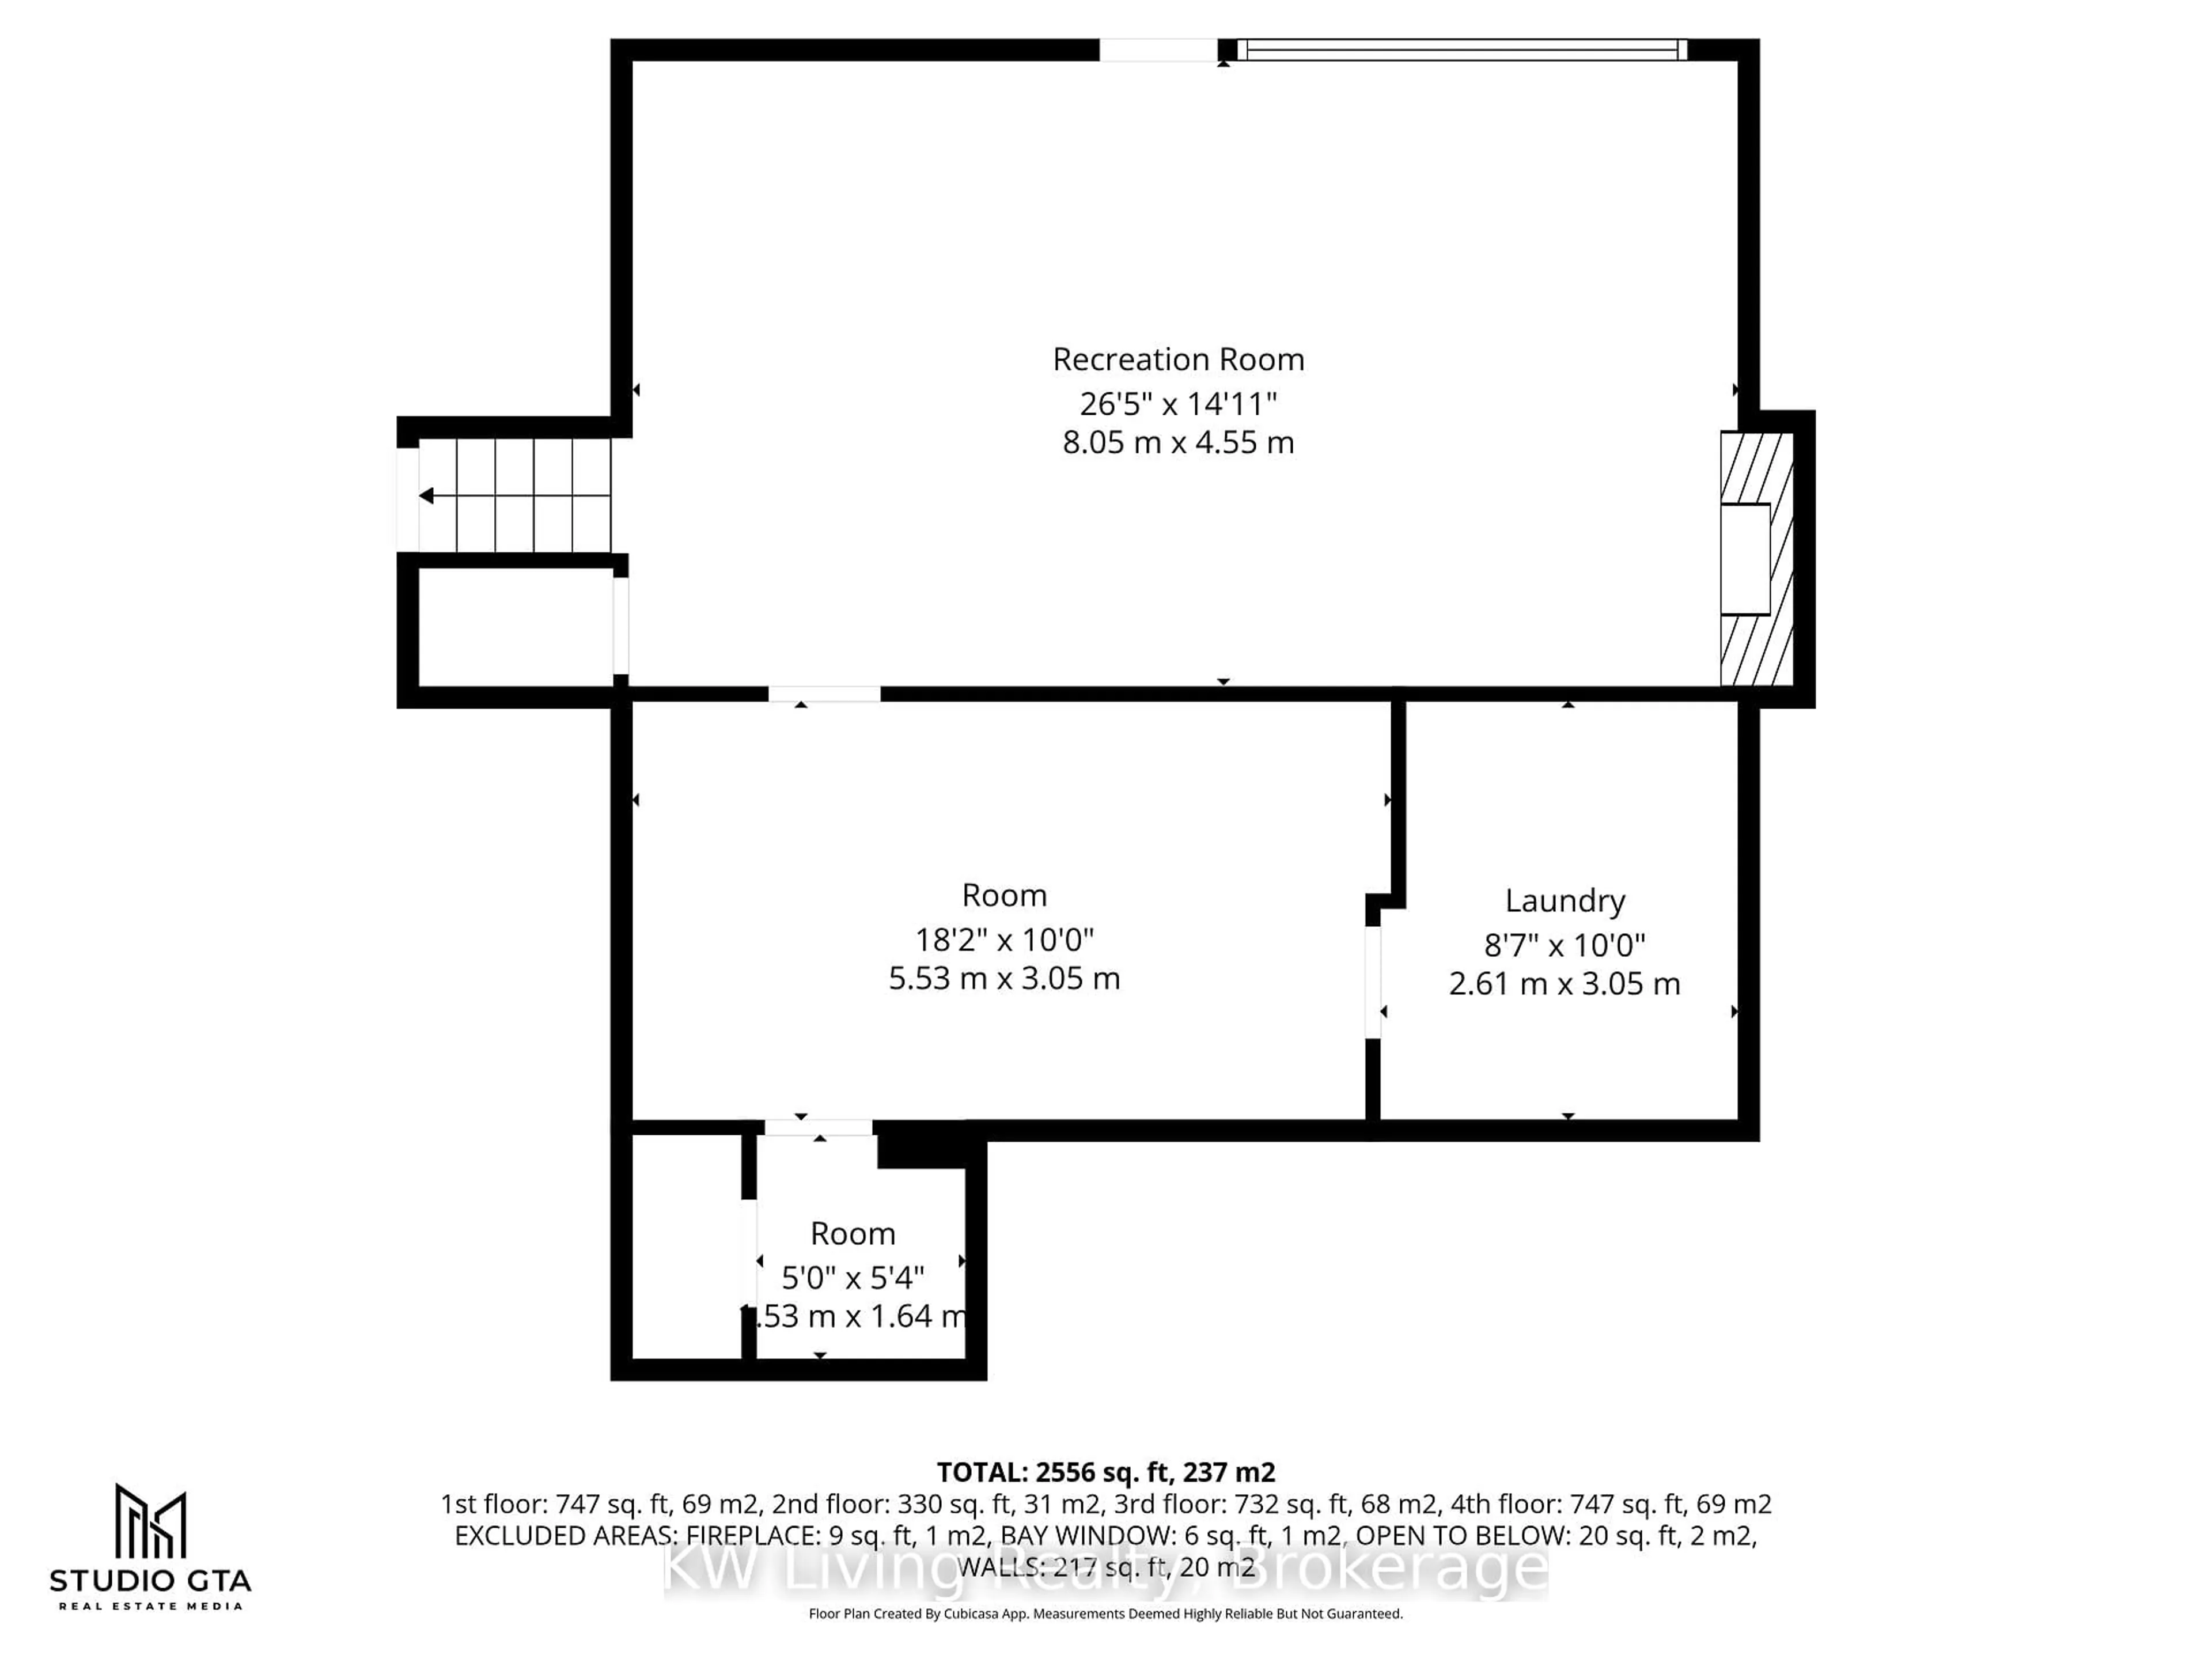
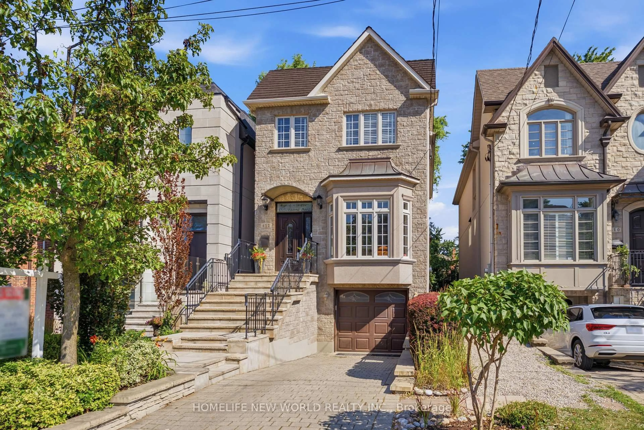
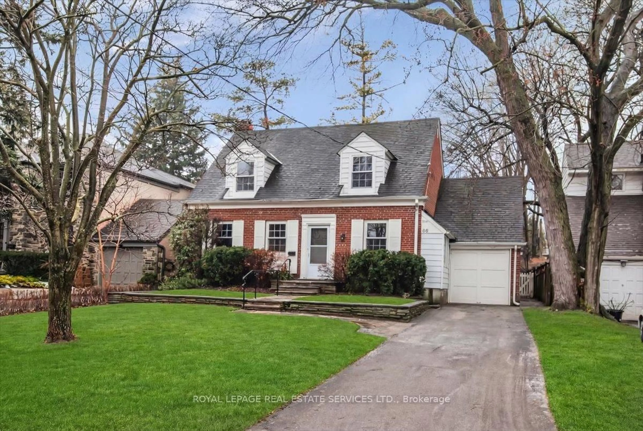
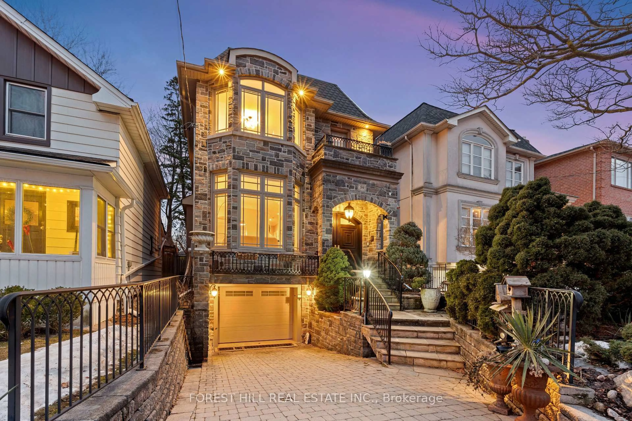
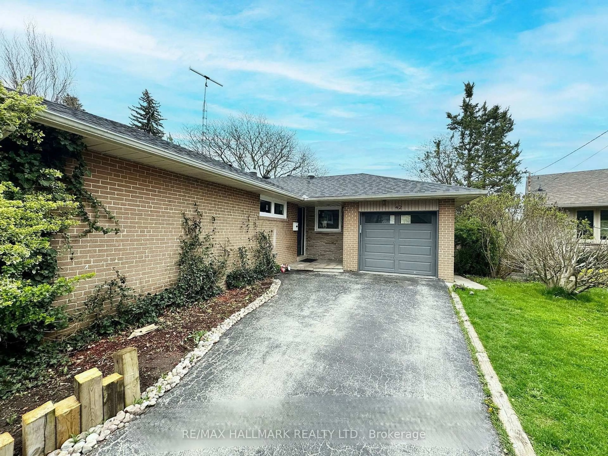
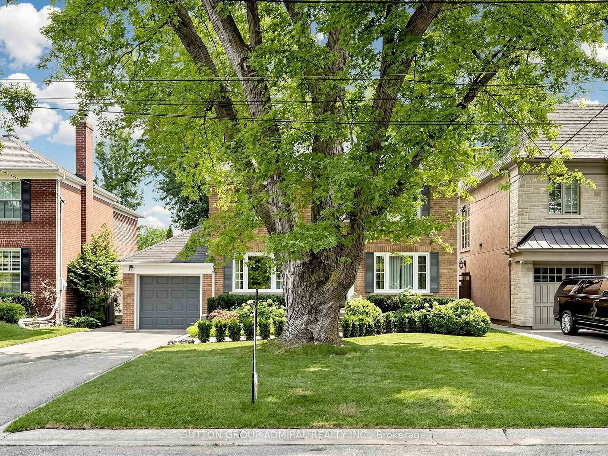
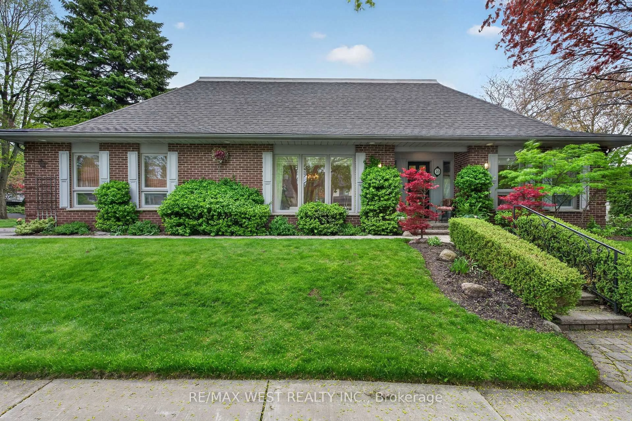
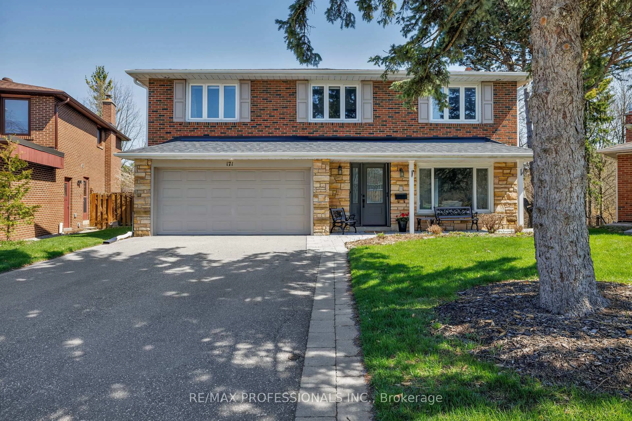
Welcome to your private oasis in the heart of Toronto's prestigious Bayview Village neighbourhood. This exceptional 3-bedroom, 3-bathroom residence perfectly blends sophisticated indoor luxury with a spectacular resort-style backyard. The gourmet kitchen is a chef's dream, featuring granite counters, a gas stove and cozy heated flooring. The living room serves as the heart of the home, anchored by beautiful built-ins and a gas fireplace that creates an inviting atmosphere for crisp evenings. Downstairs, the comfort continues in a spacious family room, where a traditional woodburning fireplace and large windows create a bright, cozy secondary retreat. The lavish primary suite is a true sanctuary, featuring dramatic vaulted ceilings, a cedar closet, and a spa-like ensuite bathroom complete with its own heated floors, jetted shower and towel warmer for ultimate comfort. The outdoor living space is a true showstopper. Completely reimagined, the beautifully landscaped property features manicured gardens and a pristine inground pool installed in 2021. Discover multiple outdoor entertaining spots in this backyard. A premium tiered patio makes hosting effortless, fully equipped with a dedicated gas line for your BBQ and a cozy propane fire table for evening ambiance. A spacious 2-car garage provides excellent storage and convenience. Located in one of Toronto's most sought-after communities, you are steps away from the upscale boutiques and gourmet dining of Bayview Village Shopping Centre. Enjoy unparalleled convenience with nearby transit options, top-tier schools (Earl Haig School catchment), lush local parks, and quick highway access. This property is more than a home - it is a lifestyle.
Inclusions: Heated floors, towel warmer, custom cabinetry and jetted shower in primary bathroom! All existing stainless steel appliances - fridge, gas stove, micro-hood, dishwasher, washer/dryer; all ELFs; all window coverings except curtains in primary bedroom (will be replaced with dark green curtains); California shutters in living room and 3rd bedroom; central vac and equipment; wood-burning fireplace in family room, gas fireplace in living room. Gas BBQ line and BBQ (as-is); propane fire table; pool equipment - sand filter, heater, robot vacuum; mini fridge, freezer and cabinetry in laundry room; all shelving and cabinetry in storage rooms.

 50Listing by trreb®