Open: Sat, 2PM to 4PM
trreb/IMG-C14119074_1a99d89787c87197fc44fc72b96aa129e74dbdc919fa738ca7ec18dbe907cc38.jpg
5 hours on Market

229 Maxwell St, Toronto, Ontario M3H 5B8

Detached
4 + 1
6
~3000-3500 sqft
$2,280,000
Get pre-qualifiedPowered by nesto
Detached
4 + 1
6
~3000-3500 sqft

Contact us about this property

Call

Highlights

Property Estimate

Days on market5 hours

Estimated valueNot available

Price/Sqft$706/sqft

Monthly cost

Open Calculator

Description

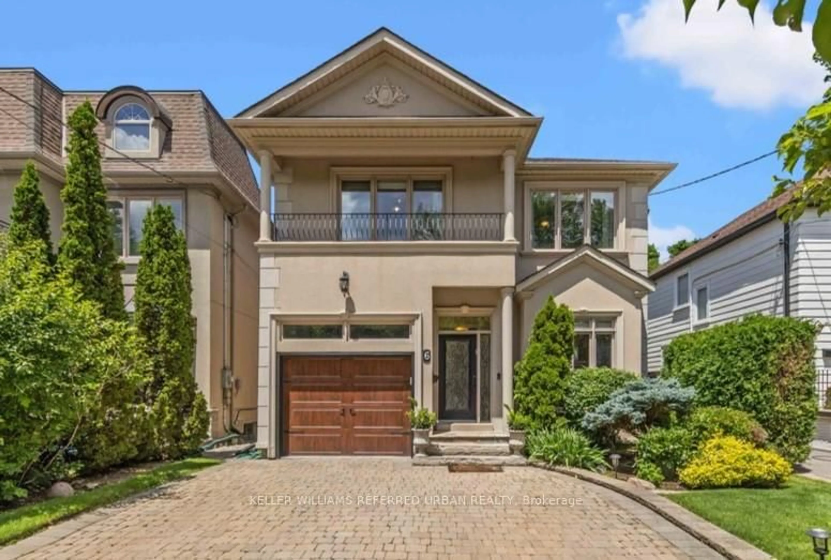
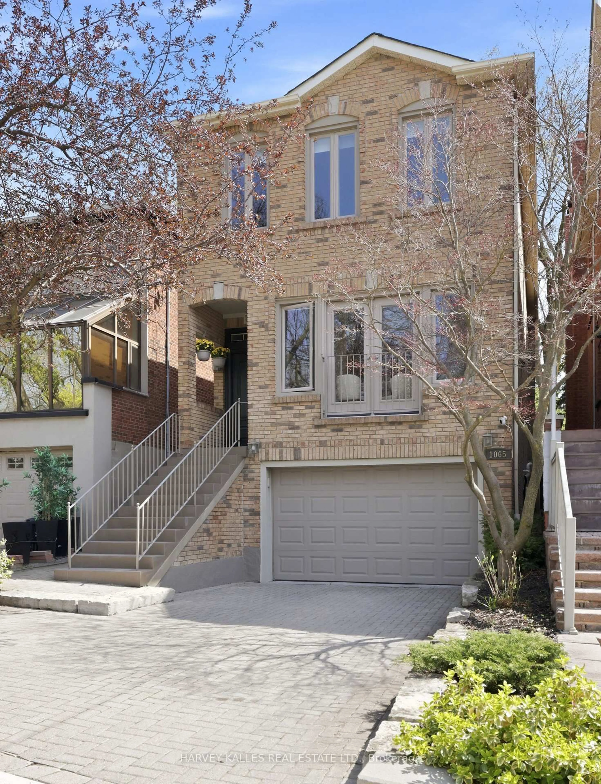
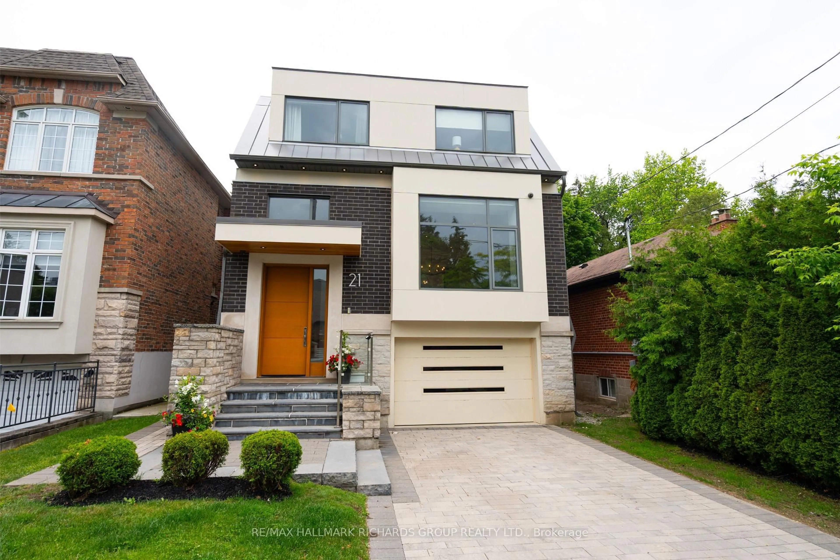
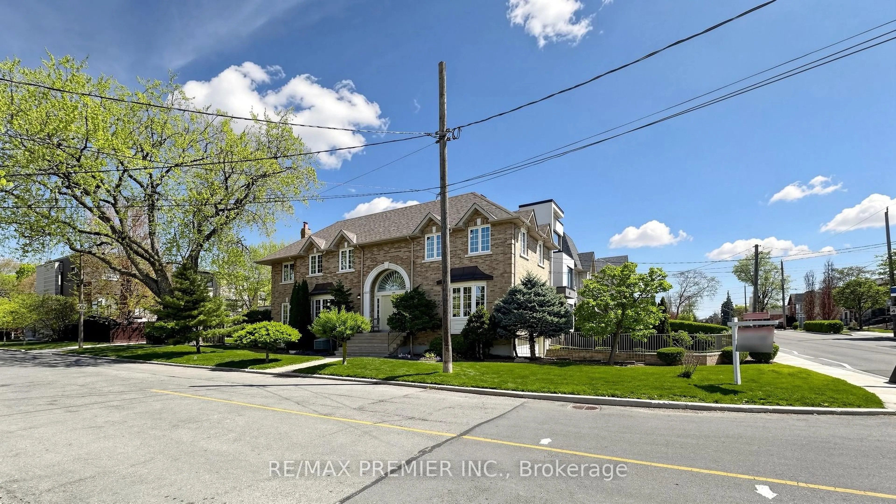
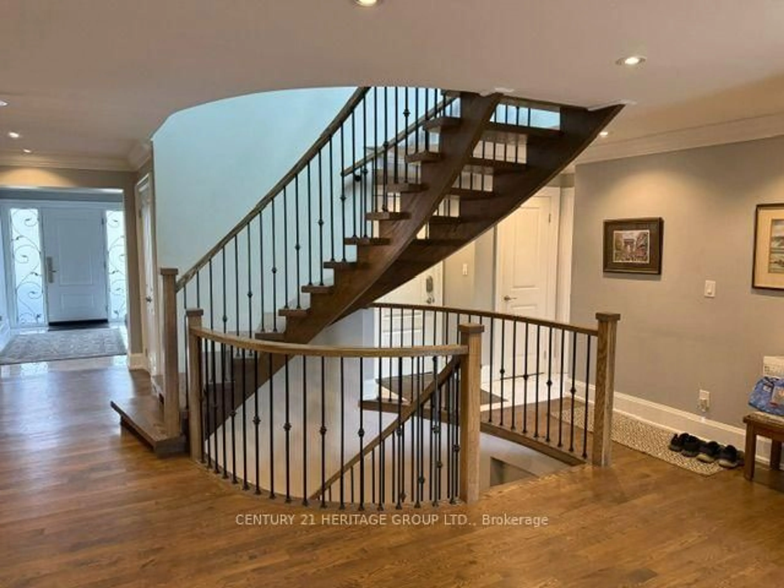
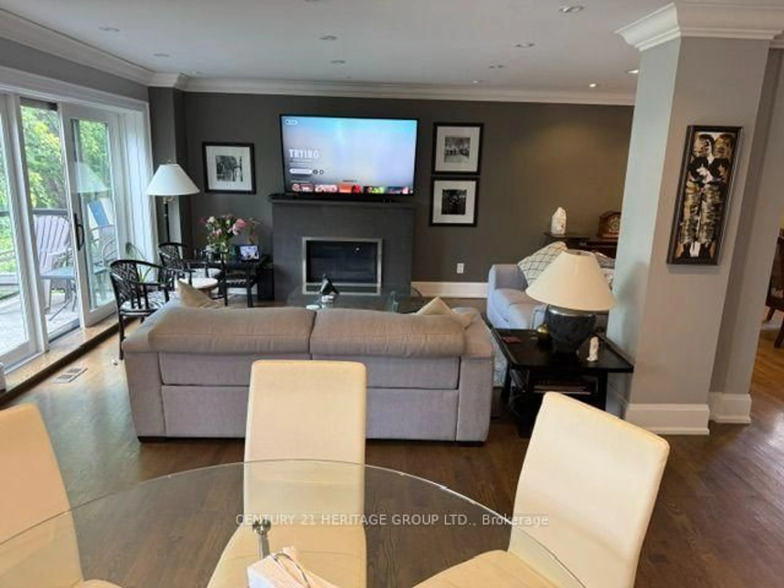
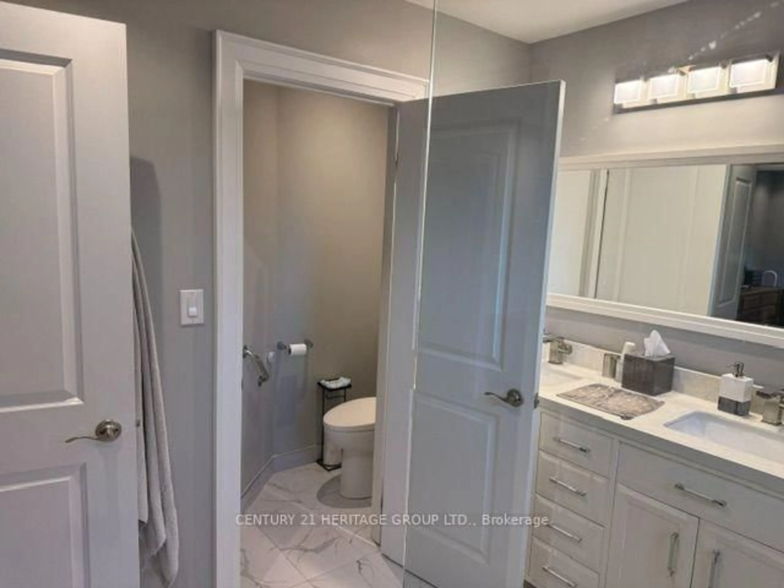
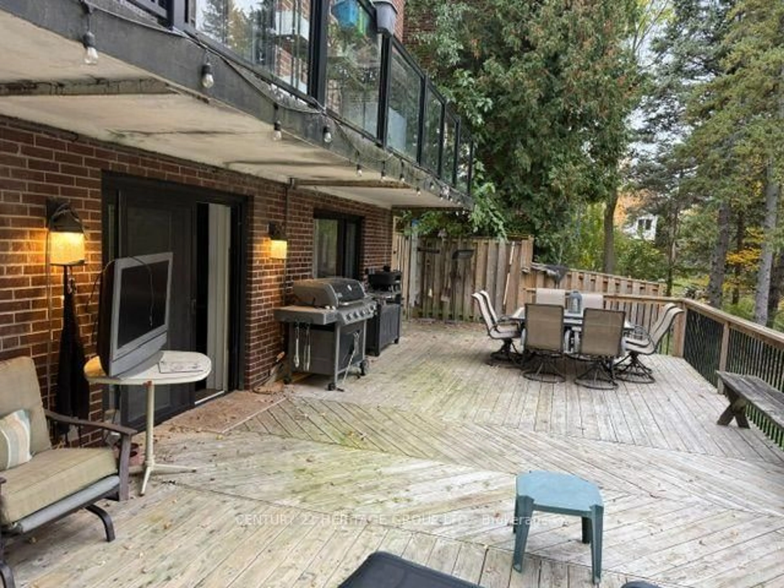
Exceptional ravine living backing onto the West Don Parklands! This approximately 2,800 sq. ft., 4+1-bedroom detached home was extensively renovated in 2016 with permits, offering a bright, open-concept layout designed for comfortable living and effortless entertaining. Every second-floor bedroom features its own ensuite and vaulted ceilings. first and second floor on separate HVAC systems for perfect individual temperature control. The chef's kitchen impresses with a generous 5' x 4' island, six-burner gas cooktop and walk-in pantry. A new hip roof and expansive skylight were part of the comprehensive renovations, which also included new exterior wall studding and insulation, electrical, and PEX and ABS plumbing. Enjoy the benefits of an extensive $500K renovation without the disruption of undertaking one yourself. A beautiful natural backdrop and thoughtfully updated interiors make this home a must-see!


Upcoming Open House

Oct 31Sat2:00 PM - 4:00 PM

Property Details

Style2-Storey
ViewForest, Park/Greenbelt, Trees/Woods, Valley
Age of property51-99
SqFt~3000-3500 SqFt
Lot Size7,267 SqFt(145.34 x 50)
Parking Spaces6
MLS ®NumberC14119074
Community NameBathurst Park
Data SourceTRREB
Listing byCENTURY 21 HERITAGE GROUP LTD.

Features

Heating: Forced Air
Central Vacuum
Cooling: Central Air
Fireplace
Basement: Apartment, Finished

2nd Floor

Primary

4.8 x 4.07

6 Pc Ensuite / hardwood floor / Double Sink

2nd Br

3.56 x 3.42

4 Pc Ensuite / hardwood floor / Vaulted Ceiling

3rd Br

4.28 x 3.42

3 Pc Ensuite / hardwood floor / Vaulted Ceiling

4th Br

3.28 x 3.18

3 Pc Ensuite / hardwood floor / Vaulted Ceiling


Features

Lot size: 7,267 SqFt

Parking

Garage spaces 2

Garage type Attached

Other parking spaces 4

Total parking spaces 6


Property History
Oct 27, 2026
ListedActive
$2,280,000
5 hours on market
history photo preview31
Listing by trreb®
Property listed by CENTURY 21 HERITAGE GROUP LTD., Brokerage
Agent Banner Image
Interested in this property?Get in touch to get the inside scoop.

Market Data - Bathurst Park

Geo Zone Map ThumbnailBathurst Park

Strong Buyer's Market

View Market Data

Detached house - for the past 30 days

Buyer's market Seller's market

Avg. Days on Market

Past 30 days

29 days

Compared to

2025

12 days

2024

31 days

2023

13 days

New Listings

Past 30 days

11 listings

Compared to

2025

12 listings

2024

10 listings

2023

13 listings

Units sold

Past 30 days

3 units

Compared to

2025

4 units

2024

8 units

2023

7 units

Median Sold Price

Past 30 days

$1,020,000

Compared to

2025

$1,402,509

2024

$1,665,000

2023

$1,410,000


Population and Demographics

Overview

Total population 14161
Average household income $143,754

Age (%)

0 to 19
19%
20 to 34
19%
35 to 49
21%
50 to 64
22%
65 and plus
19%

Household composition (%)

Single family
65%
Single person
28%
Multi person
6%
Multi family
1%

Mother tongue (%)

English
55%
Russian
9%
Tagalog (Pilipino, Filipino)
8%
Italian
5%
Spanish
5%
Mandarin
3%
Greek
2%
Hebrew
2%
Turkish
2%
Korean
1%
Others
1%
Iranian Persian
1%

House tenancy (%)

Owners
60%
Renters
40%

What’s nearby?Essentials within 5 km

Local Logic

Transportation Scores

Estimated Budget