19 Hollyhock Crt, Toronto, Ontario M3B 0B4
Contact us about this property
Highlights
Estimated valueThis is the price Wahi expects this property to sell for.
The calculation is powered by our Instant Home Value Estimate, which uses current market and property price trends to estimate your home’s value with a 90% accuracy rate.Not available
Price/Sqft$634/sqft
Monthly cost
Open Calculator
Description
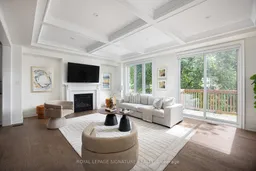
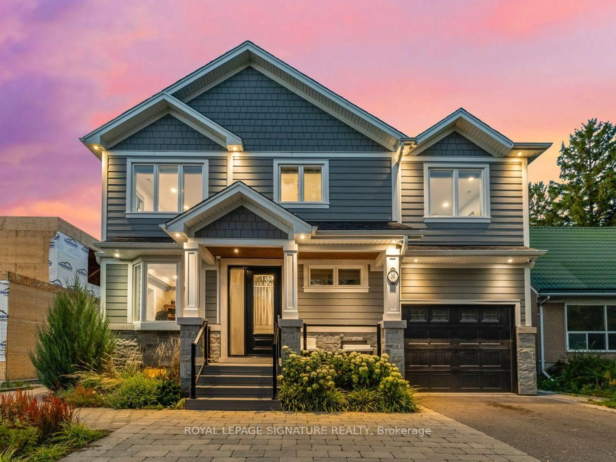
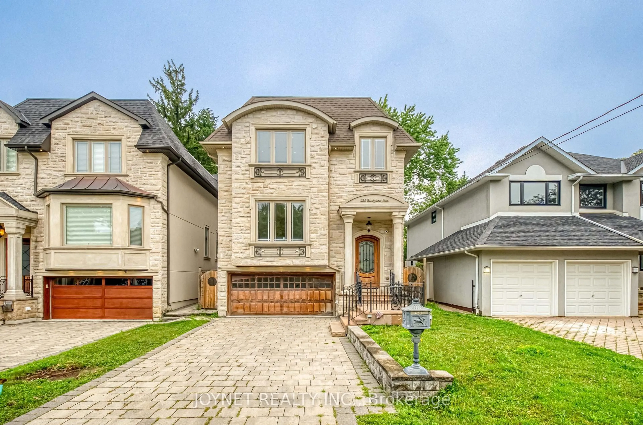
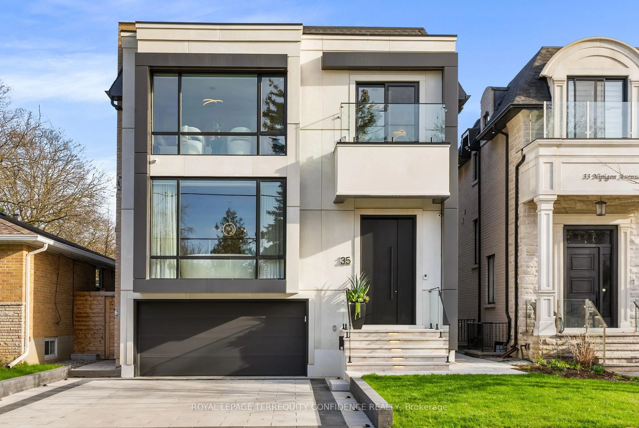
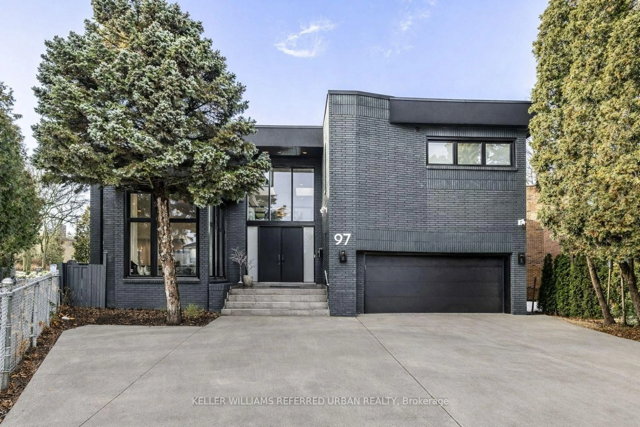
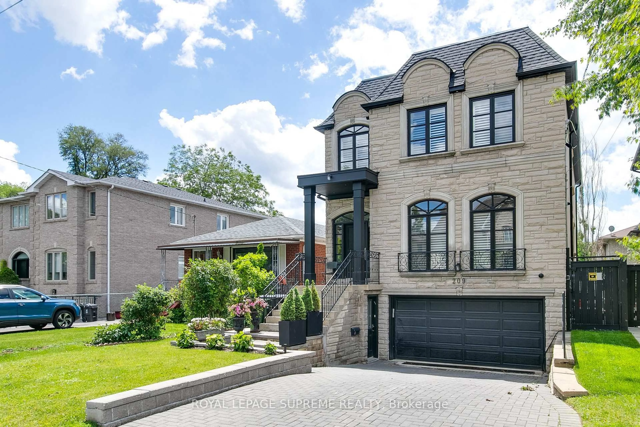
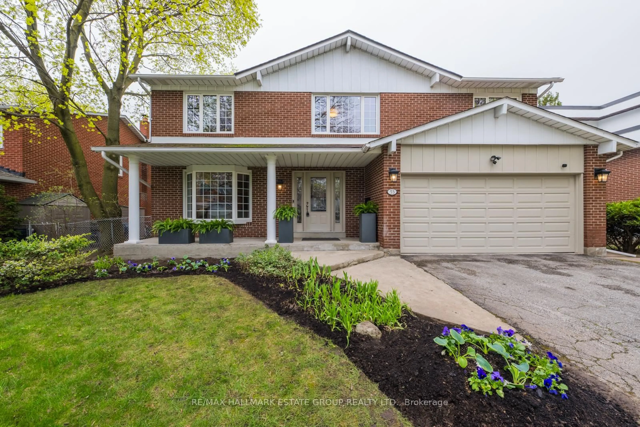
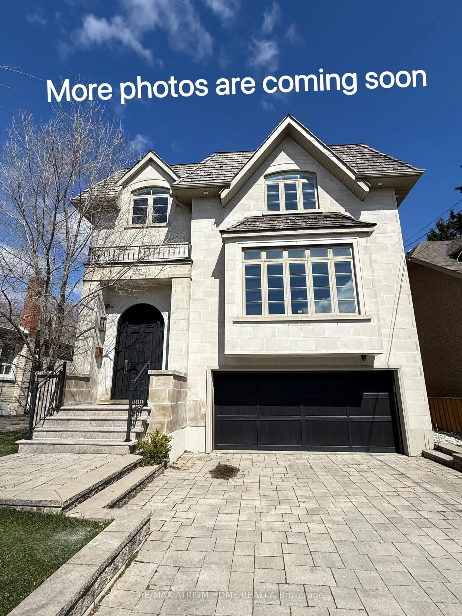
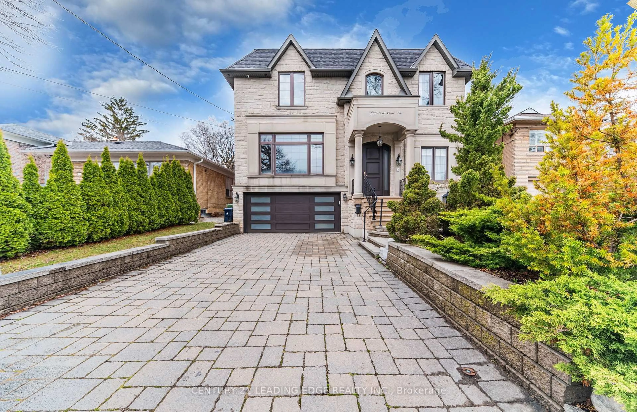
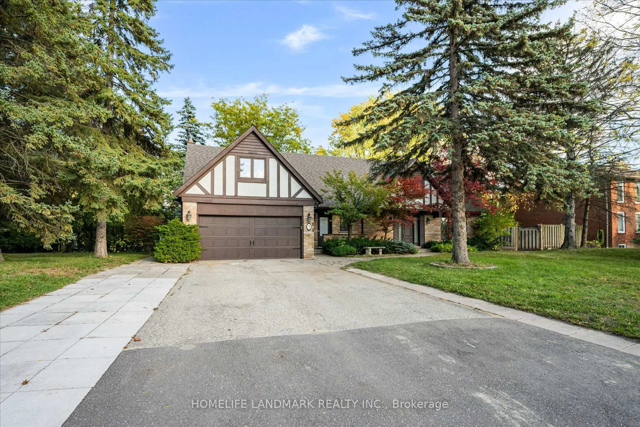
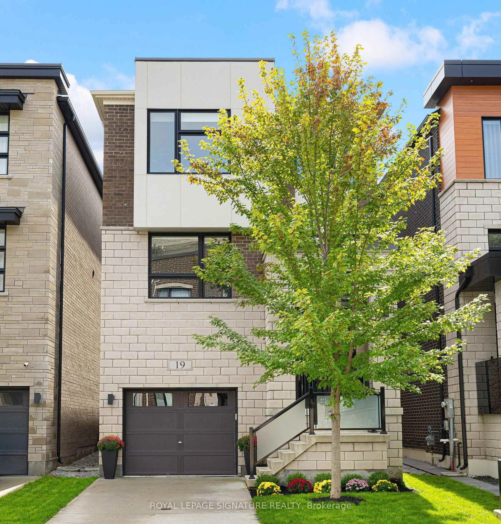
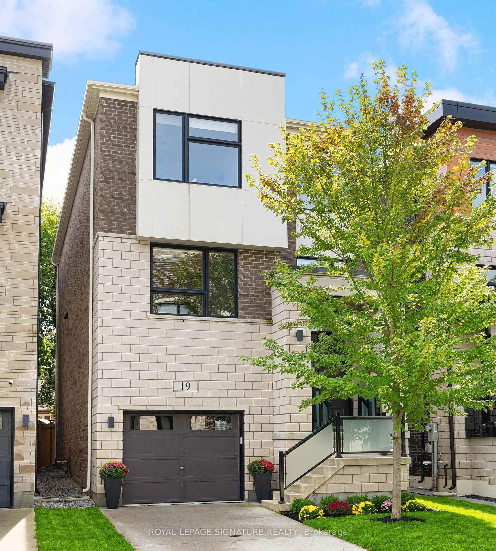
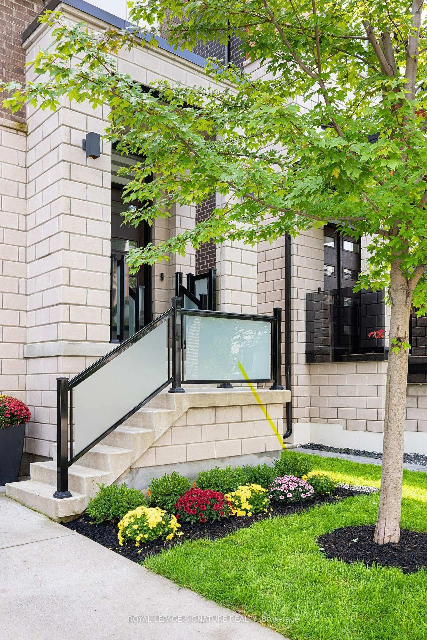
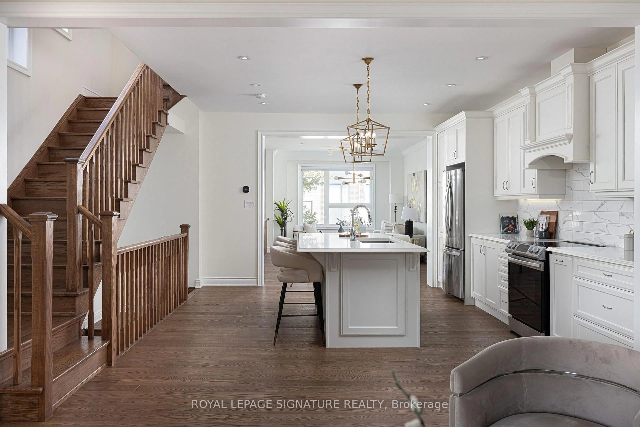
Luxury within reach. Built in 2021, this custom detached 4-bedroom, 4-bathroom home sits on a quiet, family-friendly court in sought-after Banbury-Don Mills, Toronto, offering over 3,300 sq.ft. of living space above grade. The expansive open-concept main floor features 9-ft ceilings, engineered hardwood, large windows, a chef-inspired kitchen, custom cabinetry and a generous center island. The family room features waffle ceilings and a gas fireplace, with views of lush greenery. Upstairs, 9-ft ceilings continue throughout the entire floor. The impressively sized primary retreat features a tray ceiling, a custom walk-in closet and a spa-inspired 5-piece ensuite, joined by two spacious bedrooms, a 4-piece bath and a dedicated laundry room. The fully finished walkout level adds exceptional versatility, with a large fourth bedroom, walk-in closet, 4-piece bath and an ample recreation space that opens directly to the backyard, ideal for guests, in-laws, a media room or a home office. A mudroom with walk-in storage connects directly to the garage, and the unfinished basement offers room to grow. Close to top-ranked schools, parks, Shops at Don Mills, TTC and major highways, this is a custom-built home with premium finishes, a walkout level and over 3,300 sq.ft. above grade, in a neighbourhood known for its strong community feel and lasting value. Custom-home quality, generous space and an established location come together here in a rare opportunity at a great value.
Upcoming Open Houses
Property Details
Interior
Features
In Betwn Floor
Foyer
2.56 x 2.26Open Concept / Tile Floor / Updated
Exterior
Features
Parking
Garage spaces 1
Garage type Built-In
Other parking spaces 1
Total parking spaces 2
Property History
 37
37