Contact us about this property
Highlights
Estimated valueThis is the price Wahi expects this property to sell for.
The calculation is powered by our Instant Home Value Estimate, which uses current market and property price trends to estimate your home’s value with a 90% accuracy rate.Not available
Price/Sqft$912/sqft
Monthly cost
Open Calculator
Description
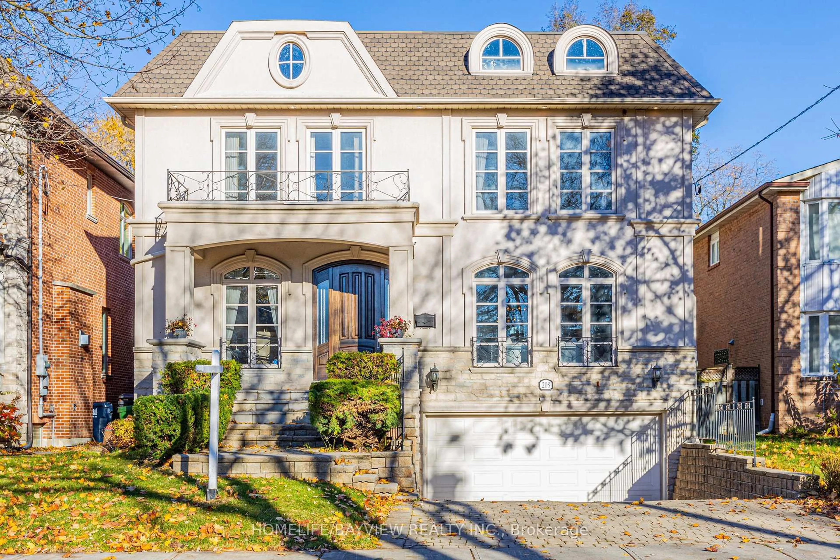
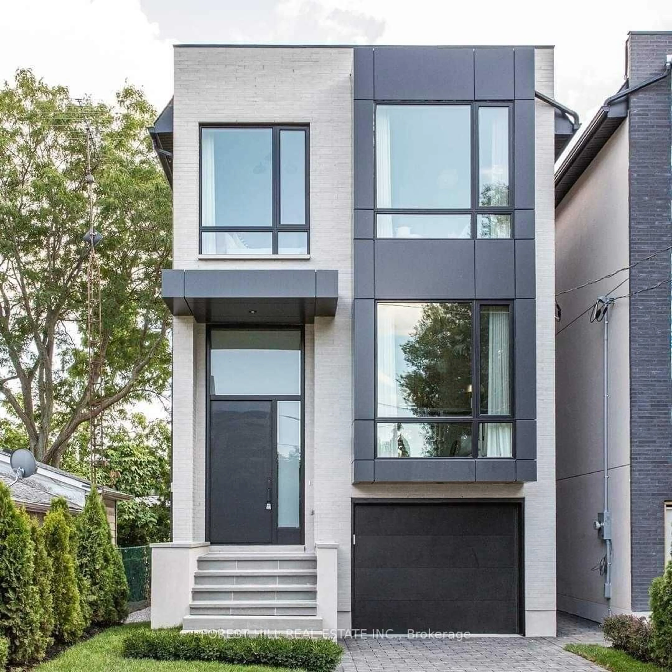
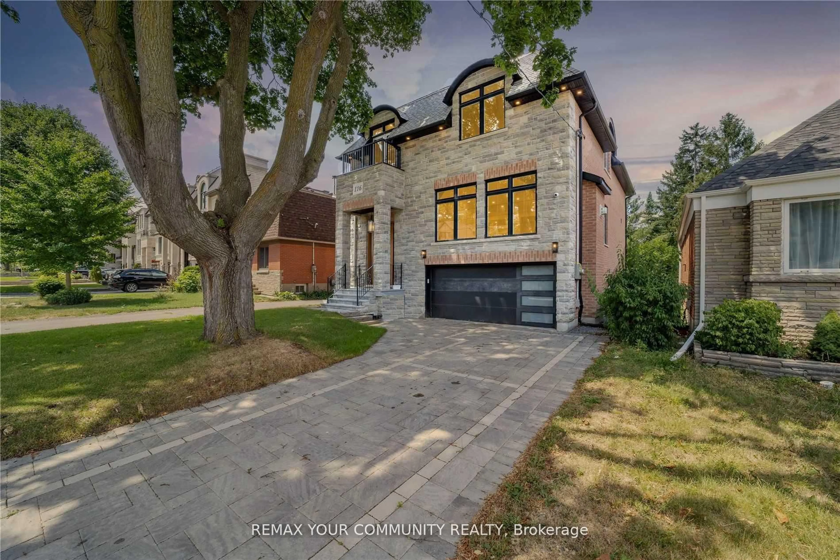
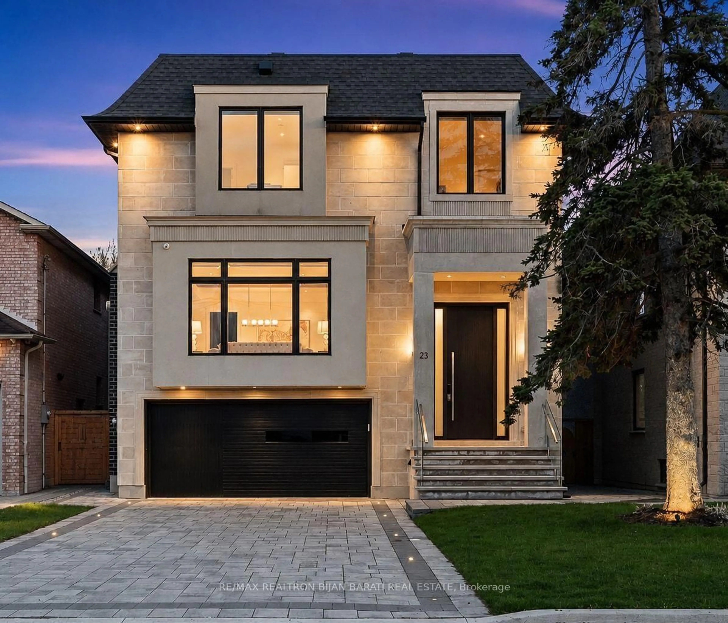
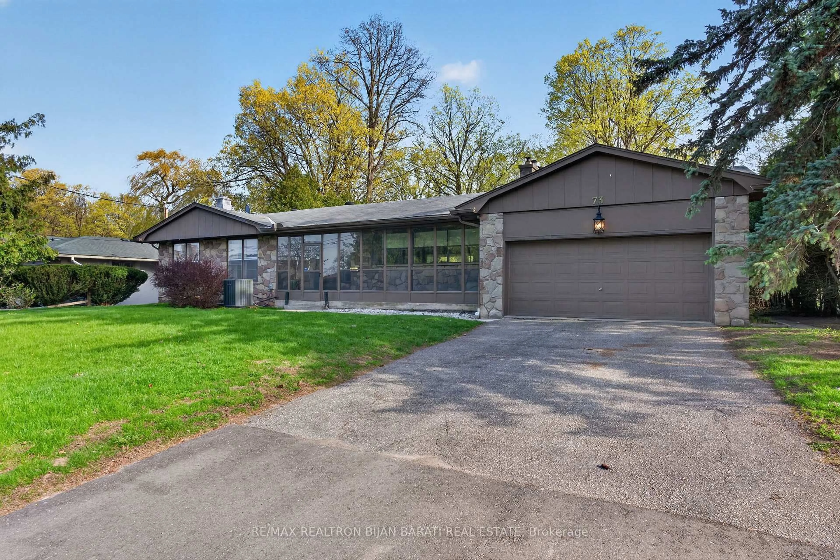
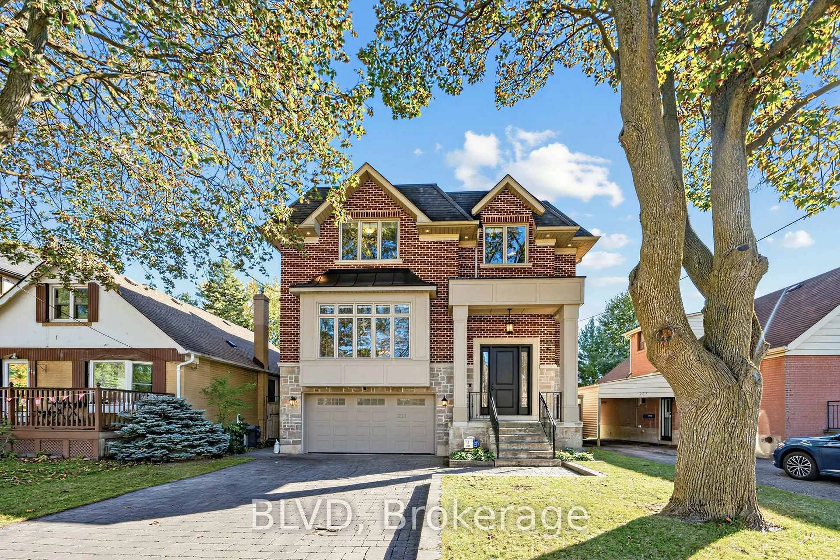
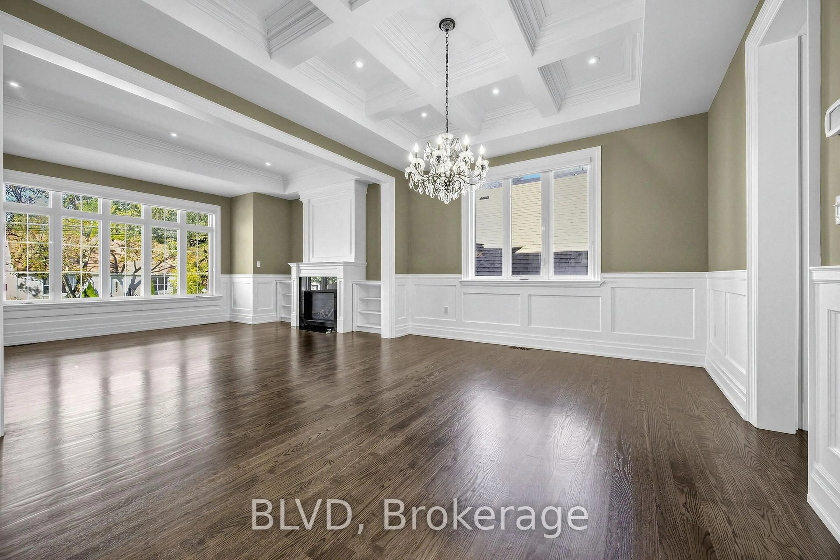
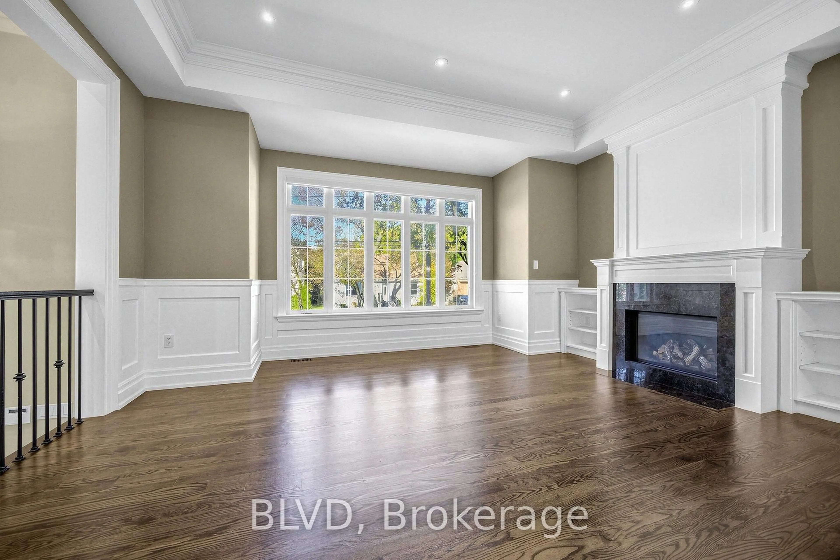
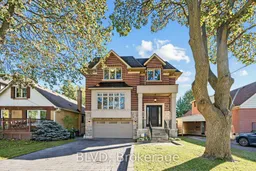
Welcome to 233 Poyntz Ave! This exceptional custom-built residence, offering timeless elegance, quality craftsmanship, & thoughtful functionality in the heart of North York's most established and desirable neighbourhoods. Built in 2012, this beautifully maintained two-storey home features 4 spacious bedrooms, 5 bathrooms, and a classic architectural design that blends sophistication with everyday comfort. The heart of the home is a stunning chef-inspired kitchen featuring premium built in S/S appliances, an oversized centre island, custom cabinetry, and exceptional storage. Generous principal rooms, 2 fireplaces, a skylight, custom built-ins, crown mouldings, coffered ceilings, plenty of pot-lights & thoughtfully designed closet organizers enhance the home's warmth and practicality. Designed w/ versatility in mind, the walkout basement offers a functional layout and rough-ins for a potential self-contained in-law suite or secondary residence. Enjoy a private, fully fenced, low-maintenance backyard featuring elegant stone paving and a screened-in cabana, ideal for outdoor entertaining & relaxation. Additional highlights include integrated security features, hardwired connectivity and speaker systems, central vacuum, and a smart garage door opener. Perfectly situated within walking distance of the subway, Cameron Public School, Gwendolen Park, tennis facilities, gorgeous ravine & forested paths, shopping, groceries, and an exceptional selection of restaurants. Minutes to North York Centre, major highways, libraries, and health care facilities. A remarkable opportunity to enjoy refined living, outstanding convenience, and enduring quality in a mature, sought-after community.
Upcoming Open Houses
Property Details
Interior
Features
Main Floor
Kitchen
6.83 x 0.95hardwood floor / Centre Island / B/I Appliances
Family
5.18 x 4.19hardwood floor / Gas Fireplace / B/I Bookcase
Office
2.62 x 2.29hardwood floor / Wainscoting
Living
5.18 x 4.06hardwood floor / Gas Fireplace / Coffered Ceiling
Exterior
Features
Parking
Garage spaces 2
Garage type Built-In
Other parking spaces 4
Total parking spaces 6
Property History
 44