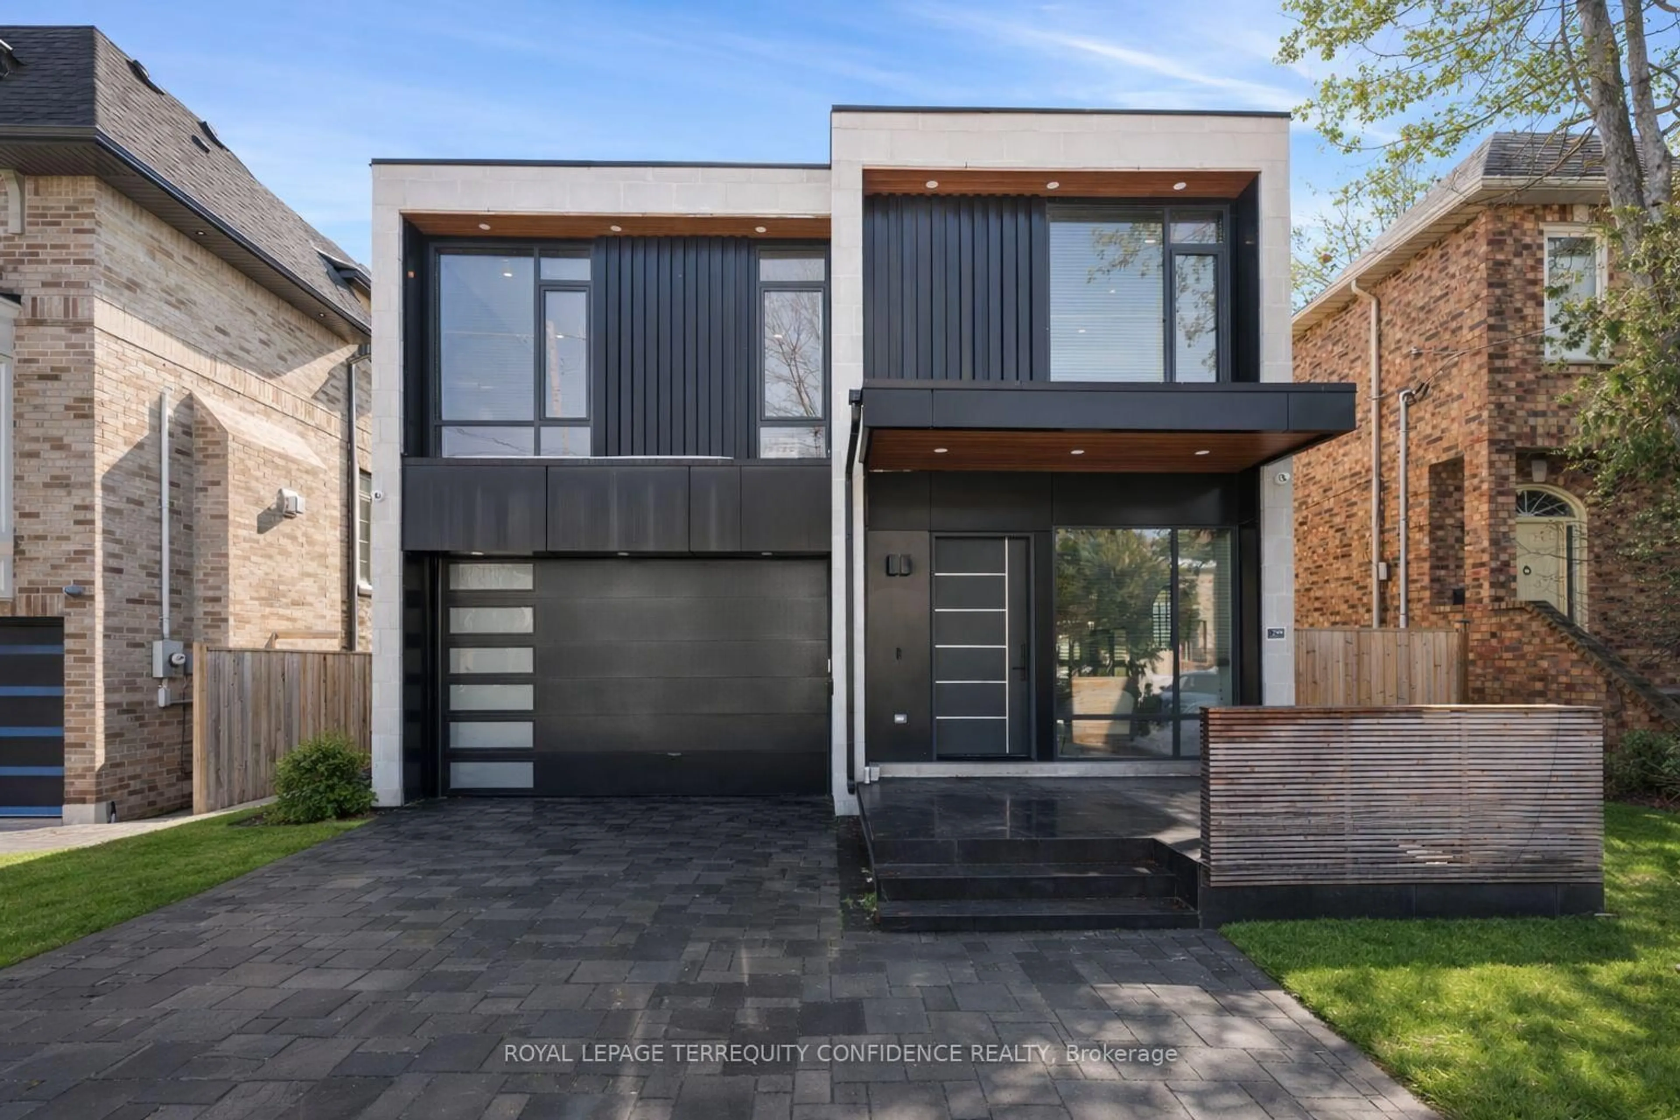
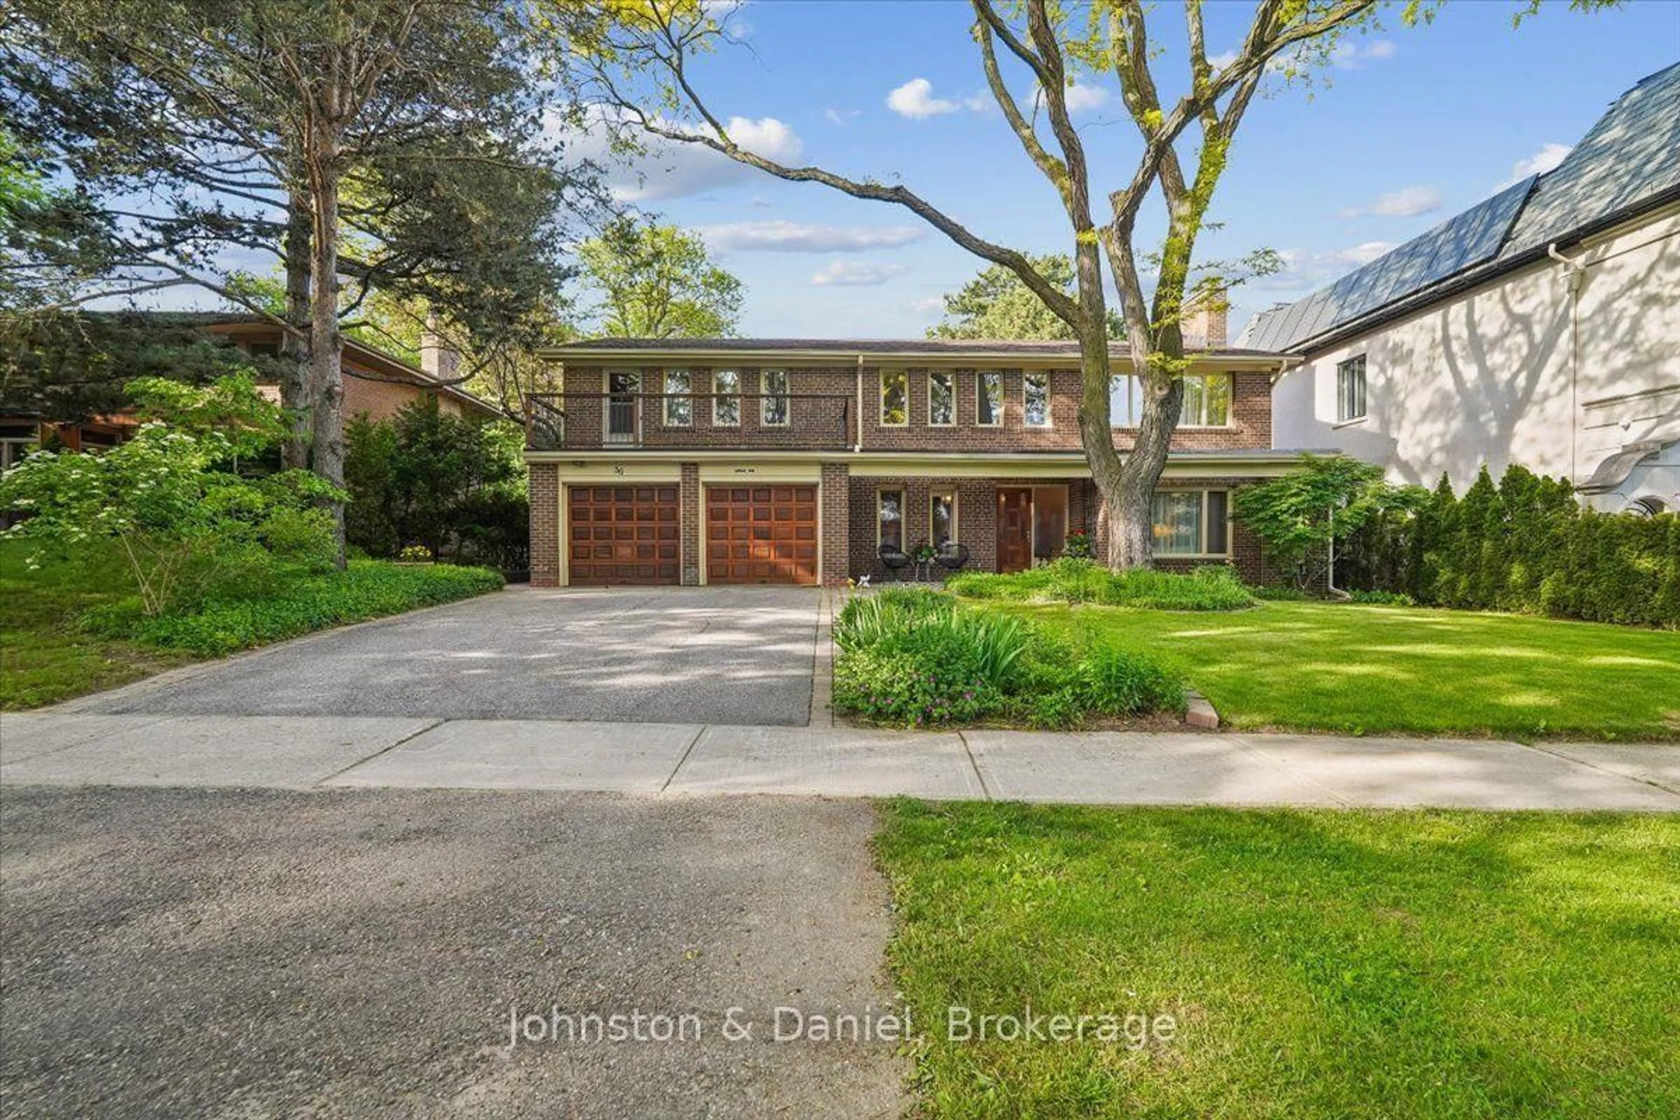
23 Pinnacle Rd, Toronto, Ontario M2L 2V6

Detached
5 + 1
4
~3000-3500 sqft
$2,398,000
Get pre-qualifiedPowered by nesto
Detached
5 + 1
4
~3000-3500 sqft

Contact us about this property

Call

Highlights

Property Estimate

Estimated valueNot available

Price/Sqft$742/sqft

Monthly cost

Open Calculator

Description

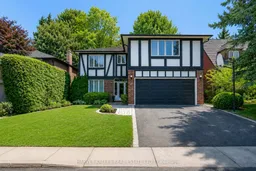
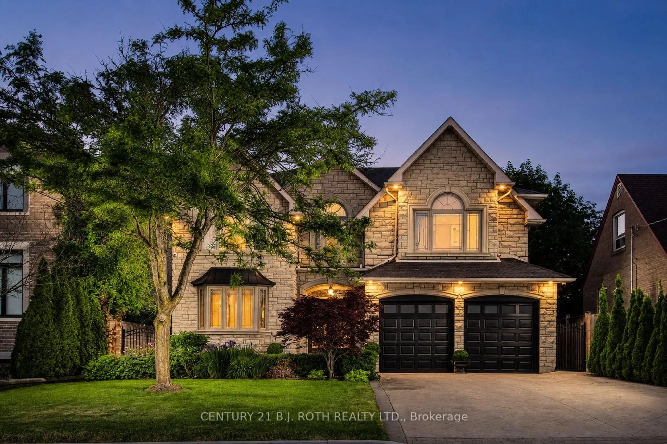
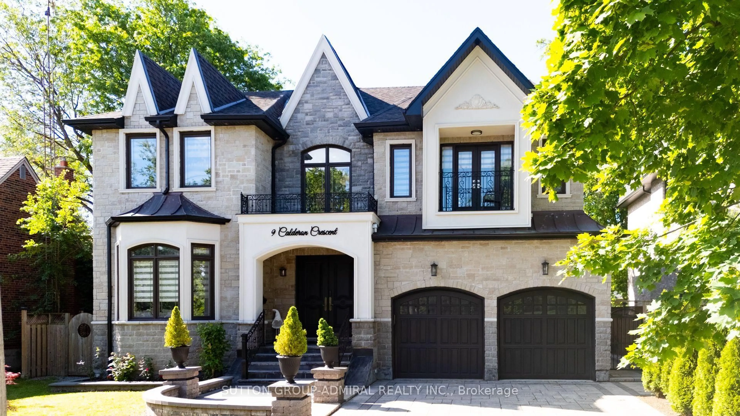
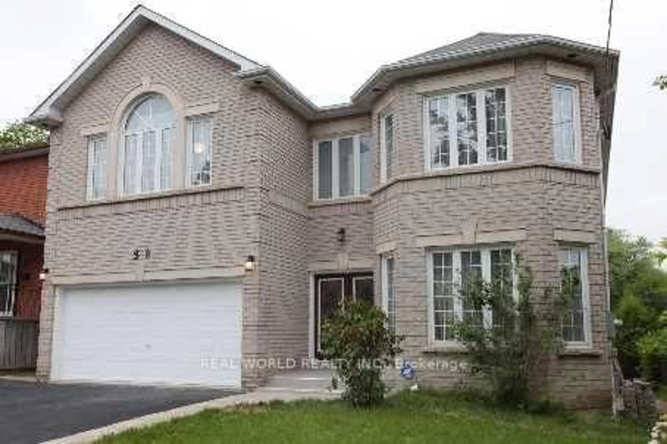
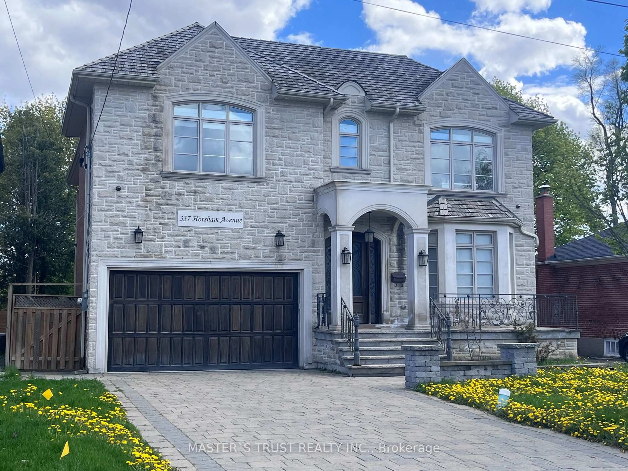
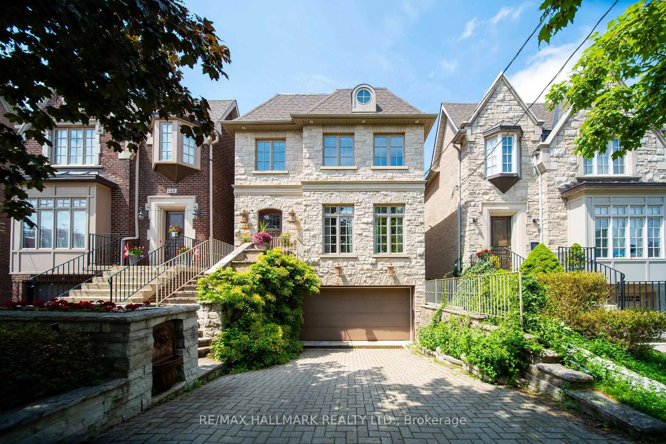
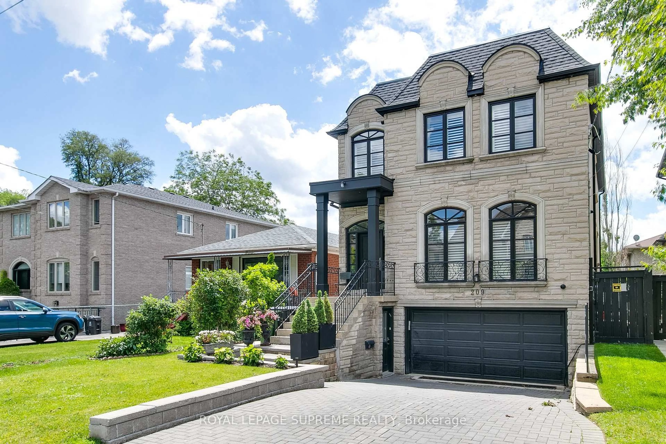
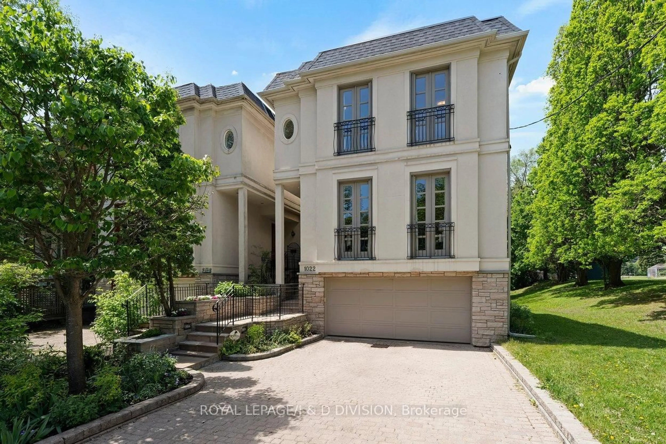
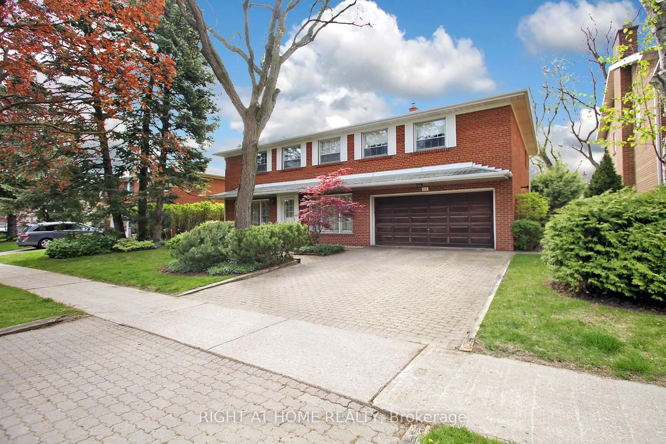
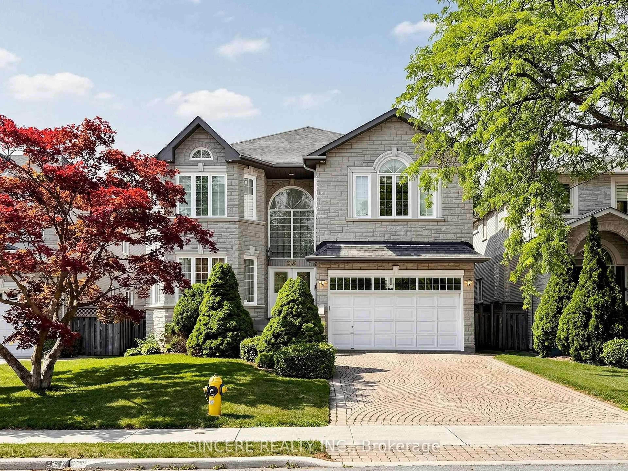
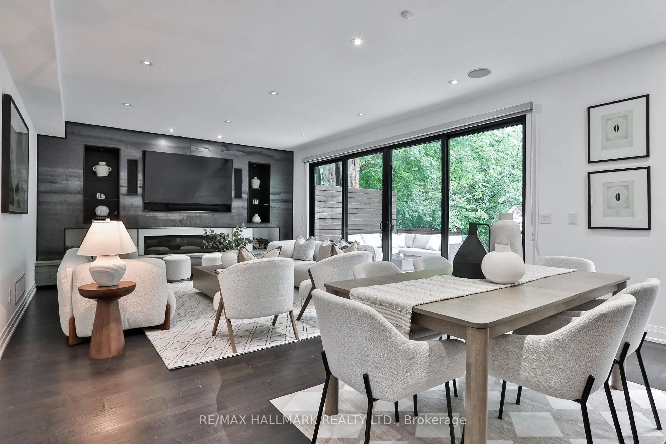
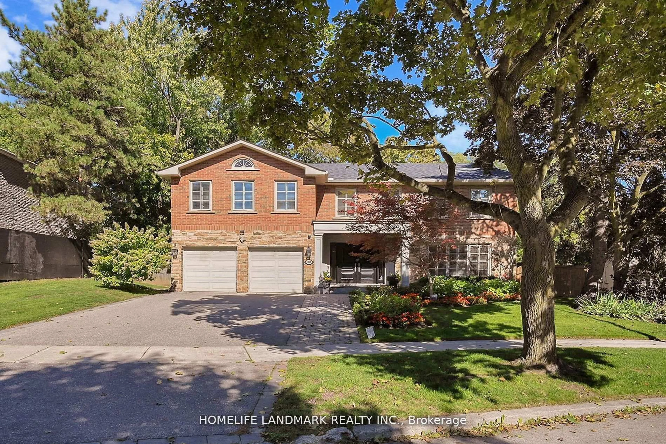
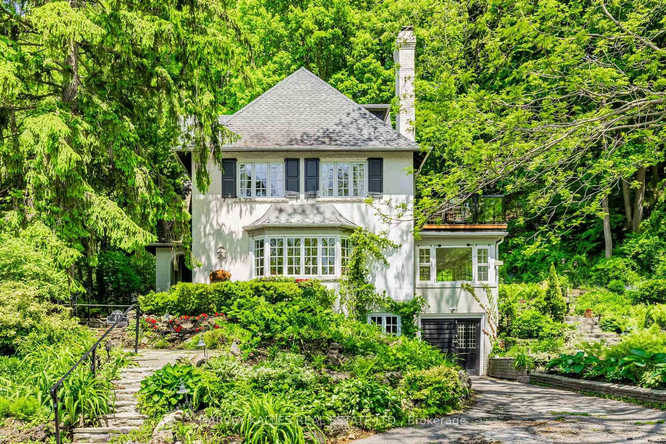
Located in the highly sought-after Windfield Estates neighbourhood, this beautifully expanded home is designed for both everyday living and large family gatherings. Enjoy the convenience of pulling directly into the garage and entering through the enclosed porch area before entering the home. An abundance of windows surrounds the spacious kitchen and features a walkout to a private garden framed by mature cedar extremely tall for exceptional privacy. The flexible upper-level space offers 4 /5 bedrooms PLUS endless possibilities, as there is an extra room that serves as a home office and could be an extra bedroom, family room, or additional living area.The finished lower level includes a recreation room, generous storage, a bedroom, and a bathroom. All bathrooms and the laundry room have been recently renovated to a high standard.Complete with a double garage and enclosed double-door entry, this is a home you will not want to miss.Dunlace, Public School, Windfields Middle School, and York Mills Collegiate all offer French Immersion. Minutes to TTC and easy access to 401, York Mills Shopping Centre, Longos Plaza, Bayview Village, Fairview Mall, Don Mills Shopping Centre, Granite Club, hospitals, tennis courts and parks.


Property Details

Style2-Storey
View-
Age of property-
SqFt~3000-3500 SqFt
Lot Size6,600 SqFt(120 x 55)
Parking Spaces4
MLS ®NumberC13601090
Community NameYork Mills
Data SourceTRREB
Listing byHARVEY KALLES REAL ESTATE LTD.

Features

Heating: Forced Air
Central Vacuum
Cooling: Central Air
Fireplace
Basement: Finished

2nd Floor

Primary

5.26 x 3.71

5 Pc Ensuite / Heated Floor / W/I Closet

Office

4.27 x 6.3

Picture Window / Broadloom / Pot Lights

2nd Br

4.5 x 4.27

Double Closet / Broadloom

3rd Br

3.66 x 4.27

Double Closet / Cork Floor


Features

Lot size: 6,600 SqFt

Parking

Garage spaces 2

Garage type Attached

Other parking spaces 2

Total parking spaces 4


Property History

Date unavailable
ListedActive
$2,398,000
< 1h on market
history photo preview43
Listing by trreb®
Property listed by HARVEY KALLES REAL ESTATE LTD., Brokerage
Agent Banner Image
Interested in this property?Get in touch to get the inside scoop.
Market Data - York Mills

Geo Zone Map ThumbnailYork Mills

Strong Buyer's Market

View Market Data

Detached house - for the past 30 days

Buyer's market Seller's market

Avg. Days on Market

Past 30 days

26 days

Compared to

2025

15 days

2024

8 days

2023

38 days

New Listings

Past 30 days

43 listings

Compared to

2025

42 listings

2024

46 listings

2023

38 listings

Units sold

Past 30 days

5 units

Compared to

2025

9 units

2024

4 units

2023

7 units

Median Sold Price

Past 30 days

$2,350,000

Compared to

2025

$3,200,000

2024

$2,152,500

2023

$4,280,000


Population and Demographics

Overview

Total population 13646
Average household income $261,175

Age (%)

0 to 19
20%
20 to 34
20%
35 to 49
18%
50 to 64
22%
65 and plus
20%

Household composition (%)

Single family
71%
Single person
24%
Multi person
4%
Multi family
1%

Mother tongue (%)

English
52%
Mandarin
15%
Iranian Persian
9%
Yue (Cantonese)
7%
Others
4%
Korean
3%
Spanish
2%
Russian
1%

House tenancy (%)

Owners
73%
Renters
27%

What’s nearby?Essentials within 5 km

Local Logic

Transportation Scores

Estimated Budget