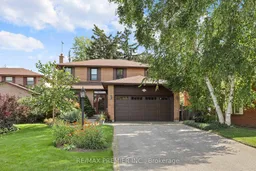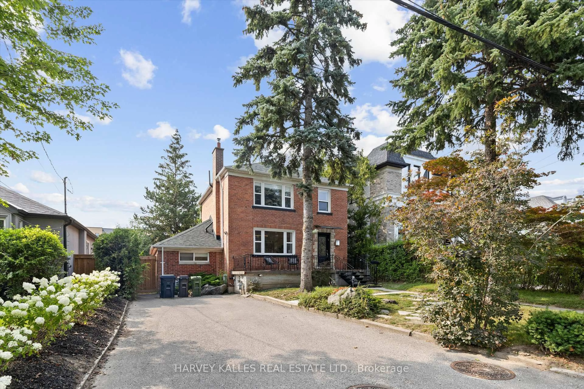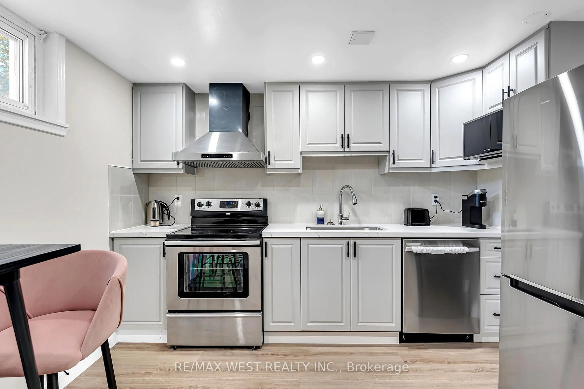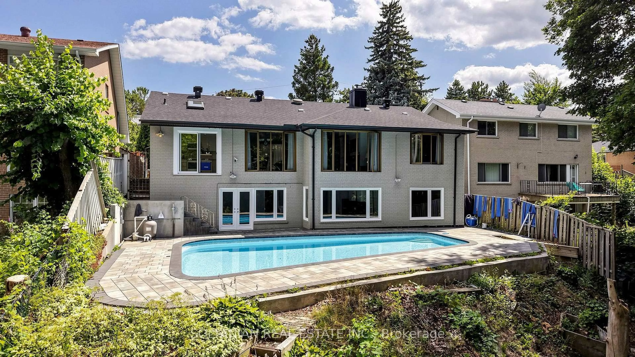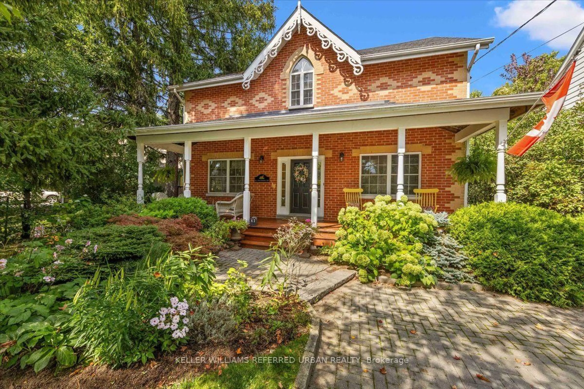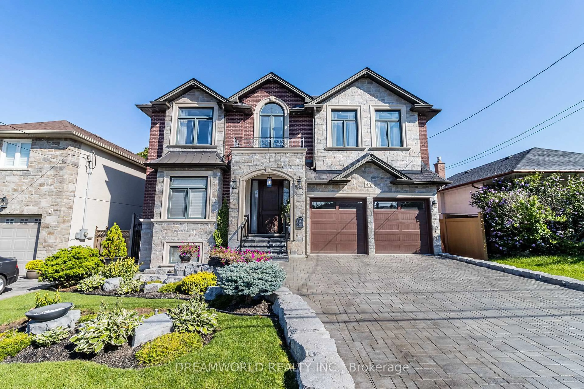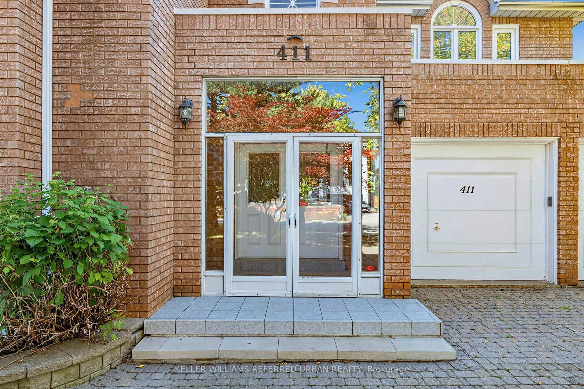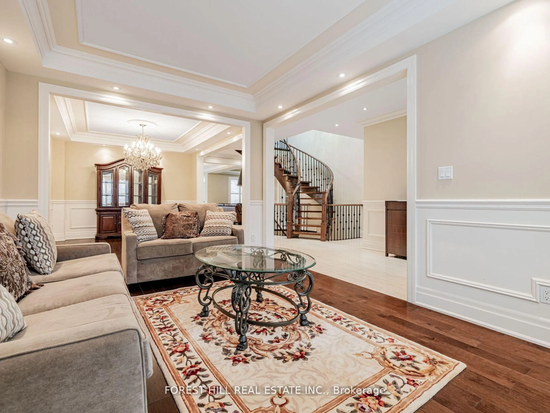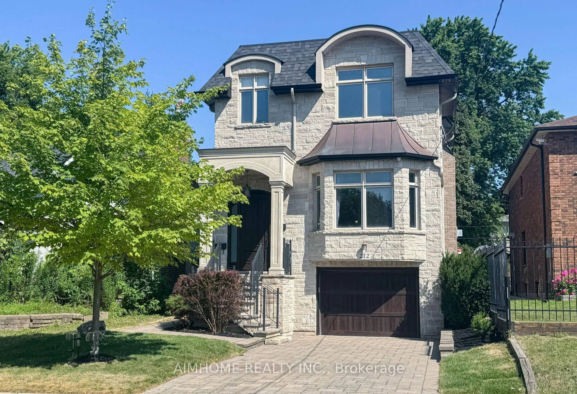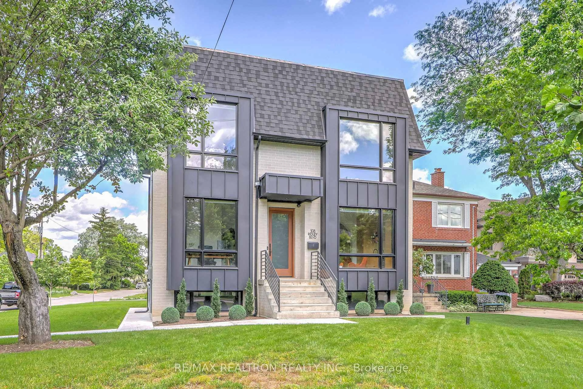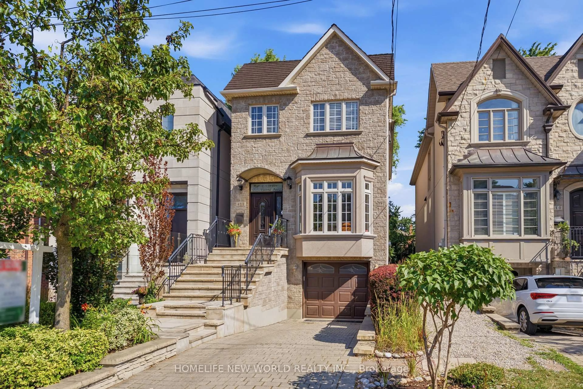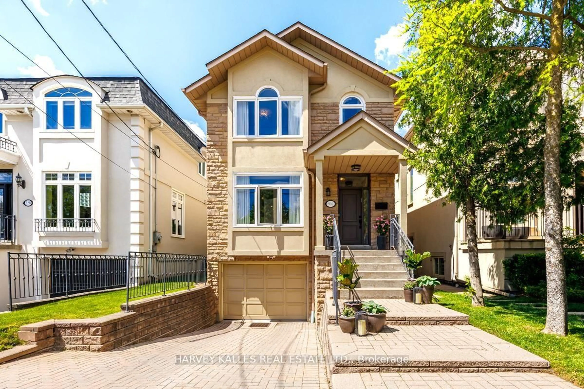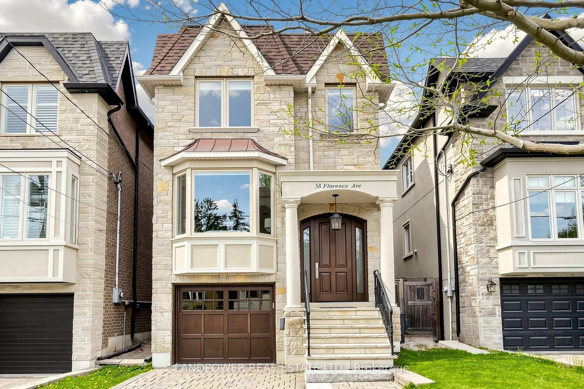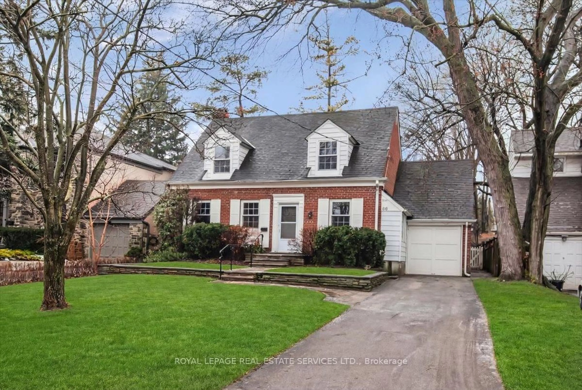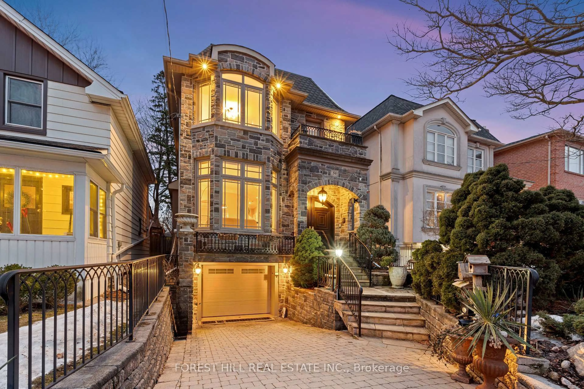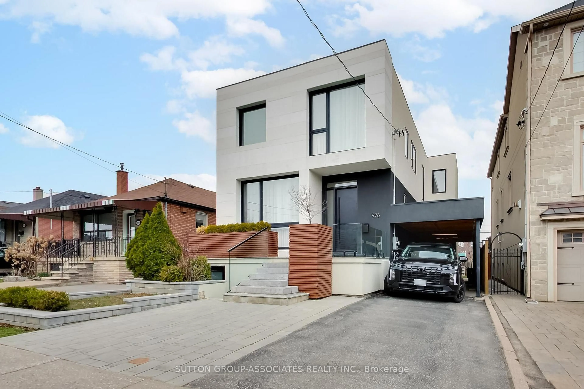
Home with brick exterior material, street for 19 Temagami Crt, Toronto Ontario M2M 4E6
2 days on Market

19 Temagami Crt, Toronto, Ontario M2M 4E6

Detached
4
4
~2500-3000 sqft
$1,688,000
Get pre-qualifiedPowered by nesto
Detached
4
4
~2500-3000 sqft

Contact us about this property

Call

Highlights

Property Estimate

Days on market2 days

Estimated valueNot available

Price/Sqft$619/sqft

Monthly cost

Open Calculator

Description

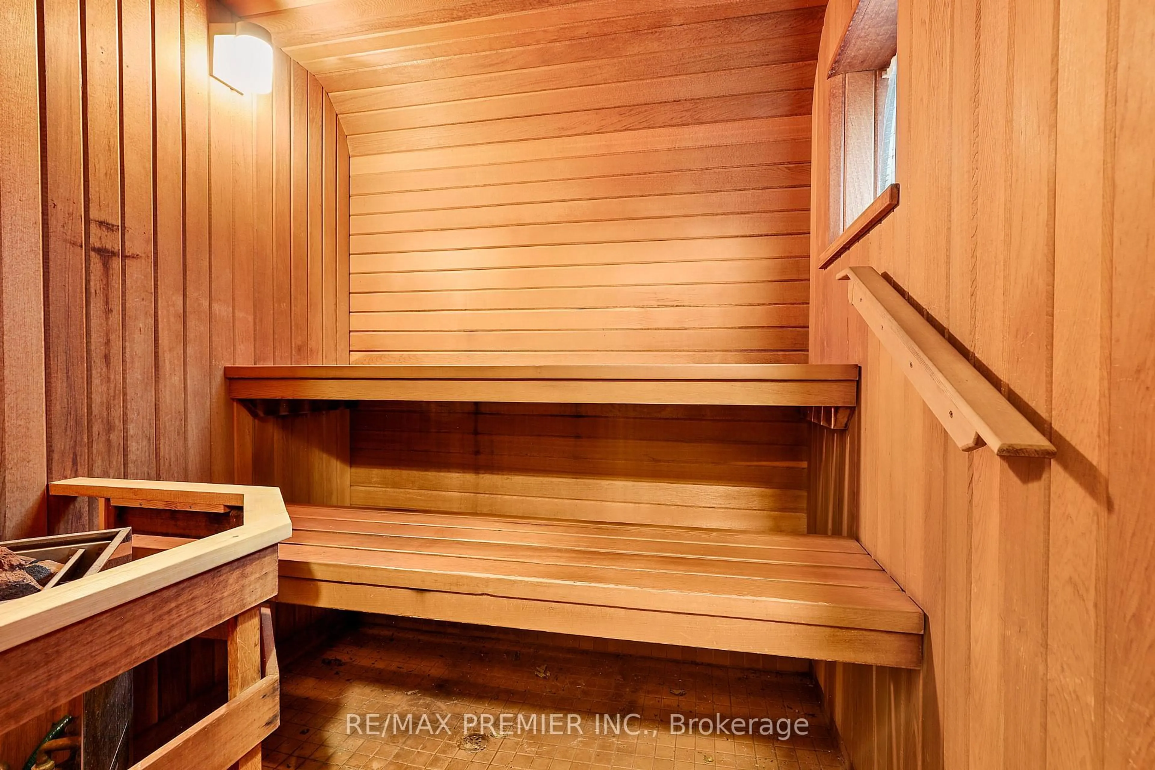
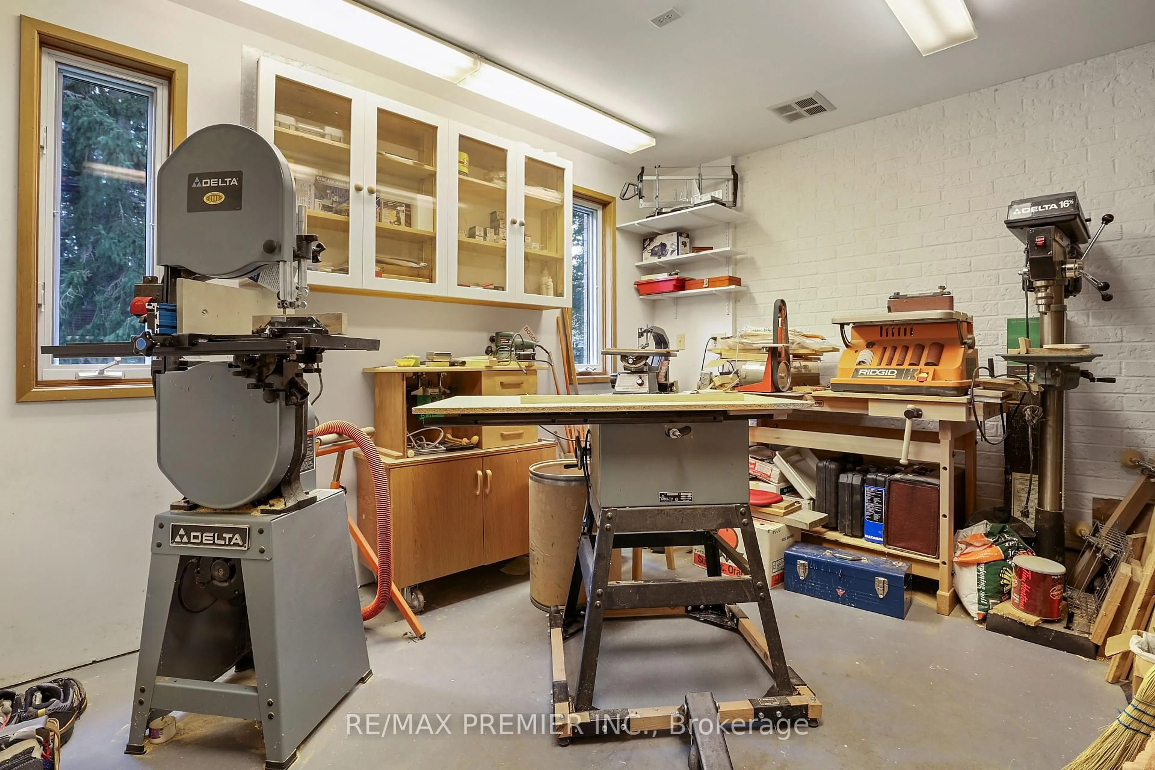
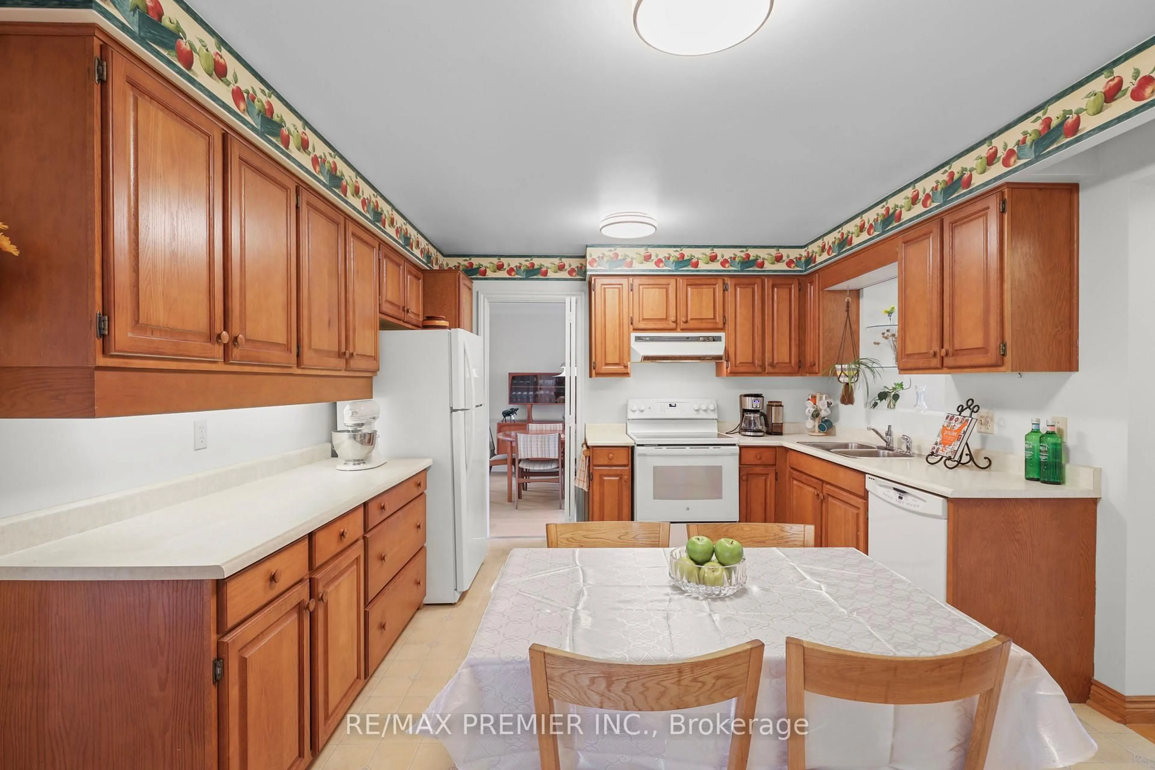
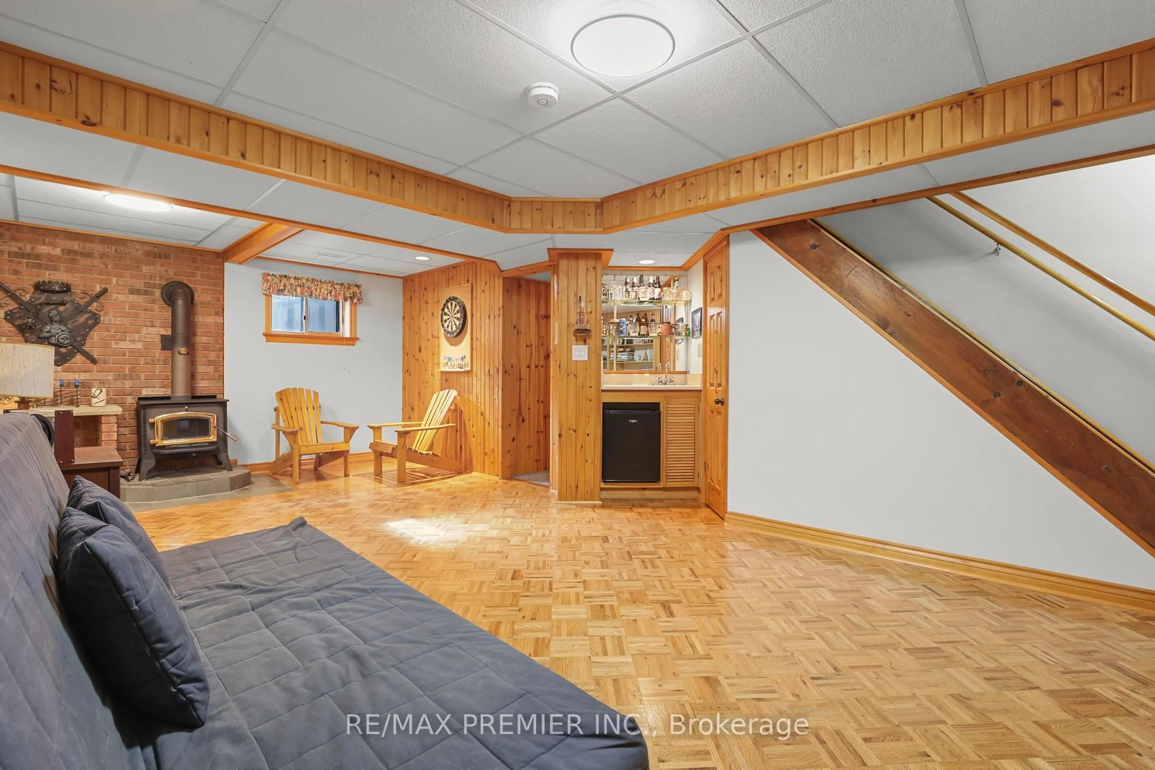
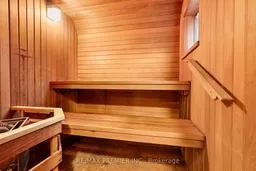
Tucked away on a quiet, family-friendly court in sought-after Willowdale, this pride-of-ownership home offers outstanding flexibility for growing or multi-generational families. Set on an oversized lot with a desirable south-facing private backyard, the home features generous principal rooms, an eat-in kitchen, bright solarium with walkout to a deck.The fully finished walk-out basement offers additional living space with a large recreation area, office, workshop-studio and sauna.Located within a coveted school district and just a short walk to parks, shopping, restaurants, transit, convenient access to Yonge Street and the future Yonge North Subway Extension. A rare opportunity combining space, privacy and an excellent location.


Upcoming Open House

Aug 30Sun2:00 PM - 4:00 PM

Property Details

Style2-Storey
View-
Age of property-
SqFt~2500-3000 SqFt
Lot Size10,549 SqFt(155.64 x 67.78)
Parking Spaces8
MLS ®NumberC13722406
Community NameNewtonbrook
Data SourceTRREB
Listing byRE/MAX PREMIER INC.

Features

Heating: Forced Air
Central Vacuum
Cooling: Central Air
Fireplace
Basement: Finished, Sep Entrance

Main Floor

Living

4.84 x 3.61

Bay Window

Kitchen

4.4 x 3.66

Eat-In Kitchen

Dining

3.95 x 3.29

O/Looks Backyard

Solarium

3.72 x 3.06

W/O To Deck / O/Looks Backyard


Features

Lot size: 10,549 SqFt

Parking

Garage spaces 2

Garage type Attached

Other parking spaces 6

Total parking spaces 8


Property History
Aug 28, 2026
ListedActive
$1,688,000
2 days on market
history photo preview31
Listing by trreb®
Property listed by RE/MAX PREMIER INC., Brokerage
Agent Banner Image
Interested in this property?Get in touch to get the inside scoop.

Market Data - Newtonbrook

Geo Zone Map ThumbnailNewtonbrook

Strong Buyer's Market

View Market Data

Detached house - for the past 30 days

Buyer's market Seller's market

Avg. Days on Market

Past 30 days

35 days

Compared to

2025

27 days

2024

23 days

2023

19 days

New Listings

Past 30 days

35 listings

Compared to

2025

47 listings

2024

35 listings

2023

39 listings

Units sold

Past 30 days

10 units

Compared to

2025

7 units

2024

11 units

2023

12 units

Median Sold Price

Past 30 days

$1,230,000

Compared to

2025

$1,200,000

2024

$1,661,000

2023

$1,629,500


Population and Demographics

Overview

Total population 26506
Average household income $115,710

Age (%)

0 to 19
15%
20 to 34
22%
35 to 49
19%
50 to 64
21%
65 and plus
22%

Household composition (%)

Single family
62%
Single person
28%
Multi person
8%
Multi family
2%

Mother tongue (%)

English
34%
Iranian Persian
13%
Korean
9%
Mandarin
8%
Tagalog (Pilipino, Filipino)
8%
Russian
8%
Yue (Cantonese)
5%
Others
3%
Spanish
2%
Italian
2%

House tenancy (%)

Owners
53%
Renters
47%

What’s nearby?Essentials within 5 km

Local Logic

Transportation Scores

Estimated Budget