Open: Today, 2PM to 4PM
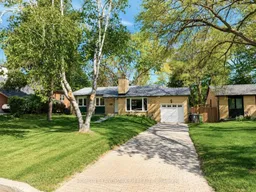
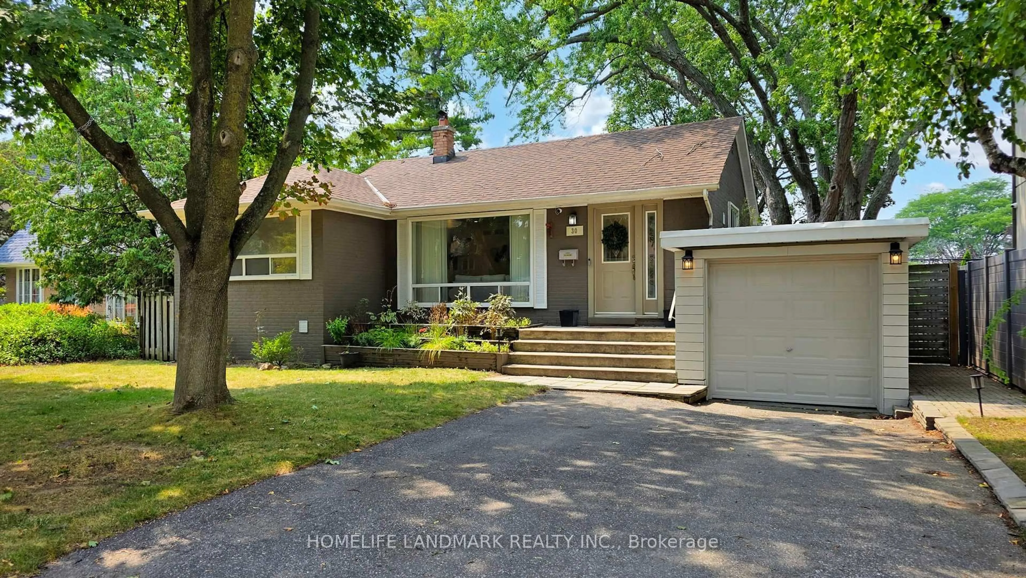
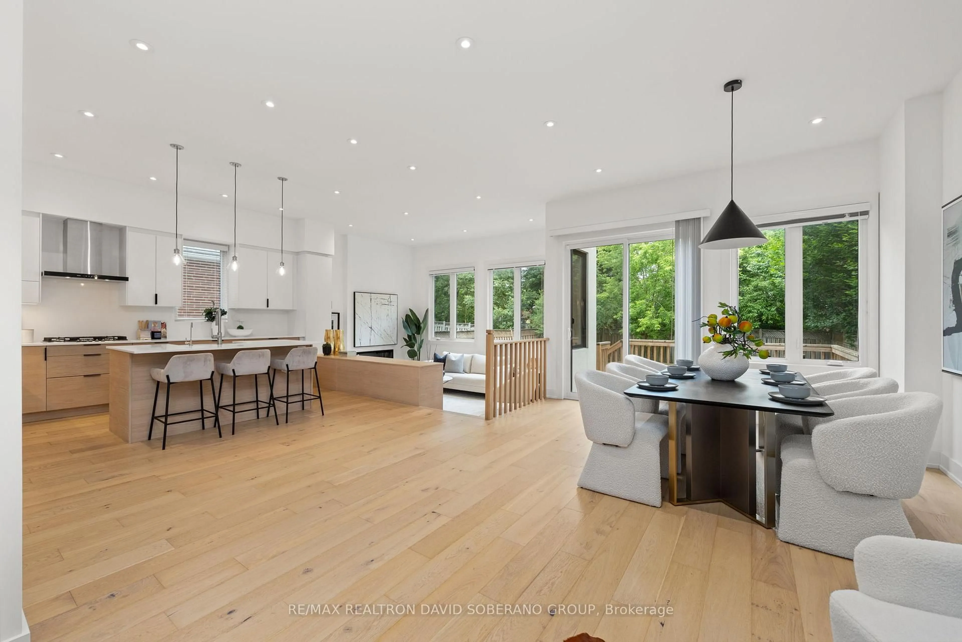
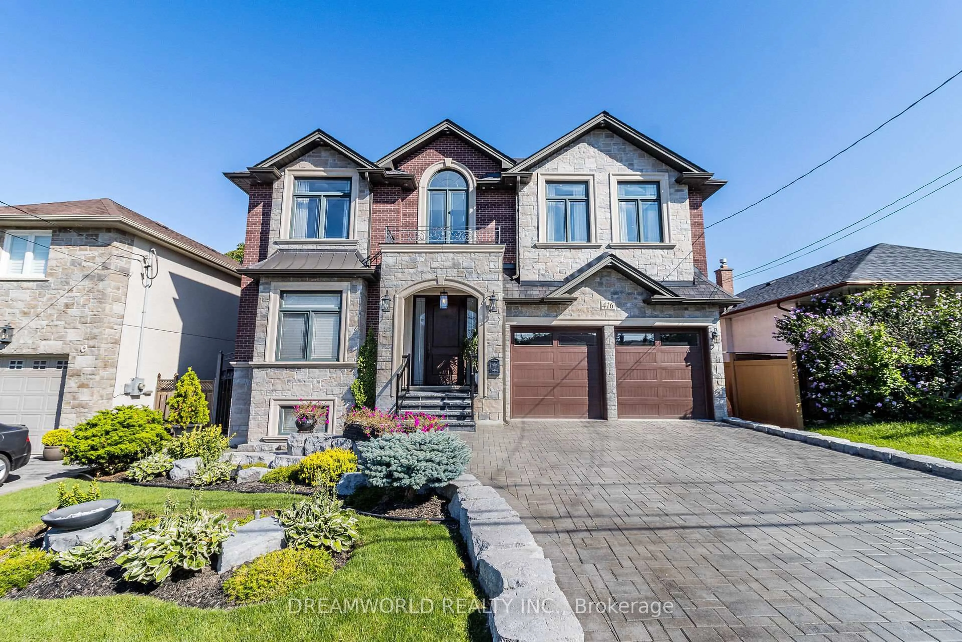
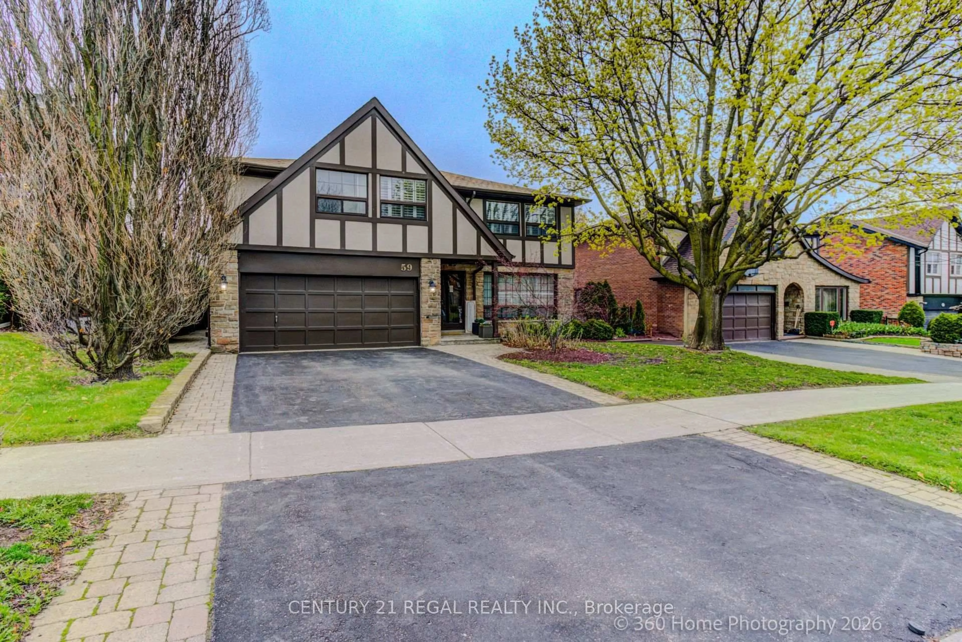
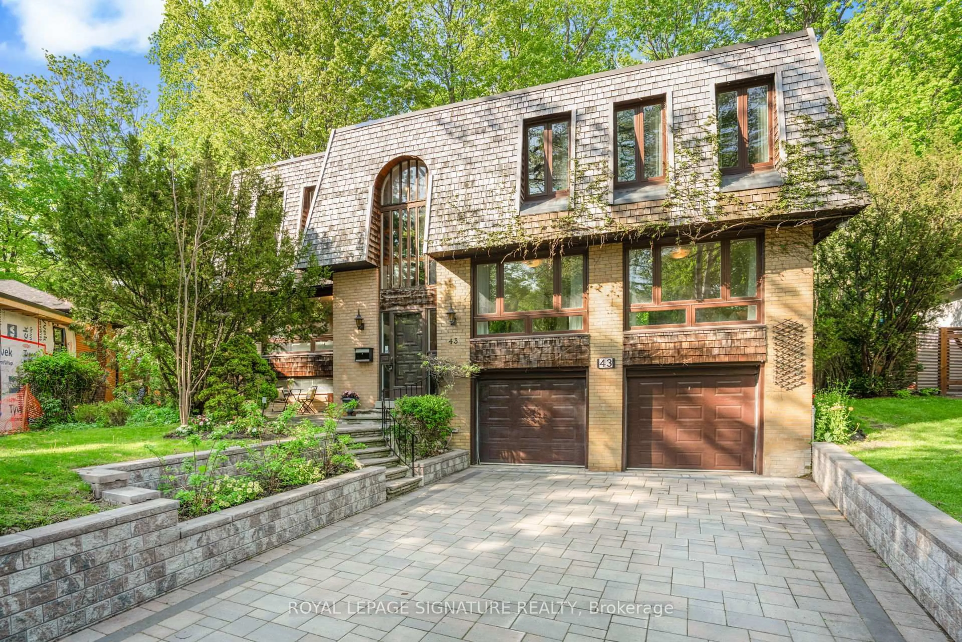
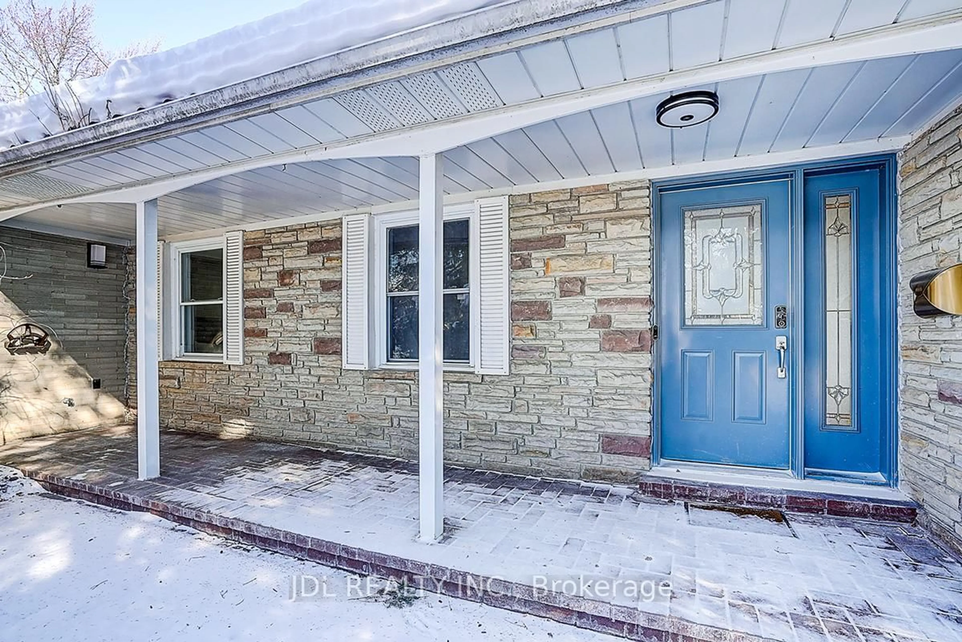
Home with brick exterior material, street for 8 Southwell Dr, Toronto Ontario M3B 2N7
23 hours on Market

8 Southwell Dr, Toronto, Ontario M3B 2N7

Detached
3 + 2
3
~1100-1500 sqft
$1,499,000
Get pre-qualifiedPowered by nesto
Detached
3 + 2
3
~1100-1500 sqft

Contact us about this property

Call

Highlights

Property Estimate

Days on market23 hours

Estimated valueNot available

Price/Sqft$1,181/sqft

Monthly cost

Open Calculator

Description

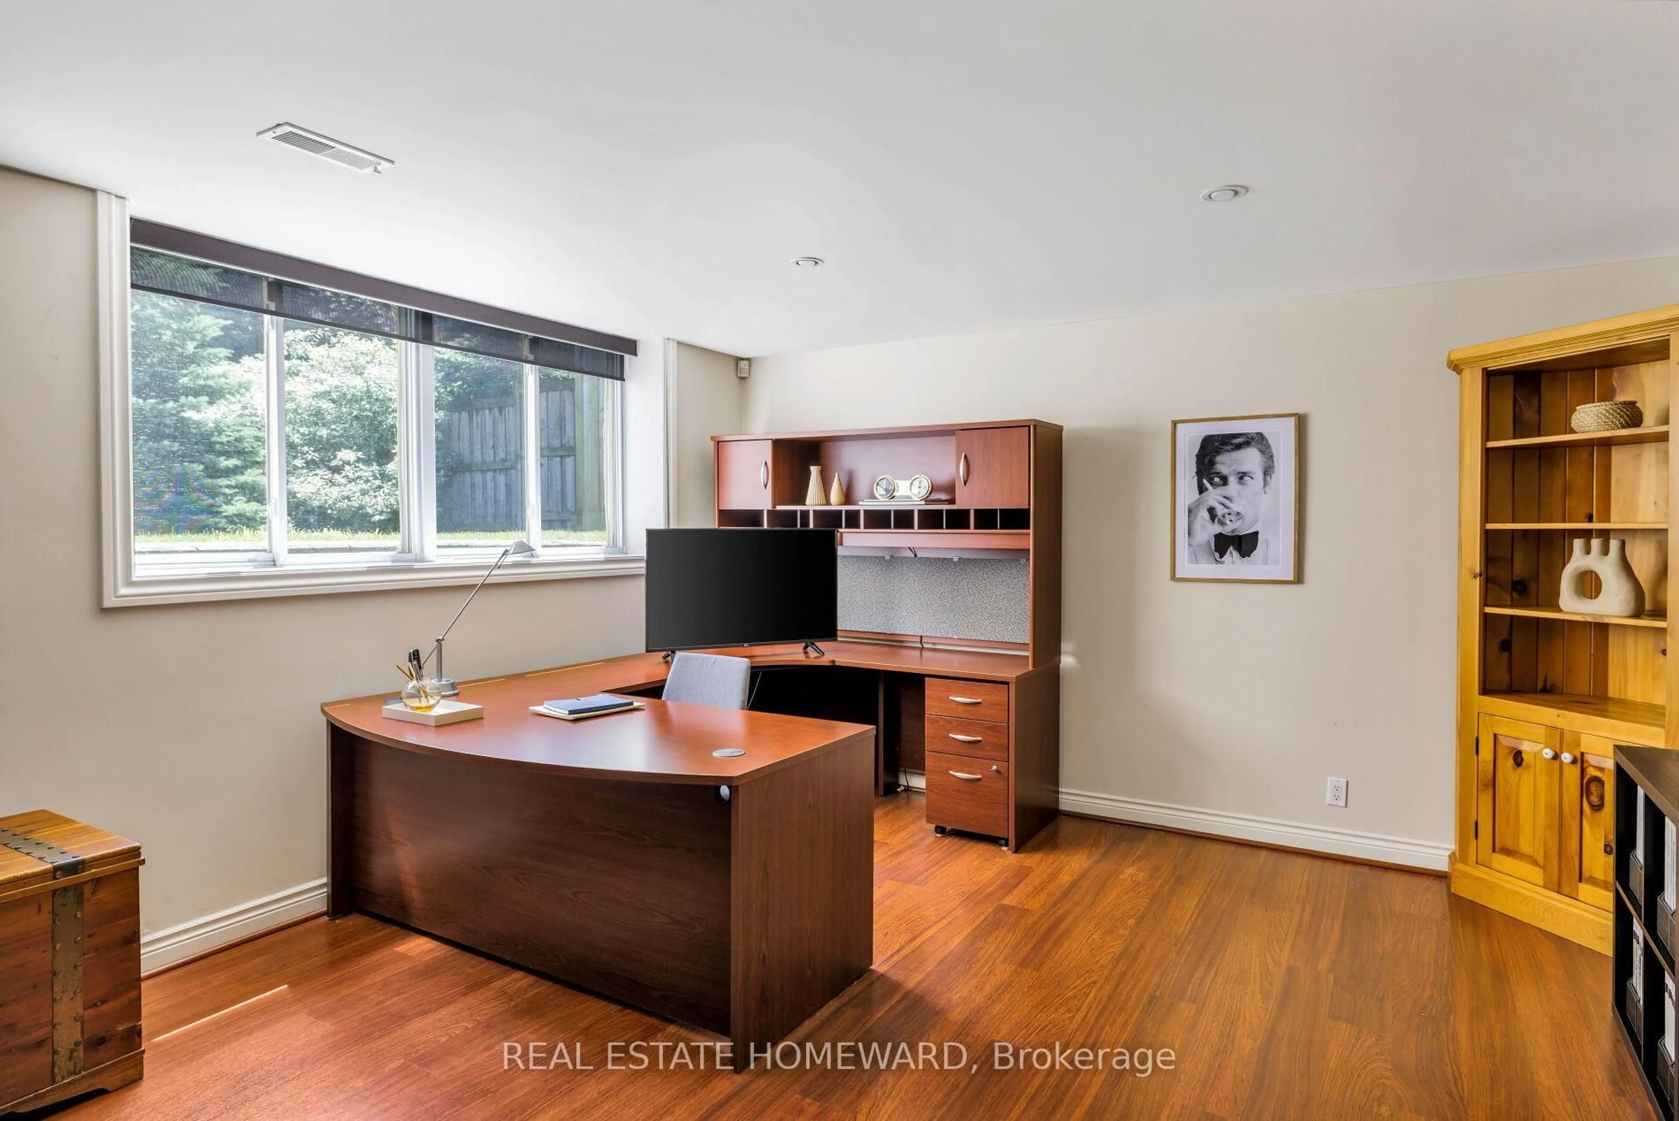
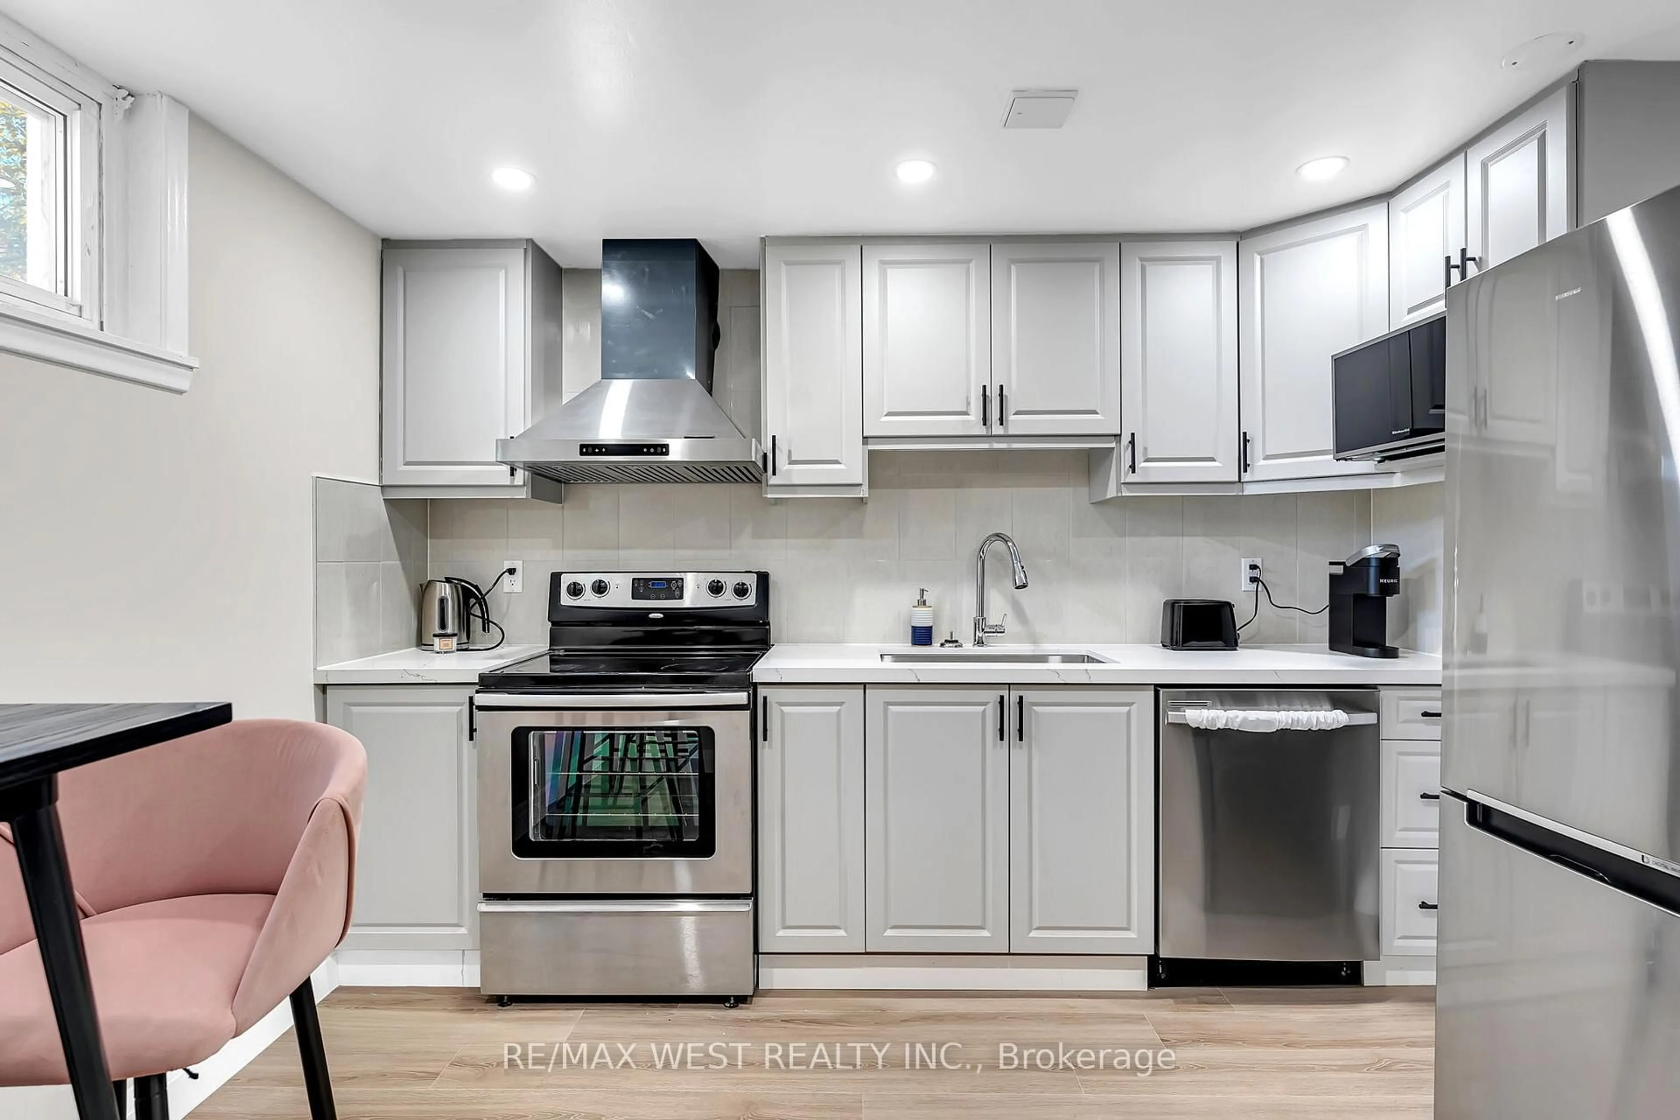
Single Detached Home with 63' x 125' Lot in Prestigious Banbury-Don Mills / Leslie-York Mills Area! Spacious 3 + 2 Bdrm 3 Baths & 2 Kitchens with Fin. Bsmt & Separate Entrance, total approx. 2500 S.F Living Space. Recent Upgrades Include Hardwood Flooring On Main, Laminate Flooring in Basement, Pot Lights Throughout. Quartz Counter top & Updated Cabinets in both Kitchens. Quartz Vanity Top in Baths. Excellent Live-In, Rent-Out, Renovate Or Redevelop Opportunity. Oversized Lot Offers Potential To Build A Large Custom Home Or Explore Multiplex Possibilities Subject To Zoning, Permits & City Approval. Prime Location Close To Edwards Gardens, Shops At Don Mills, TTC, Parks, Library, mins to Top Private Schools, Hwy 401/404/DVP & Everyday Amenities. ** High Ranking Public School - York Mill CI, Windfield Middle School, St. Bonaventure Catholic School ...


Upcoming Open Houses

May 30Sat2:00 PM - 4:00 PM
May 31Sun2:00 PM - 4:00 PM
Jun 6Sat2:00 PM - 4:00 PM
Jun 7Sun2:00 PM - 4:00 PM

Property Details

StyleBungalow
View-
Age of property-
SqFt~1100-1500 SqFt
Lot Size7,875 SqFt(125 x 63)
Parking Spaces4
MLS ®NumberC13213366
Community NameDon Mills
Data SourceTRREB
Listing byHOMELIFE LANDMARK RH REALTY

Features

Heating: Forced Air
Cooling: Central Air
Fireplace
Basement: Finished, Sep Entrance

Main Floor

Living

5.5 x 4.1

Pot Lights / Fireplace / hardwood floor

Dining

4.1 x 5.5

Pot Lights / Combined W/Living / hardwood floor

Kitchen

2.77 x 2.76

Quartz Counter / Backsplash / Pot Lights

Breakfast

2.77 x 2.76

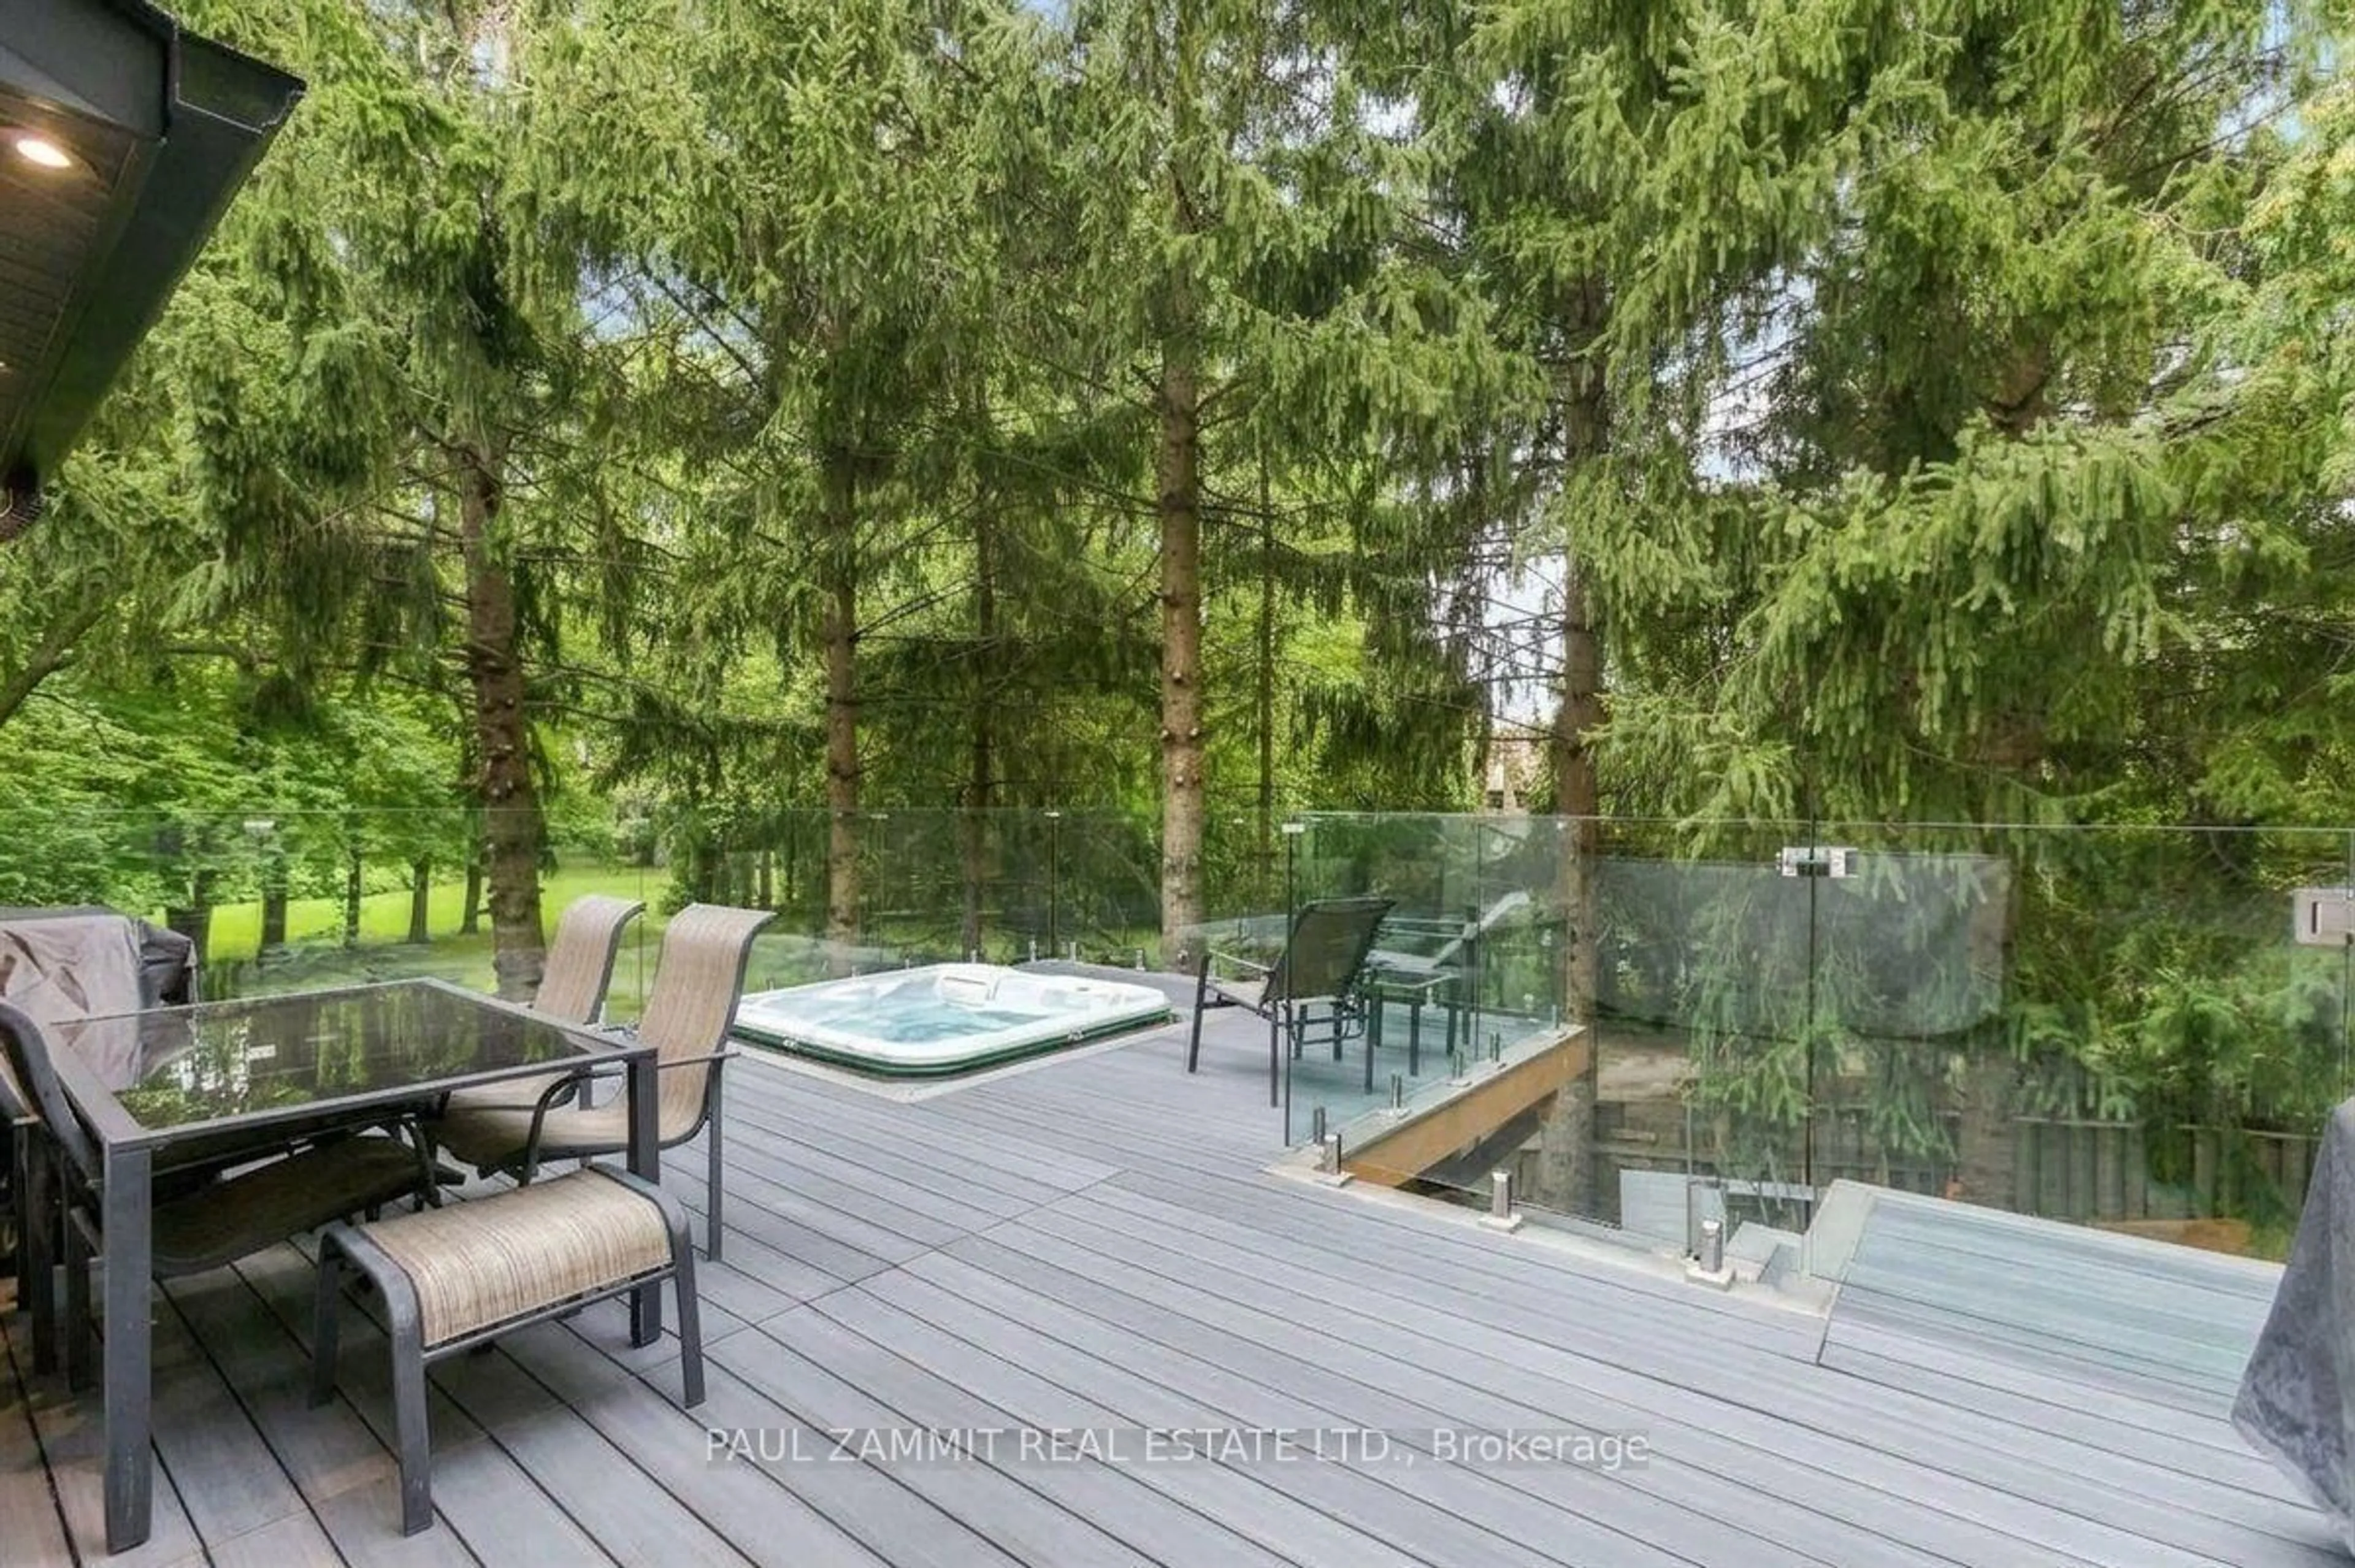
W/O To Deck / Breakfast Bar / hardwood floor


Features

Lot size: 7,875 SqFt

Parking

Garage spaces 1

Garage type Attached

Other parking spaces 3

Total parking spaces 4


Property History

May 29, 2026
ListedActive
$1,499,000
23 hours on market
history photo preview2
Listing by trreb®
Property listed by HOMELIFE LANDMARK RH REALTY, Brokerage
Agent Banner Image
Interested in this property?Get in touch to get the inside scoop.
Market Data - Don Mills

Geo Zone Map ThumbnailDon Mills

Strong Buyer's Market

View Market Data

Detached house - for the past 30 days

Buyer's market Seller's market

Avg. Days on Market

Past 30 days

40 days

Compared to

2025

52 days

2024

7 days

2023

7 days

New Listings

Past 30 days

13 listings

Compared to

2025

9 listings

2024

12 listings

2023

9 listings

Units sold

Past 30 days

4 units

Compared to

2025

5 units

2024

1 unit

2023

5 units

Median Sold Price

Past 30 days

$2,135,000

Compared to

2025

$1,700,000

2024

$1,850,000

2023

$2,010,000


Population and Demographics

Overview

Total population 22376
Average household income $146,174

Age (%)

0 to 19
19%
20 to 34
17%
35 to 49
19%
50 to 64
22%
65 and plus
23%

Household composition (%)

Single family
59%
Single person
37%
Multi person
4%
Multi family
0%

Mother tongue (%)

English
63%
Mandarin
7%
Yue (Cantonese)
4%
Others
3%
Tagalog (Pilipino, Filipino)
3%
Iranian Persian
3%
Spanish
2%
Arabic
2%
Romanian
2%
Serbian
1%
Korean
1%
Greek
1%

House tenancy (%)

Owners
54%
Renters
46%

What’s nearby?Essentials within 5 km

Local Logic

Transportation Scores

Estimated Budget