1 Watergarden Way #102, Toronto, Ontario M2K 2Z7
Contact us about this property
Highlights
Estimated valueThis is the price Wahi expects this property to sell for.
The calculation is powered by our Instant Home Value Estimate, which uses current market and property price trends to estimate your home’s value with a 90% accuracy rate.Not available
Price/Sqft$793/sqft
Monthly cost
Open Calculator
Description
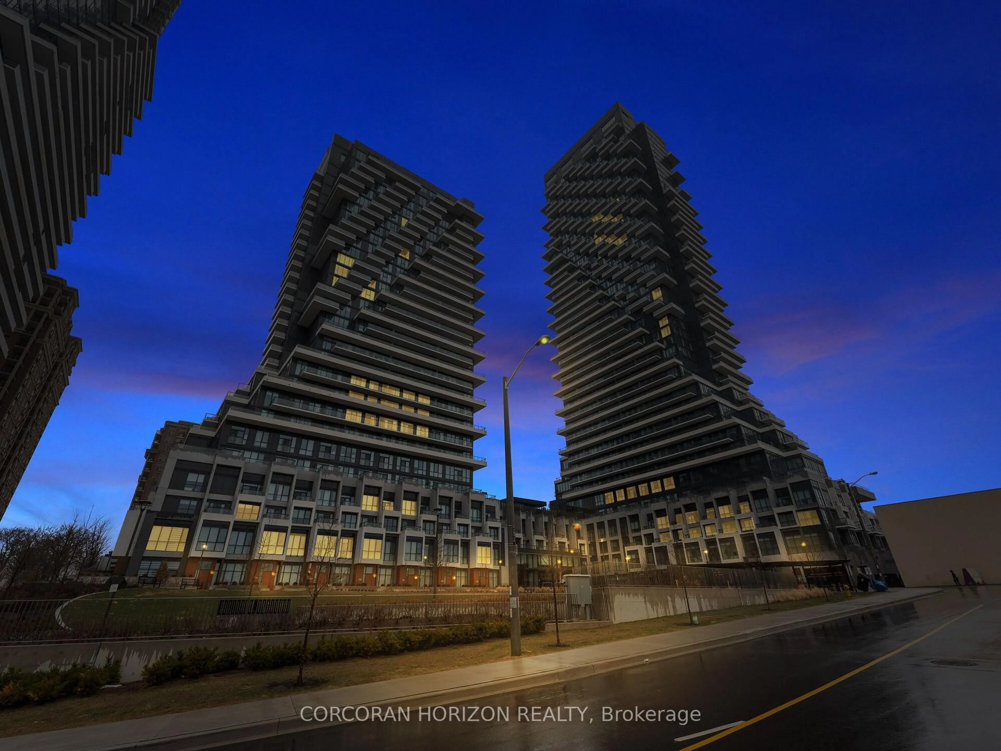
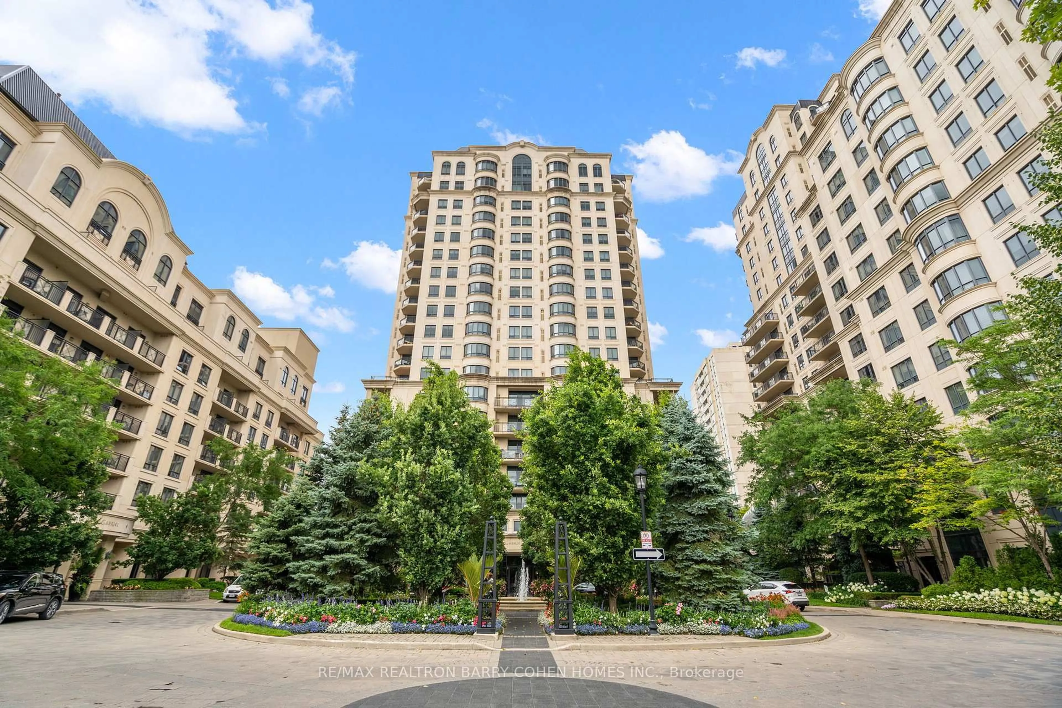
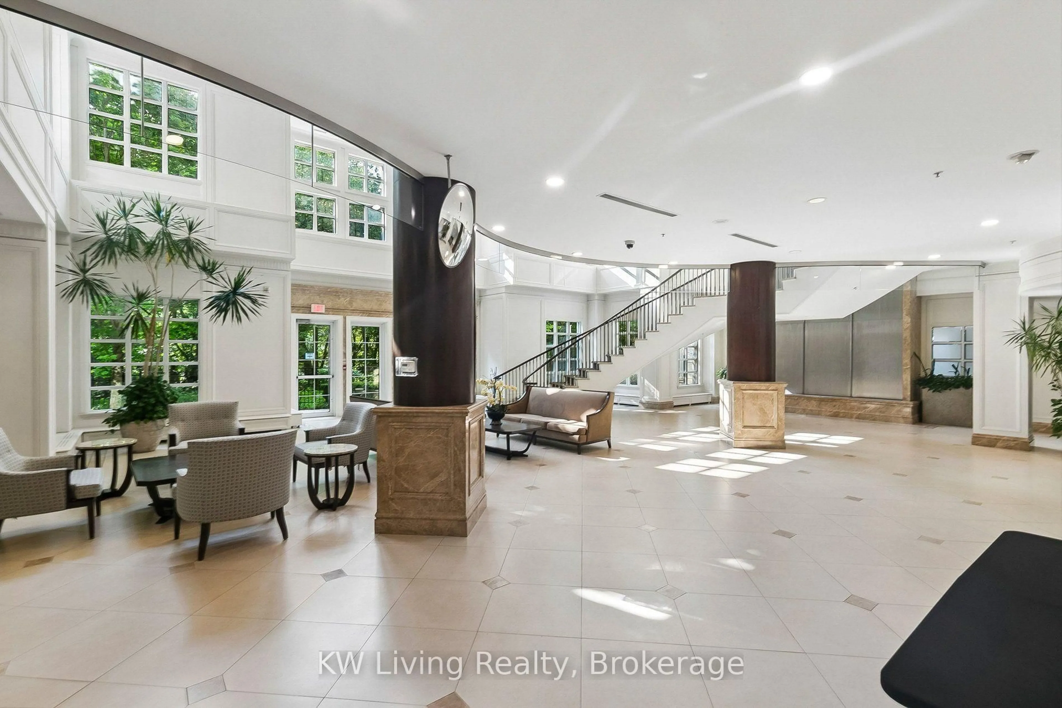
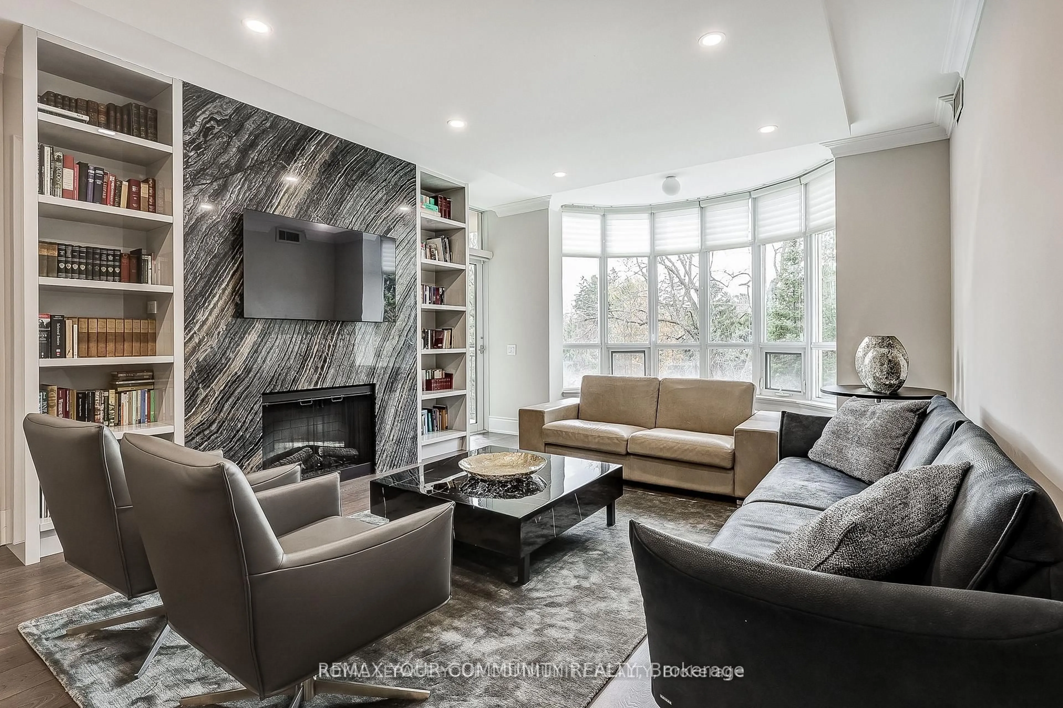
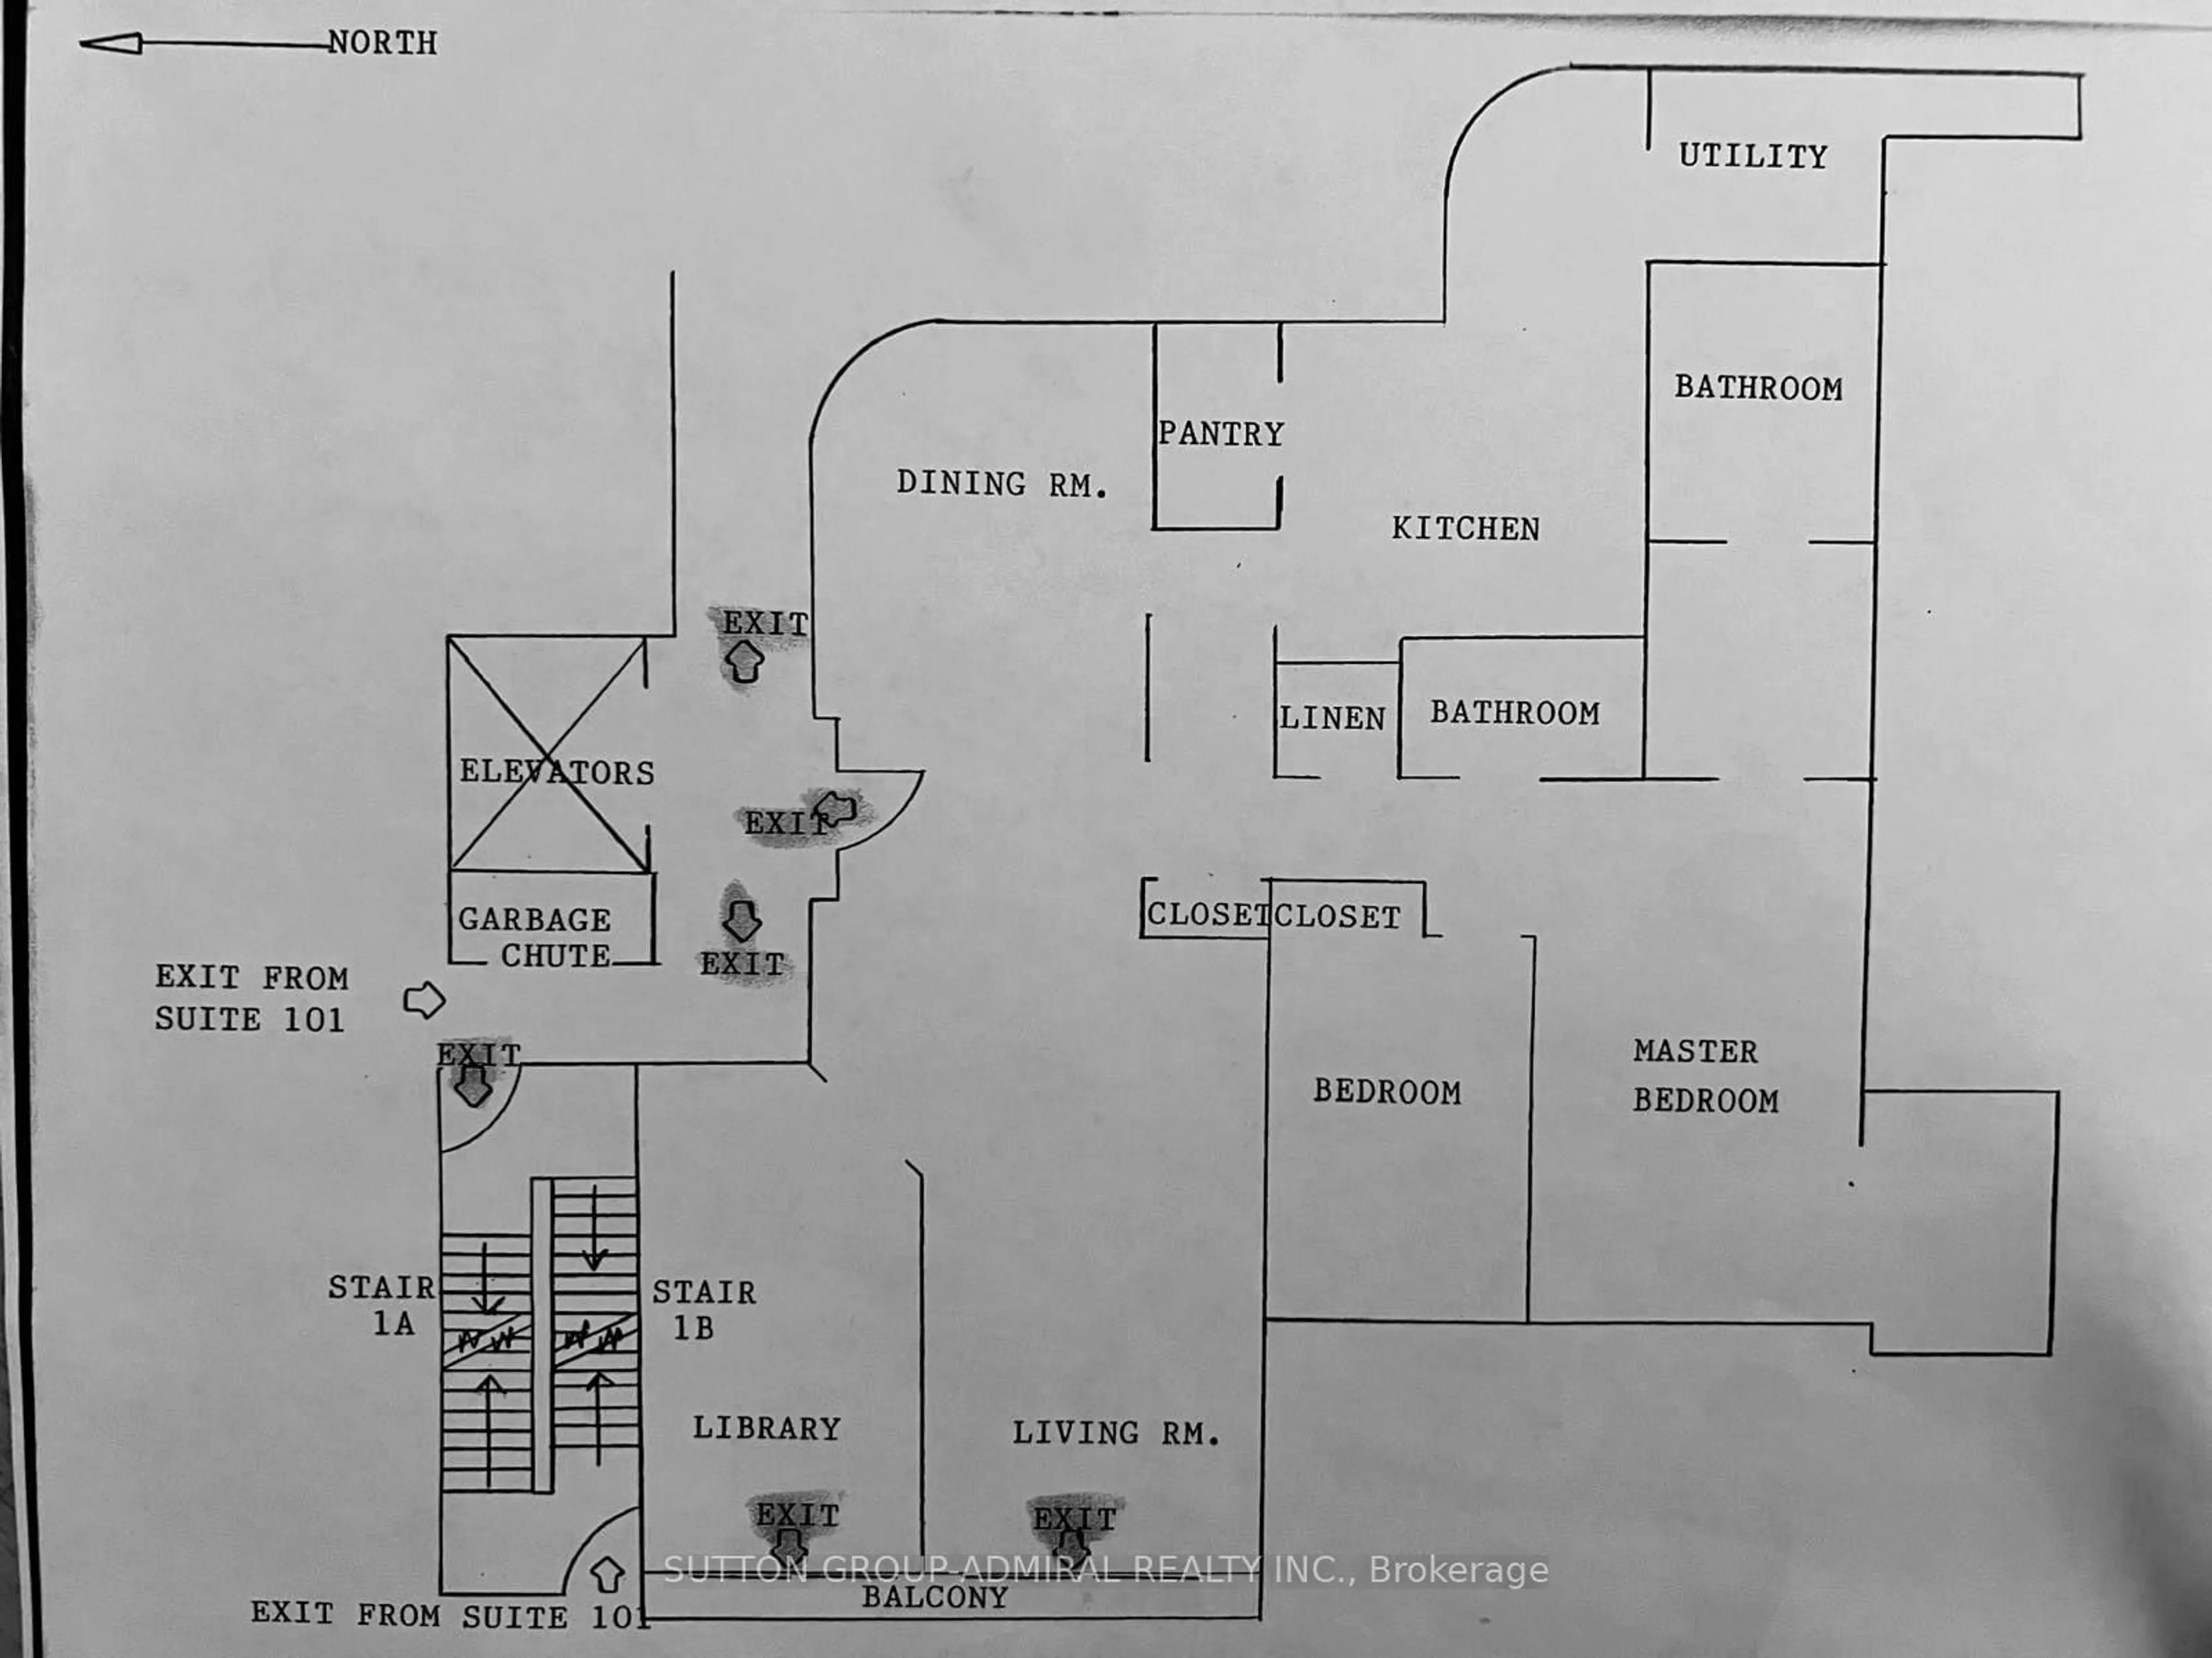
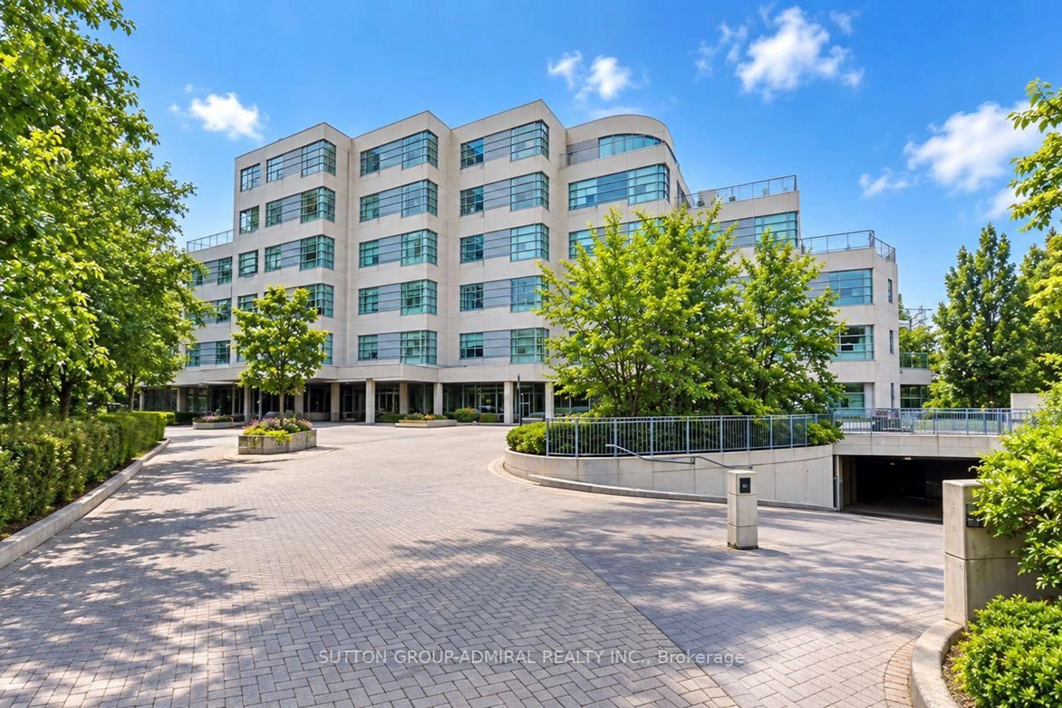
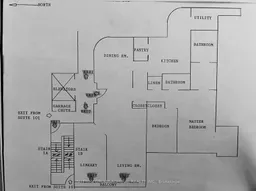
Nestled In A Highly Sought-After, Boutique Mid-Rise Residence By Shane Baghai, Unit 102 At 1 Watergarden Way Offers A Rare Opportunity To Live In An Expansive, Single-Level Oasis In North York's Bayview Village. This Unit Boasts 2100 Sq Ft Of Living Space. The 2-Bedroom Plus Den, 2-Bathroom Suite Features A Generous Floor Plan That Serves As The Perfect Canvas To Bring Your Modern Design Vision To Life, Allowing You To Easily Update And Tailor The Luxurious Footprint To Your Exact Tastes. Offering The Tranquility Of A Country Retreat With Serene, Unobstructed Views Of A Private Ravine Right From Your Living Areas, The Layout Is Ideal For Those Looking To Downsize Their Maintenance Without Compromising On Premium Living Space. Beyond The Building's Peaceful Park-Like Setting, The Location Offers Unparalleled Convenience For Everyday Errands And City Commuting. You Are Just Minutes' Drive From The Upscale Shops And Dining At Bayview Village Shopping Centre, Bayview Subway Station, And Highway 401, While North York General Hospital Is Less Than 15 Minutes Away. Complete With Two Underground Parking Spaces, Ample Ensuite And Exclusive Locker Storage, And Access To Premium Building Amenities Including An Indoor Pool, Sauna, And A Security Guard, This Property Seamlessly Combines Ultimate Privacy With The Ease Of Elite Condominium Living.
Property Details
Interior
Features
Ground Floor
Foyer
3.26 x 2.5Marble Floor / Pot Lights
Living
7.59 x 3.72hardwood floor / O/Looks Ravine / Pot Lights
Dining
4.17 x 3.53hardwood floor / Formal Rm
Kitchen
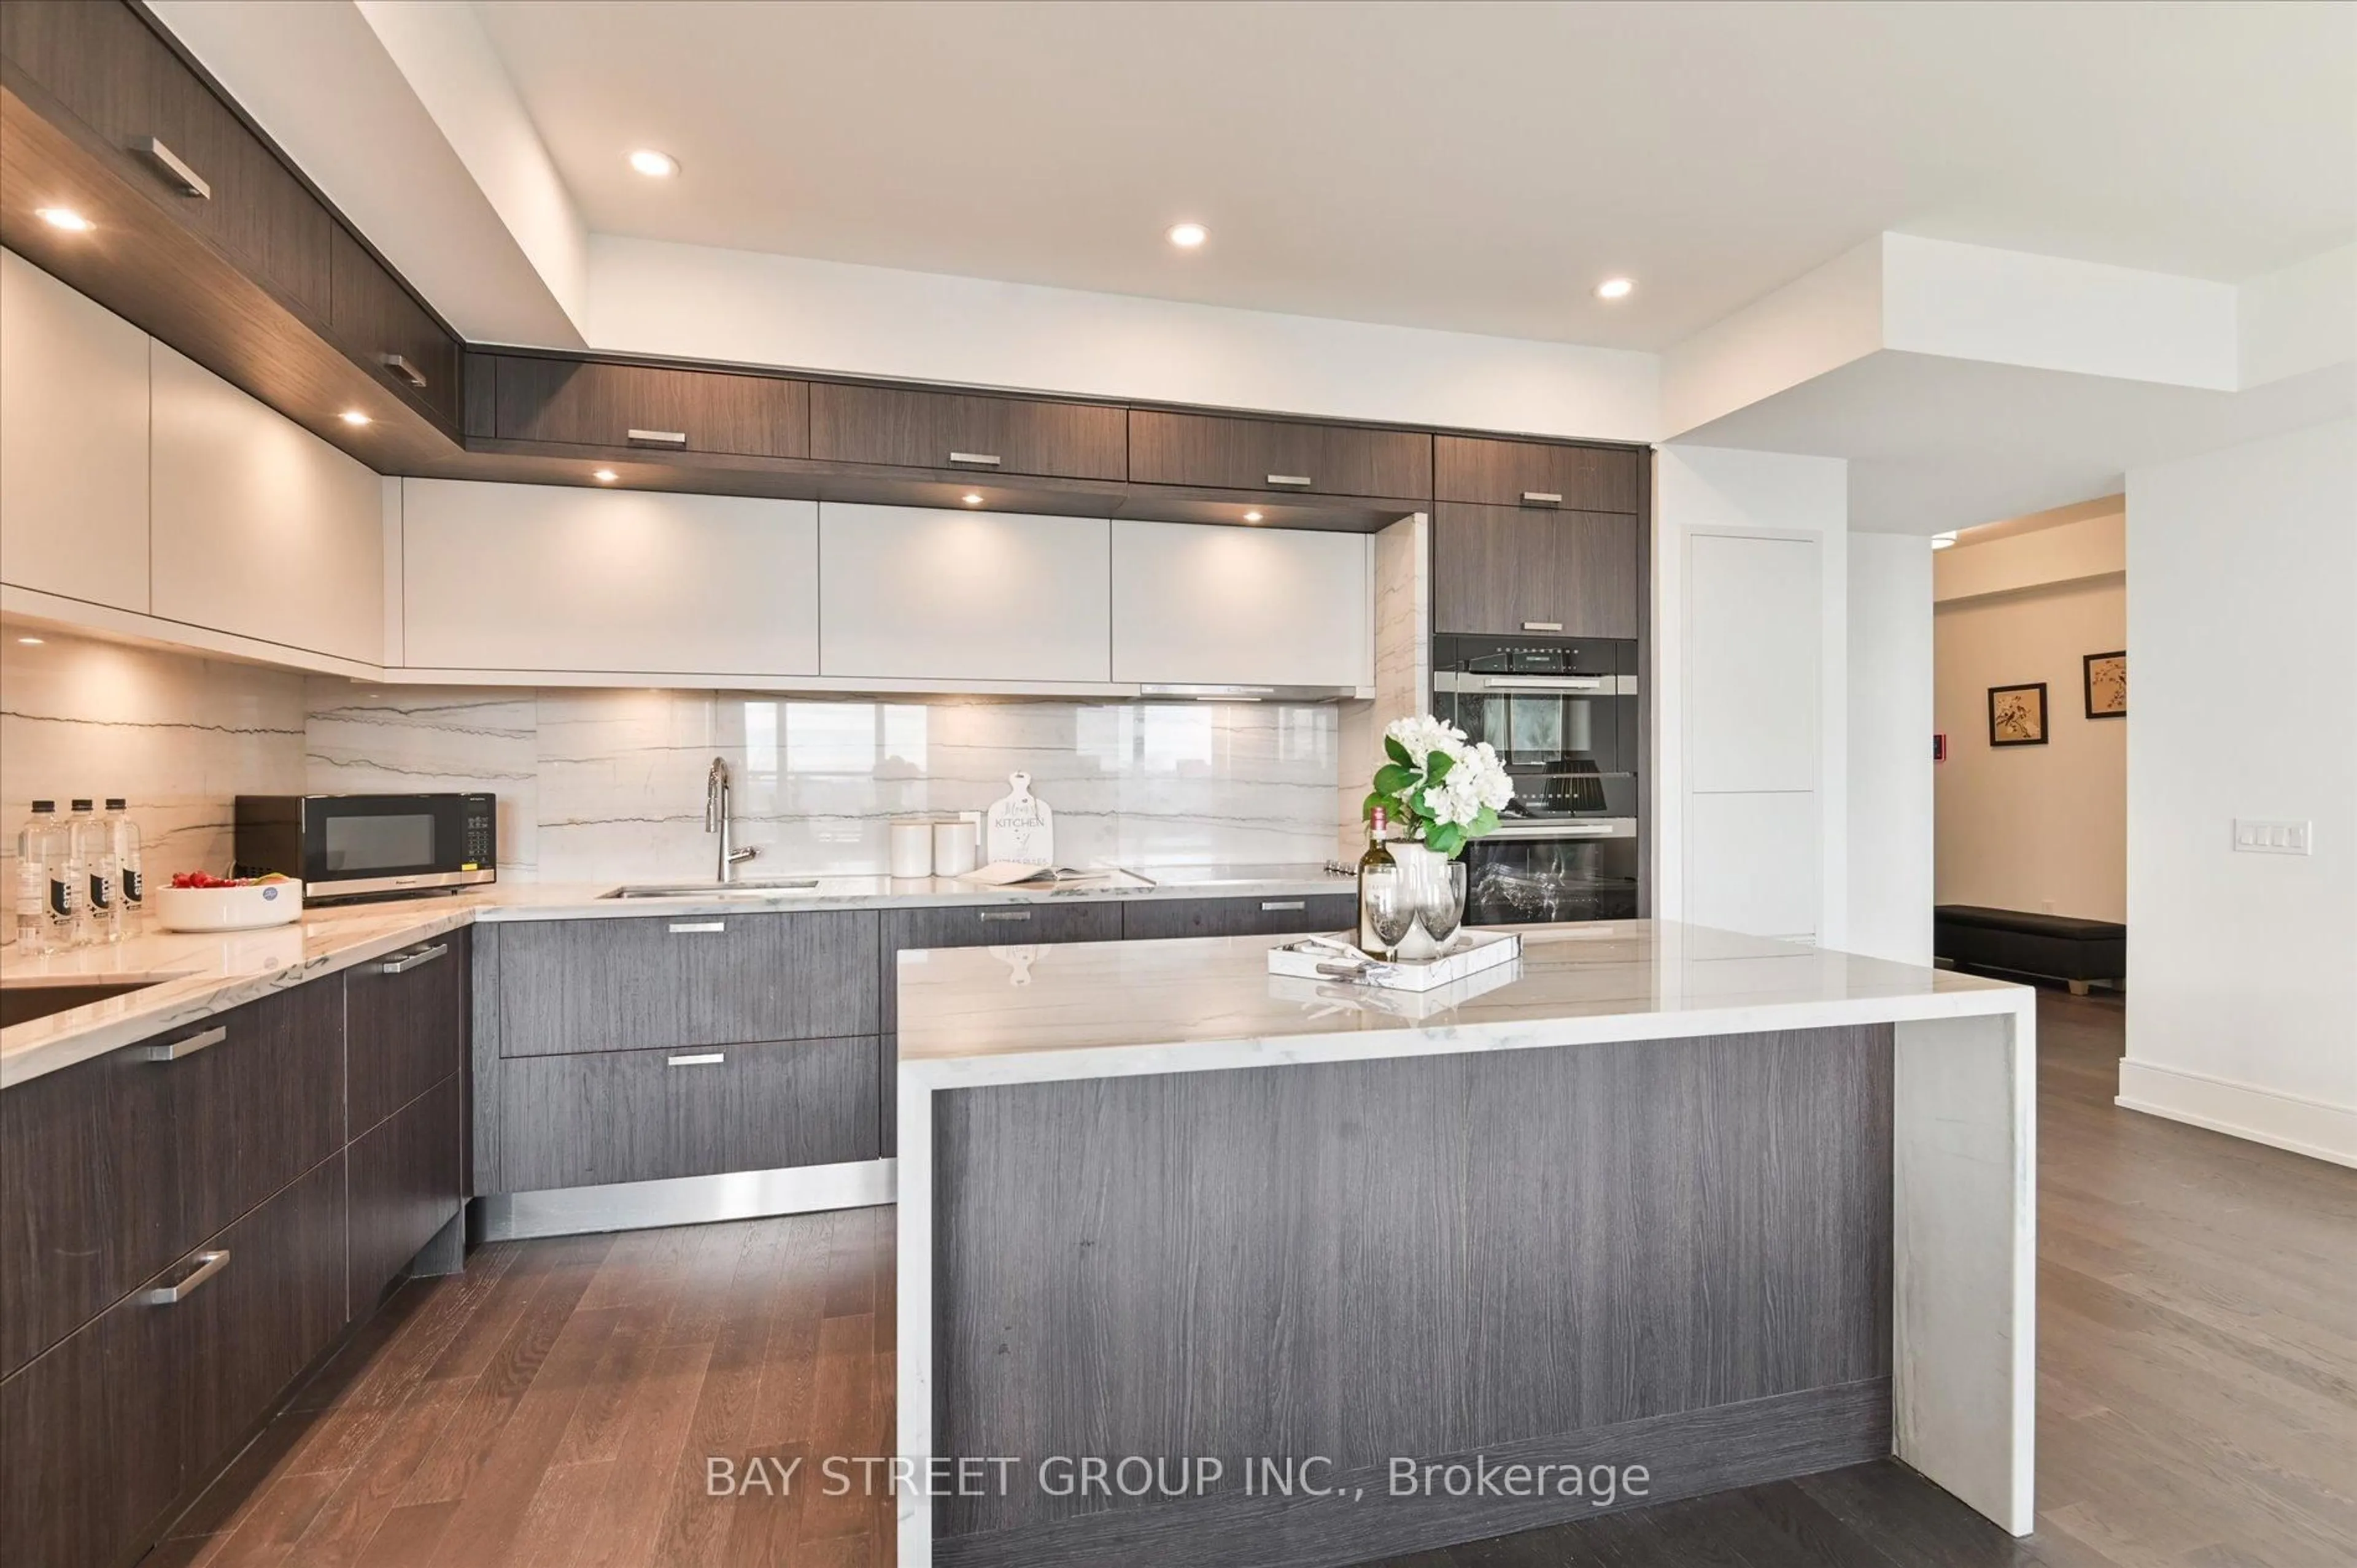
4.17 x 3.35Centre Island / Modern Kitchen / Marble Floor
Exterior
Features
Parking
Garage spaces 2
Garage type Underground
Other parking spaces 0
Total parking spaces 2
Condo Details
Amenities
Indoor Pool, Recreation Room, Exercise Room, Sauna, Visitor Parking, Party/Meeting Room
Inclusions
Property History
 2
2